

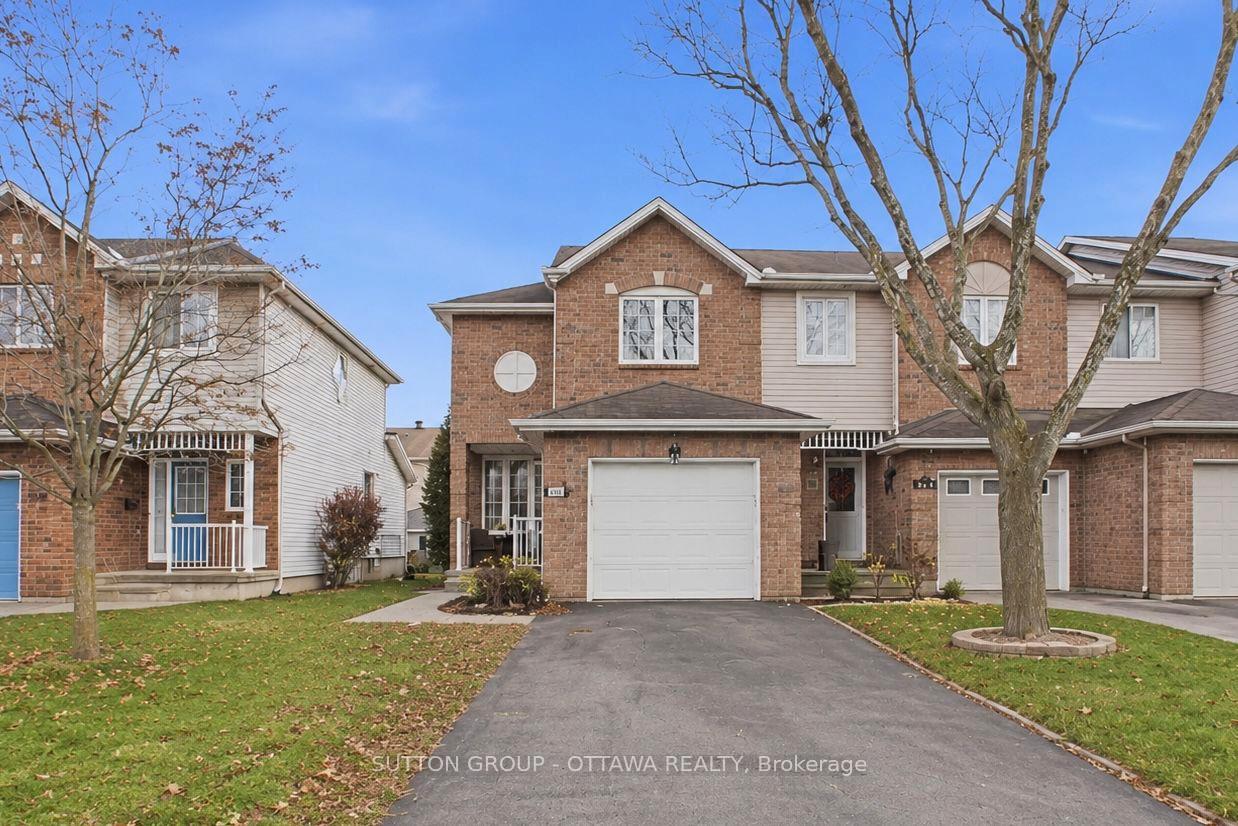
944 Markwick Crescent
944 Markwick Crescent
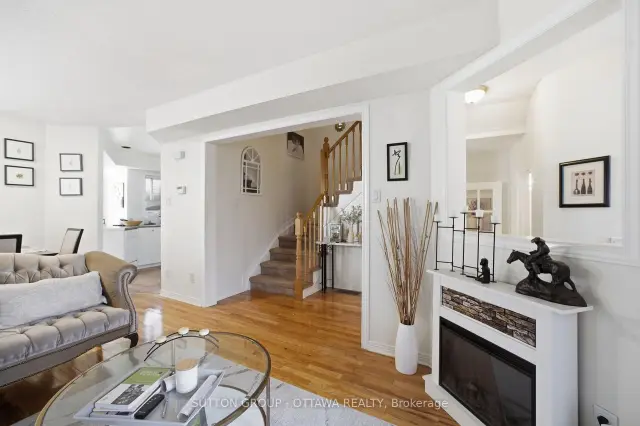 See all 46 photos
Facts and features
- BasementFinished
- Price per sq ft~$446
- Water, sewerMunicipal
- HeatingForced air
- Central air
The homeFreehold Townhouse, 2-storey, 1,100–1,500 sq ft
- TypeFreehold Townhouse
- Style2-storey
- Living space1,100–1,500 sq ft
- BasementFinished, full
InsideWater heater, air exchanger, Rooms above ground 11, Rooms in the basement 1
- FeaturesWater heater, air exchanger
- Rooms above ground11
- Rooms in the basement1
- Bedrooms3
- Bathrooms3
- Kitchens1
- Family roomYes
Outside and lotBrick, Asphalt shingle, Concrete
- ExteriorBrick
- RoofAsphalt shingle
- FoundationConcrete
- Size25.26 × 106.14 ft
Parking1 Garage, Attached
- Spaces1 Garage
- GarageAttached
Heating, water and powerForced air, gas, Central air, Municipal water
- HeatingForced air, gas
- CoolingCentral air
- WaterMunicipal water
- SewerMunicipal sewer
Costs and taxesTaxes $3,398 a year, HST included in the price, Hot water tank
- Taxes, 2025$3,398 a year
- HSTHST included in the price
- Rental itemsHot water tank
Included in the saleStove, dryer, washer, refrigerator, dishwasher, hood fan
- IncludedStove, dryer, washer, refrigerator, dishwasher, hood fan
Listing detailsX14189010, For Sale, Nov 17, 2026
- MLS® numberX14189010
- StatusFor Sale
- Listed onNov 17, 2026
- Days on market3
- UpdatedNov 17, 2026
- PossessionFlexible
- Occupied byOwner
- Listing brokerageSUTTON GROUP - OTTAWA REALTY
About this home
944 Markwick Crescent, Ottawa (Notting Hill/Summerside), ON K4A 4J1
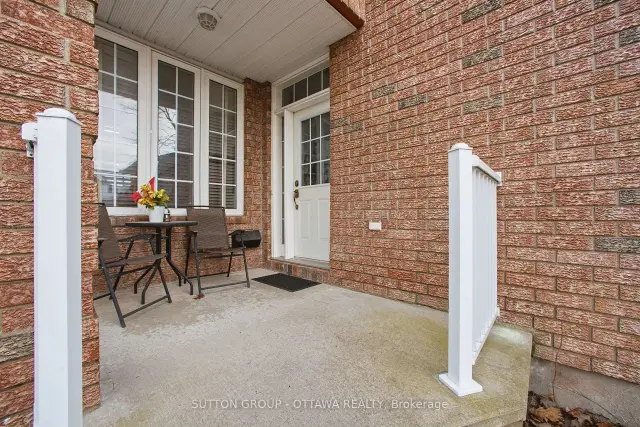
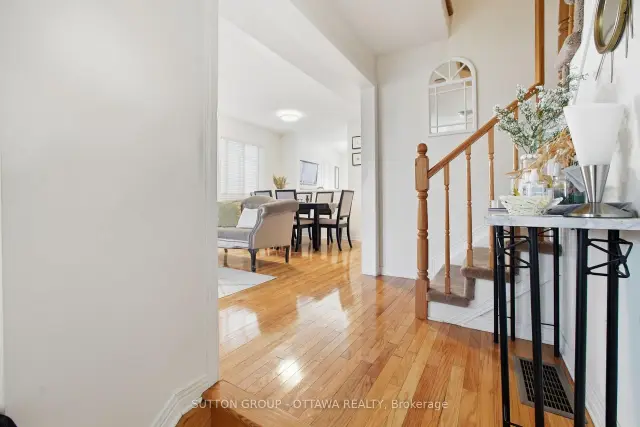
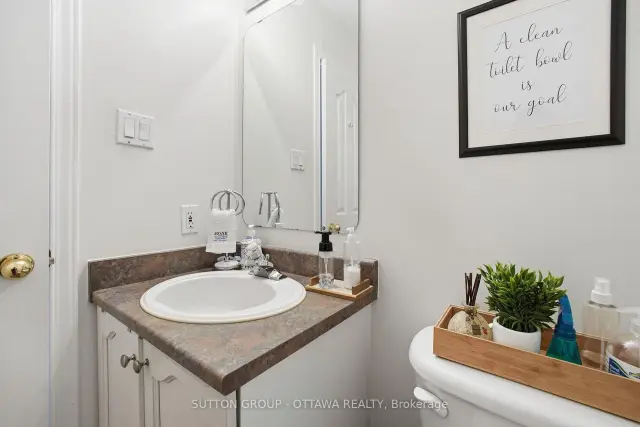
End-unit living with room to grow. Welcome to 944 Markwick Crescent, a freehold townhome in Orléans' Notting Hill/Summerside neighbourhood, offering three bedrooms, a basement den, two full bathrooms and a main-floor powder room, along with an attached garage and a private driveway.The main floor features comfortable living and dining spaces, with a dining area overlooking the backyard. A breakfast bar provides a convenient spot for casual meals, while ample kitchen cabinetry and a pantry keep everyday essentials within reach.Upstairs, discover three bedrooms, including a spacious primary bedroom with a large walk-in closet and direct access to the full bathroom. The finished basement extends the living space with a recreation area for movie nights, hobbies or relaxing, a second full bathroom and a separate den.Outside, the large backyard deck provides space for summer barbecues, outdoor dining and unwinding. Nearby schools, parks, public transit, shopping and restaurants add to the convenience of this established Orléans location.
Book a viewing
Around this home
Daily convenience, out of 100, from the distances below
Schools nearby
School rating, out of 10.
Helpful calculators
Your HOMEH agent

"Priced 2% over the Hestimate. I would see it this week."