

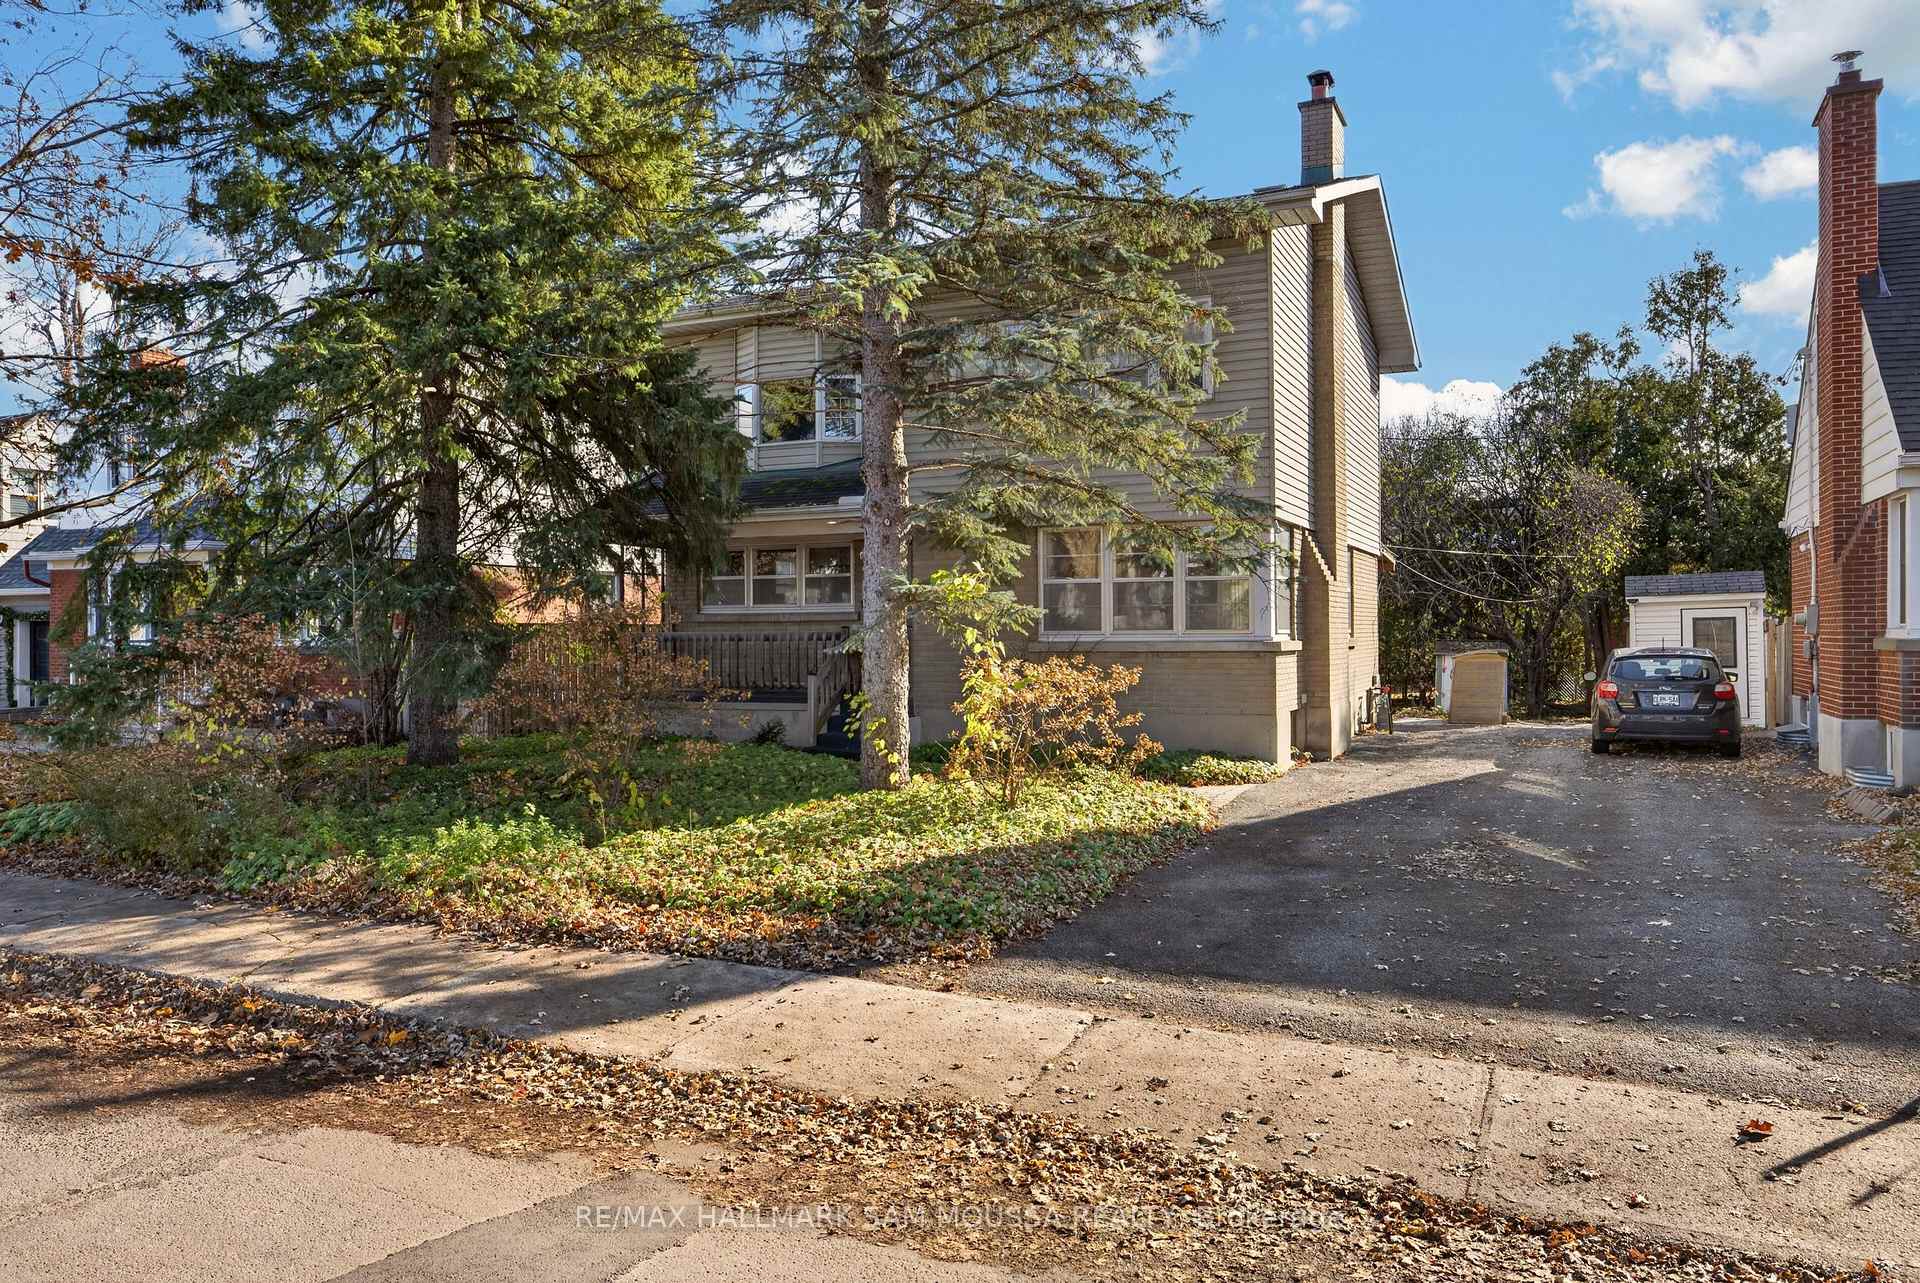
1344 Laperriere Avenue
1344 Laperriere Avenue
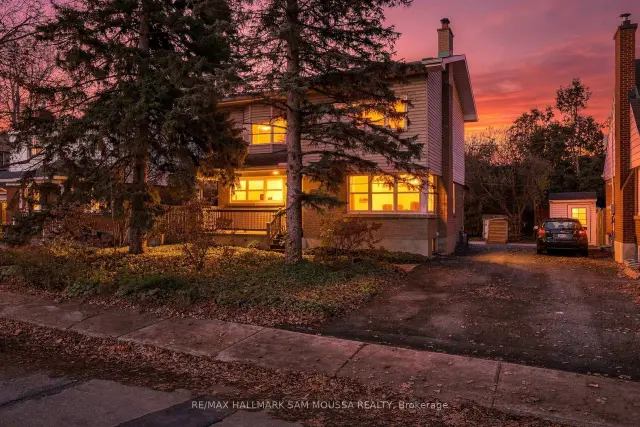
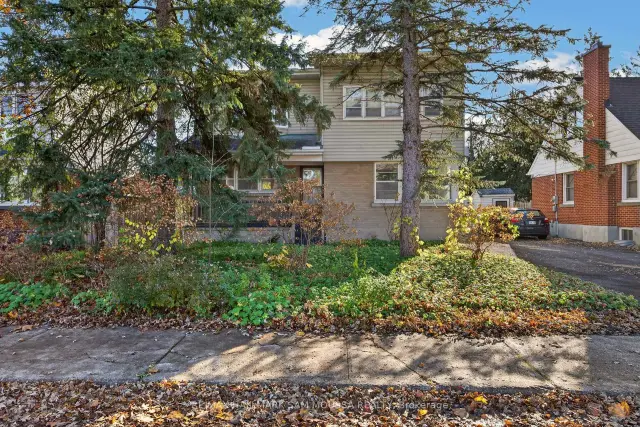
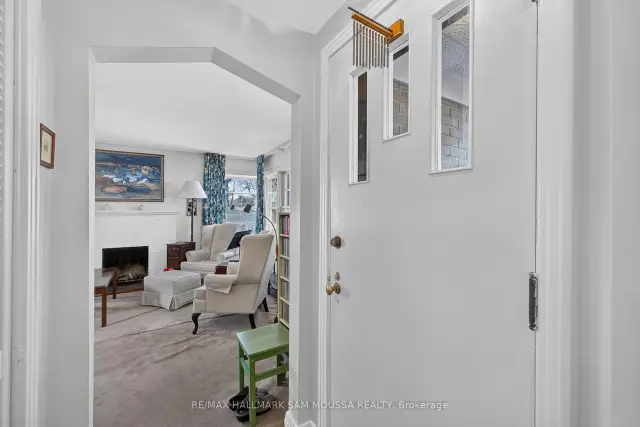
 See all 50 photos
Facts and features
- BasementUnfinished
- Price per sq ft~$388
- Water, sewerMunicipal
- HeatingForced air
- Fireplace
- Central air
The homeDetached, 2-storey, 1,500–2,000 sq ft
- Type: Detached
- Style: 2-storey
- Living space: 1,500–2,000 sq ft
- Basement: Full, unfinished
InsideFireplace Yes, wood, Storage, water heater owned, Rooms above ground 11
- Fireplace: Yes, wood
- Features: Storage, water heater owned
- Rooms above ground: 11
- Rooms in the basement: 3
- Bedrooms: 4
- Bathrooms: 3
- Kitchens: 1
- Family room: Yes
Outside and lotVinyl siding, brick, Shingles, Poured concrete
- Exterior: Vinyl siding, brick
- Roof: Shingles
- Foundation: Poured concrete
- Size: 49.94 × 99.88 ft
Parking3 Parking
- Spaces: 3 Parking
Heating, water and powerForced air, electric, Central air, Municipal water
- Heating: Forced air, electric
- Cooling: Central air
- Water: Municipal water
- Sewer: Municipal sewer
Costs and taxesTaxes $5,051 a year, HST included in the price, Rental items None.
- Taxes, 2026: $5,051 a year
- HST: HST included in the price
- Rental items: None.
Included in the saleFridge, stove, dishwasher, hood fan, washer, dryer, freezer in basement (all as is). window blinds, curtain rods, curtains (except living room), ceiling fans, white wooden wall bracket shelving in basement, laundry room shelving, long wooden shelving unit and workshop work surface, workshop desk, stained glass in the upstairs bathroom window, gazebo, 2 sheds, hot water tank., Living room curtains, all shelving in living room, shelving in office, shelving in primary bedroom, bedroom mirrors, hanging lamp in upstairs bathroom.
- Included: Fridge, stove, dishwasher, hood fan, washer, dryer, freezer in basement (all as is). window blinds, curtain rods, curtains (except living room), ceiling fans, white wooden wall bracket shelving in basement, laundry room shelving, long wooden shelving unit and workshop work surface, workshop desk, stained glass in the upstairs bathroom window, gazebo, 2 sheds, hot water tank.
- Not included: Living room curtains, all shelving in living room, shelving in office, shelving in primary bedroom, bedroom mirrors, hanging lamp in upstairs bathroom.
Listing detailsX14189102, For Sale, Nov 17, 2026
- MLS® number: X14189102
- Status: For Sale
- Listed on: Nov 17, 2026
- Days on market: 4
- Updated: Nov 17, 2026
- Possession: 2027-01-13 / 30-59 days
- Occupied by: Owner
- Listing brokerage: RE/MAX HALLMARK SAM MOUSSA REALTY
About this home
1344 Laperriere Avenue, Ottawa (Carlington), ON K1Z 7S1
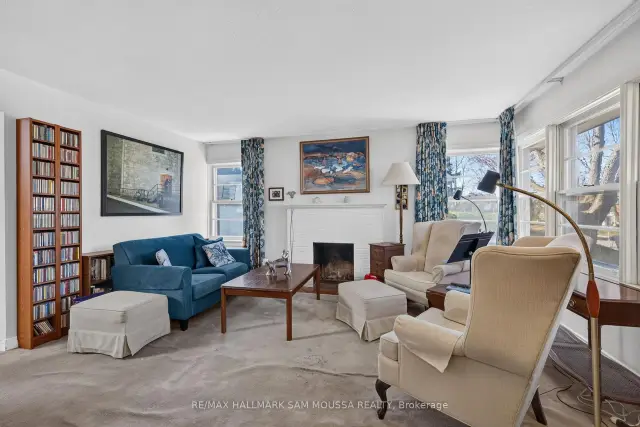
Welcome to 1344 Laperriere Avenue, a detached 2-storey home located in Ottawa's established Carlington neighborhood. Offering 4 bedrooms and 3 bathrooms, this property provides plenty of space and an opportunity for buyers looking to make a home their own. The main level features a living room, separate dining room, kitchen, dedicated office and convenient (full)3 pc bathroom. Upstairs, you'll find 4 bedrooms and a 3-piece bathroom. The lower level offers additional space for a recreation room, workshop, and a laundry area combined with a 2-piece bathroom. Situated on a spacious lot, the property includes a private backyard with a gazebo, 2 storage sheds and leaf gutters. Newer upgrades include a heat pump (2023), and the owned hot water tank (2021). Conveniently located near parks, schools, shopping, transit and everyday amenities, with easy access to major routes throughout Ottawa. A great opportunity to own a home in an established neighborhood.
Book a viewing
Around this home
Daily convenience, out of 100, from the distances below
Schools nearby
School rating, out of 10.
Helpful calculators

Your HOMEH agent
"Priced 1% over the Hestimate. I would see it this week."