

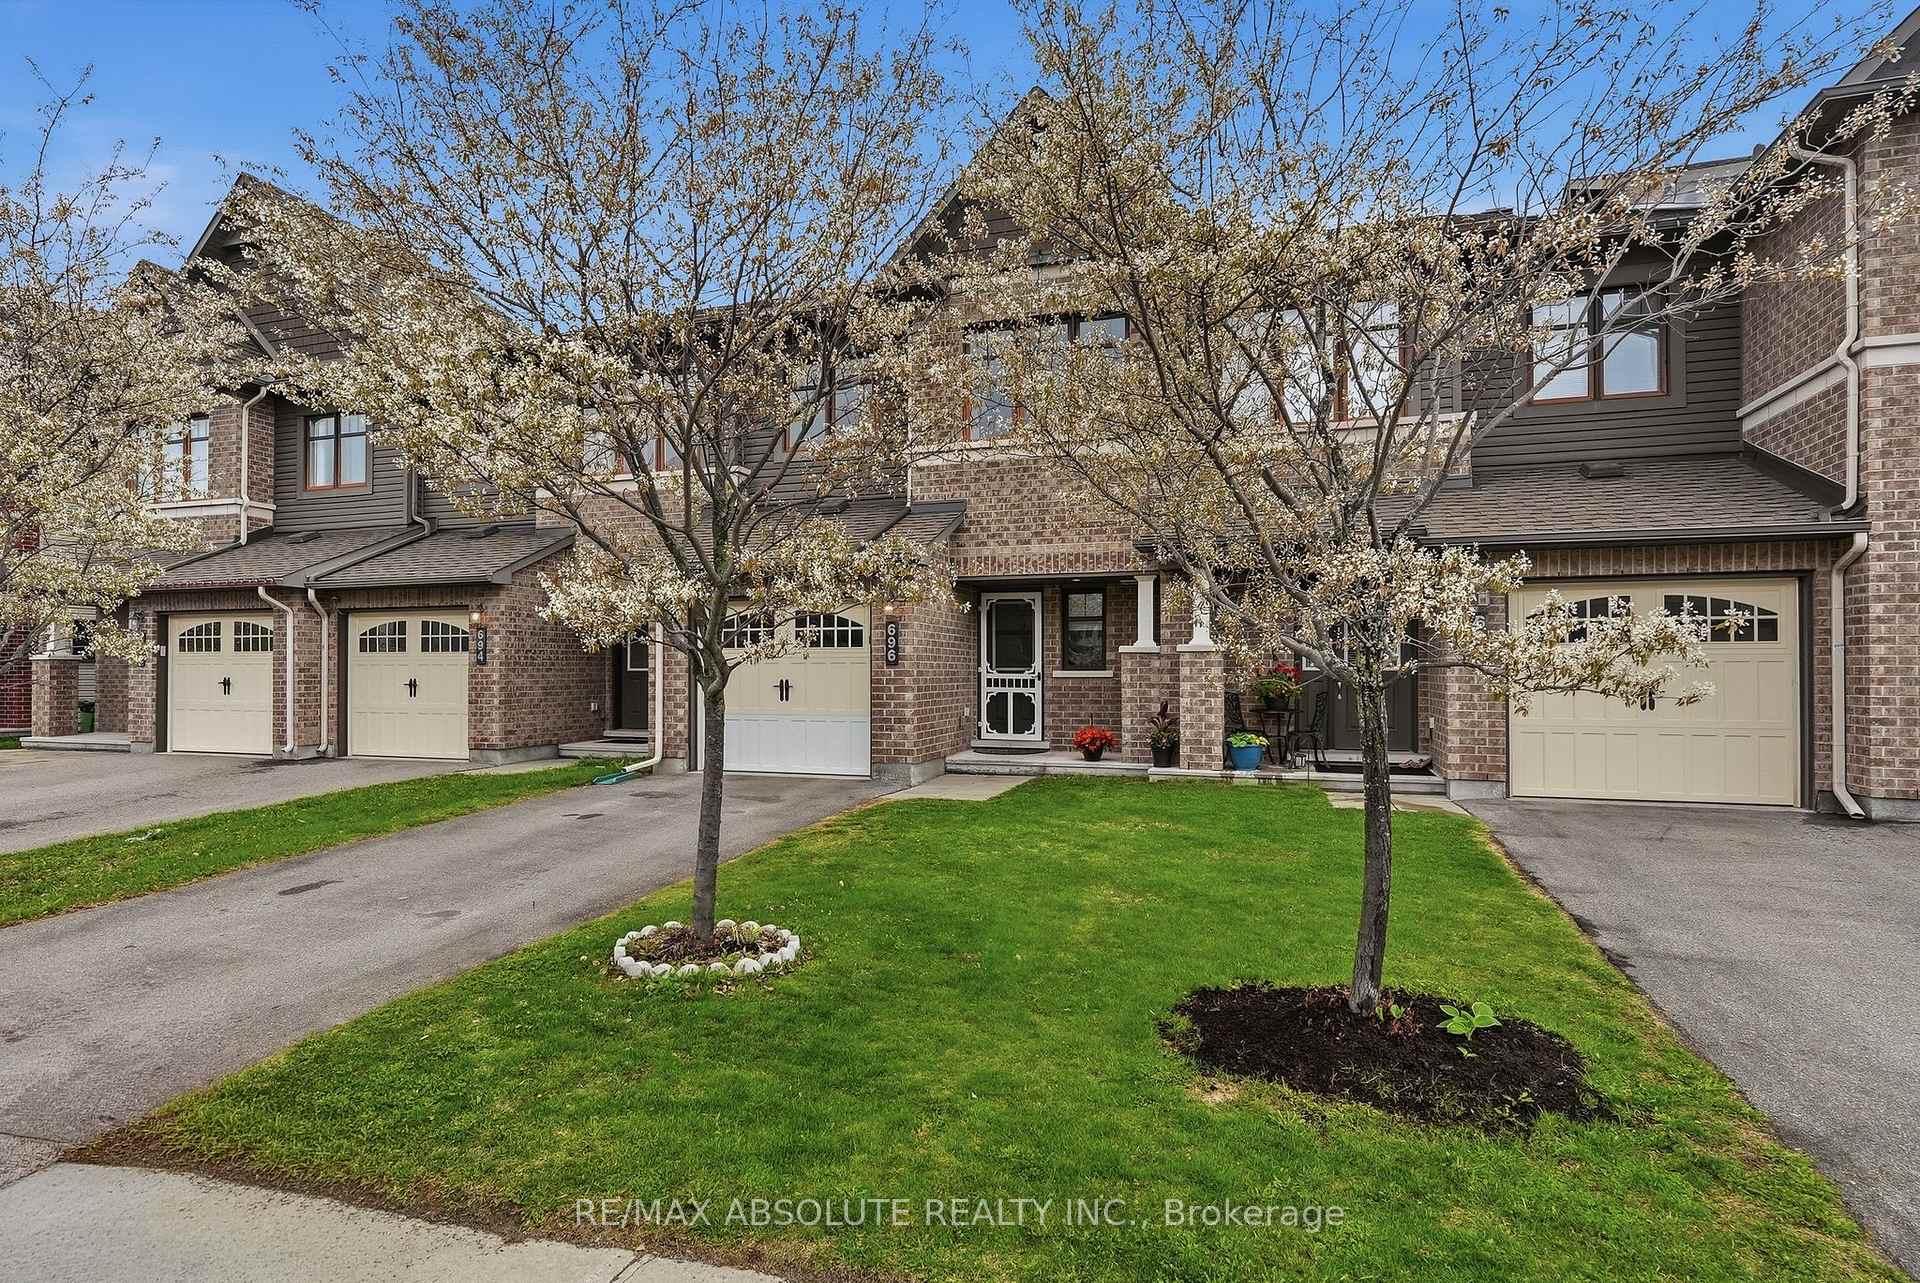
696 Trigoria Crescent
696 Trigoria Crescent
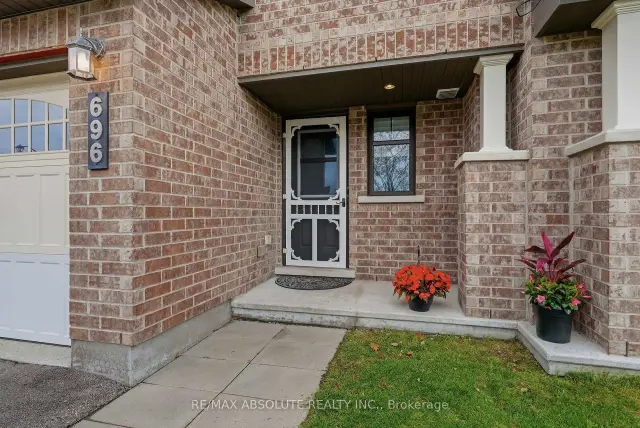
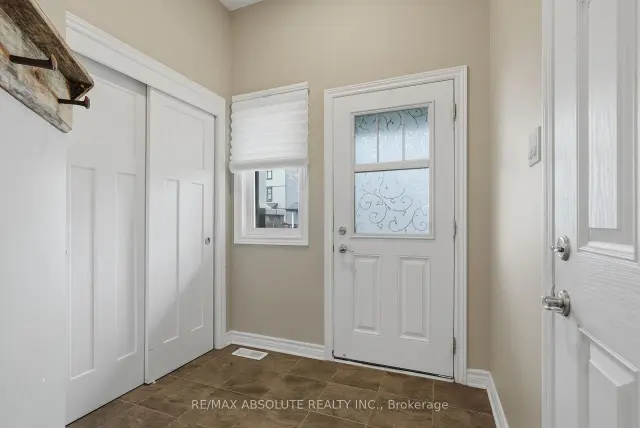
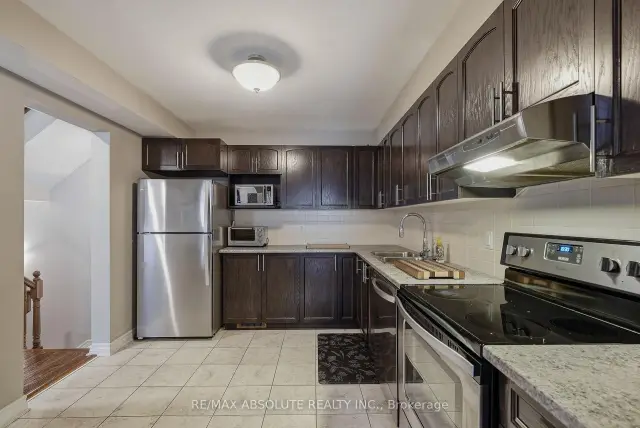 See all 22 photos
Facts and features
- BasementFinished
- Price per sq ft~$337
- Water, sewerMunicipal
- HeatingForced air
- Central air
The homeFreehold Townhouse, 2-storey, 1,500–2,000 sq ft
- TypeFreehold Townhouse
- Style2-storey
- Living space1,500–2,000 sq ft
- BasementFinished
InsideAuto garage door remote, Rooms above ground 8, 3 + 1 in the basement
- FeaturesAuto garage door remote
- Rooms above ground8
- Bedrooms3 + 1 in the basement
- Bathrooms3
- Kitchens1
Outside and lotBrick, aluminum siding, Asphalt shingle, Poured concrete
- ExteriorBrick, aluminum siding
- RoofAsphalt shingle
- FoundationPoured concrete
- Size20.34 × 95.96 ft
Parking1 Garage, Attached, Inside entry
- Spaces1 Garage
- GarageAttached
- DrivewayInside entry
Heating, water and powerForced air, gas, Central air, Municipal water
- HeatingForced air, gas
- CoolingCentral air
- WaterMunicipal water
- SewerMunicipal sewer
Costs and taxesTaxes $4,123 a year, HST included in the price, Tankless water heater
- Taxes, 2026$4,123 a year
- HSTHST included in the price
- Rental itemsTankless water heater
Included in the saleRefrigerator, stove, hood fan, washer, dryer, gazebo
- IncludedRefrigerator, stove, hood fan, washer, dryer, gazebo
Listing detailsX14189050, For Sale, Nov 17, 2026
- MLS® numberX14189050
- StatusFor Sale
- Listed onNov 17, 2026
- Days on market3
- UpdatedNov 18, 2026
- Possession2026-11-30 / Immediate
- Occupied byVacant
- Listing brokerageRE/MAX ABSOLUTE REALTY INC.
About this home
696 Trigoria Crescent, Ottawa (Avalon West), ON K4A 1A8
Fantastic townhome with a private driveway, attached garage, and a fully fenced backyard! Step inside to a welcoming foyer with garage access and discover a bright, carpet-free main level designed for modern living. The open-concept layout is filled with natural light and opens to a beautifully landscaped backyard featuring a deck, gazebo, and grassy area perfect for entertaining, relaxing, or enjoying time with family. The spacious kitchen includes all appliances, ceramic tile flooring, a breakfast bar, and abundant cupboard space. Upstairs, the primary suite offers a walk-in closet and ensuite bathroom, while two additional bedrooms and a full bath provide comfortable accommodations for family and guests. Updated interior doors add a touch of classic elegance throughout the home. The garage includes valuable storage space and a workbench. Downstairs, the finished lower level offers a spacious recreation area, laundry, storage, bathroom rough-in, and the option to create a fourth bedroom. Perfect for a growing family, teenager's retreat, or extended family living. Don't miss this opportunity. Schedule your viewing today!
Book a viewing
Around this home
Daily convenience, out of 100, from the distances below
Schools nearby
School rating, out of 10.
Helpful calculators

Your HOMEH agent
"I would see it this week."