

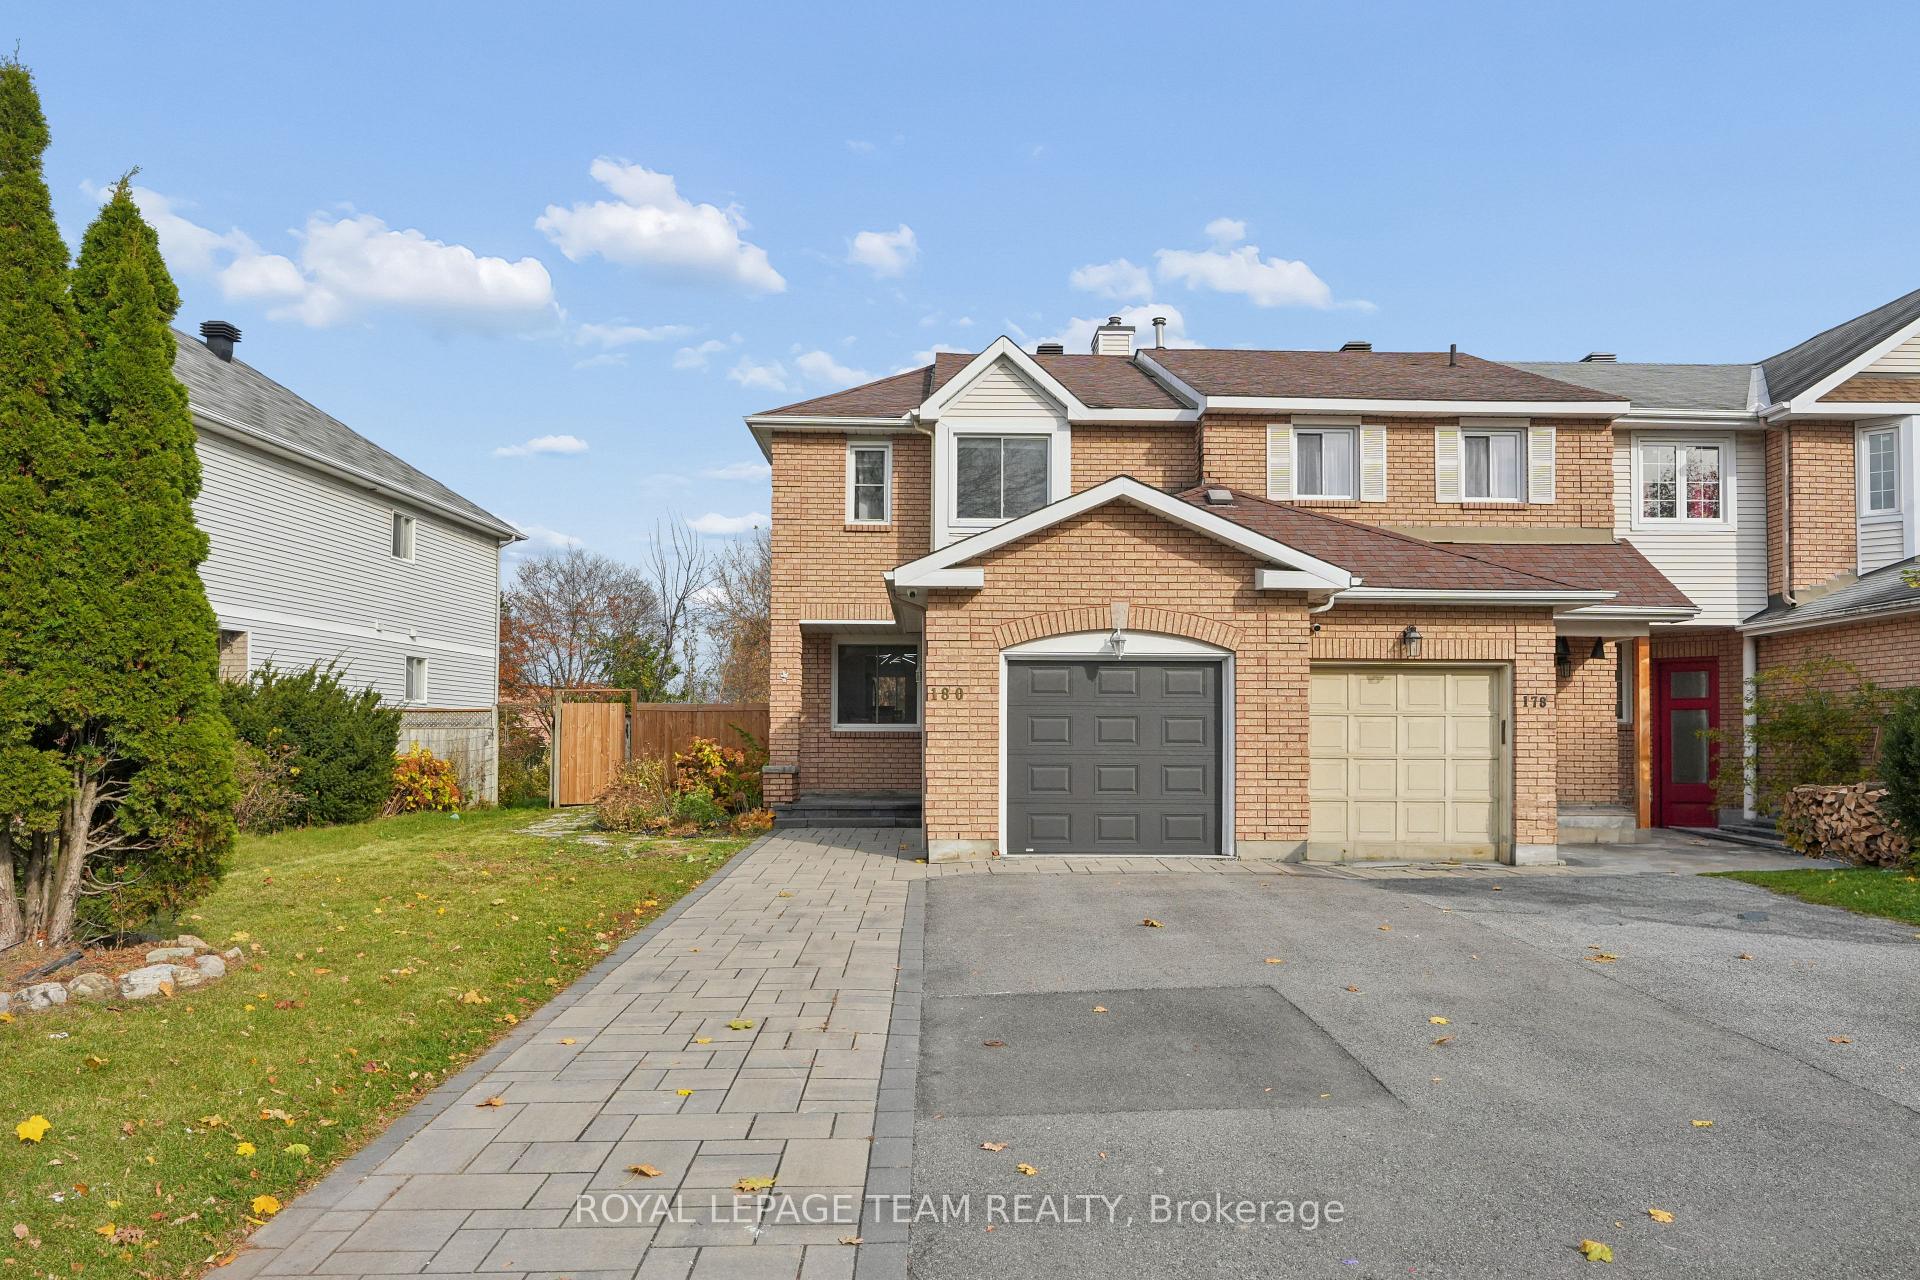
180 Woodpark Way
180 Woodpark Way
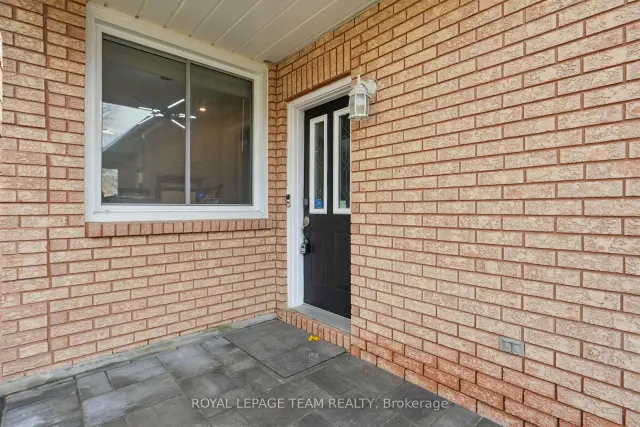
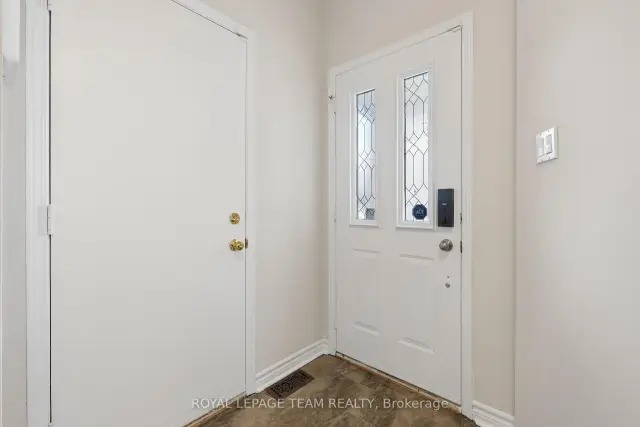
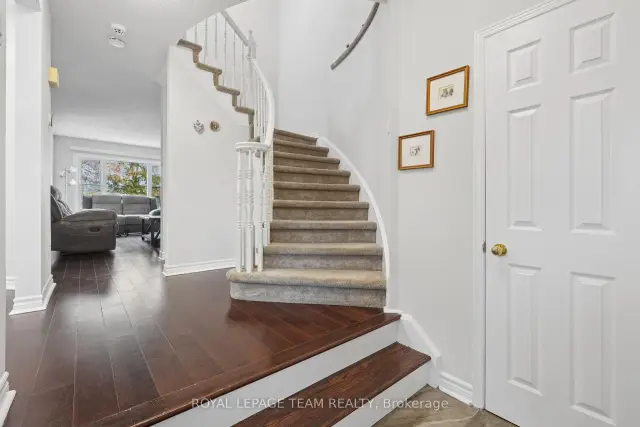 See all 36 photos
Facts and features
- BasementPart finished
- Price per sq ft~$423
- Water, sewerMunicipal
- HeatingForced air
- Fireplace
- Central air
The homeFreehold Townhouse, 2-storey, 1,100–1,500 sq ft
- TypeFreehold Townhouse
- Style2-storey
- Living space1,100–1,500 sq ft
- BasementPartially finished
InsideFireplace Yes, Rooms above ground 6, Bedrooms 3
- FireplaceYes
- Rooms above ground6
- Bedrooms3
- Bathrooms4
- Kitchens1
Outside and lotBrick, aluminum siding, Asphalt shingle, Poured concrete
- ExteriorBrick, aluminum siding
- RoofAsphalt shingle
- FoundationPoured concrete
- Size35.3 × 117.4 ft
Parking1 Garage, Attached
- Spaces1 Garage
- GarageAttached
Heating, water and powerForced air, gas, Central air, Municipal water
- HeatingForced air, gas
- CoolingCentral air
- WaterMunicipal water
- SewerMunicipal sewer
Costs and taxesTaxes $3,982 a year, HST included in the price, Rental items None
- Taxes, 2026$3,982 a year
- HSTHST included in the price
- Rental itemsNone
Included in the saleStove, fridge, dishwasher, hood-fan, microwave, washer, dryer, hot water tank, Not included None
- IncludedStove, fridge, dishwasher, hood-fan, microwave, washer, dryer, hot water tank
- Not includedNone
Listing detailsX14189132, For Sale, Nov 17, 2026
- MLS® numberX14189132
- StatusFor Sale
- Listed onNov 17, 2026
- Days on market3
- UpdatedNov 18, 2026
- PossessionFlexible
- Occupied byOwner
- Listing brokerageROYAL LEPAGE TEAM REALTY
About this home
180 Woodpark Way, Ottawa (Barrhaven - Longfields), ON K2J 4C8
End-unit townhome in the heart of Barrhaven, offering added privacy and a premium lot. Featuring 3 bedrooms and 3.5 bathrooms, this home offers a functional layout with plenty of space for families, professionals or those looking to enjoy comfortable suburban living. The main floor offers an updated powder room, updated kitchen with newer tiles backsplash and appliances, freshly paint and new light fixtures. Second level with 3 generously sized bedrooms, laundry, and updated full bathroom. Large primary bedroom with walk-in closet and updated ensuite bathroom. Finished basement provides additional living space and a third full bathroom. Added benefit of an end-unit location and premium lot, providing large private backyard. Ideally situated close to parks, schools, shopping, restaurants and everyday amenities, with convenient access to transit and major roadways. An excellent opportunity to own in one of Ottawa's most popular family-friendly communities!
Book a viewing
Around this home
Daily convenience, out of 100, from the distances below
Schools nearby
School rating, out of 10.
Helpful calculators

Your HOMEH agent
"I would see it this week."