
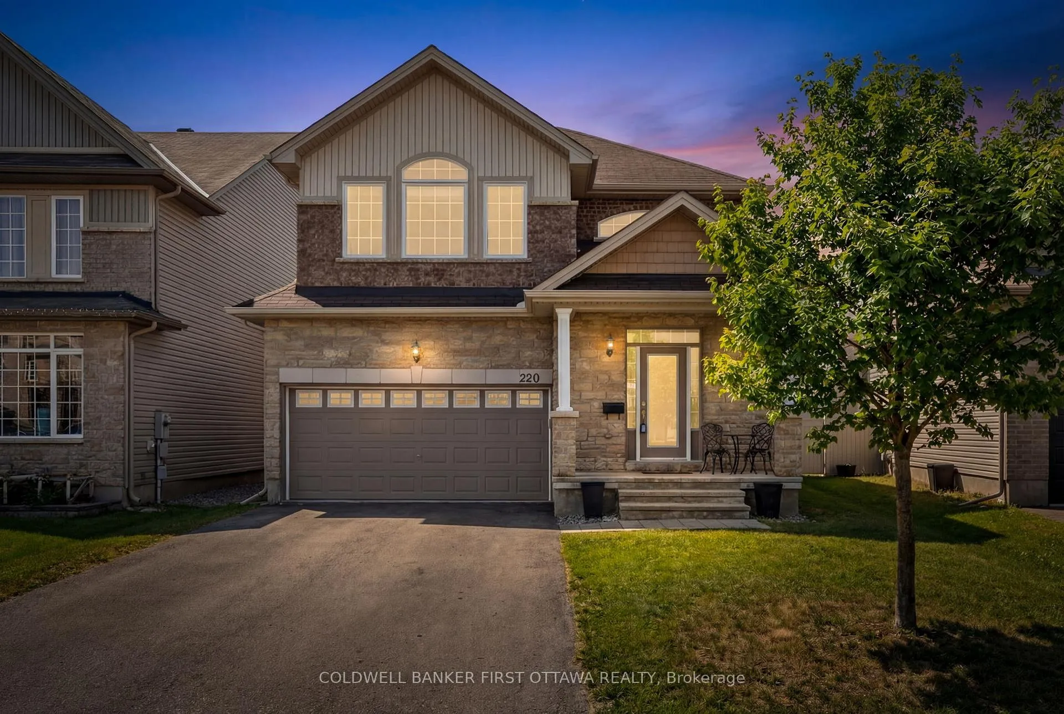
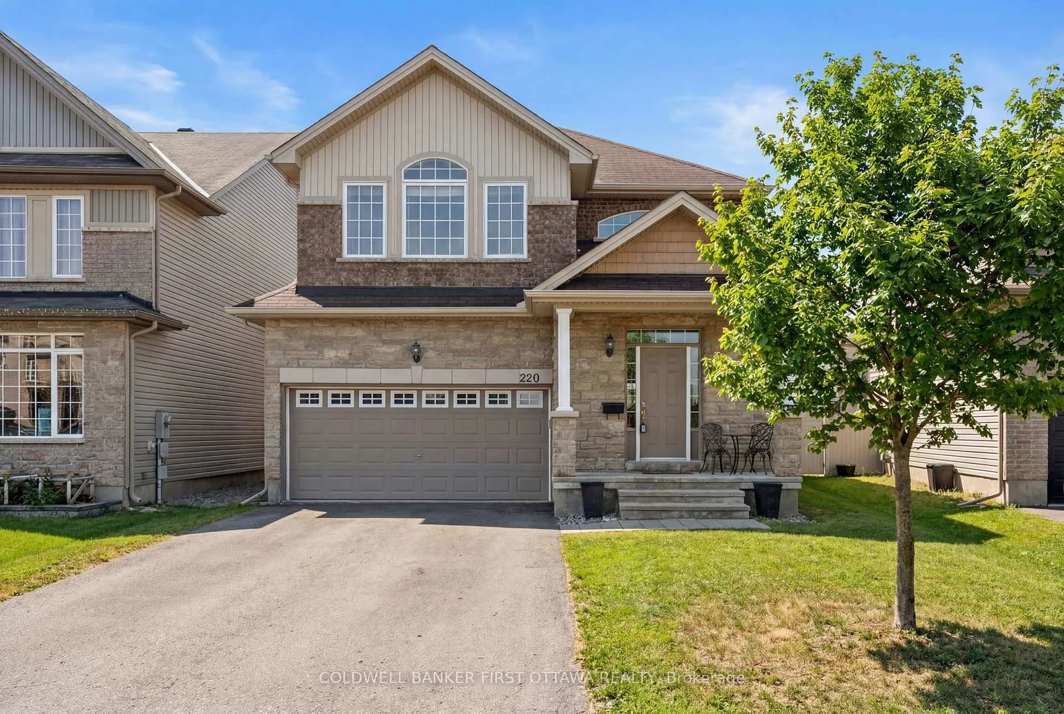
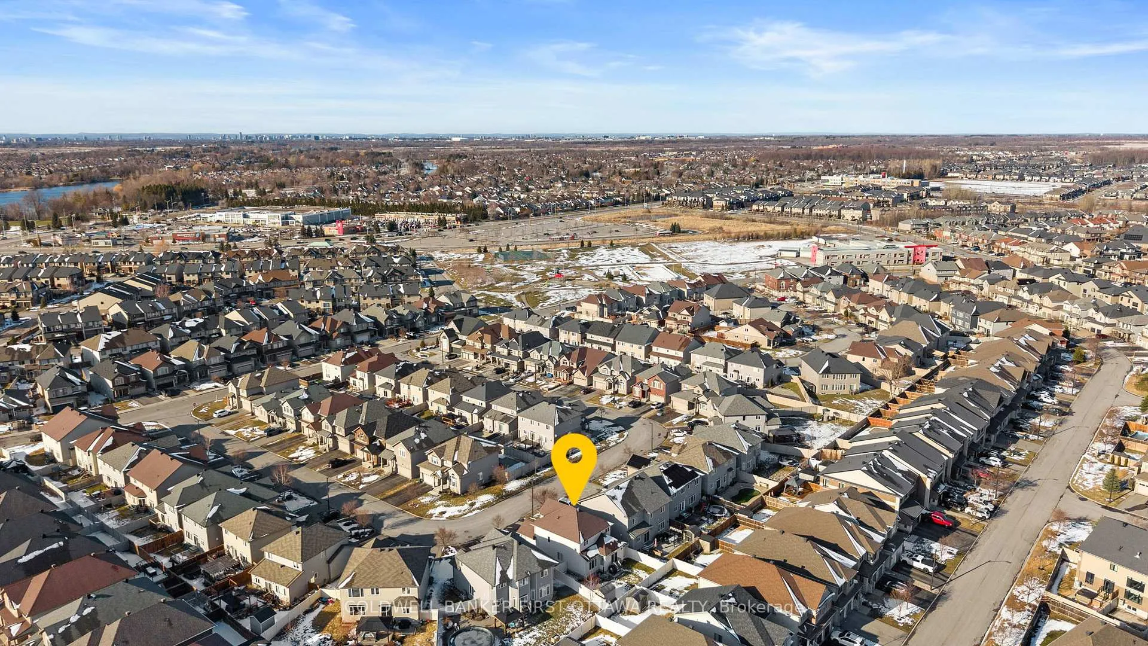
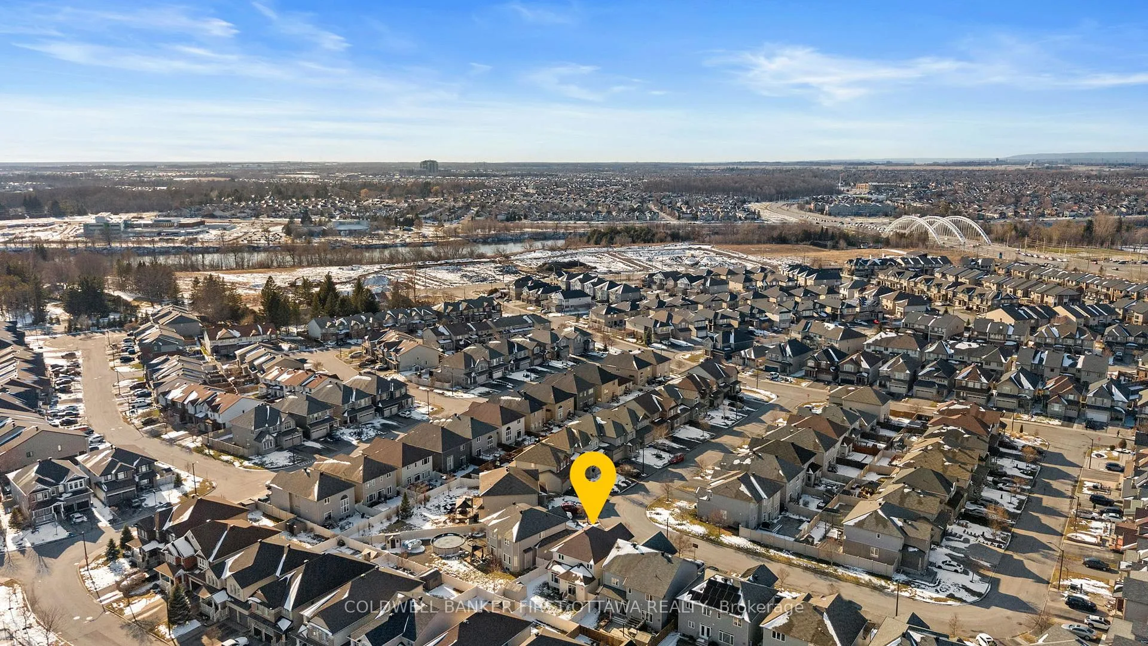
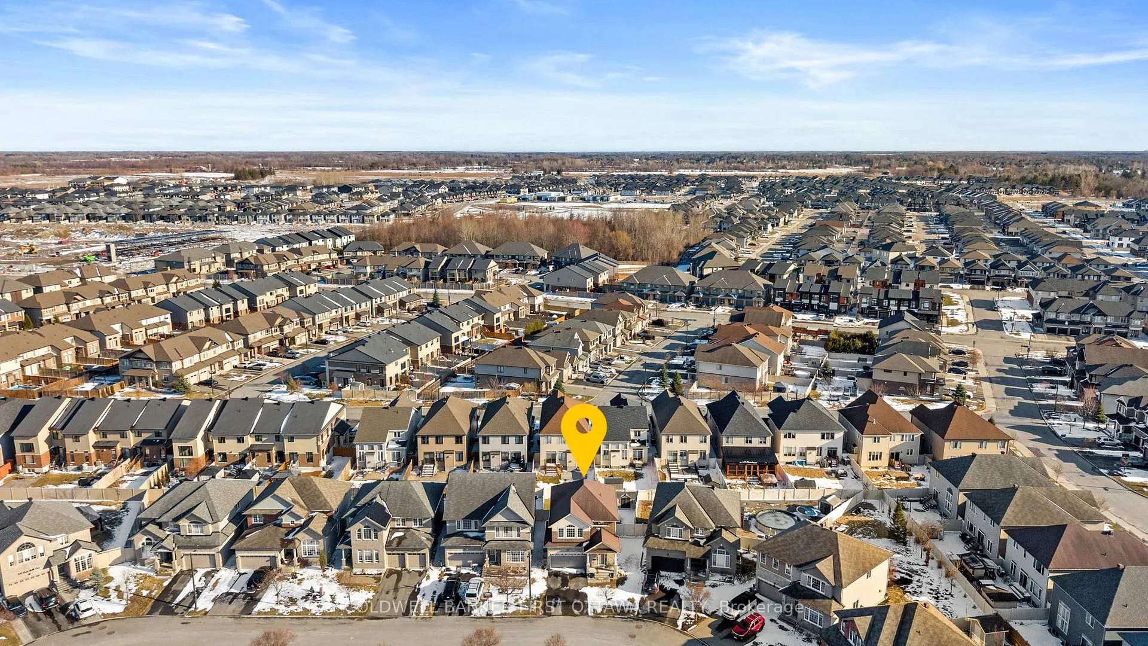
220 Dave Smith Crescent
Ottawa (Riverside South/Gloucester Glen), ON K4M 0B7
- 3Bedrooms
- 3Bathrooms
- 2Garage
- 2000–2500Sq Ft
- $5,632Tax
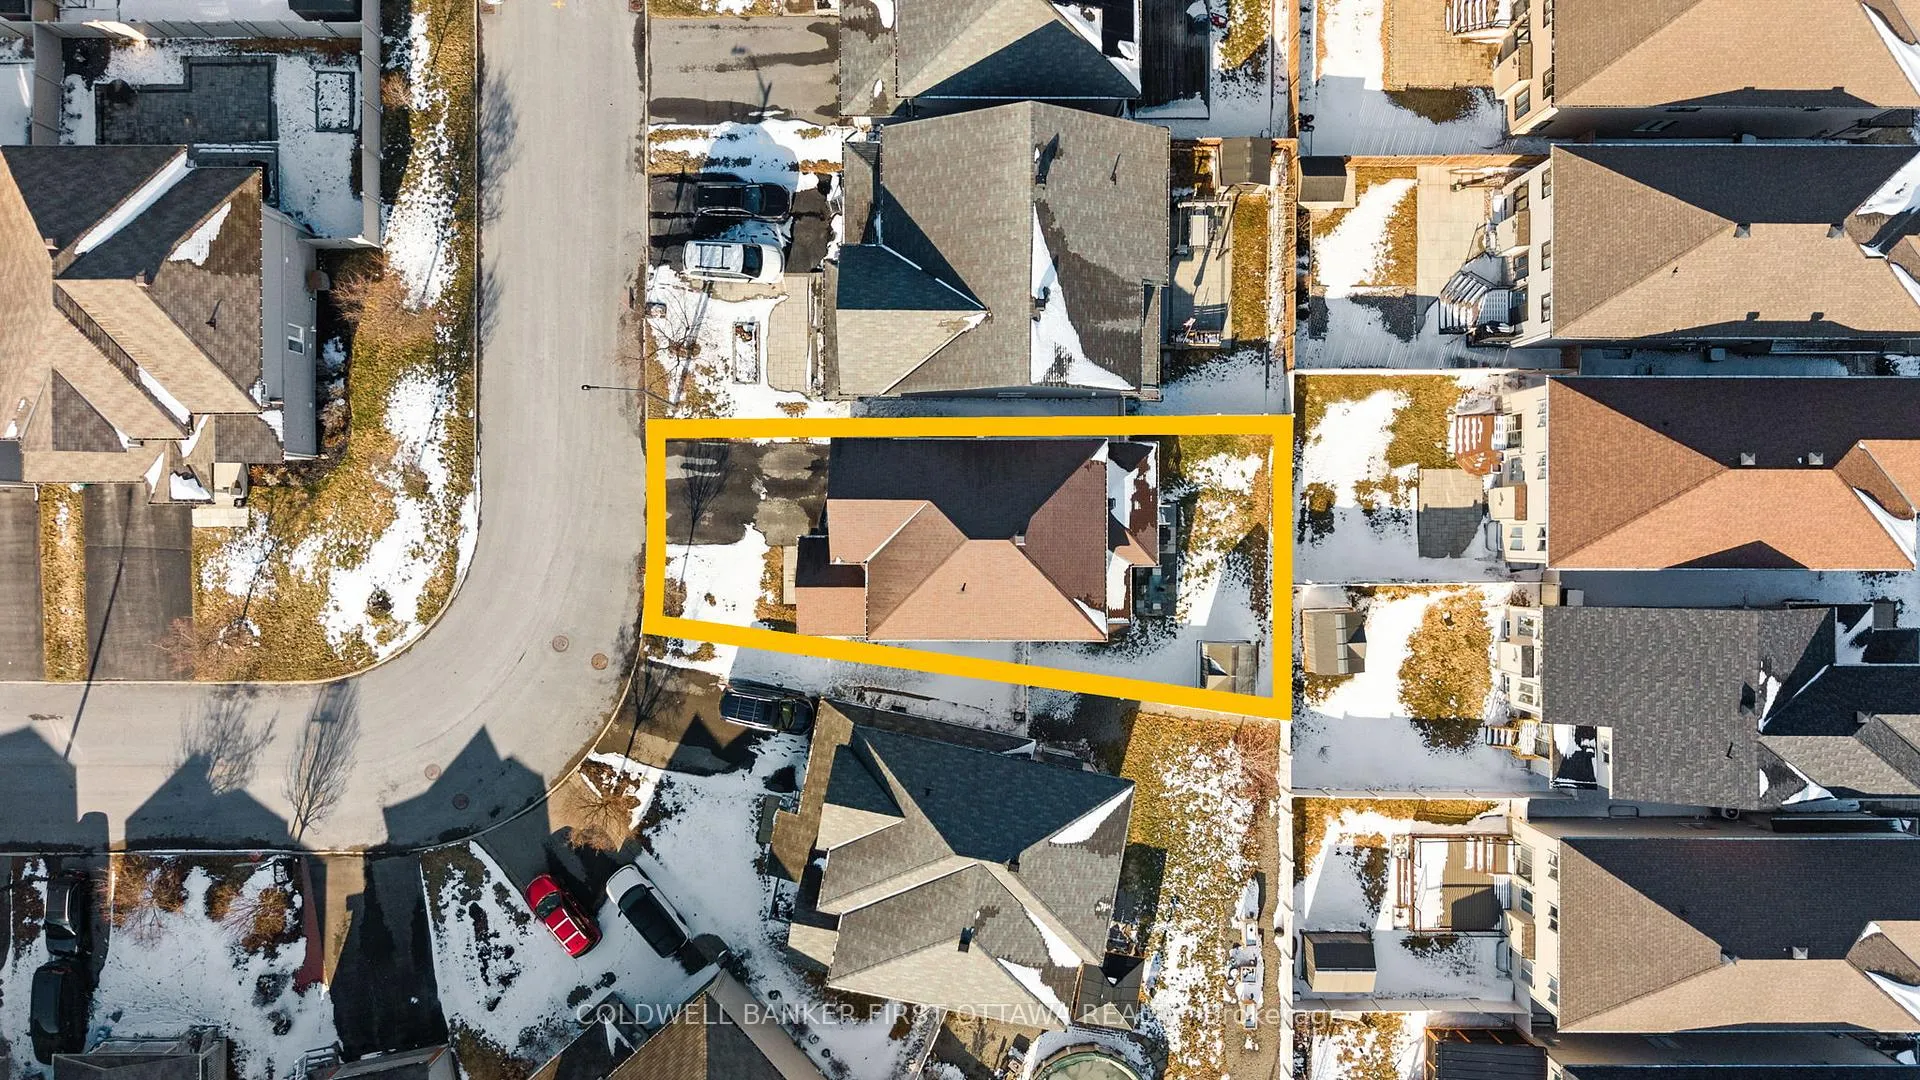
- 37×94 ftLot Size
 Estimated Value:$821,500See Free Estimate Report

Property not available for sale or for rent.
HOMEH One: full-service selling for a 1% listing fee. The buyer's agent commission is separate.
Free Home EvaluationHow Much Is My Home Worth?Homes for Sale NearbySale & Price History for 220 Dave Smith Crescent, Ottawa, Riverside South/Gloucester Glen
| Start Date | End Date | Price | Event | MLS# |
|---|---|---|---|---|
| 2026-04-10 | 2026-05-25 | Login to See Prices | Sold | x12981226 |
Real estate boards require you to or to see the full details of this property.
*Sold prices and complete sale & price history are regulated data. Under the Trust in Real Estate Services Act, 2002 (TRESA) and the rules of the Real Estate Council of Ontario (RECO), and pursuant to the Multiple Listing Service® rules of the Canadian Real Estate Association (CREA) and the Toronto Regional Real Estate Board (TRREB), this information may be shown only to registered users who have agreed to the applicable terms of use (a Virtual Office Website, or "VOW," arrangement). HOMEH Inc., Brokerage therefore provides it to signed-in members only. Creating an account is free and takes under a minute.
About 220 Dave Smith Crescent, Ottawa, Riverside South/Gloucester Glen
Summarized Description
- Beautifully upgraded Claridge Oslo model home
- Located on a premium 50ft wide lot
- Turn-key experience with extensive upgrades
- Stylish kitchen with granite countertops
- Spacious primary retreat with 5pc ensuite
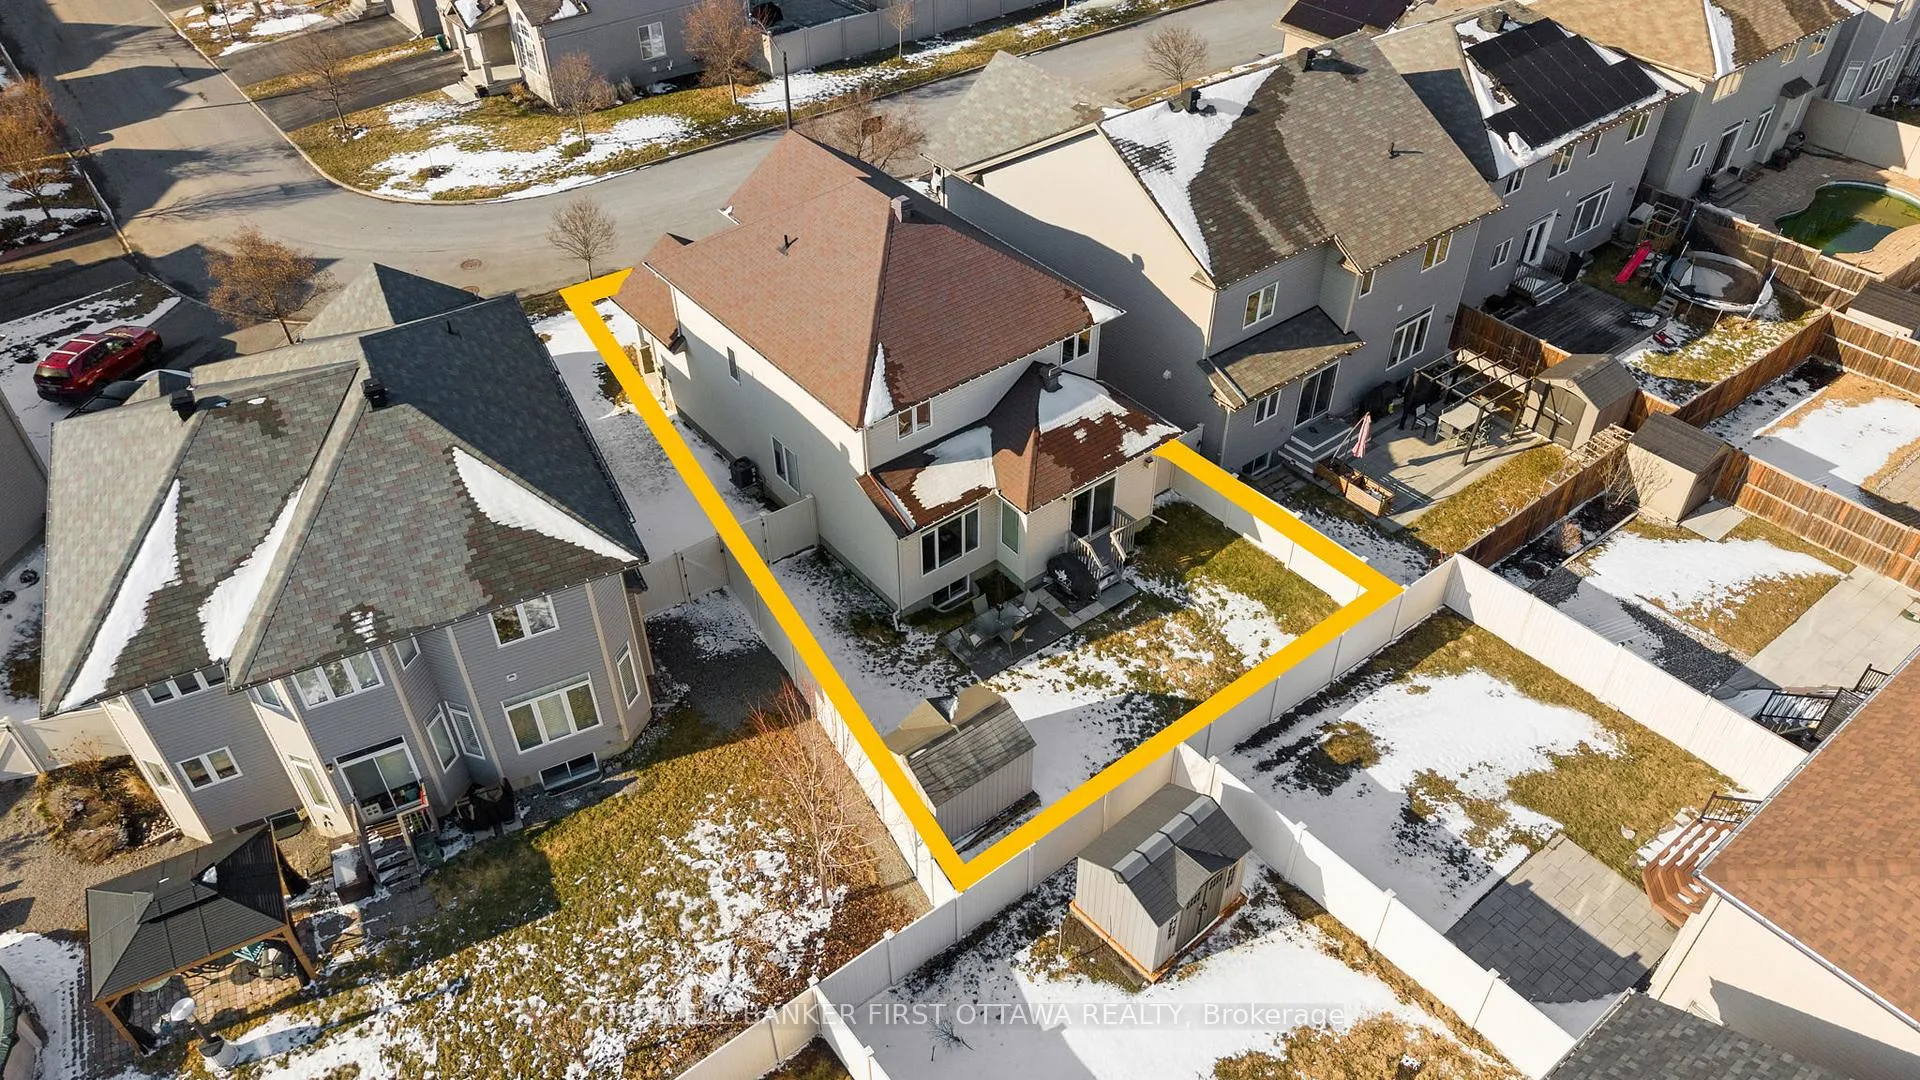
- Fully fenced backyard for outdoor entertaining
- Potential for future basement finishing
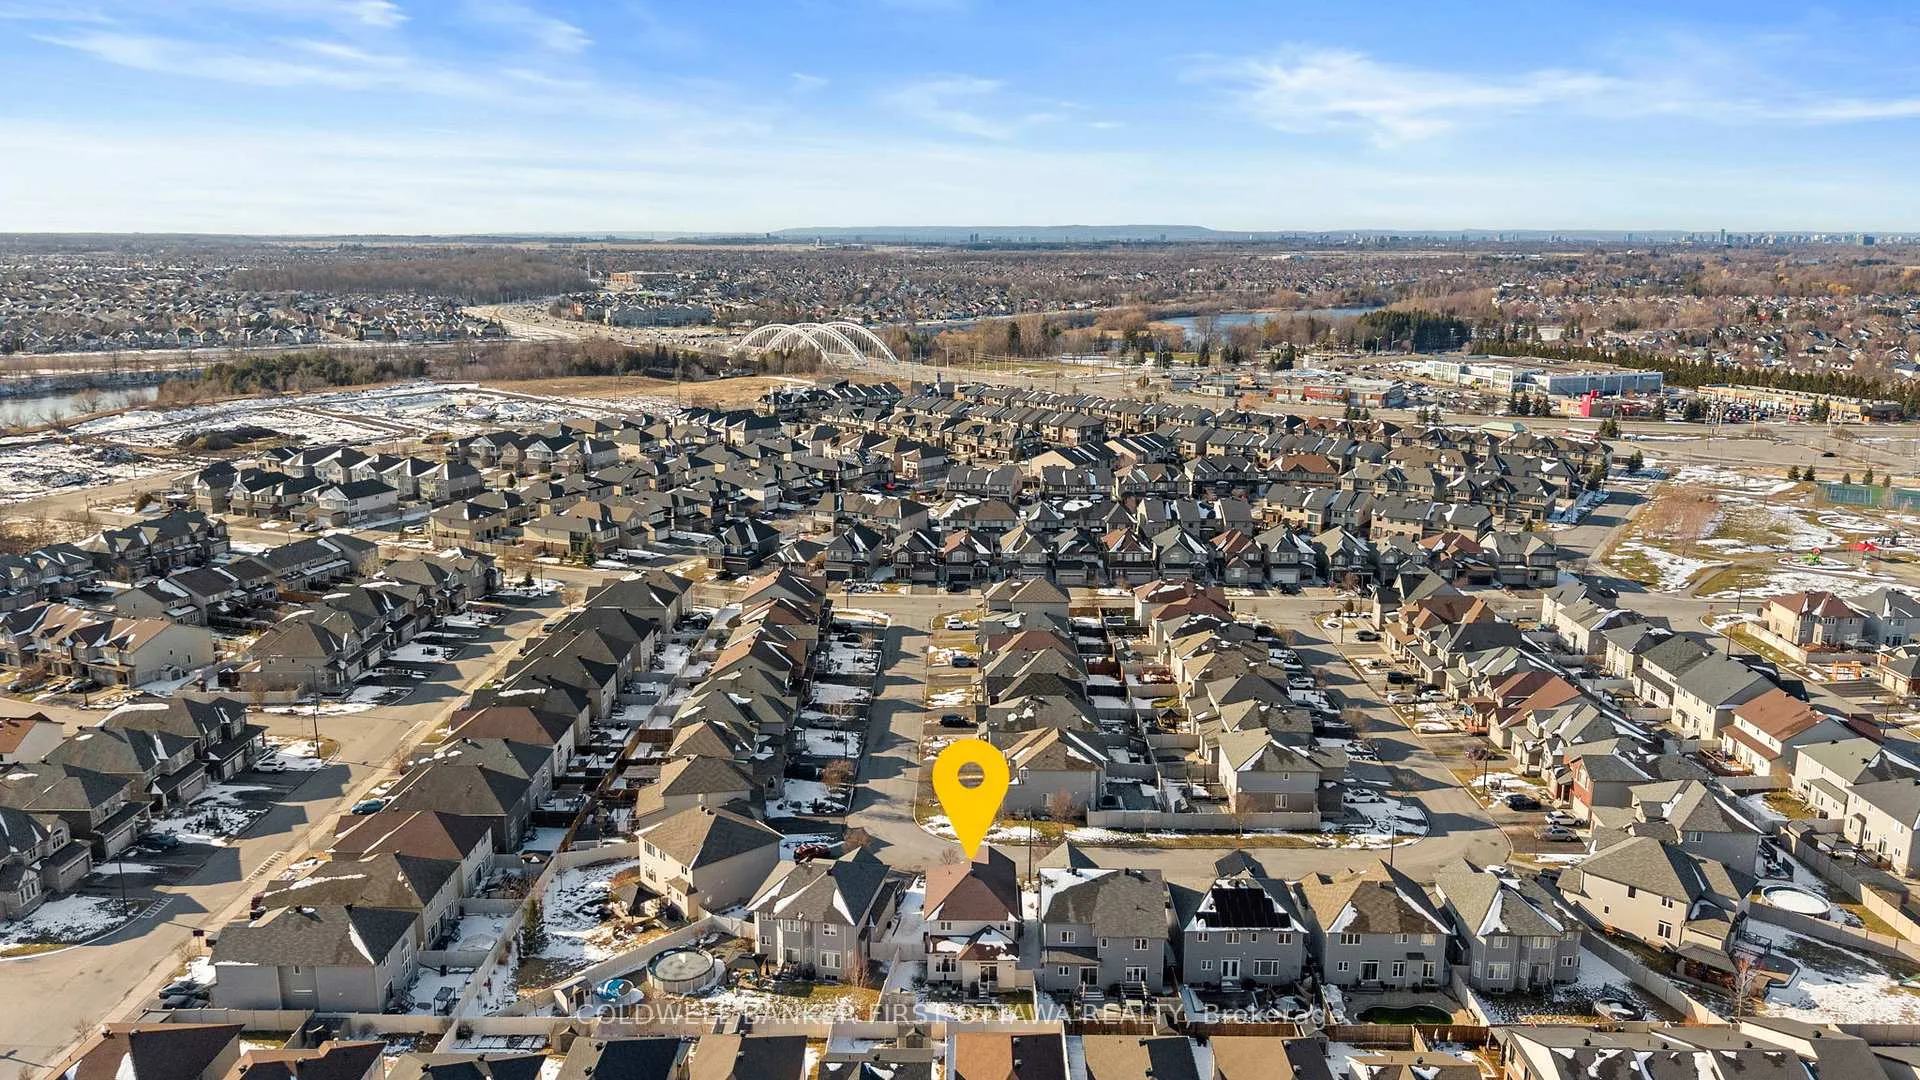
- Close to parks, schools, and transit options
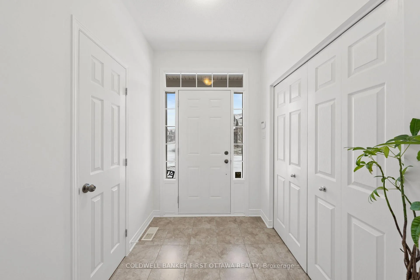
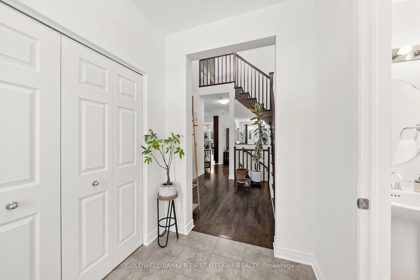
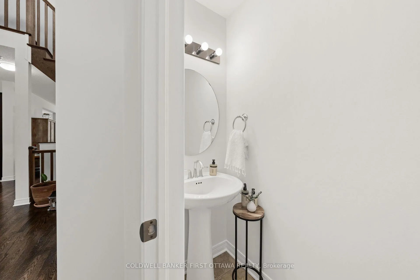
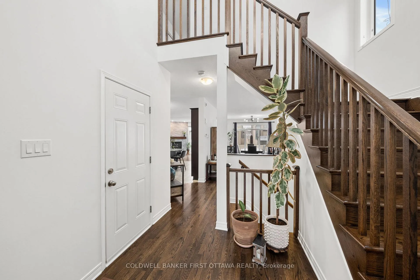
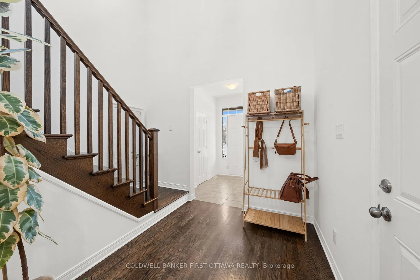
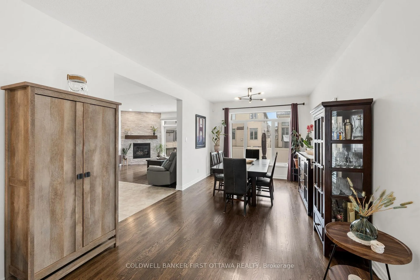
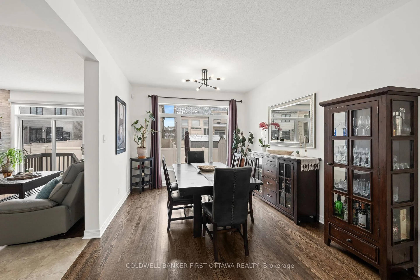
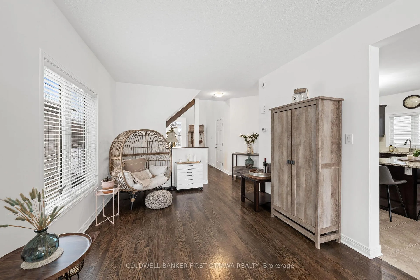
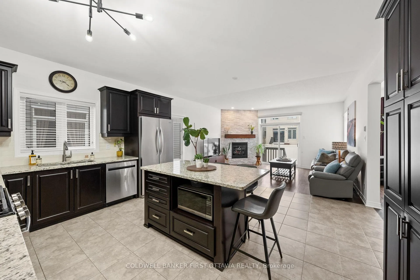
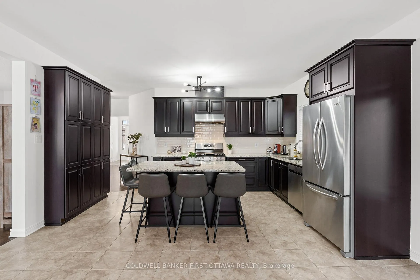
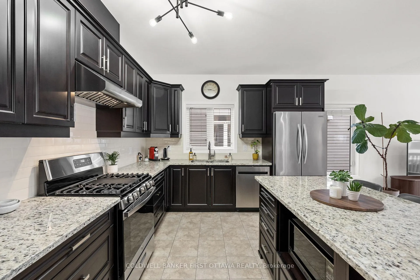
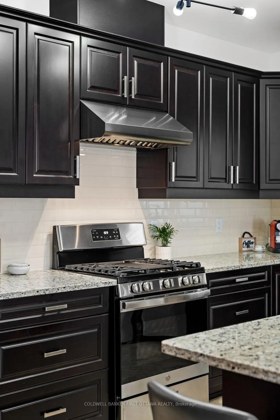
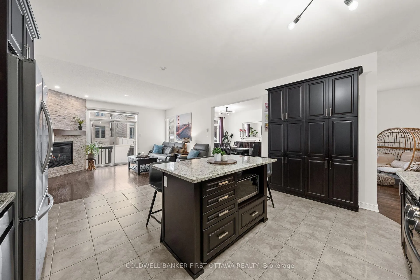
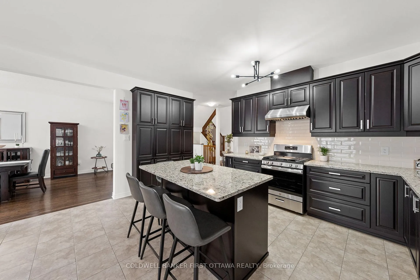
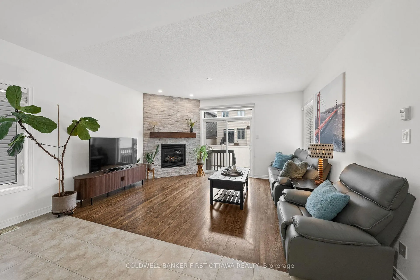
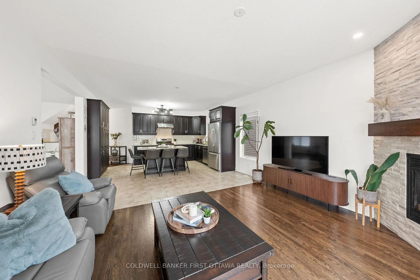
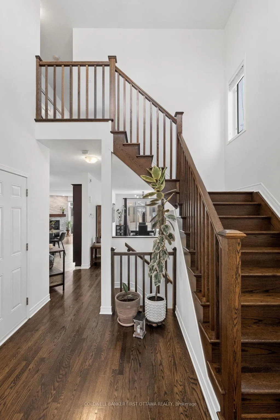
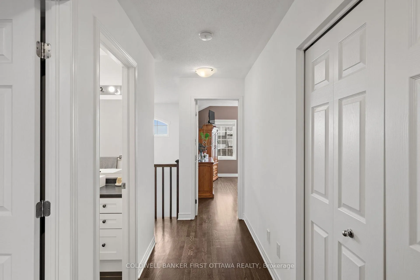
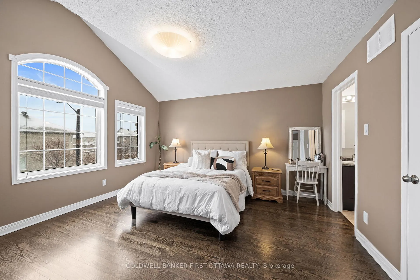
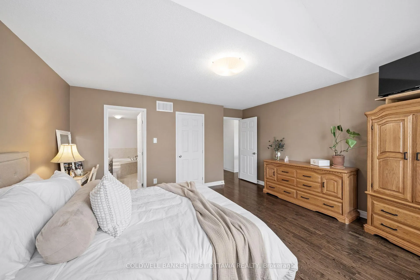
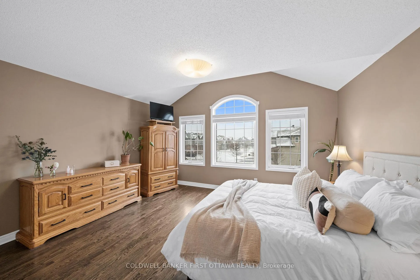
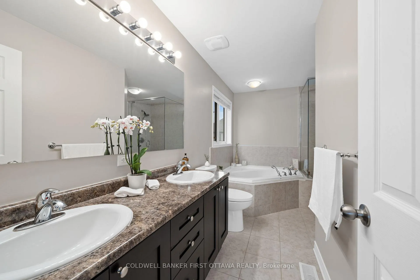
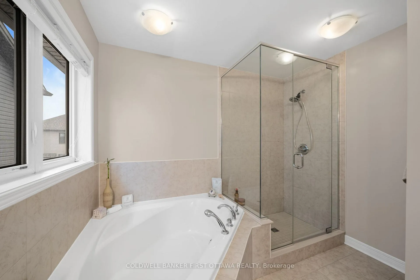
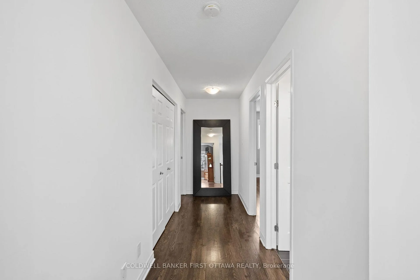
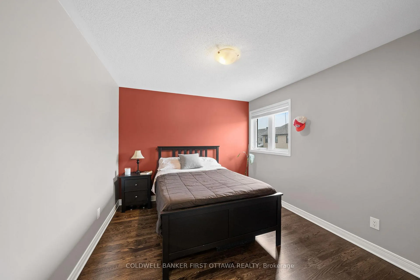
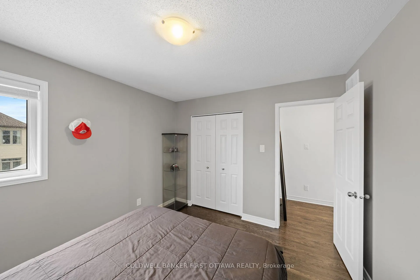
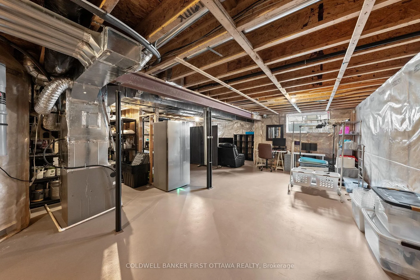
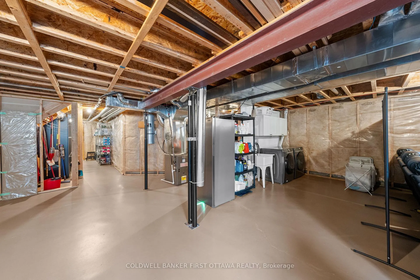
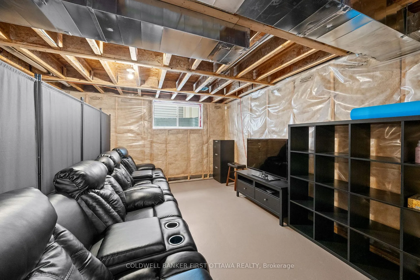
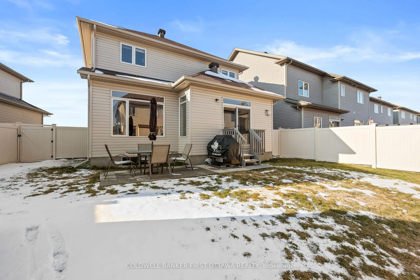
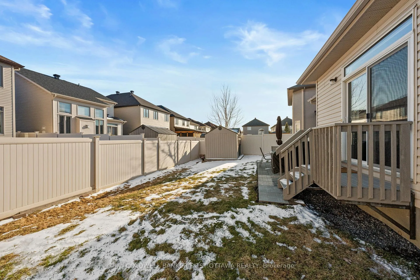
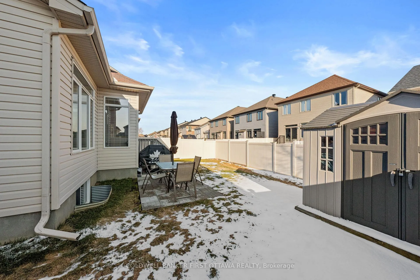
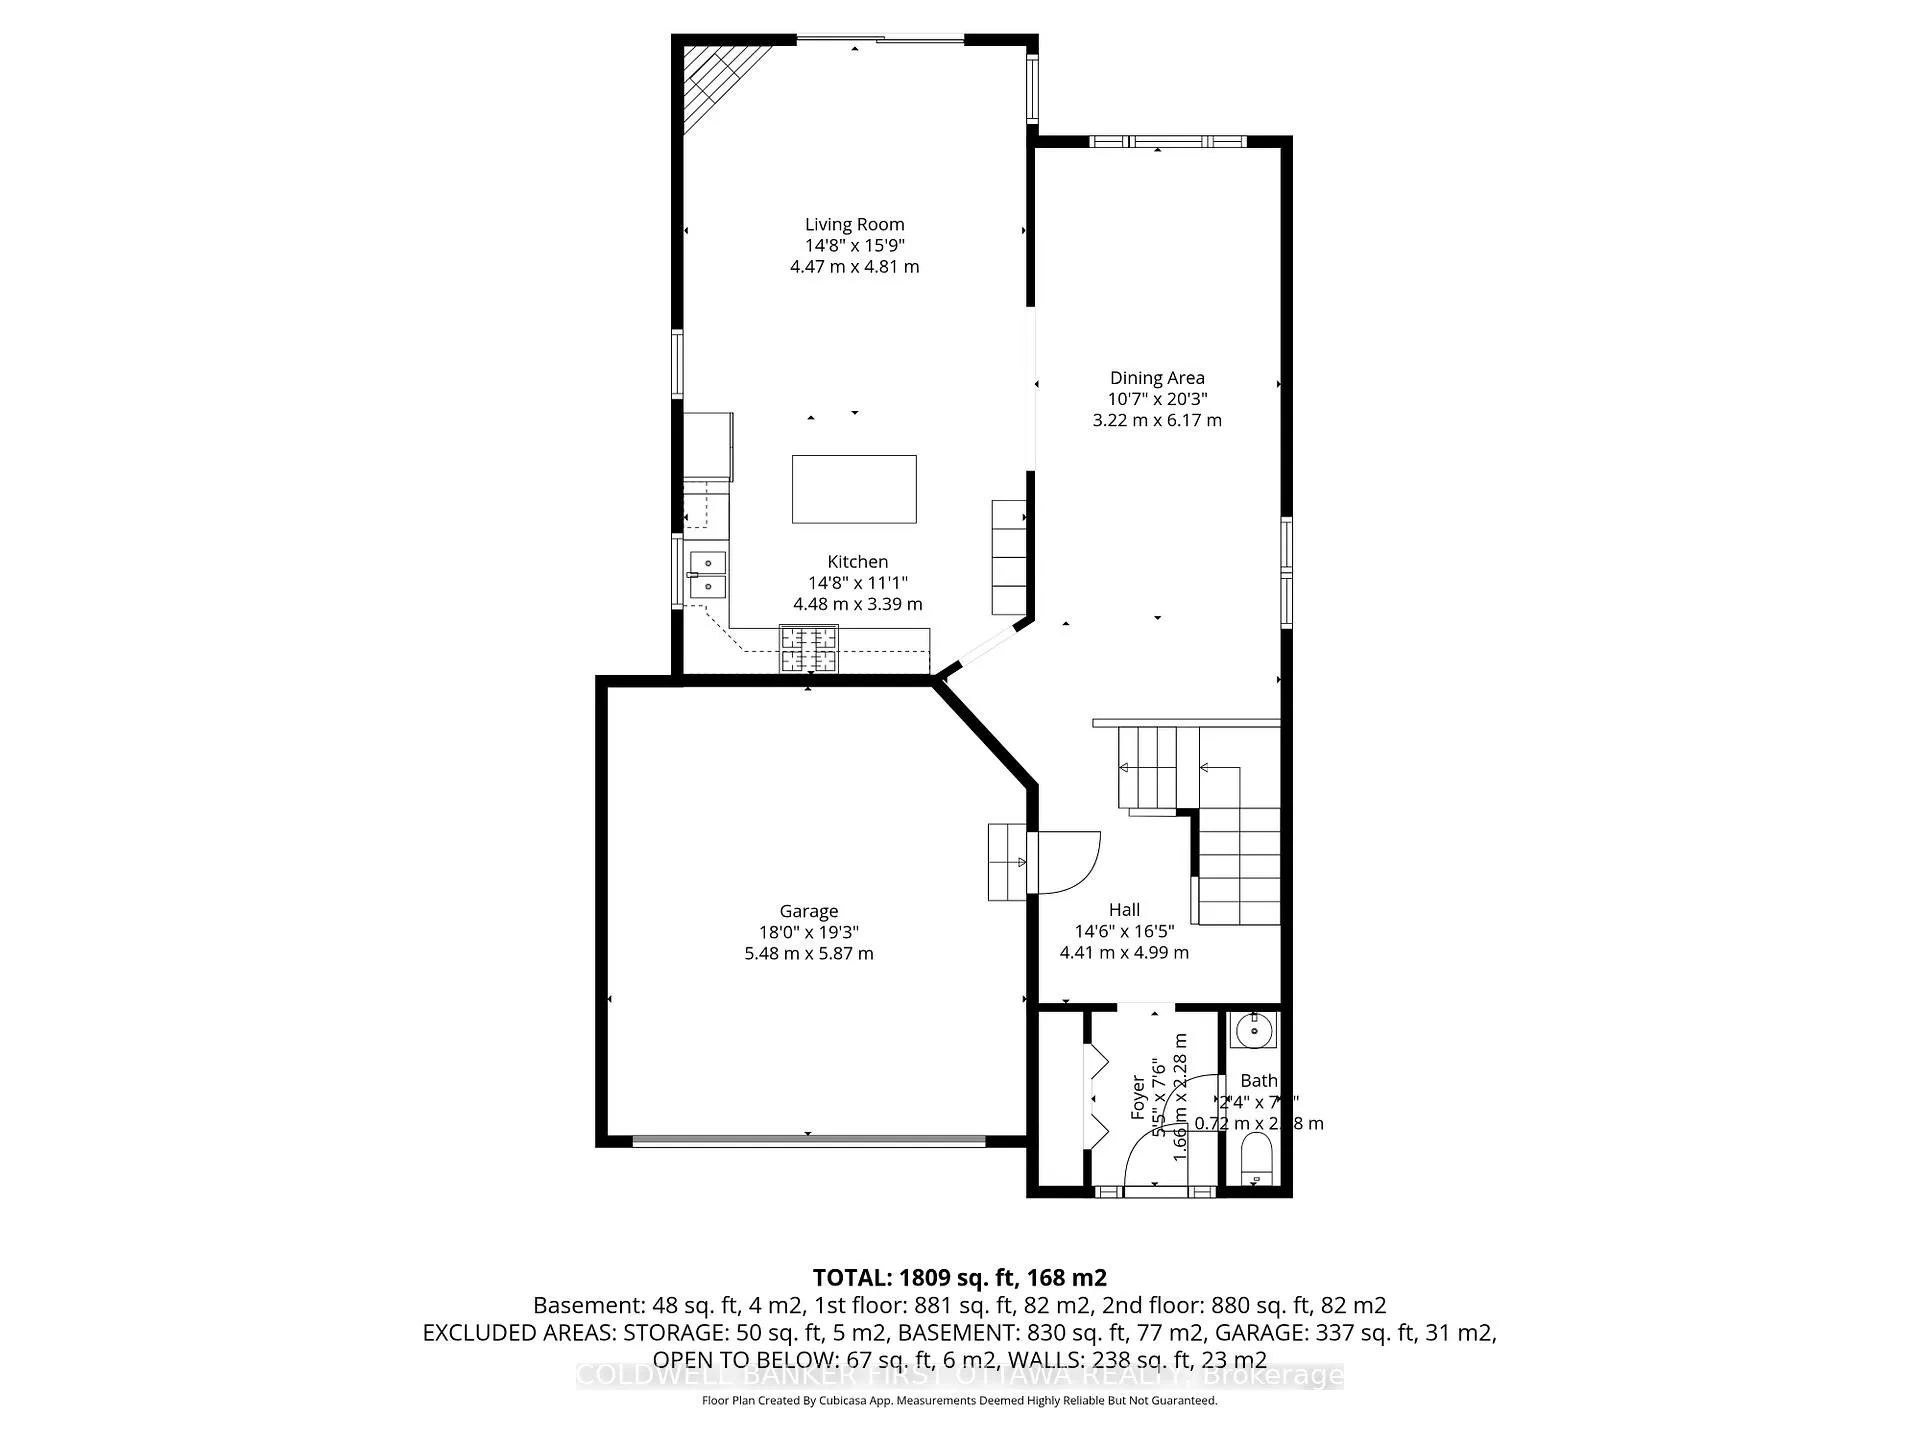
Welcome to this beautifully upgraded (too many to list) & designed Claridge Oslo model set on a premium (backyard) 50ft wide lot in the heart of Riverside South. Meticulously maintained home, by the original owners, offers extensive builder upgrades & thoughtful owner improvements, a true turn-key experience. Step inside to 9ft ceilings, rich hwd & a bright, functional layout for everyday living & entertaining. Living & dining areas filled w/ natural light from windows at the side & rear, while the separate great rm feat. gas fplc w/ stone surround, solid wood mantle & added pot lights for an, inviting atmosphere. The upgraded kitchen is stylish & functional & offers solid maple cabinetry w/ crown moulding, granite countertops, lg L-shaped island w/ breakfast bar seating (4), built-in microwave, extended pantry wall & SS appl. incl. 2026 gas range/DW & pro-style hood fan. Patio drs provide direct access to the fully PVC fenced backyard, complete w/ patio,storage sheds & plenty of space to relax or entertain outdoors. The hwd staircase leads to the 2nd lvl w/ 3 spacious bds. The primary retreat offers oversized windows, a WIC w/ built-in shelving & a 5pc ensuite feat. dual vanity, soaker tub & an enlarged glass shower w/ tile surround & waterproofing system. Two add'l bds offer generous closet space & a full bath, while an oversized linen closet adds everyday practicality. The LL offers lg egress windows & excellent potential for future finishing w/ a rough-in for a bath, dedicated laundry area, convenient cold storage & ample room to customize to your needs. Notable feat. incl. A/C, furnace humidifier, on-demand hot water, alarm system, central vac + accessories, insulated & finished dbl garage w/ overhead storage, PVC fence, updated lighting, fresh paint, Stove + Dishwasher (2026) & much more. Located steps to parks, schools, trails, transit incl. OC Transpo Park & Ride, LRT stations Limebank & Bowesville. & amenities of both Barrhaven & historic Manotick village.
Key Facts & Features
Property Costs
- Annual Property Tax Amount
- $5,632
- Land Transfer Tax Fee
- $13,435
Rental Items
- Rental Equipment
- Hot Water Tank- $58.95/month (Enercare), Alarm System- $16.95/Month (BeeAlarmed)
- Under Contract
- Hot Water Heater
- Basement Type
- Full, Development Potential
Interior Features
- Laundry Level
- Lower Level
- Interior Extras
- Auto Garage Door Remote, Carpet Free, Central Vacuum, Storage
- Security Features
- Alarm System
- Fireplace/Stove
- Yes
- Fireplace Features
- Living Room, Natural Gas
- Elevator
- No
Exterior Features
- Exterior Extras
- Patio, Landscaped, Privacy
- Pool
- None
- Property Features
- Rec./Commun.Centre, Park, Place Of Worship, School Bus Route, Public Transit, School
- Other Structures
- Fence - Full, Storage, Garden Shed
Building
- Building Type
- Detached
- Building Style
- 2-Storey
Construction
- Exterior Finish
- Brick, Stone
- Roof
- Asphalt Shingle
- Foundation Details
- Concrete
- Special Designation
- Unknown
Lot
- Lot Front
- 36.98 ft
- Lot Depth
- 93.63 ft
Inclusions
- Inclusions
- Refrigerator, Stove, Dishwasher, all blinds, rods, drapes & coverings, All light fixtures, Hot Water Heater, Outdoor storage shed, Outdoor Garbage Shed, Central Vac & Accessories, Storage unit to left of Cold Pantry, Seasonal wardrobe organizer in basement (along wall), Shelving in cold pantry, Suspended Storage in Garage, Garage wall mounted tire rack, Garage door opener(s).
Exclusions
- Exclusions
- Washer & Dryer, Microwave, Garage Shelving along back(red) & side (black), Basement Freezer, Steel shelving in basement(with pantry items on it currently along wall).
Parking & Garages
- Garage Type
- Attached
- Garage Spaces
- 2
- Parking Spaces
- 4
- Total Garage And Parking Spaces
- 6
Heating & Cooling
- Heat Source
- Gas
- Heat Type
- Forced Air
- Air Conditioning
- Central Air
- Water
- Municipal
- Sewers
- Sewer
- Bedrooms
- 3
- Washrooms
- 3
- Kitchens
- 1
Room sizes
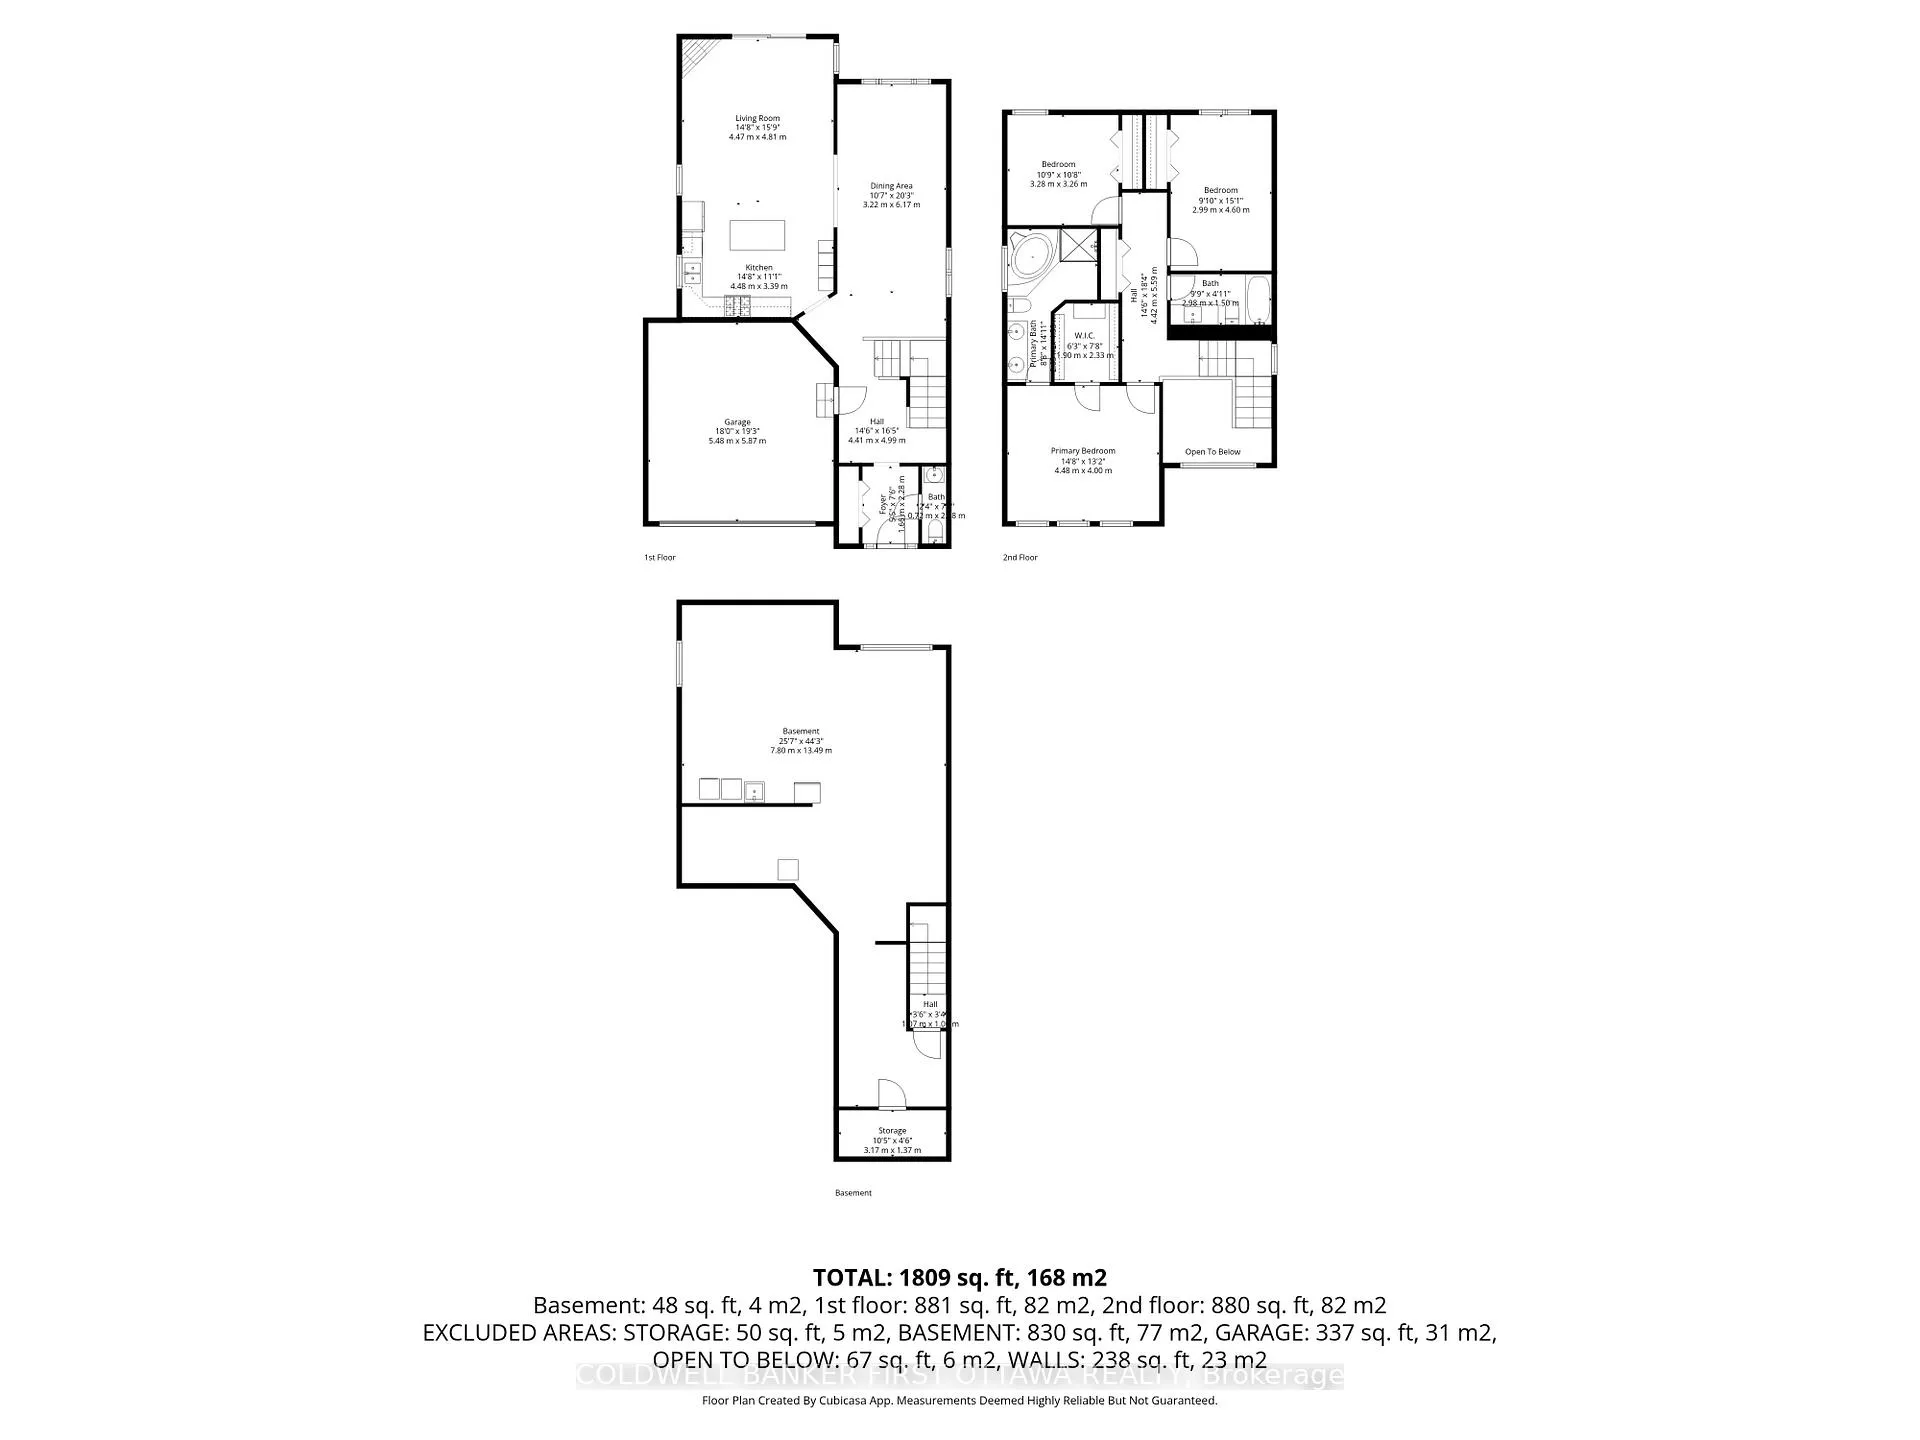
- Other—Main level, W/O To Garage
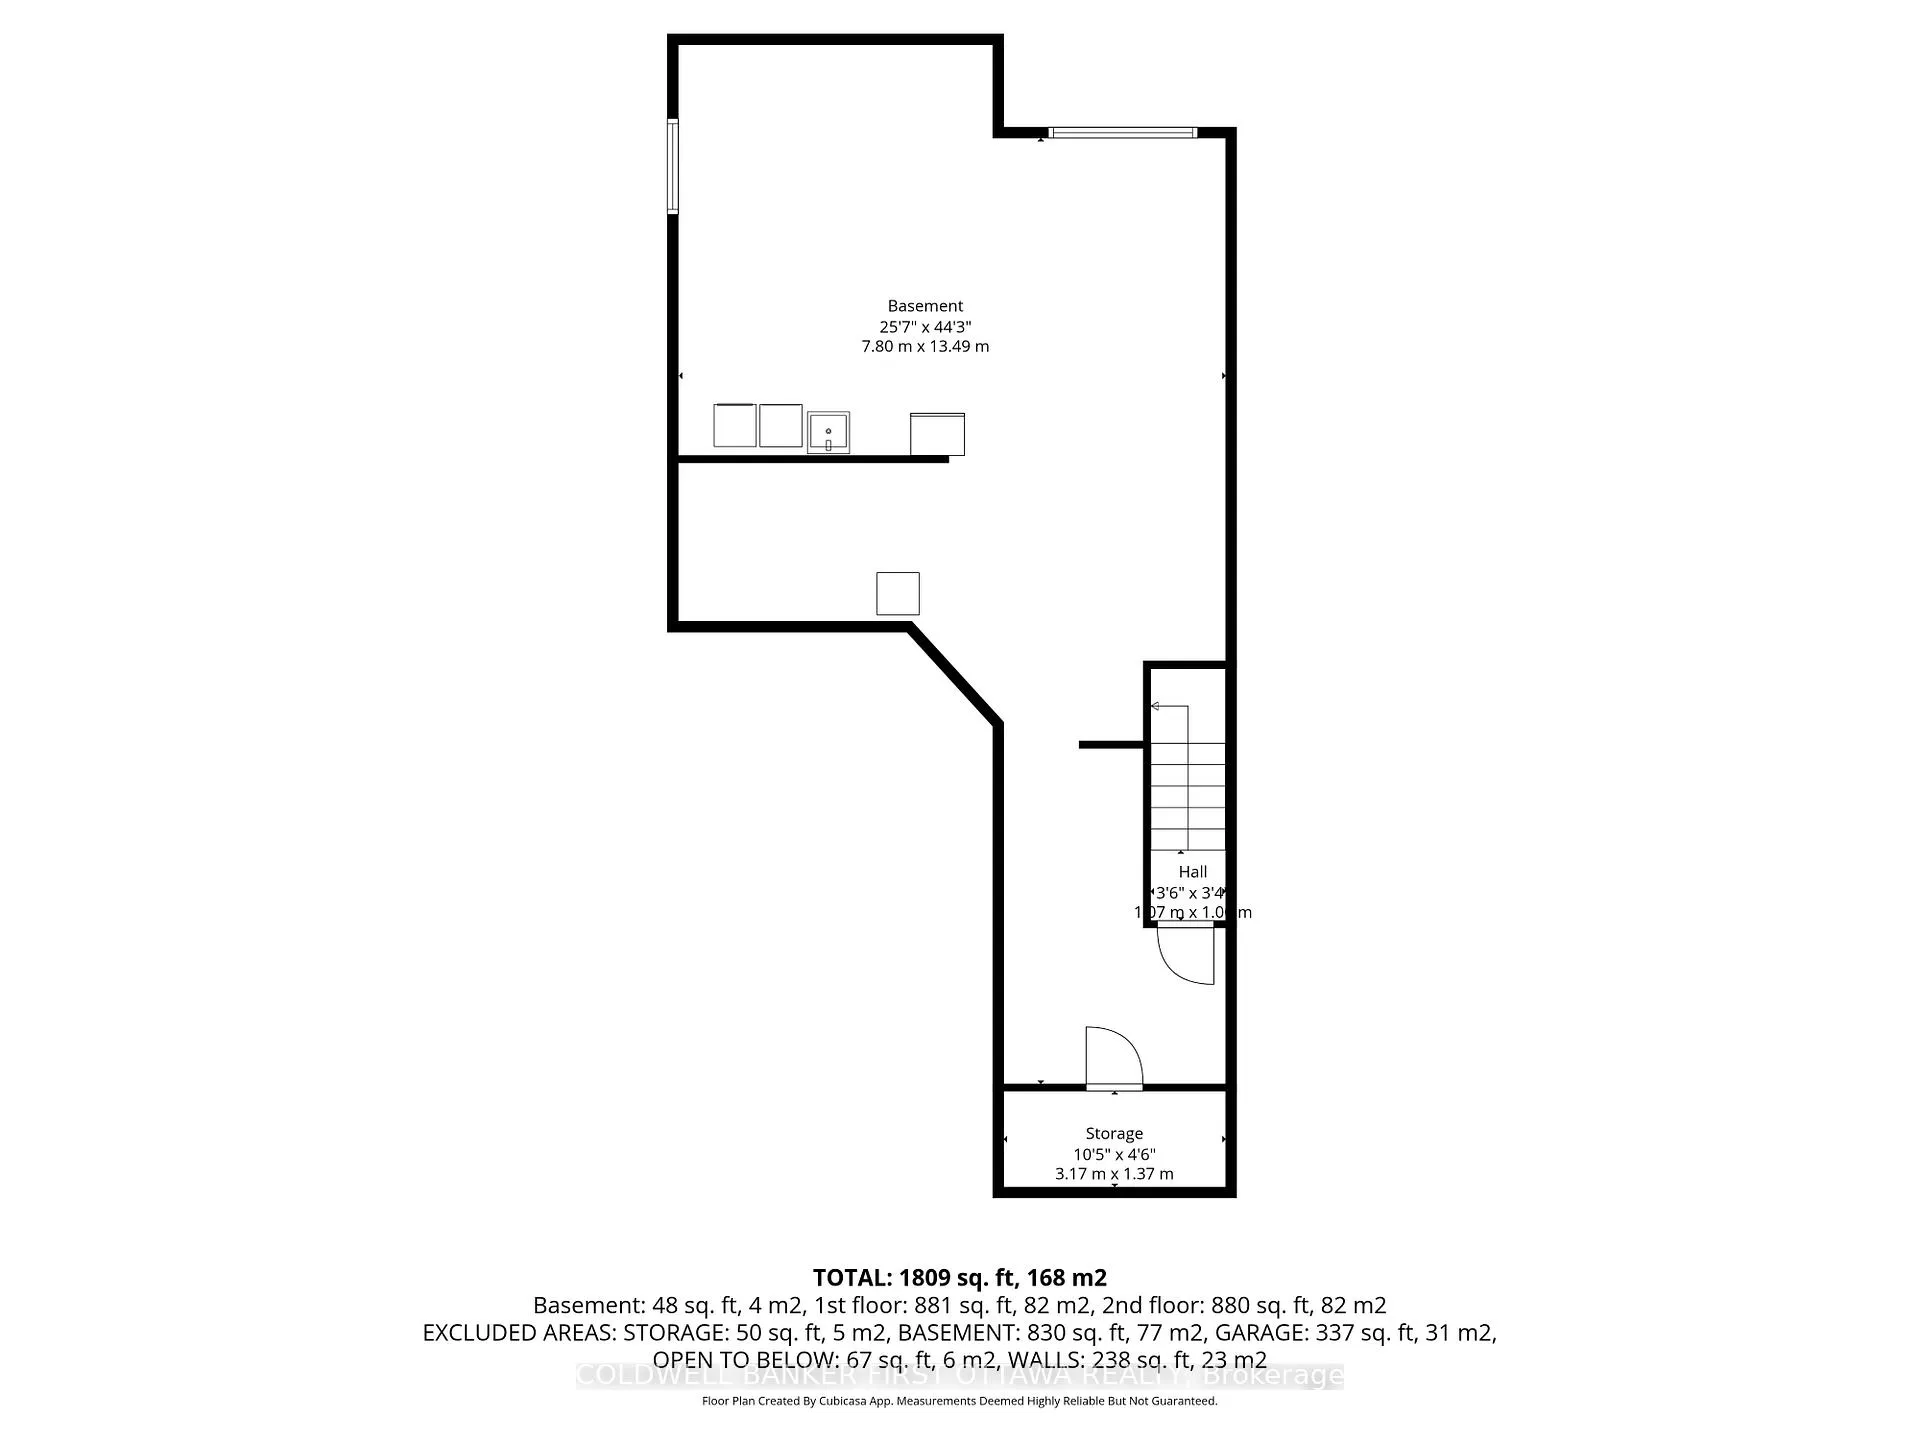
- Recreation—Basement level
- Laundry—Basement level
- Cold Room/Cantina—Basement level
- Utility Room—Basement level
- Den—Basement level
- Foyer—Main level
- Kitchen—Main level
- Dining Room—Main level
- Living Room—Main level
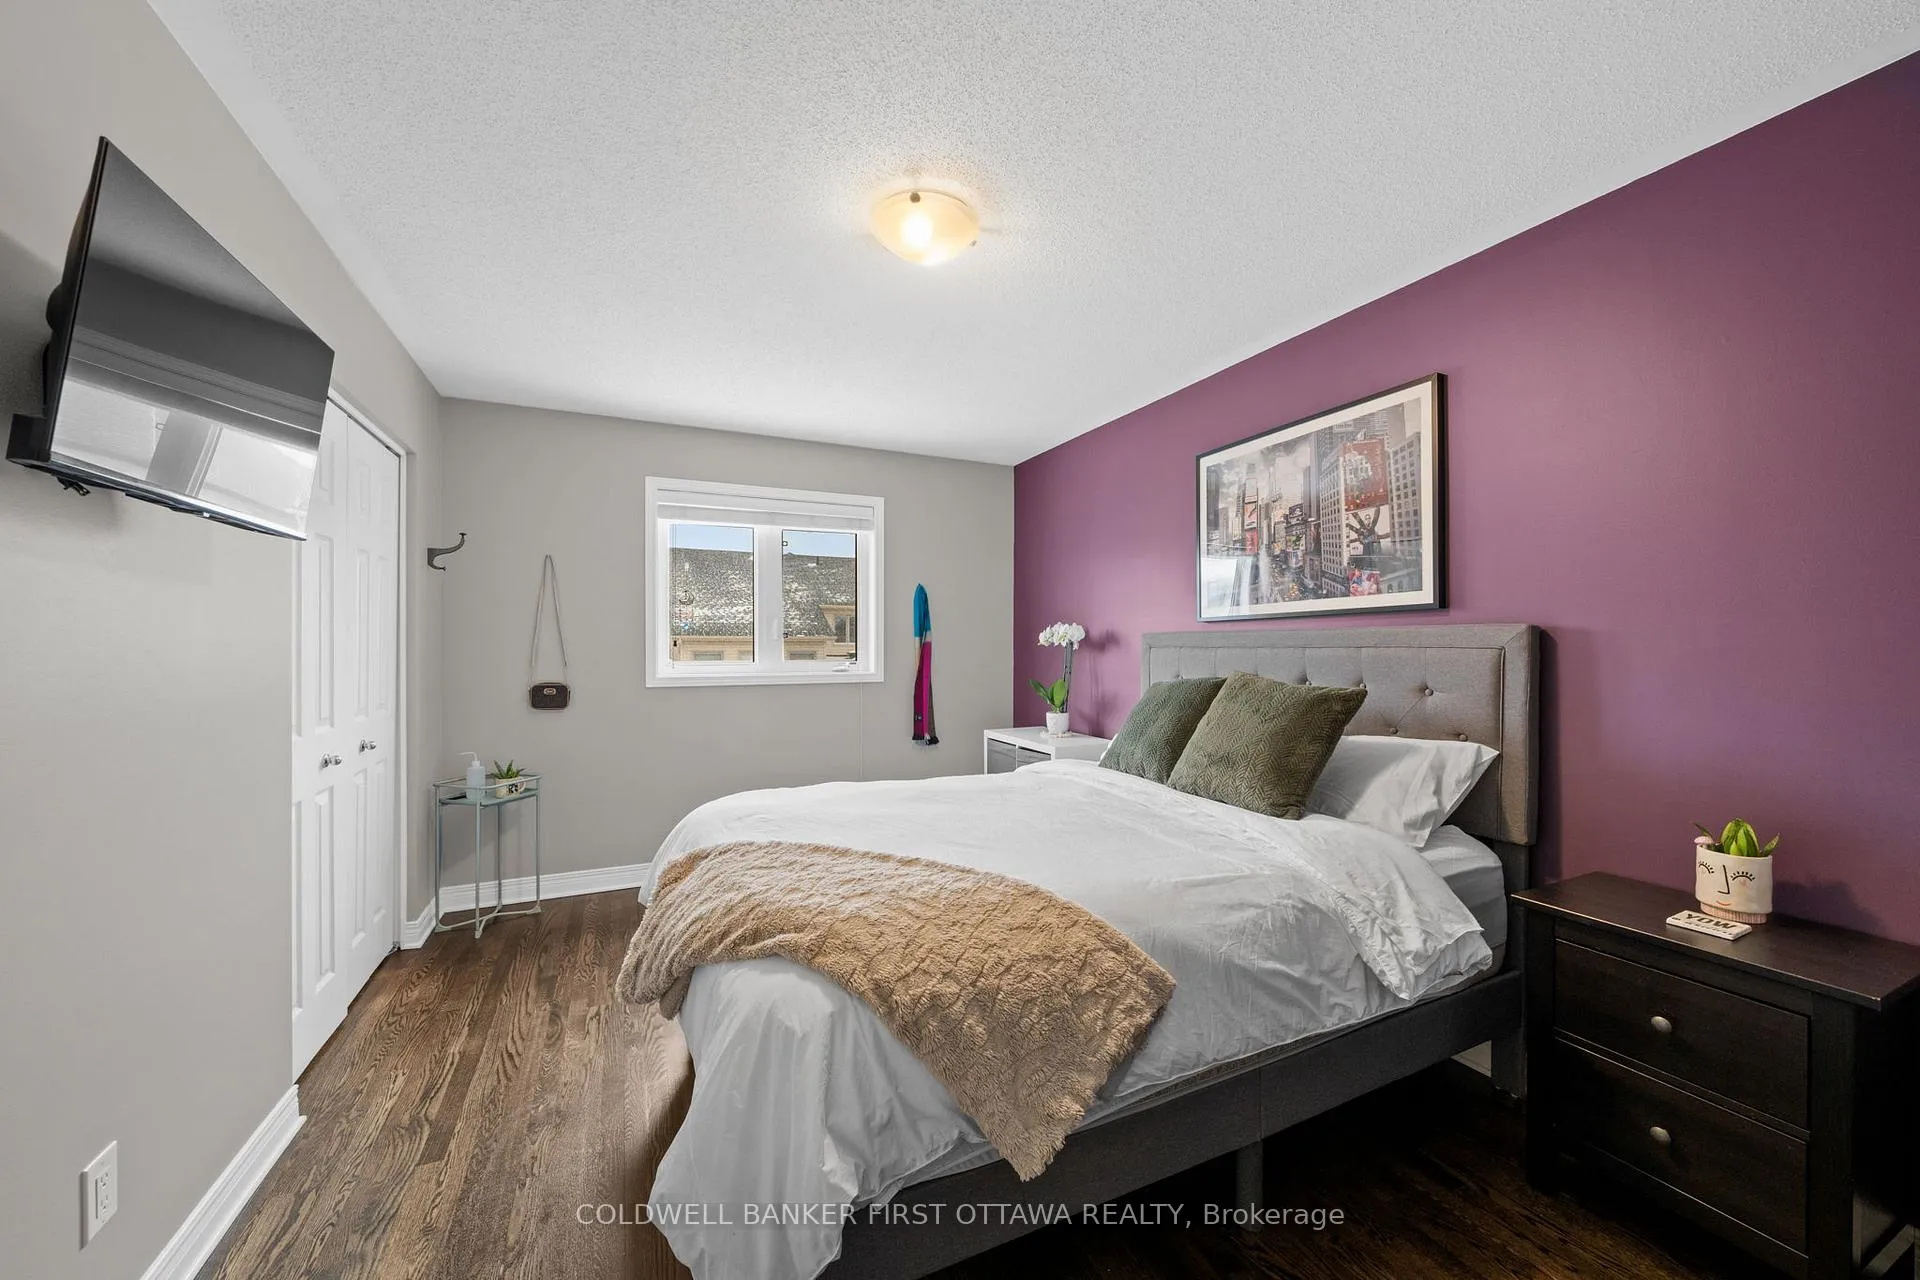
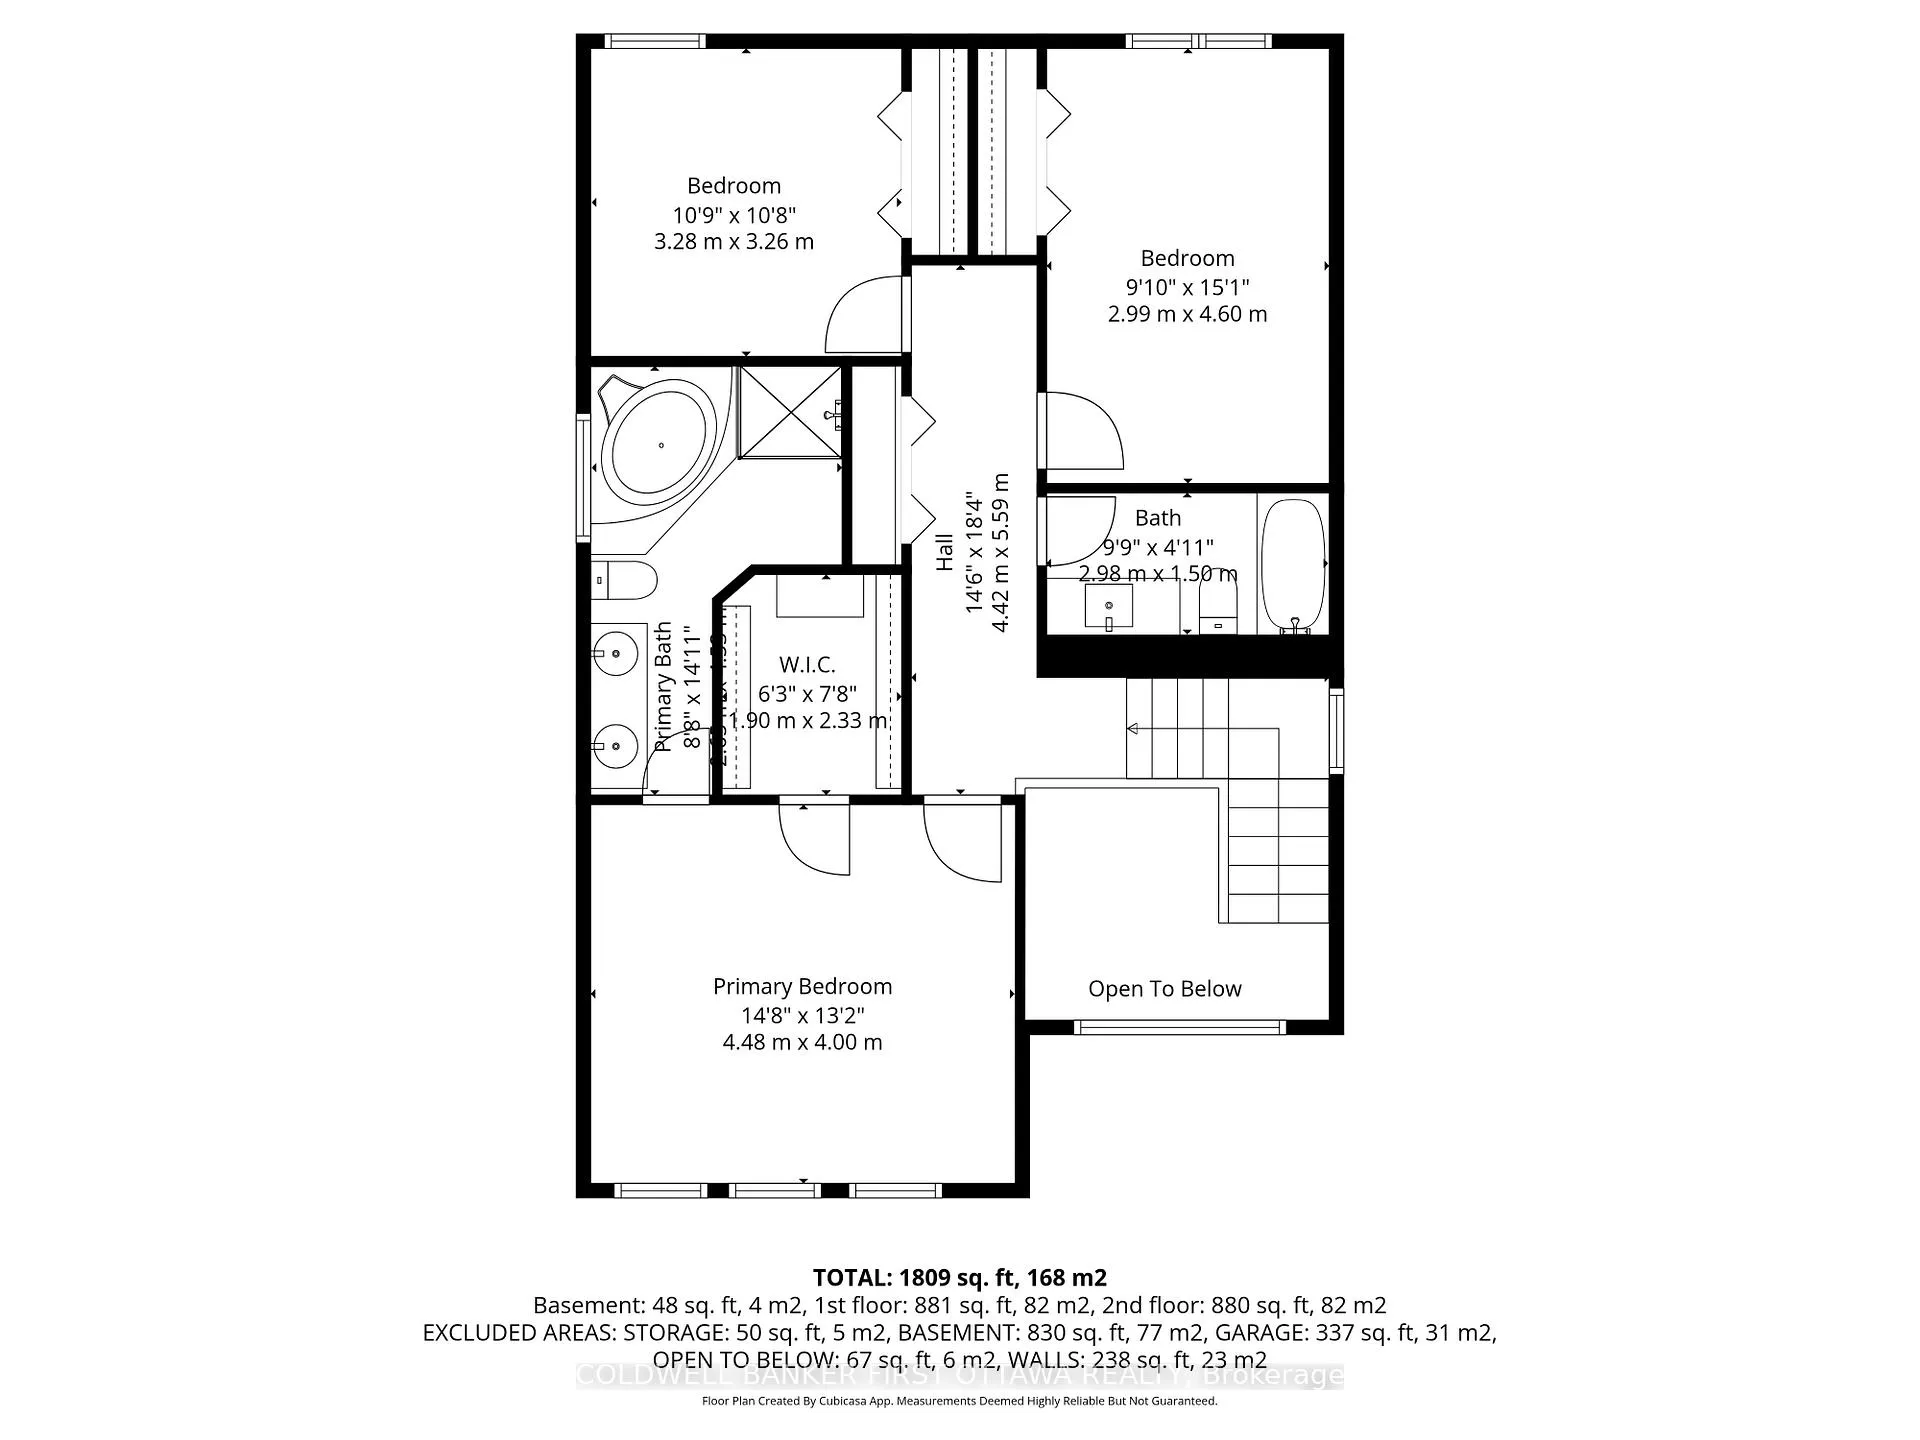
- Primary Bedroom—Second level
- Bathroom—Second level, 5 Pc Ensuite
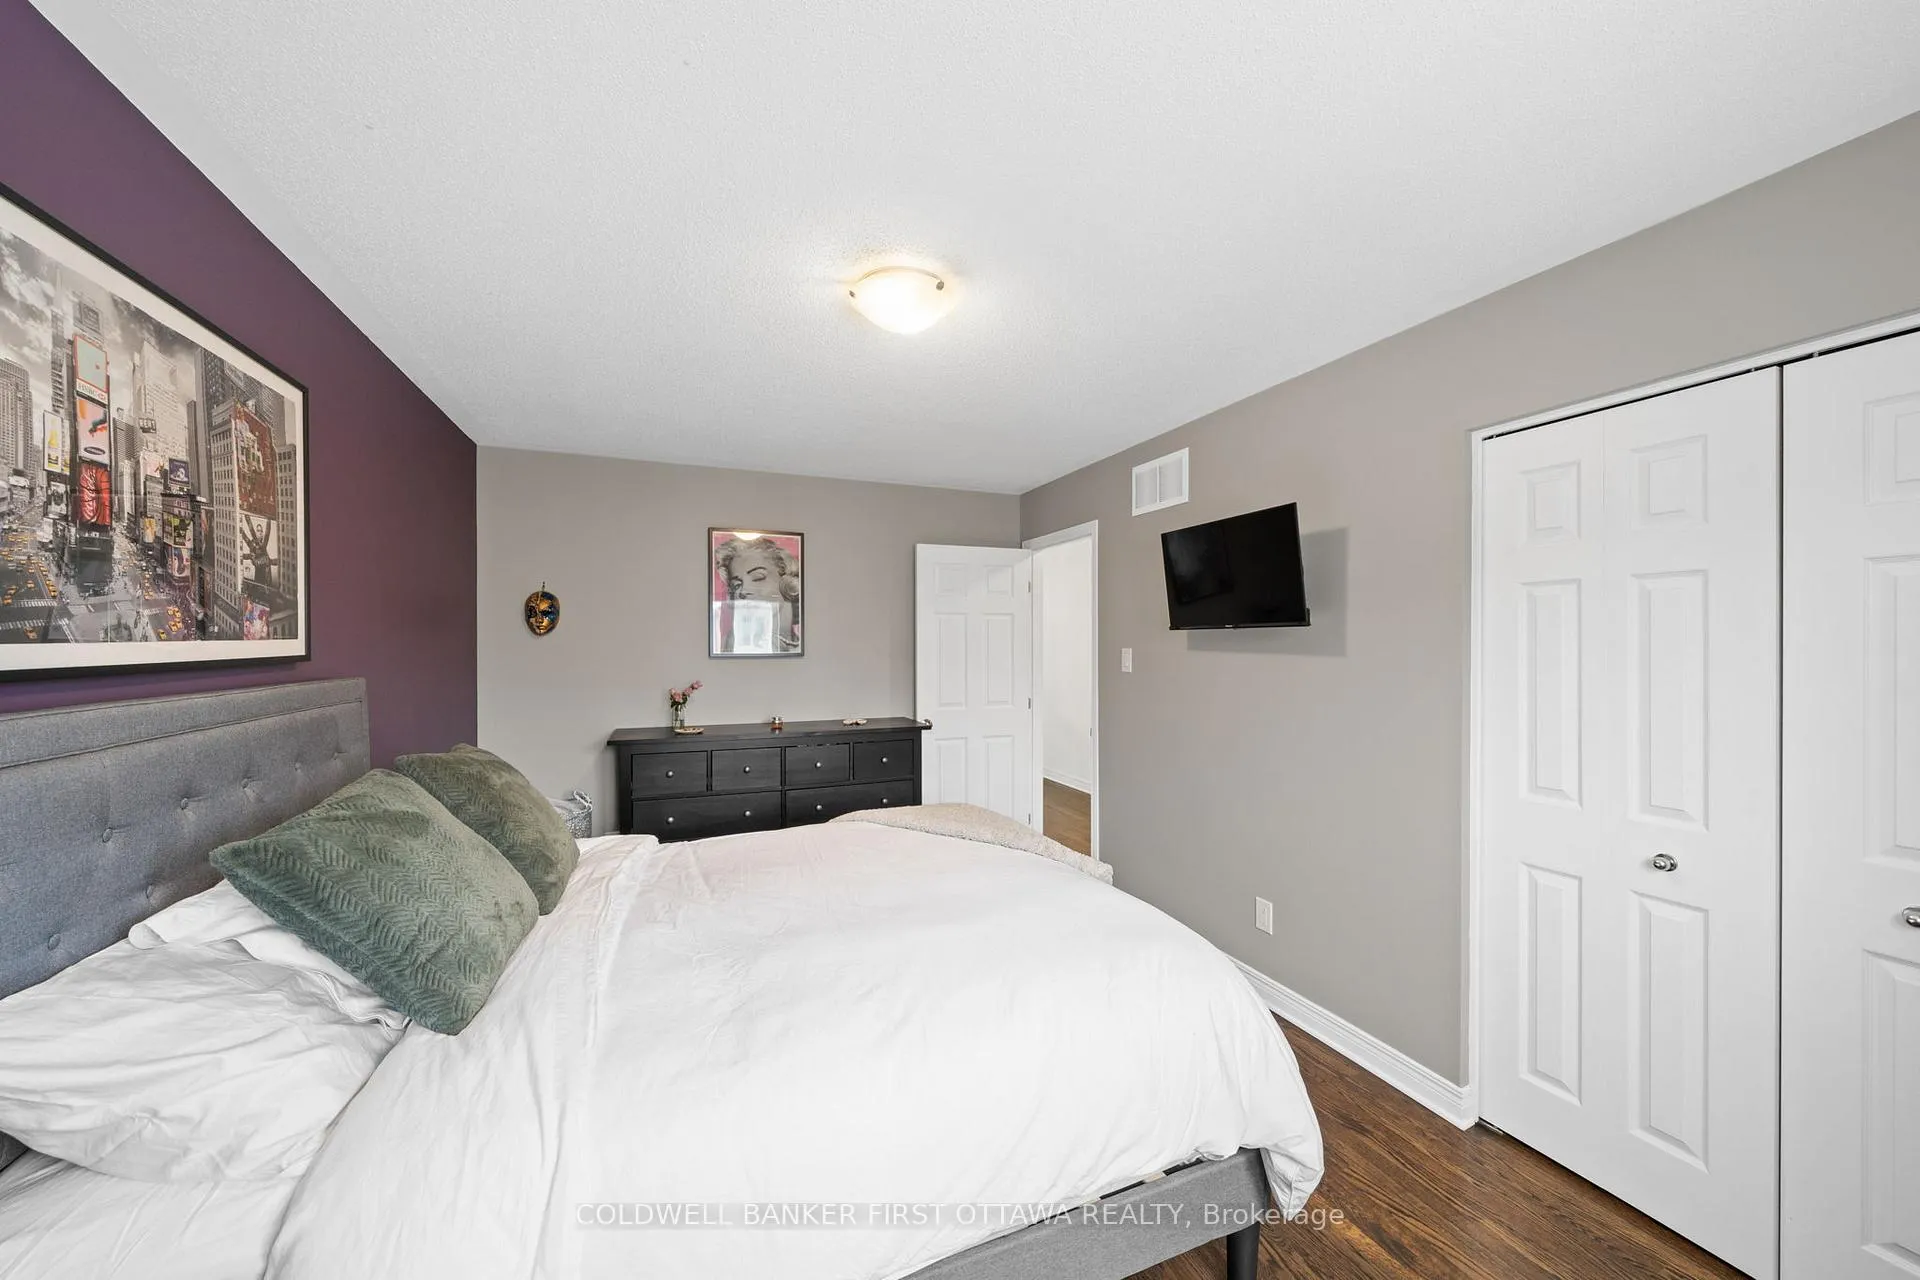
- Bedroom—Second level
- Bedroom—Second level
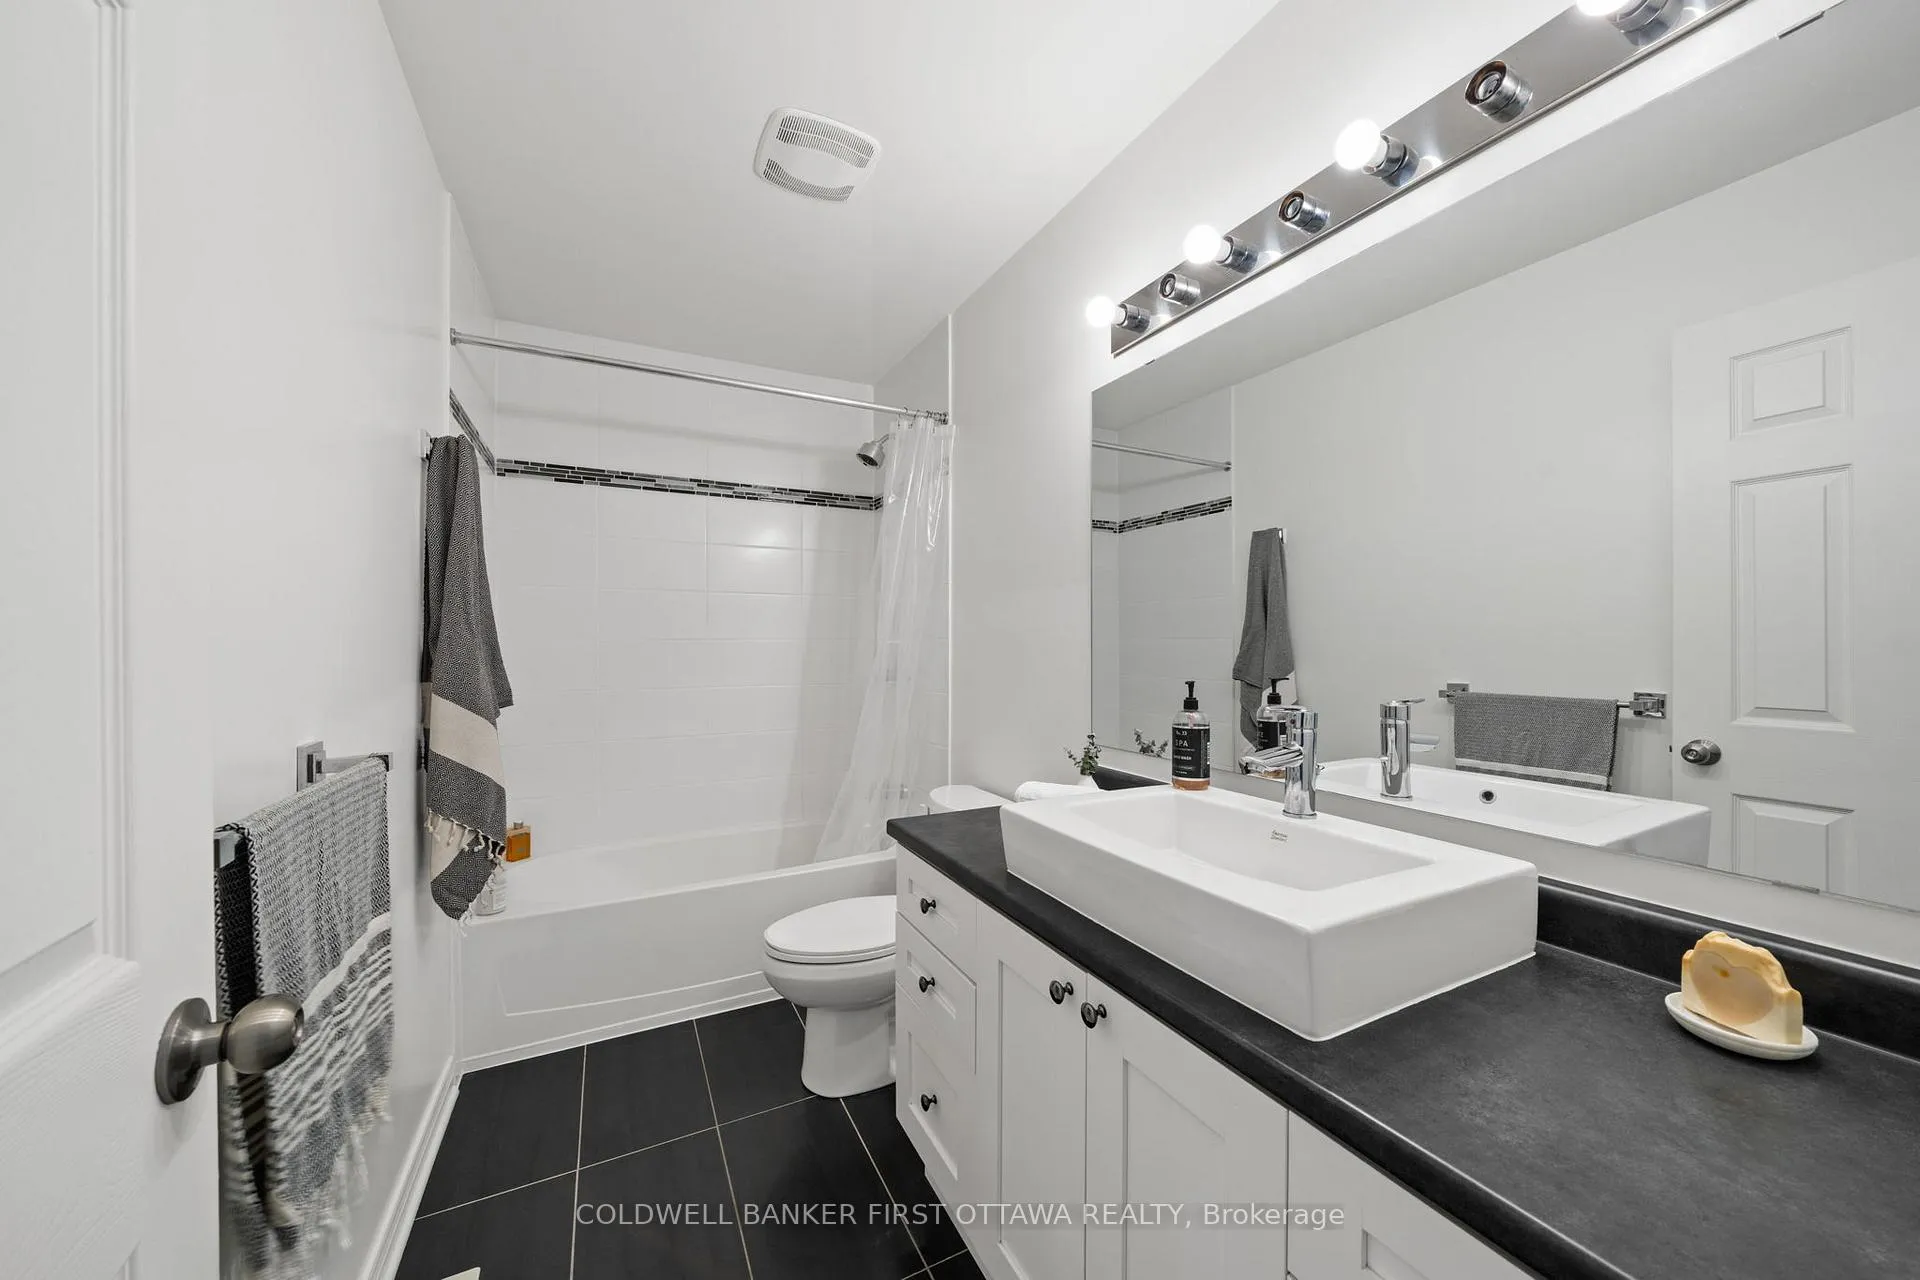
- Bathroom—Second level, 4 Pc Bath
Washrooms
- 2-piece, Main
- 4-piece, Second
- 5-piece, Second
- Municipality
- Ottawa
- Neighbourhood
- Riverside South/Gloucester Glen
- Main cross streets
- Summerhill St.
- Zoning
- R3Z
- Directions
- Take River Rd. South past Earl Armstrong rd. Turn left onto Summerhill St and Right onto Dave Smith Crescent. #220 will be on your right hand side.
- MLS® number
- X12981226
- Data source
- Toronto Regional Real Estate Board
- Status change
- 2026-05-25
- Listed on
- 2026-04-10
- Days on market
- 45 days
- Possession type
- 60-89 days
- Co-op commission
- 2% + HST
- Seller
- Listed by
- COLDWELL BANKER FIRST OTTAWA REALTY
Home Market Value
Current home valuation for 220 Dave Smith Crescent, Ottawa, Riverside South/Gloucester Glen, Ottawa, ON. Listed for $848,000
HOMEH Estimate
$821,500
Estimated Sales Range
$722,920 - $920,080
HOMEH Estimate for 220 Dave Smith Crescent, Ottawa, Riverside South/Gloucester Glen
Calculated with a real agent's CMA method — 45+ years of experience, codified. Not an AI guess.
For the owner
Is this your home? Track its value.
Get this home's HOMEH Estimate by email once a month, with how many homes are for sale around you.
Mortgage Payment Calculator
Compare up to 4 down payment scenarios
5% on first $500K + 10% on $348,000 over $500K
$59,800
| Scenario 1 | Scenario 2 | Scenario 3 | Scenario 4 | |
|---|---|---|---|---|
−Down payment | % $ | % $ | % $ | % $ |
+CMHC insurance | $31,512 | $23,659 | $20,182 | $0 |
=Total mortgage | $819,304 | $786,859 | $740,982 | $678,400 |
Amortization | ||||
Mortgage rate | % | % | % | % |
| Payment frequency | ||||
=Mortgage payment | $4,000monthly | $3,842monthly | $3,618monthly | $3,312monthly |
Land Transfer Tax
$13,435
$13,435
Around this home
No schools found nearby
Data provided by OpenStreetMap & Fraser Institute School Rankings
Ask HOMEH
New!Hi there!
👋Text or call (416) 301-9001
Recommended for you
Based on homes you've looked at.
No recommended properties found.
Nearby similar homes
No nearby properties found.
More real estate resources
Other homes nearby
Nearby neighbourhoods
No nearby listings available.