

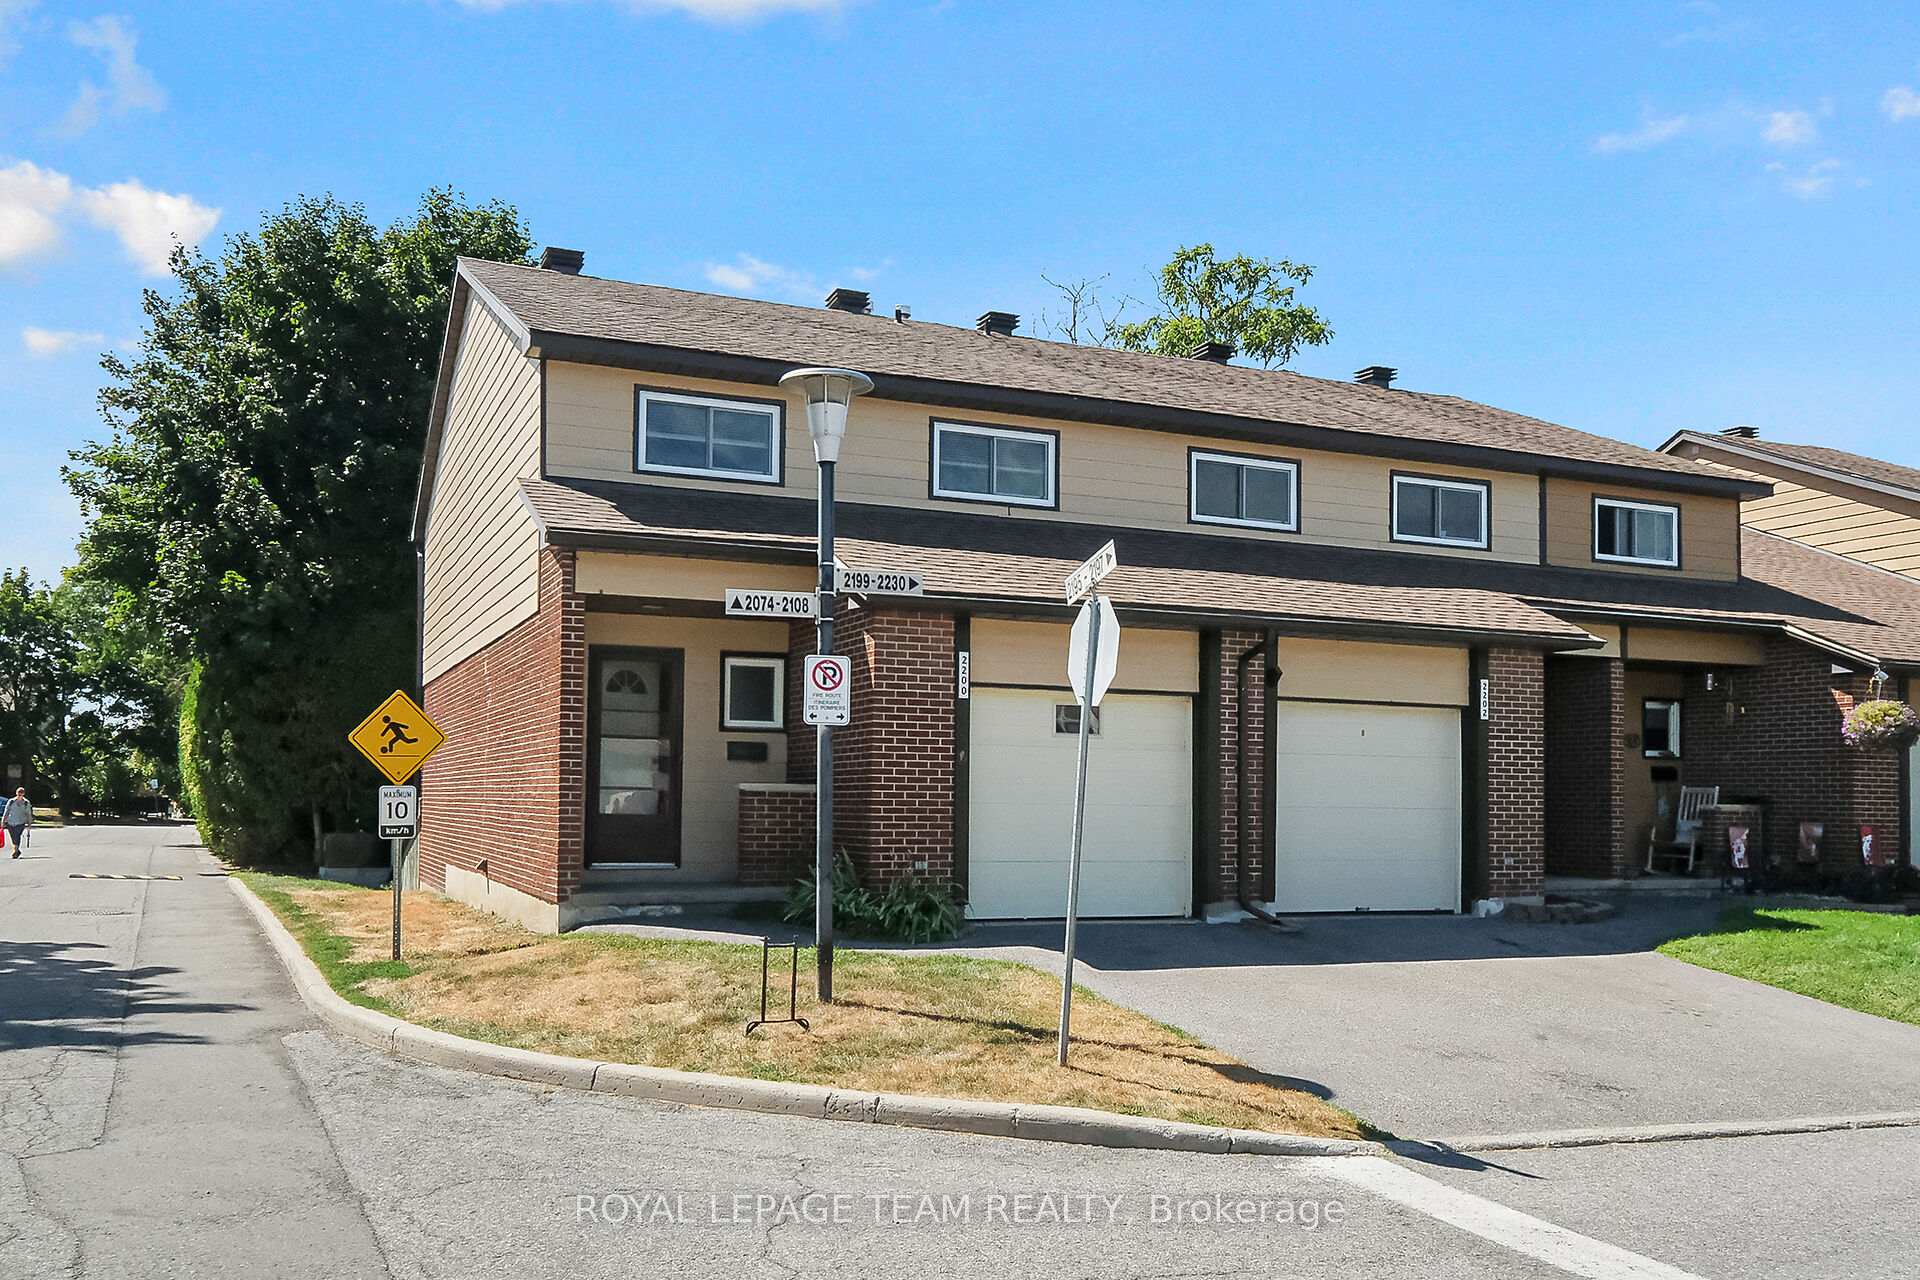
Unit 49, 2200 Orient Park Drive
Unit 49, 2200 Orient Park Drive
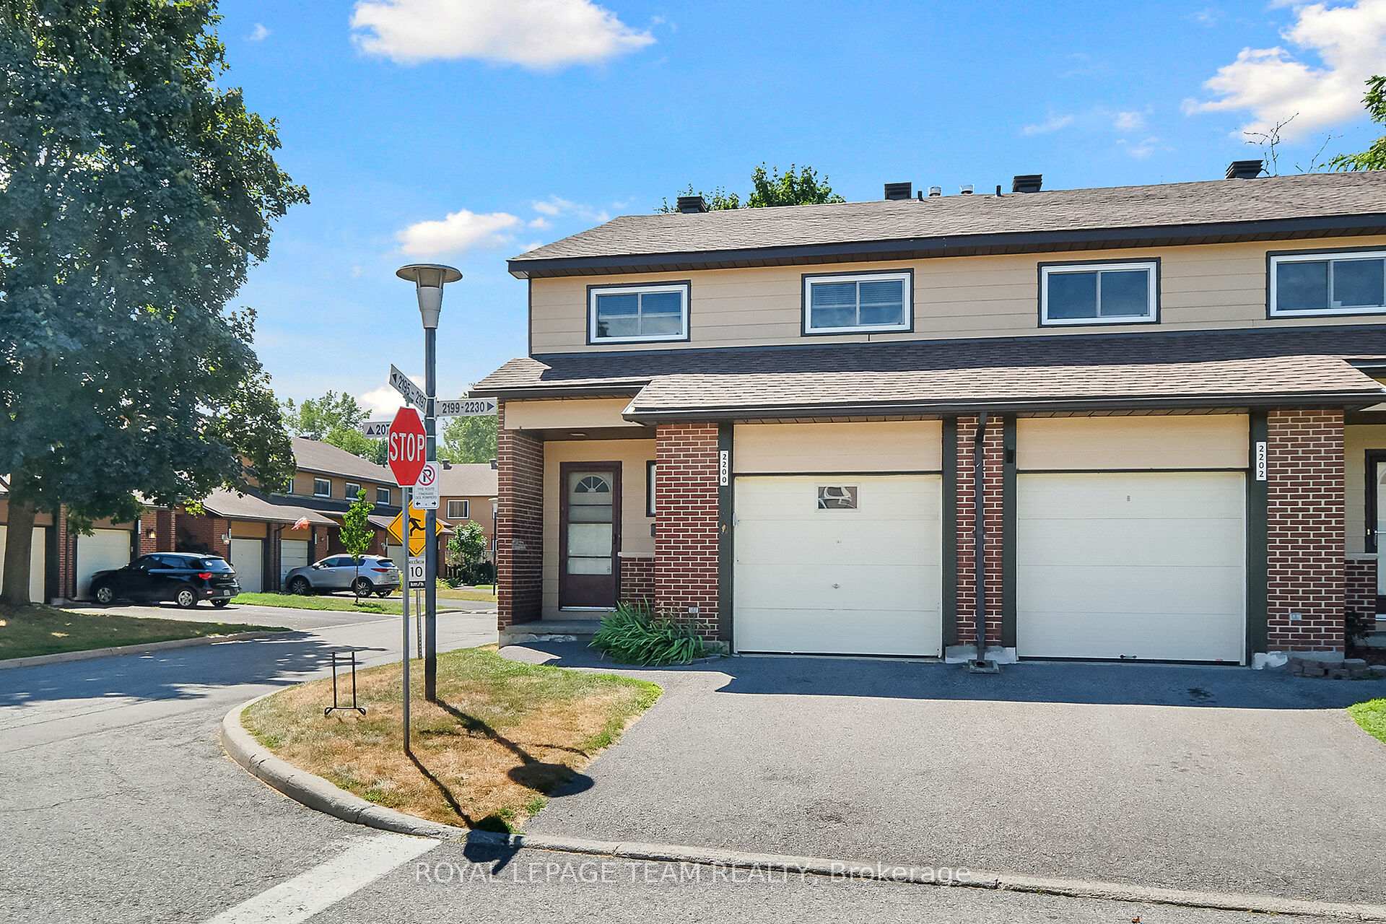
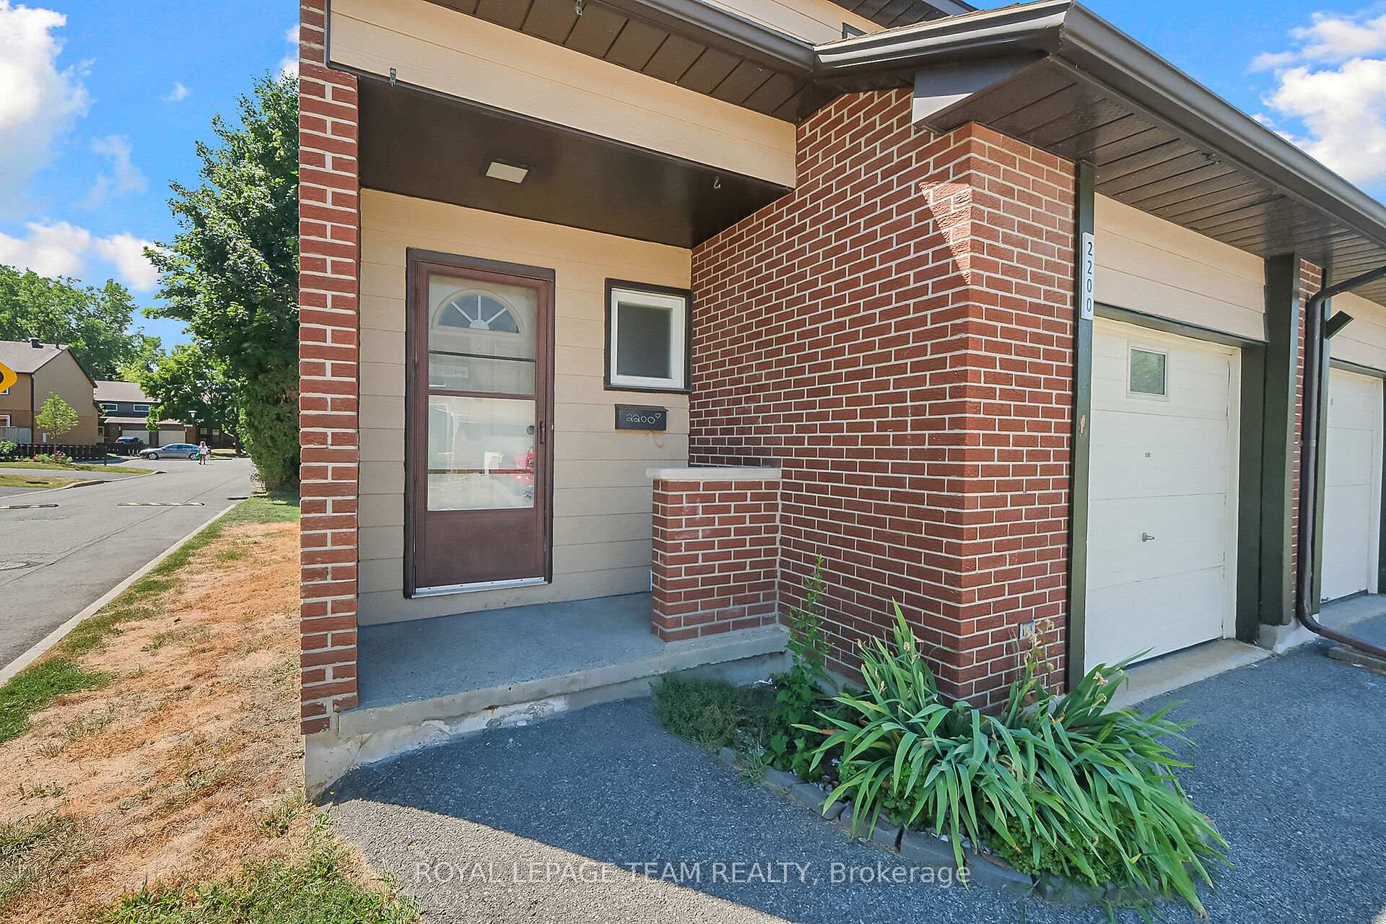
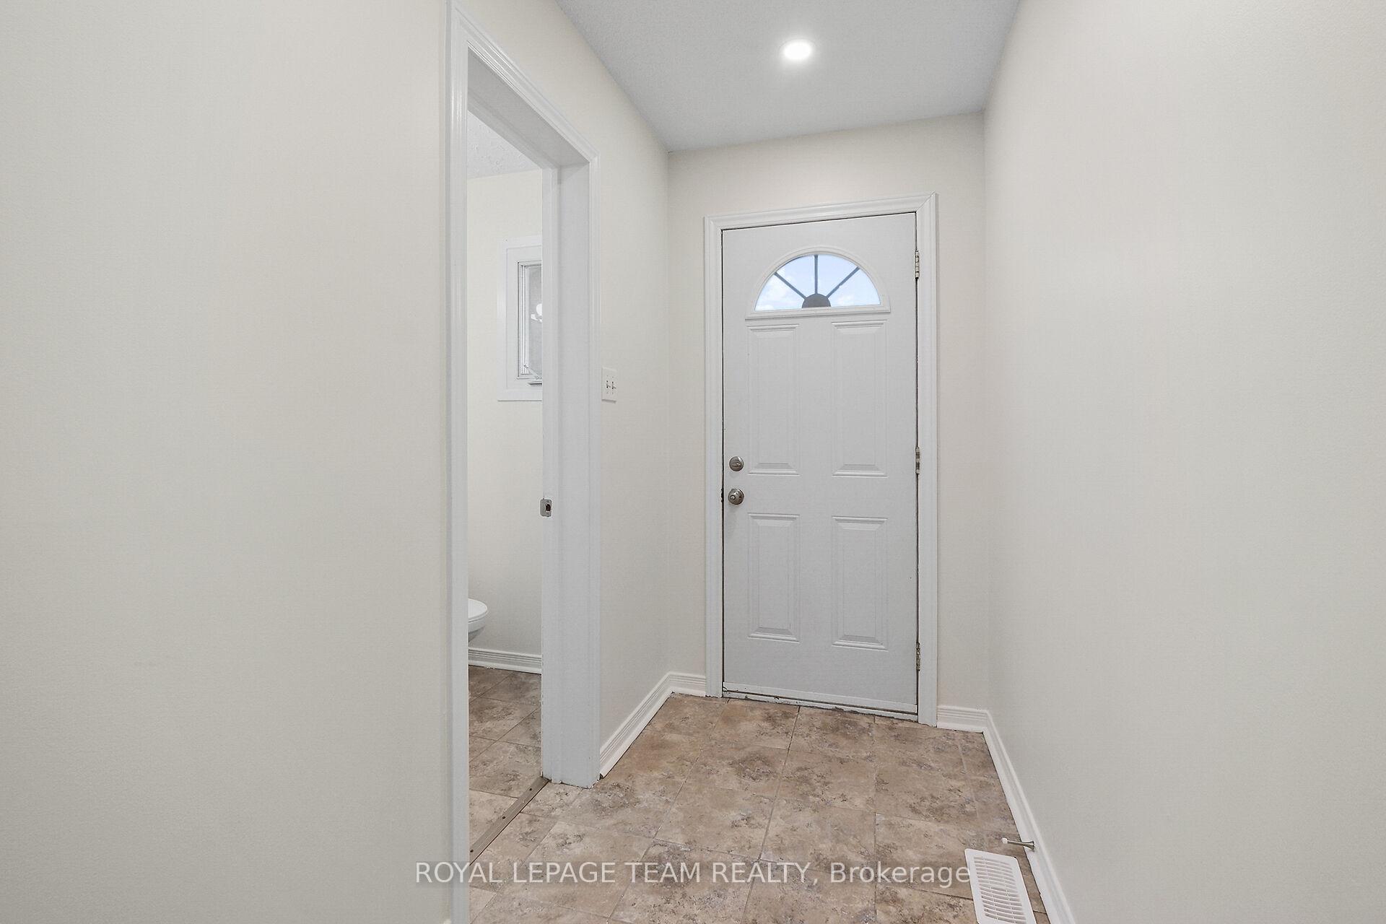
 See all 50 photos
Property history
Facts and features
- BasementFinished
- LaundryIn basement
- Lease term12 months
- PetsAllowed
- Central air
- Outdoor pool
The homeCondo Townhouse, 2-storey, 1,200–1,399 sq ft
- Type: Condo Townhouse
- Style: 2-storey
- Living space: 1,200–1,399 sq ft
- Basement: Finished
- Exposure: East
InsideIn basement, lower level, Auto garage door remote, Smoke detector
- Laundry: In basement, lower level
- Features: Auto garage door remote
- Security: Smoke detector
- Rooms above ground: 13
- Bedrooms: 4
- Bathrooms: 2
- Kitchens: 1
- Family room: Yes
OutsideVinyl siding, brick, Asphalt shingle, Poured concrete
- Exterior: Vinyl siding, brick
- Roof: Asphalt shingle
- Foundation: Poured concrete
- Balcony: None
Parking and locker2 Parking (1 garage + 1 drive), Attached, Exclusive
- Spaces: 2 Parking (1 garage + 1 drive)
- Garage: Attached
- Parking type: Exclusive
- Driveway: Surface
- Spot: Garage
- Locker: None
Building2200 Orient Park Drive, Condo corporation 90, Outdoor pool, recreation room
- Name: 2200 Orient Park Drive
- Condo corporation: 90
- Amenities: Outdoor pool, recreation room
- Pets: Allowed
Heating, water and powerForced air, gas, Central air
- Heating: Forced air, gas
- Cooling: Central air
Rent and termsRent $2,500 a month, Entire property, Unfurnished
- Rent: $2,500 a month
- Space for rent: Entire property
- Furnished: Unfurnished
- Lease: 12 months
- Paid: Monthly
- Rent includes: Parking, water
- Deposit: Required
- Credit check: Required
- Employment letter: Required
- Rental application: Required
- References: Required
- Rental items: Hot water tank
IncludedWasher, dryer, stove, refrigerator, dishwasher, oven hood fan, garage door opener, blinds, curtain rod, Not included None
- Included: Washer, dryer, stove, refrigerator, dishwasher, oven hood fan, garage door opener, blinds, curtain rod
- Not included: None
NearbyPublic transit, park, fenced yard, school, terraced
- Close to: Public transit, park, fenced yard, school, terraced
Listing detailsX12352833, Rented, Aug 19, 2025
- MLS® number: X12352833
- Status: Rented
- Listed on: Aug 19, 2025
- Days on market: 6
- Updated: Aug 25, 2025
- Possession: 1-29 days
- Occupied by: Vacant
- Listing brokerage: ROYAL LEPAGE TEAM REALTY
About this home
Unit 49, 2200 Orient Park Drive, Ottawa (Blackburn Hamlet, South), ON K1B 4W2
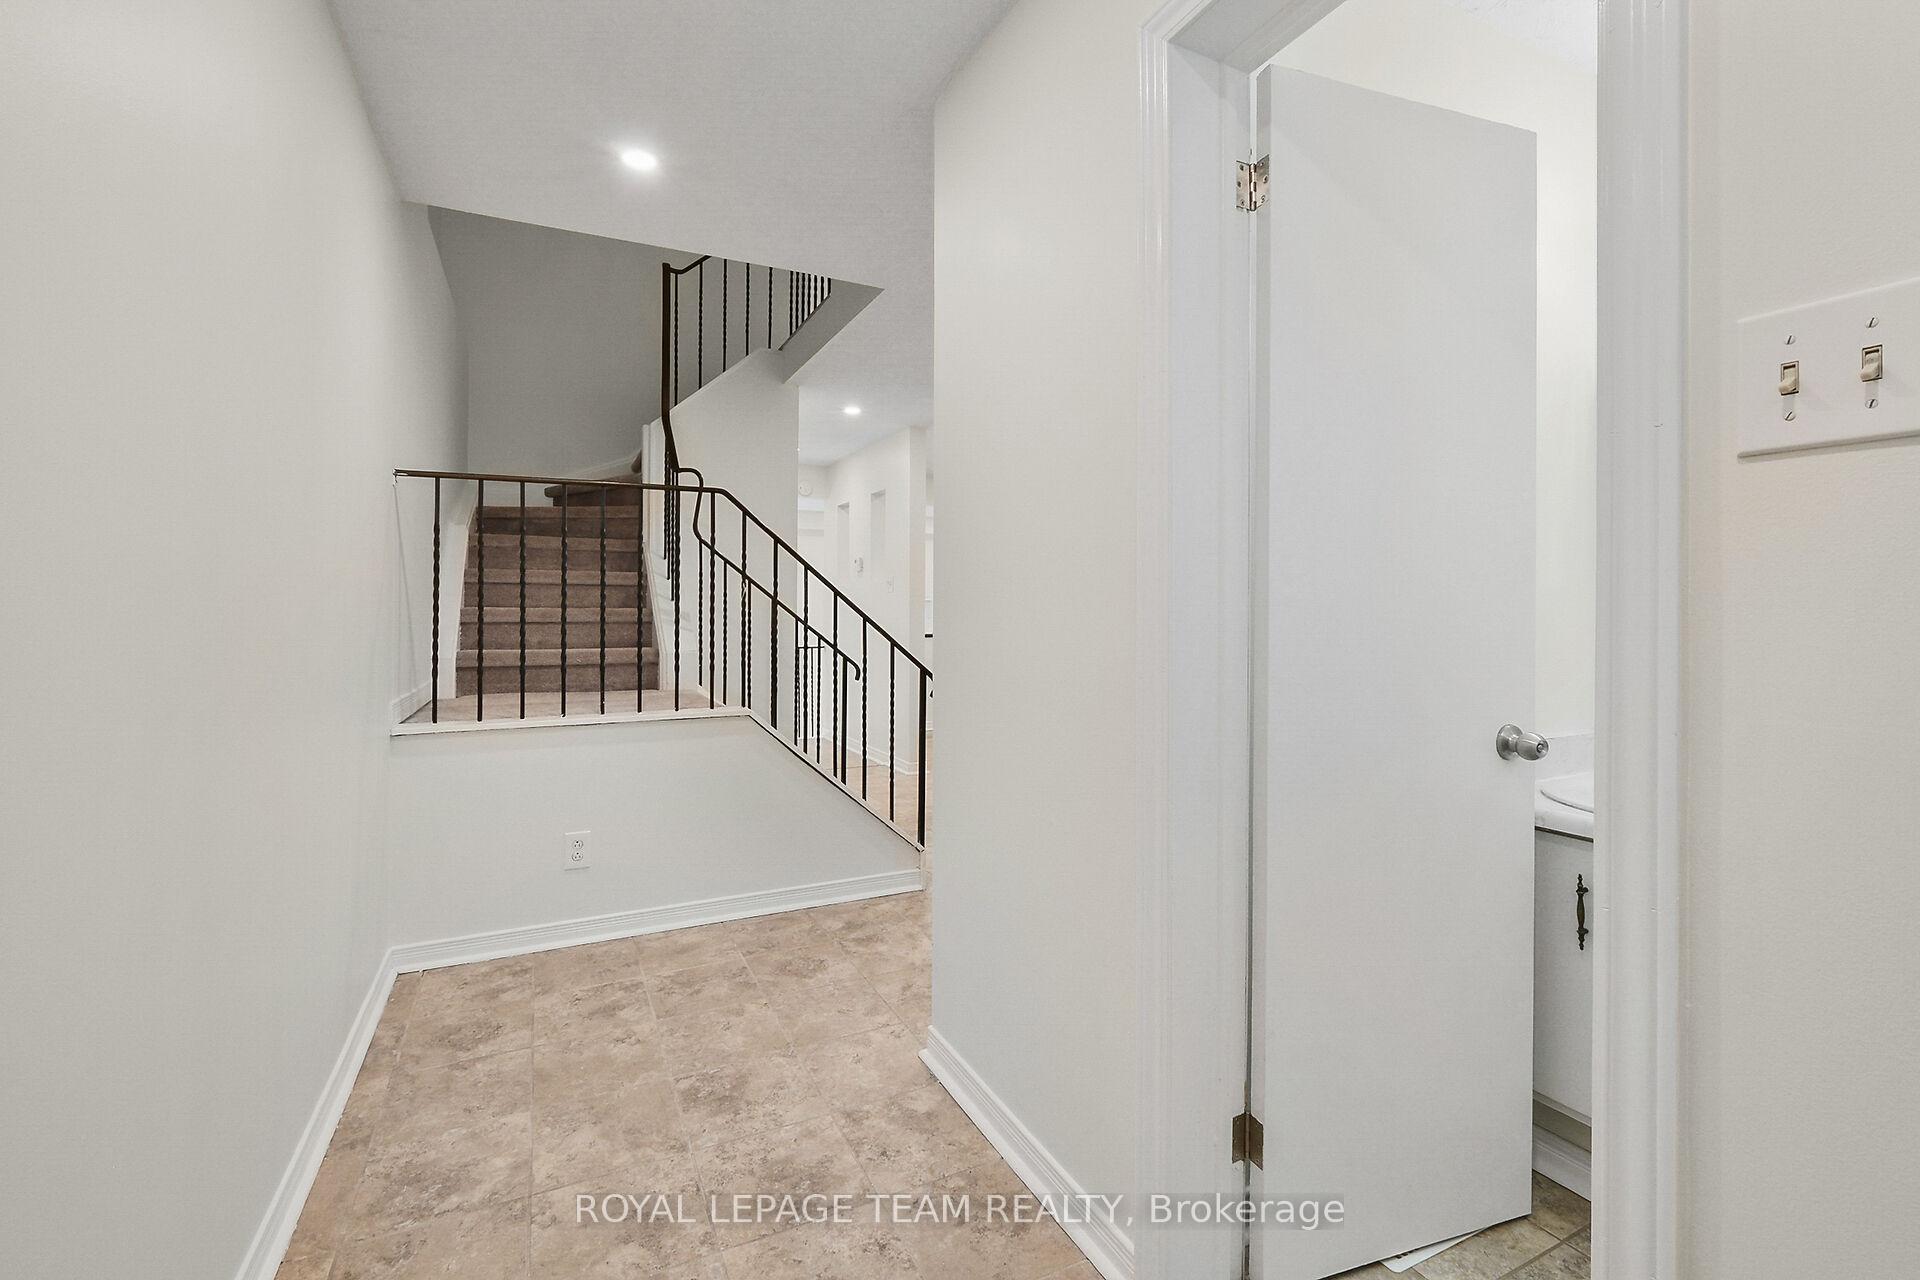
Desirable spacious 4 bedroom end unit home located in a lovely community offering a recreation center and outdoor pool. Conveniently situated close to amenities such as shopping and transit. You will enjoy all the conveniences of this property including the attached garage with garage door opener & exterior parking in front of your home in addition to some visitor parking spots for your guests. You will be welcomed by a generous size front foyer with closet. The kitchen provides a lot of storage including lots of cabinetry and a pantry in the hallway overlooking the beautiful view of the vaulted ceiling open concept living/dining room. The kitchen is also spacious to accommodate an eat-in/breakfast area. On the upper level you are greeted by 4 bedrooms, a full bathroom & linen closet. The lower level provides a family room, the laundry room, and a workshop/storage combined with the utility room. There is also additional storage under the stairs. Practical fenced yard for your family with beautiful cedar edge in the back to add privacy and nature to your day. Freshly painted. New flooring in many rooms. There is carpet only in the stairs and it is new. Water included in the rent. Park for the children across the street, easy access. Well maintained, nicely presented. Just perfect for your family. Note the measurements for the living and dining room are combined together.
Ask about this home
A HOMEH agent will answer your questions about this home.
Know more about 2200 Orient Park Drive
Condo building · 2200 Orient Park Drive
2200 Orient Park Drive is a condo. No units are on the market here right now.
No similar units for rent in 2200 Orient Park Drive right now.
Around this home
Daily convenience, out of 100, from the distances below
Schools nearby
School rating, out of 10.
Helpful calculators
Your HOMEH agent

"I would see it this week."