

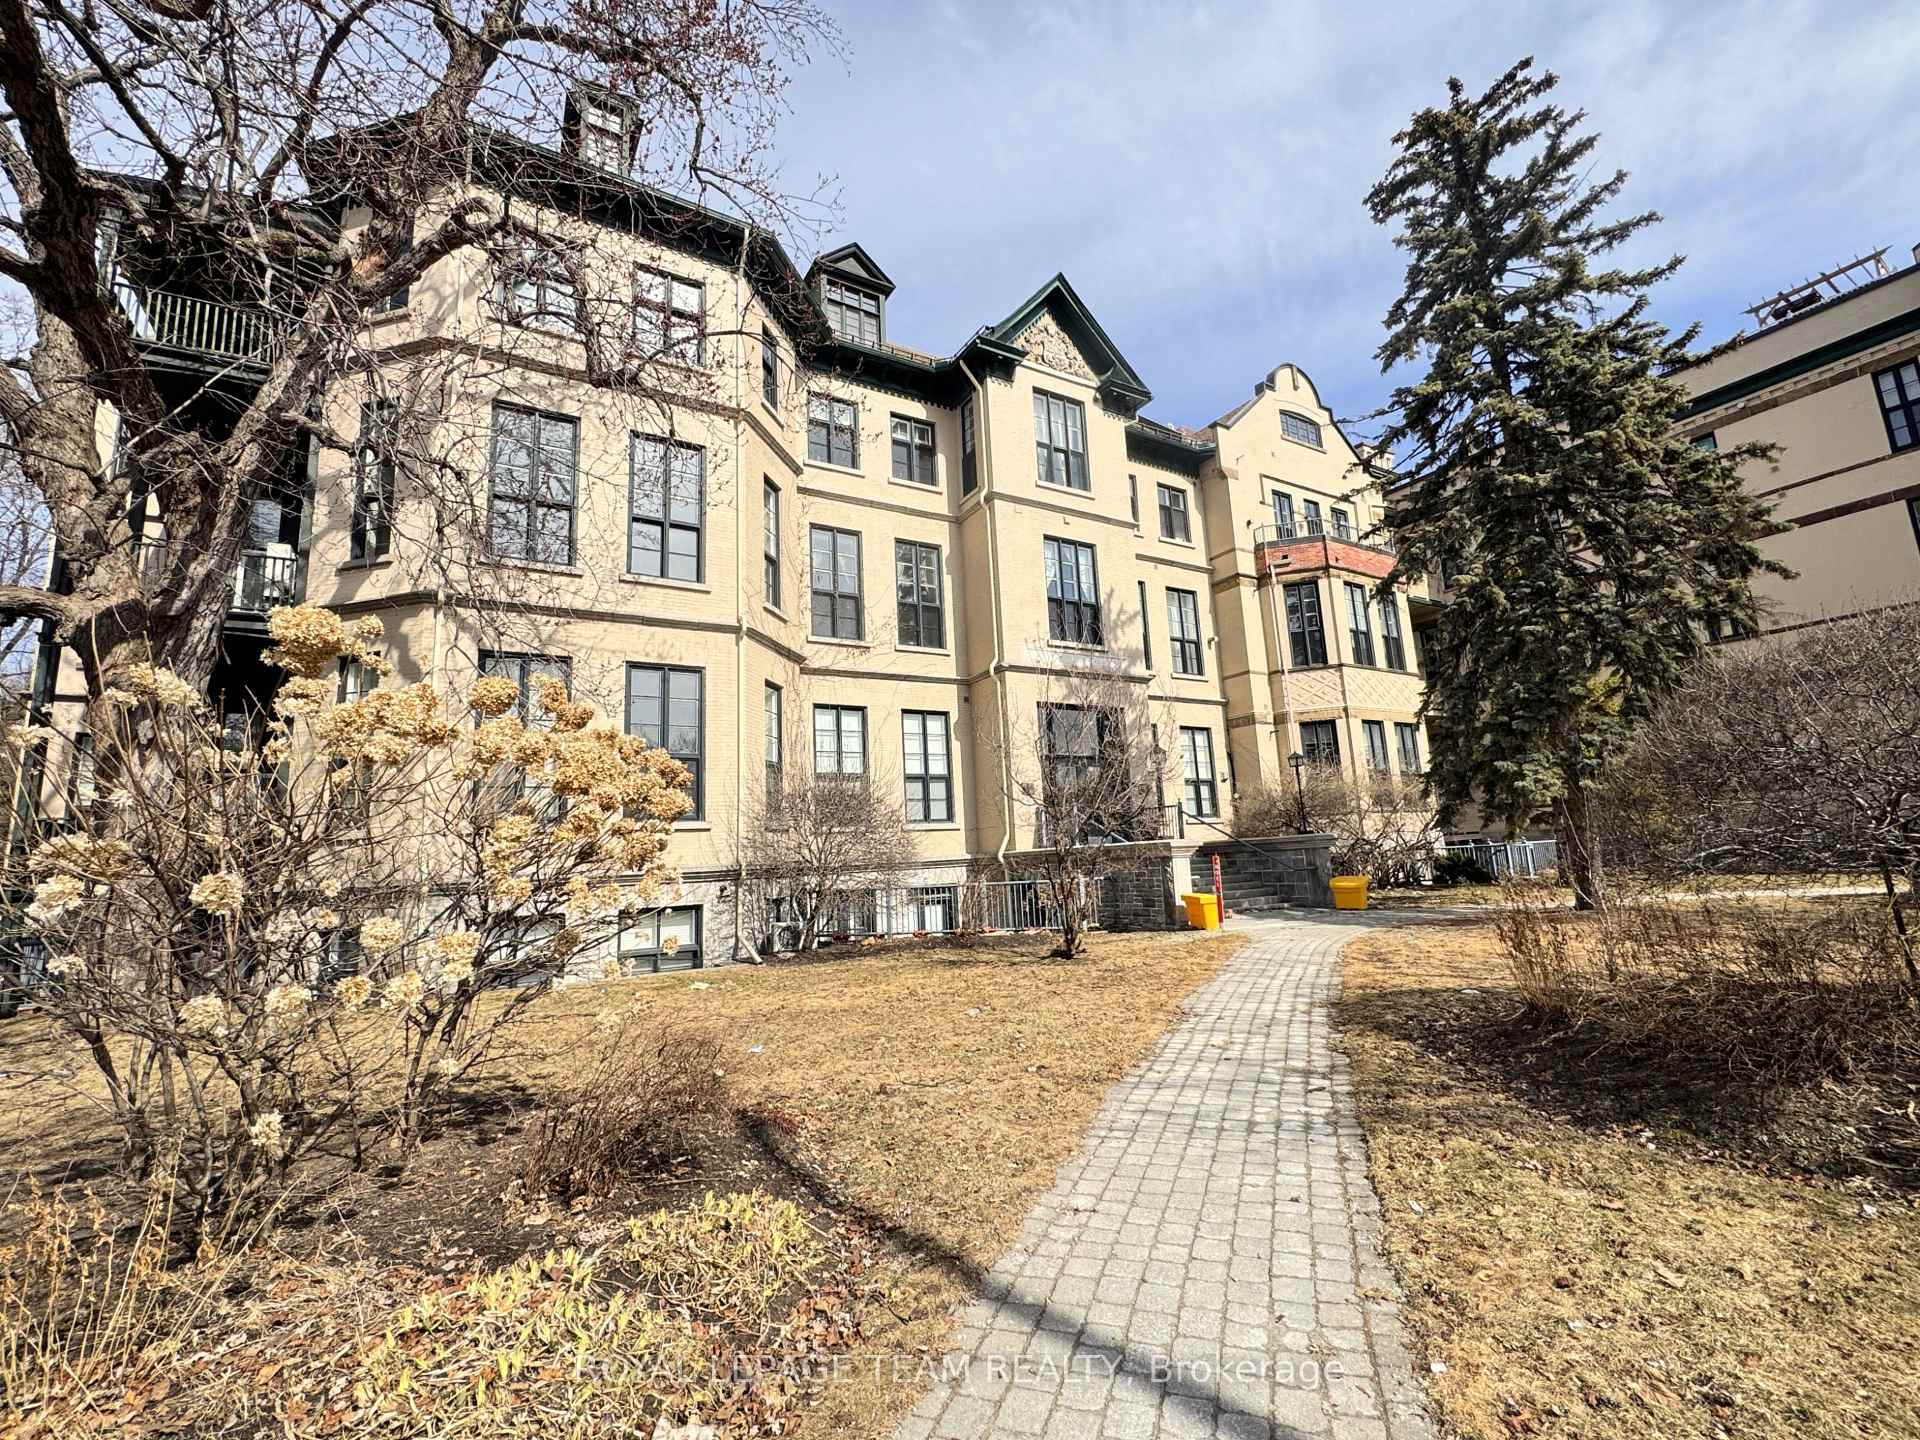
Unit 207, 589 Rideau Street
Unit 207, 589 Rideau Street
 See all 29 photos
Property history
Facts and features
- ExposureSouth
- LaundryIn-suite
- LockerExclusive
- BalconyNone
- Hardwood floors
- Fireplace
- Central air
- Rooftop deck/garden
The homeCondo Apartment, Loft, 900–999 sq ft
- Type: Condo Apartment
- Style: Loft
- Living space: 900–999 sq ft
- Basement: None
- Exposure: South
- Special designation: Heritage
InsideFireplace Yes, natural gas, Window floor to ceiling, Hardwood, In-suite laundry, main level
- Fireplace: Yes, natural gas
- Flooring: Window floor to ceiling, Hardwood
- Laundry: In-suite laundry, main level
- Features: Brick & beam, carpet free, guest accommodations, storage area lockers
- Elevator: Yes
- Rooms above ground: 4
- Bedrooms: 1
- Bathrooms: 2
OutsideBrick, Balcony None, Deck, built-in-bbq
- Exterior: Brick
- Balcony: None
- Features: Deck, built-in-bbq
Parking and locker1 Parking, Exclusive, Private, surface
- Spaces: 1 Parking
- Parking type: Exclusive
- Driveway: Private, surface
- Spot: #40
- Locker: Exclusive
- Locker unit: Above bunker - end hall
- Locker number: #28
- Locker level: Main floor
BuildingWallis house, Condo corporation 586, Rooftop deck/garden, guest suites, bike storage
- Name: Wallis house
- Condo corporation: 586
- Amenities: Rooftop deck/garden, guest suites, bike storage
- Pets: Allowed
Heating, water and powerForced air, gas, Central air
- Heating: Forced air, gas
- Cooling: Central air
Rent and termsRent $2,500 a month, Entire property, Unfurnished
- Rent: $2,500 a month
- Space for rent: Entire property
- Furnished: Unfurnished
- Lease: 12 months
- Paid: Monthly
- Rent includes: Building insurance, building maintenance, grounds maintenance, parking, private garbage removal, snow removal, water
- Deposit: Required
- Credit check: Required
- Rental application: Required
- References: Required
- Rental items: Hwt
IncludedFridge, stove, dishwasher, washer, dryer, hoodfan, Projector & screen
- Included: Fridge, stove, dishwasher, washer, dryer, hoodfan
- Not included: Projector & screen
NearbyPublic transit
- Close to: Public transit
Listing detailsX12062624, Rented, Apr 4, 2025
- MLS® number: X12062624
- Status: Rented
- Listed on: Apr 4, 2025
- Days on market: 7
- Updated: Apr 11, 2025
- Possession: 2024-06-01 / 60-89 days
- Occupied by: Tenant
- Listing brokerage: ROYAL LEPAGE TEAM REALTY
About this home
Unit 207, 589 Rideau Street, Ottawa (Lower Town), ON K1N 6A1
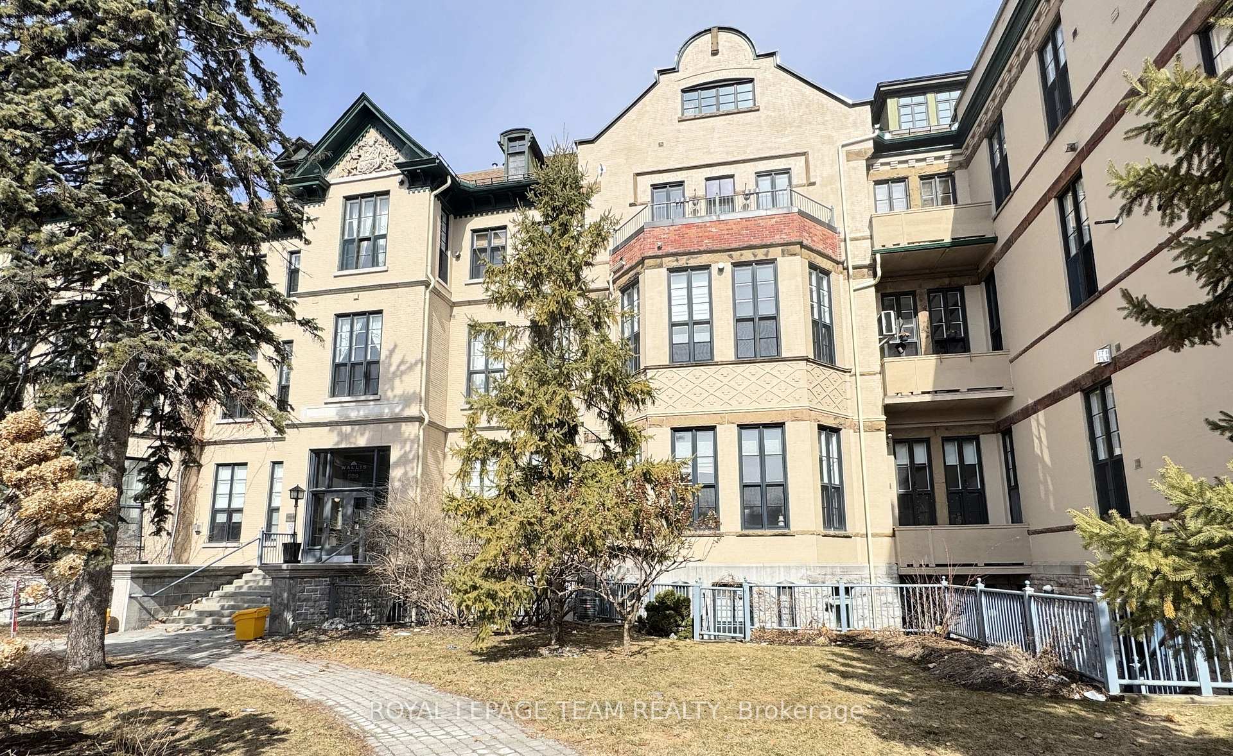
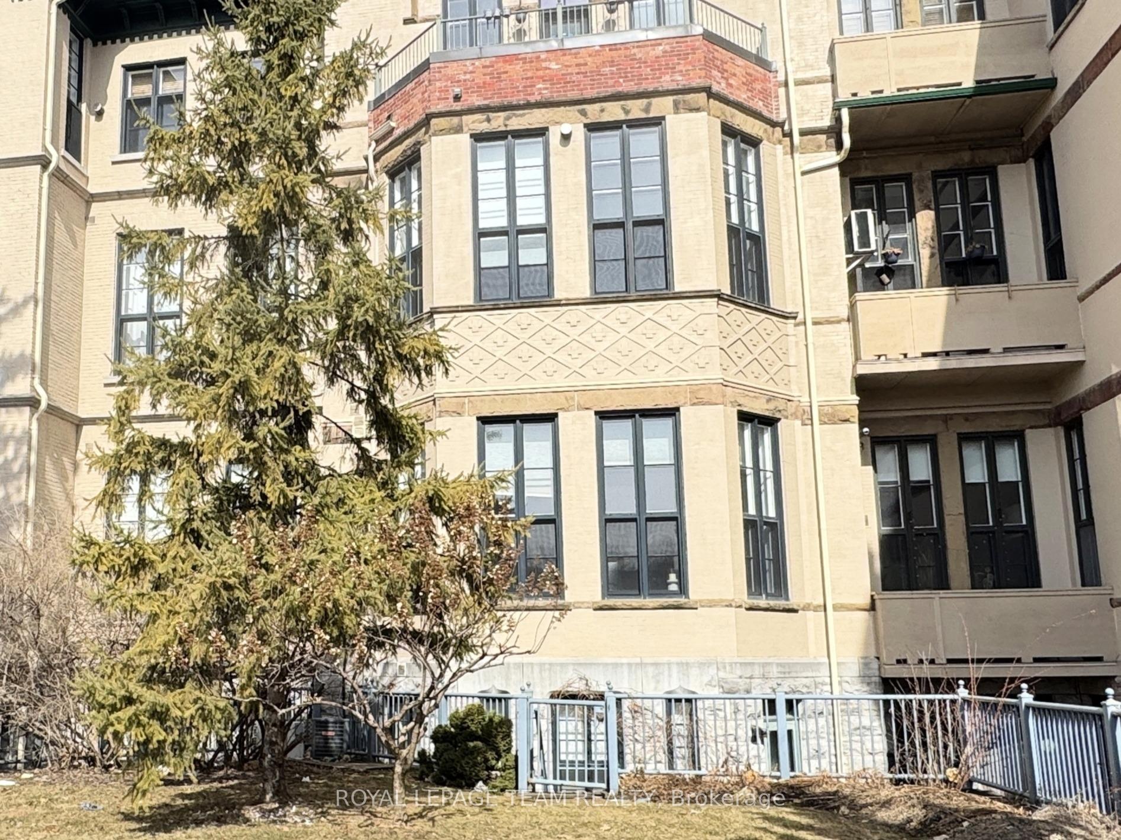
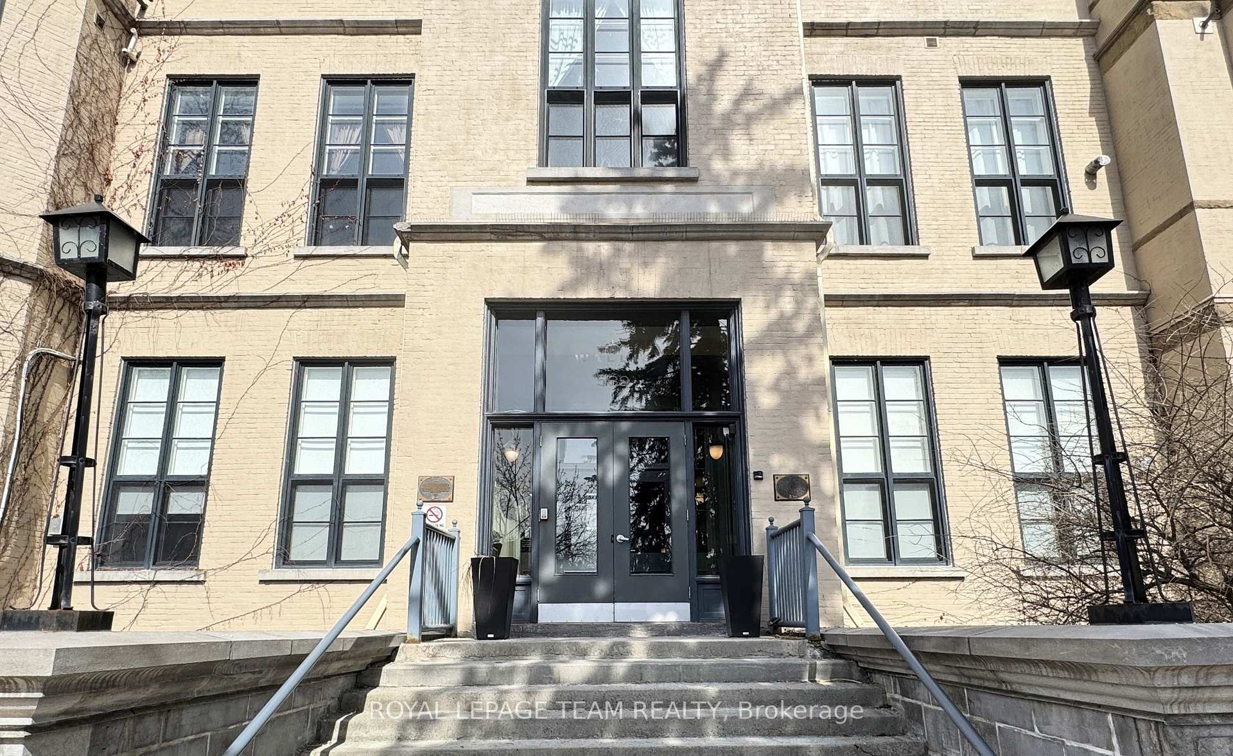
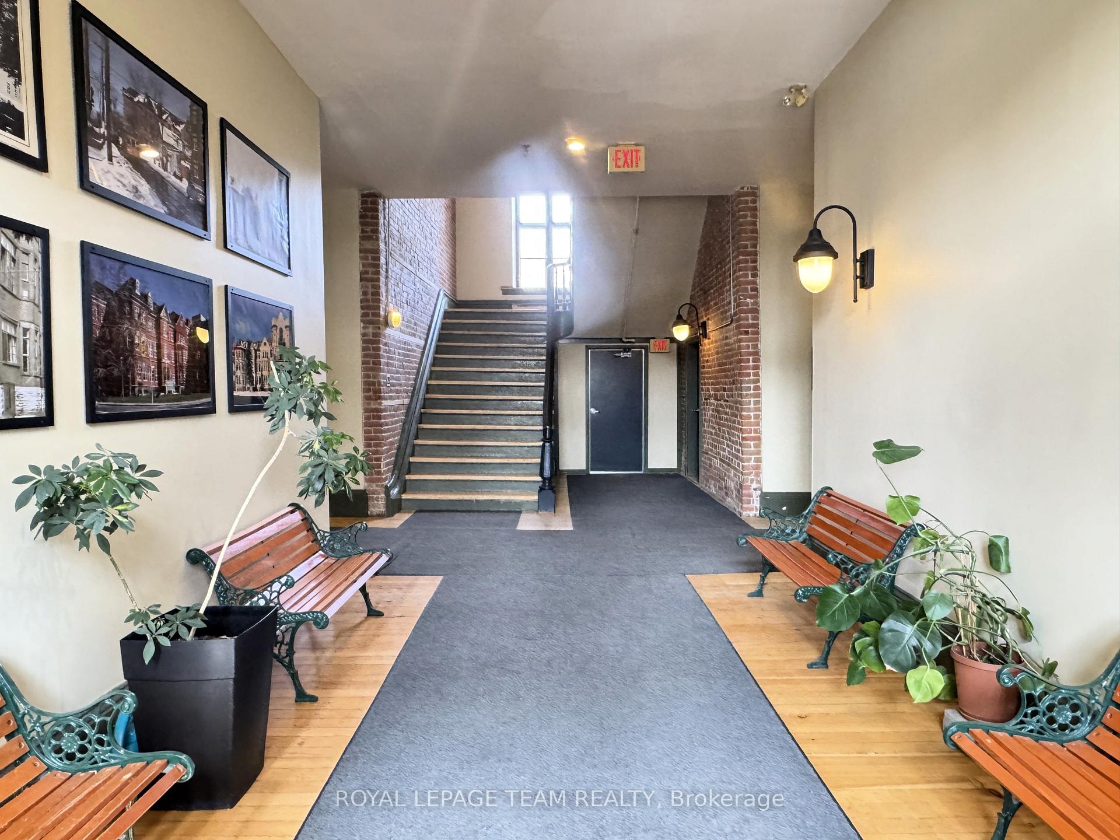
One-of-a-kind property in Ottawa - 2 Story New York style Condo Loft FOR RENT in the historic & iconic Wallis House on Rideau St @ Charlotte St & Wurtemburg St- Open concept design with High Ceilings & Huge South facing windows that flood the apartment with natural light! (Blinds operate Top-Down & Bottom-Up). Unit Features Original hardwood flooring, floating staircase and exposed brick throughout. Kitchen provides plenty of counter/cupboard space and an island overlooking the grand 2 Story living/dining room - absolutely ideal for entertaining - Accented by corner Gas Fireplace! 2nd level features a large master bedroom Loft that overlooks the GreatRoom - Private Ensuite & Custom-fitted Walk-In Closet - Powder Bath & In-suite laundry located on main level. One parking spot and storage locker included! Guest Suite & Bike Room Available! A shared rooftop patio with BBQ provides an incredible outdoor space while the building's location puts you steps from the Rideau River pathways, parks, Byward Market shops & restaurants, University of Ottawa, Parliament Hill - Non-Smoking Building - Max 2 Occupants - Incl Water - Heat / Hydro approx $200/m
Ask about this home
A HOMEH agent will answer your questions about this home.
Know more about Wallis House
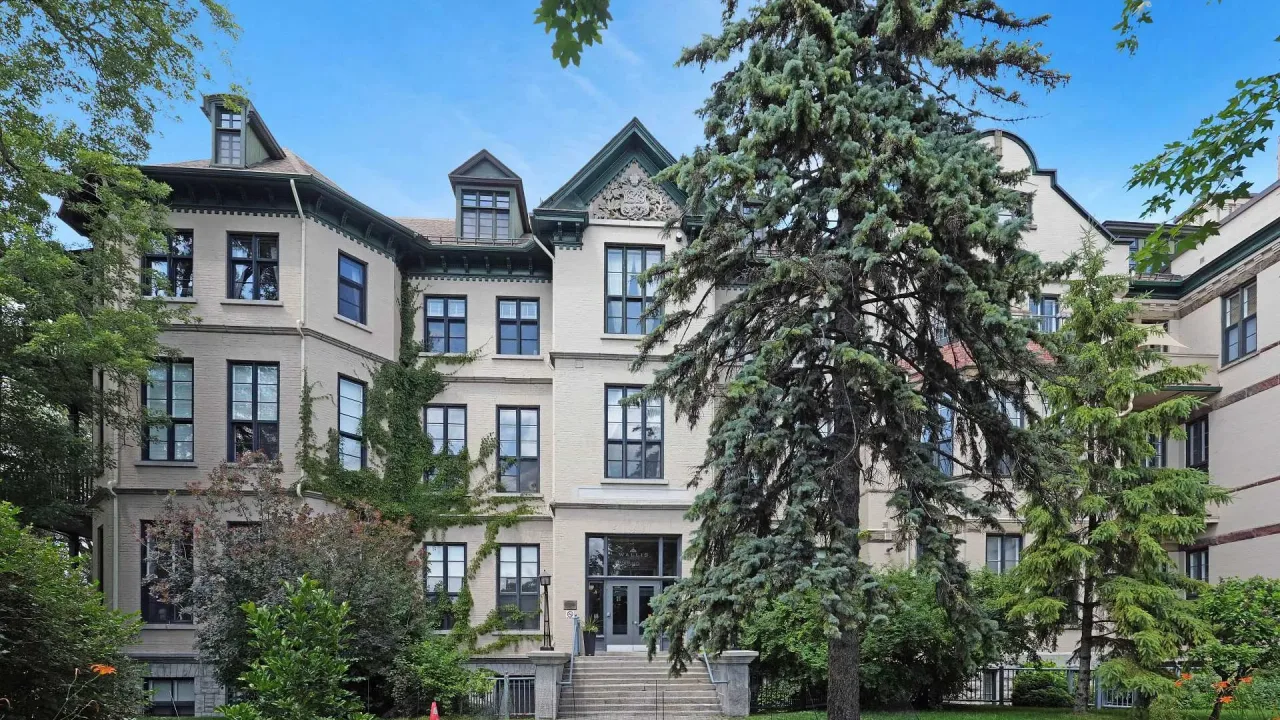
Condo building · 589 Rideau Street
Wallis House is a condo. Right now 2 for sale are on the market here.
No similar units for rent in Wallis House right now.
Around this home
Daily convenience, out of 100, from the distances below
Schools nearby
School rating, out of 10.
Helpful calculators
Your HOMEH agent

"I would see it this week."