

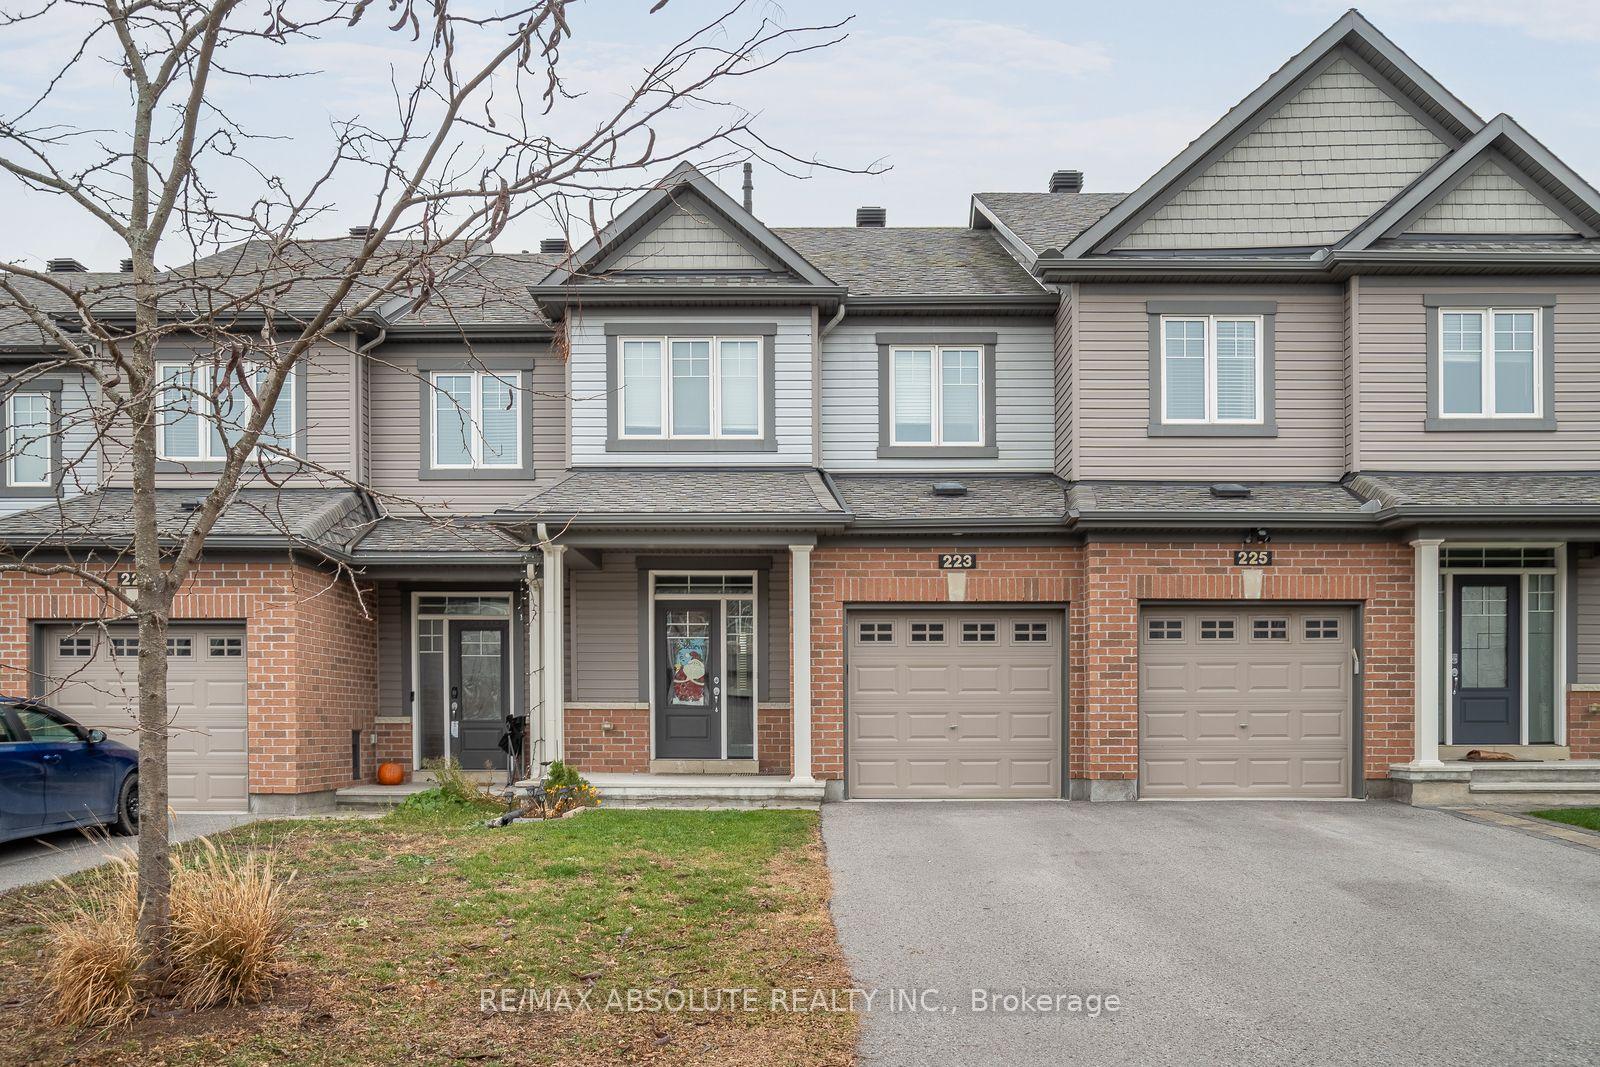
223 Kimpton Drive
223 Kimpton Drive
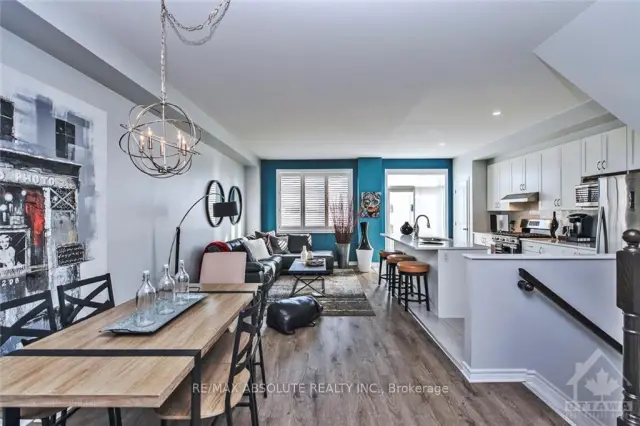 See all 21 photos
Facts and features
- BasementFinished
- Lot size20 × 98 ft
- Lease term12 months
- FurnishedUnfurnished
- Central air
The homeFreehold Townhouse, 2-storey, 1,500–2,000 sq ft
- TypeFreehold Townhouse
- Style2-storey
- Living space1,500–2,000 sq ft
- BasementFull, finished
InsideEnsuite, Auto garage door remote, Rooms above ground 9
- LaundryEnsuite
- FeaturesAuto garage door remote
- Rooms above ground9
- Rooms in the basement0
- Bedrooms3
- Bathrooms3
- Kitchens1
- Family roomYes
Outside and lotBrick, other, Asphalt shingle, Poured concrete
- ExteriorBrick, other
- RoofAsphalt shingle
- FoundationPoured concrete
- Size20 × 98 ft
Parking1 Garage, Attached, Inside entry
- Spaces1 Garage
- GarageAttached
- DrivewayInside entry
Heating, water and powerForced air, gas, Central air, Municipal water
- HeatingForced air, gas
- CoolingCentral air
- WaterMunicipal water
- SewerMunicipal sewer
- Natural gasYes
Rent and termsRent $2,575 a month, Entire property, Unfurnished
- Rent$2,575 a month
- Space for rentEntire property
- FurnishedUnfurnished
- Lease12 months
- Rent includesParking
- DepositRequired
- Credit checkRequired
- Employment letterRequired
- Rental applicationRequired
- ReferencesRequired
- Rental itemsHot water tank
IncludedFridge, stove, dishwasher, washer, dryer
- IncludedFridge, stove, dishwasher, washer, dryer
NearbyPublic transit
- Close toPublic transit
Listing detailsX14193692, For Rent, Nov 18, 2026
- MLS® numberX14193692
- StatusFor Rent
- Listed onNov 18, 2026
- Days on market2
- UpdatedNov 19, 2026
- Possession2026-12-01 / Flexible
- Occupied byTenant
- Listing brokerageRE/MAX ABSOLUTE REALTY INC.
About this home
223 Kimpton Drive, Ottawa (Stittsville, North), ON K2S 2C2
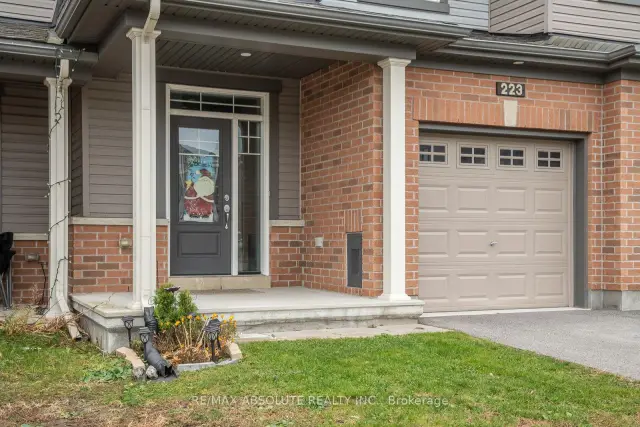
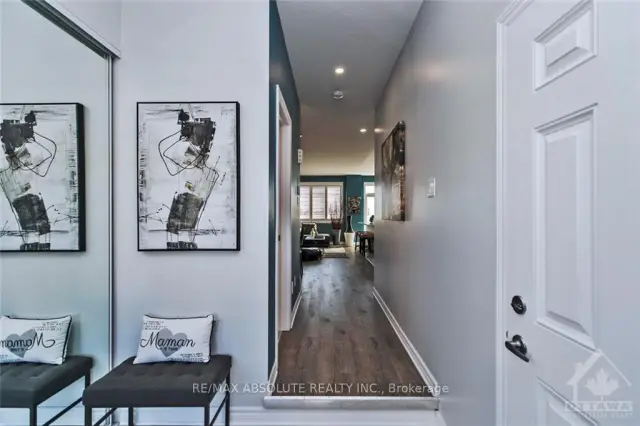
Dec 1st possession available.Incredible convenient location, STEPS (literally) to school, parks- ALL convenient amenities. The driveway can accommodate 2 cars. Cute front porch. This townhome is SOOO pretty- beautifully finished. Spacious foyer with 12" x 24" tiles plus mirrored sliders. 5" wide upgraded flooring in the open concept main floor area. White shaker style cabinets, subway tile backsplash & quartz countertop! Open floor plan! HUGE master w nook area perfect for full dresser- this room can accommodate lots of furniture & has a great size walk in closet The ensuite & main bath offers a tub & shower combo. 2nd level laundry! 2 additional good size bedrooms. FULLY finished lower level. Looks BETTER in person. Pet restriction// utilities are additional
Book a viewing
Around this home
Daily convenience, out of 100, from the distances below
Schools nearby
School rating, out of 10.
Helpful calculators

Your HOMEH agent
"I would see it this week."