

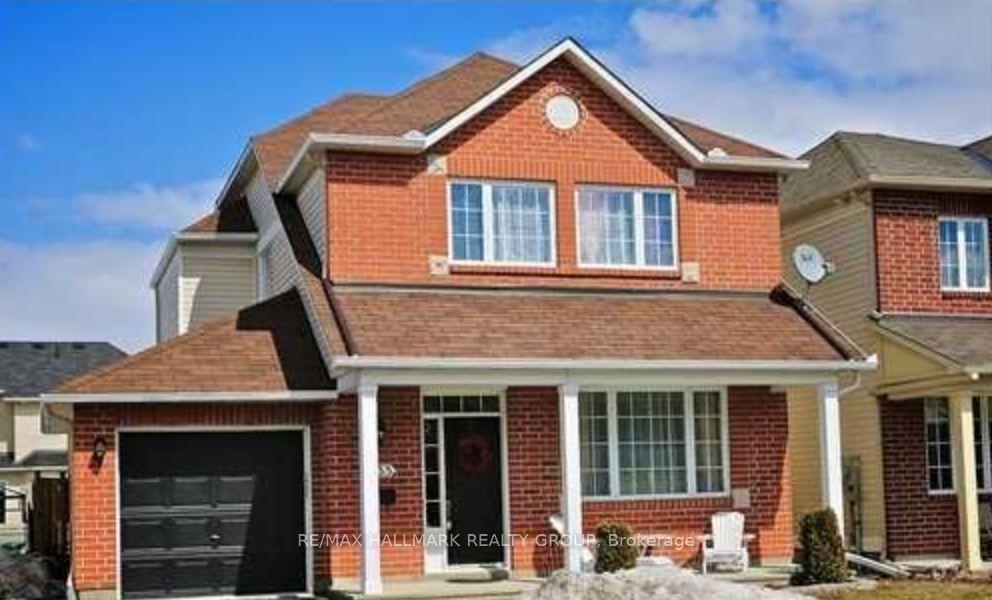
735 Scala Avenue
735 Scala Avenue
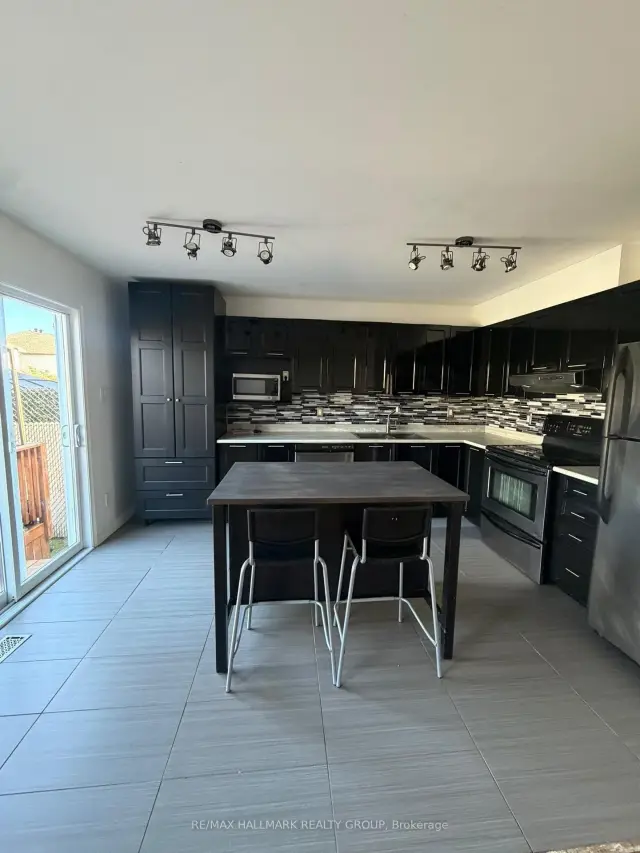 See all 17 photos
Facts and features
- BasementUnfinished
- Lot size38 × 102 ft
- Lease term12 months
- FurnishedUnfurnished
- Fireplace
- Central air
- Pool
The homeDetached, 2-storey, 2,000–2,500 sq ft
- TypeDetached
- Style2-storey
- Living space2,000–2,500 sq ft
- BasementFull, unfinished
InsideFireplace Yes, natural gas, In-suite laundry, Rooms above ground 13
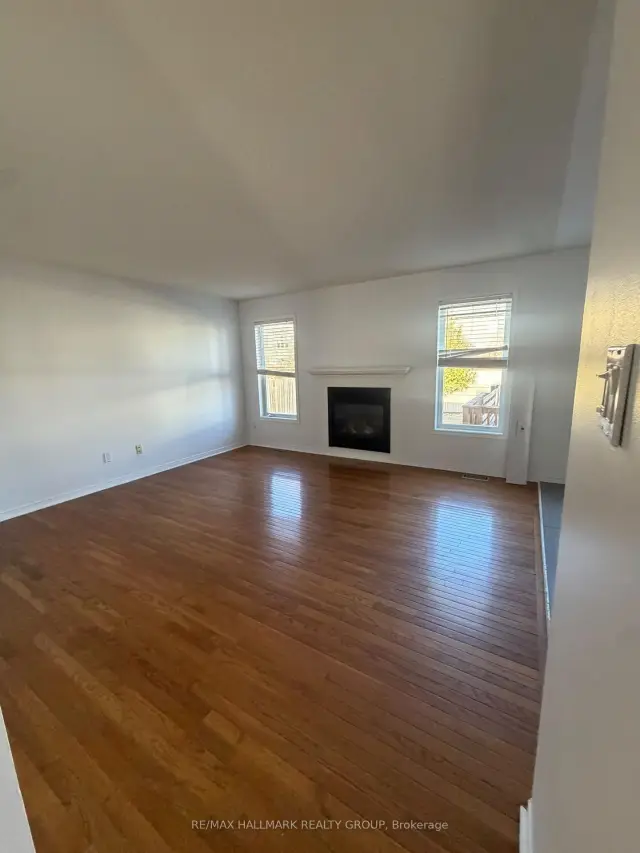
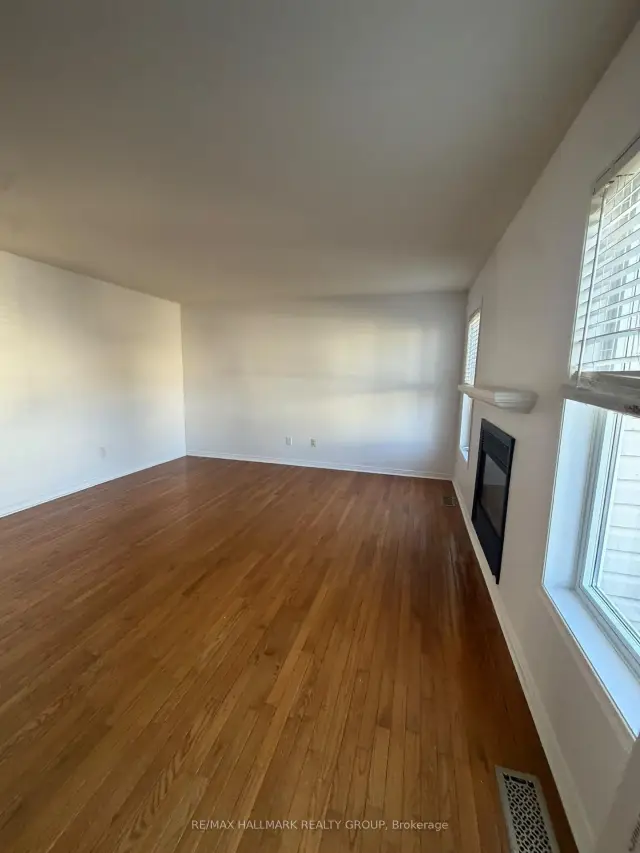
- FireplaceYes, natural gas
- LaundryIn-suite laundry
- Rooms above ground13
- Rooms in the basement0
- Bedrooms3
- Bathrooms3
- Kitchens1
- Family roomYes
Outside and lotBrick, other, Asphalt shingle, Concrete
- ExteriorBrick, other
- RoofAsphalt shingle
- FoundationConcrete
- PoolAbove ground
- FeaturesDeck
- Size38.06 × 101.71 ft
Parking1 Garage, Attached
- Spaces1 Garage
- GarageAttached
Heating, water and powerForced air, gas, Central air, Municipal water
- HeatingForced air, gas
- CoolingCentral air
- WaterMunicipal water
- SewerMunicipal sewer
- Natural gasYes
Rent and termsRent $2,950 a month, Entire property, Unfurnished
- Rent$2,950 a month
- Space for rentEntire property
- FurnishedUnfurnished
- Lease12 months
- Rent includesParking
- DepositRequired
- Credit checkRequired
- Employment letterRequired
- Rental applicationRequired
- ReferencesRequired
- Rental itemsHot water tank
IncludedDryer, washer, refrigerator, dishwasher, stove, all bathroom mirrors, all light fixtures, all smoke/co2 detectors.
- IncludedDryer, washer, refrigerator, dishwasher, stove, all bathroom mirrors, all light fixtures, all smoke/co2 detectors.
NearbyPublic transit, park, fenced yard
- Close toPublic transit, park, fenced yard
Listing detailsX14193606, For Rent, Nov 16, 2026
- MLS® numberX14193606
- StatusFor Rent
- Listed onNov 16, 2026
- Days on market4
- UpdatedNov 18, 2026
- Possession2026-11-15 / Immediate
- Occupied byVacant
- Listing brokerageRE/MAX HALLMARK REALTY GROUP
About this home
735 Scala Avenue, Ottawa (Avalon East), ON K4A 4N3
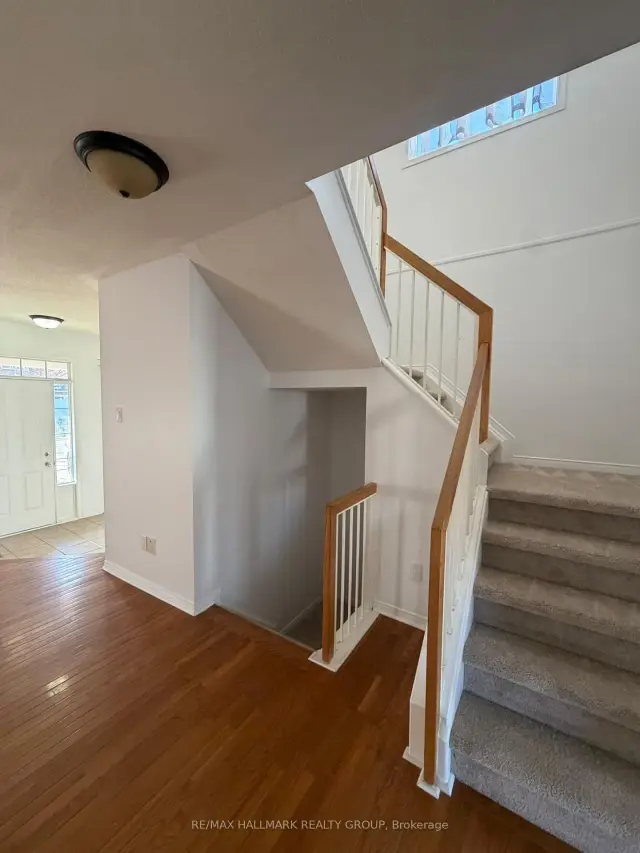
Welcome to 735 Scala Avenue! A beautiful detached 3 bedroom, 3 bathroom home featuring a bright, functional layout and hardwood flooring throughout the main level living and family rooms. The family room offers a cozy gas fireplace, while the modern kitchen features a spacious island and ample cupboard space. Upstairs, you'll find a spacious primary bedroom with a full ensuite, two generous secondary bedrooms, and a second full bathroom. Unfinished basement provides plenty of additional storage space. Enjoy outdoor living in the fully fenced backyard with an entertainment-sized deck. A fantastic home in the heart of Avalon! Available immediately!
Book a viewing
Around this home
Daily convenience, out of 100, from the distances below
Schools nearby
School rating, out of 10.
Helpful calculators

Your HOMEH agent
"I would see it this week."