

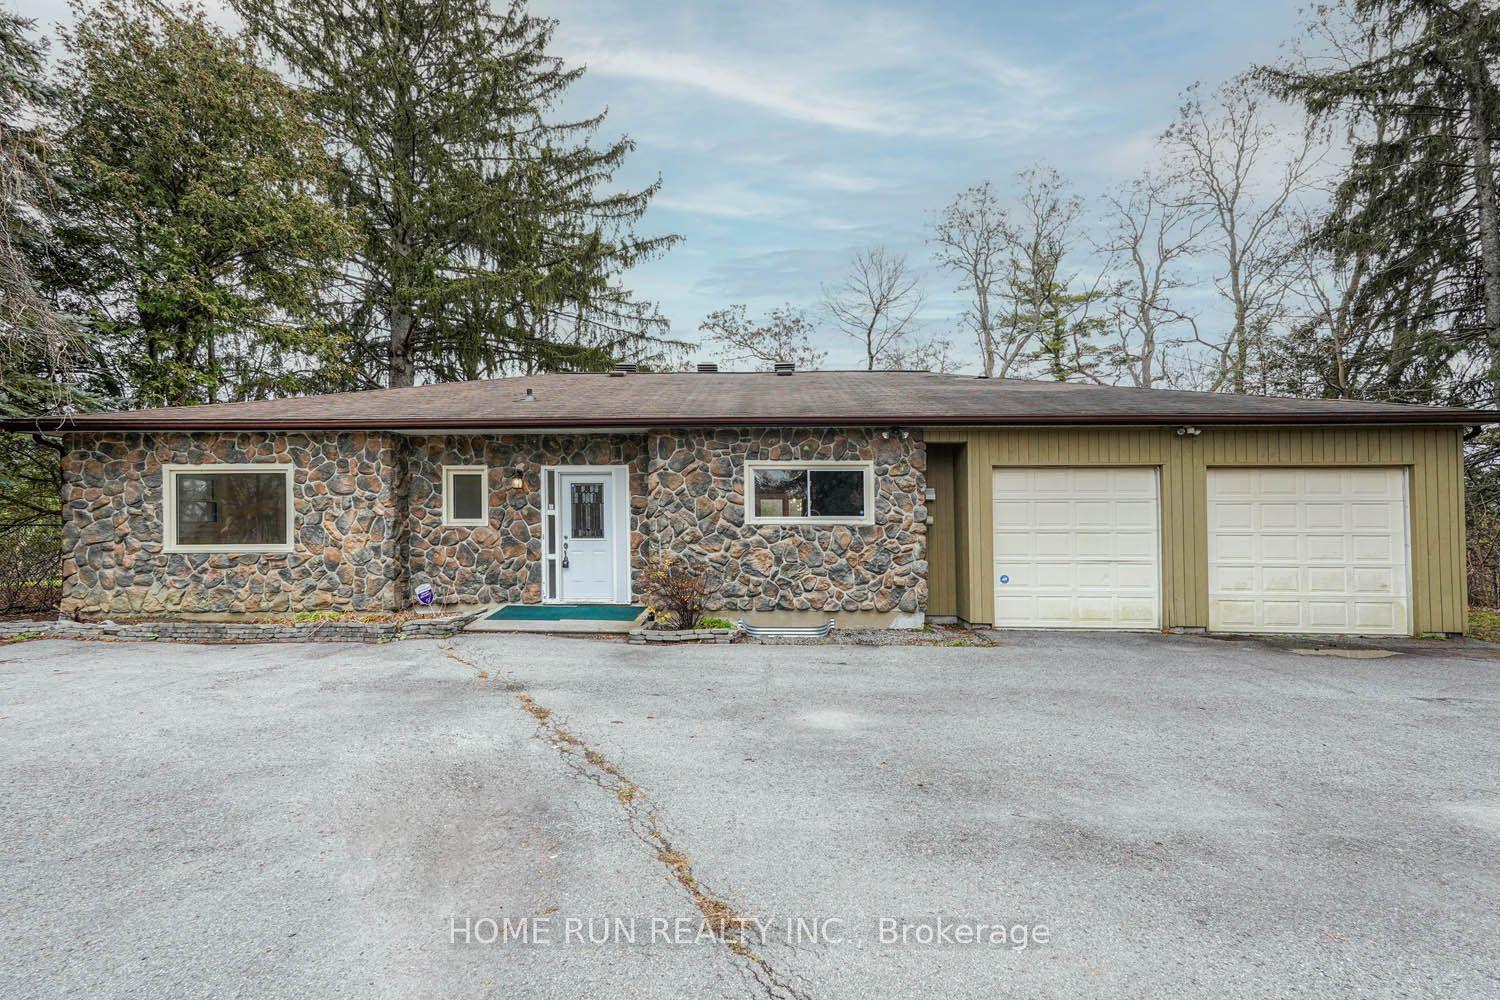
2233 Prince Of Wales Drive
2233 Prince Of Wales Drive
 See all 31 photos
Facts and features
- BasementFinished
- Lot size100 × 280 ft
- Lease term12 months
- FurnishedFurnished
- Fireplace
- Central air
- Waterfront
The homeDetached, Bungalow, 1,500–2,000 sq ft
- Type: Detached
- Style: Bungalow
- Living space: 1,500–2,000 sq ft
- Basement: Full, finished
- Waterfront: Direct
InsideFireplace Yes, Inside, Auto garage door remote, water heater
- Fireplace: Yes
- Laundry: Inside
- Features: Auto garage door remote, water heater
- Rooms above ground: 9
- Rooms in the basement: 4
- Bedrooms: 4
- Bathrooms: 2
- Kitchens: 1
- Family room: Yes
Outside and lotStucco (plaster), vinyl siding, Asphalt shingle, Concrete
- Exterior: Stucco (plaster), vinyl siding
- Roof: Asphalt shingle
- Foundation: Concrete
- Size: 100 × 280 ft
Parking2 Garage, Attached
- Spaces: 2 Garage
- Garage: Attached
Heating, water and powerForced air, gas, Central air, Municipal water
- Heating: Forced air, gas
- Cooling: Central air
- Water: Municipal water
- Sewer: Municipal sewer
Rent and termsRent $3,300 a month, Entire property, Furnished
- Rent: $3,300 a month
- Space for rent: Entire property
- Furnished: Furnished
- Lease: 12 months
- Deposit: Required
- Credit check: Required
- Employment letter: Required
- Rental application: Required
- References: Required
- Rental items: Hwt
IncludedStove, microwave, dryer, washer, refrigerator, dishwasher, hood fan
- Included: Stove, microwave, dryer, washer, refrigerator, dishwasher, hood fan
Listing detailsX14182466, For Rent, Nov 15, 2026
- MLS® number: X14182466
- Status: For Rent
- Listed on: Nov 15, 2026
- Days on market: 7
- Updated: Nov 15, 2026
- Possession: 2026-11-18 / Flexible
- Occupied by: Vacant
- Listing brokerage: HOME RUN REALTY INC.
About this home
2233 Prince Of Wales Drive, Ottawa (Pineglen/Country Place), ON K2E 6Z8
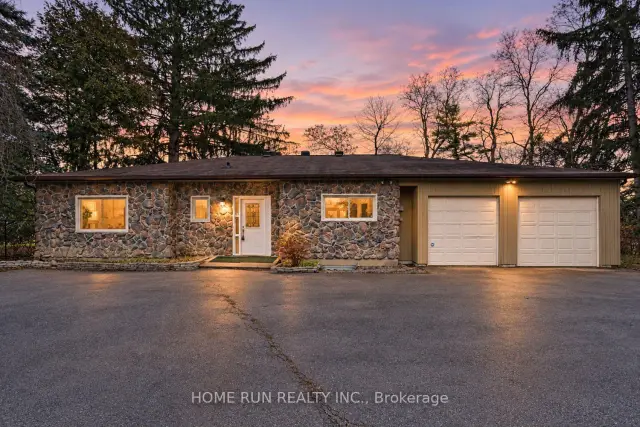
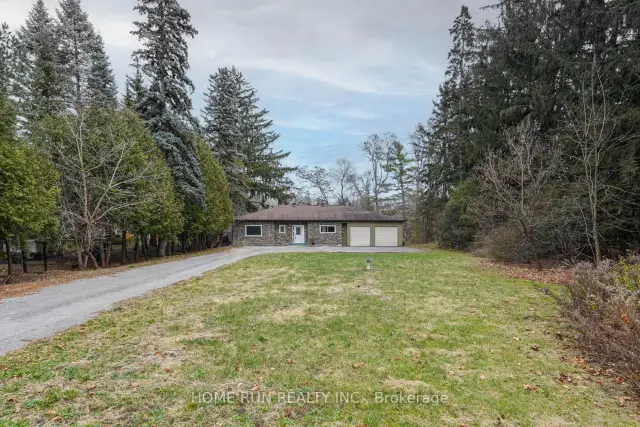
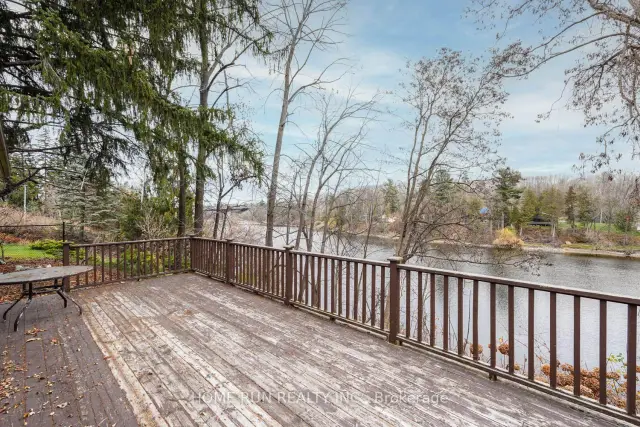
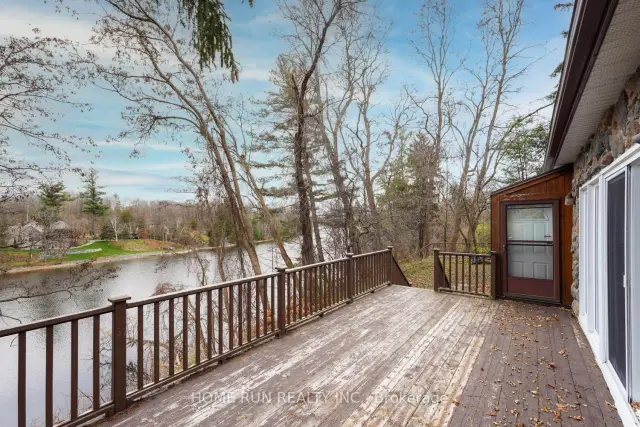
Experience riverside living at its finest in this completely updated 4-bedroom bungalow set on a generous, private lot along the Rideau River. Conveniently located just minutes from downtown, this home combines modern finishes with a peaceful setting. The beautifully upgraded kitchen boasts granite countertops, elegant cabinetry, and stainless steel appliances, while hardwood floors and ceramic tile add warmth and style throughout. The spacious layout includes a separate den, an expansive living room with a wood-burning fireplace, and 9-foot ceilings, all complemented by stunning river views. Additional highlights include a fully finished basement, a large rear deck, and a double garage. A rare opportunity to enjoy space, privacy, and waterfront charm without sacrificing city convenience!
Book a viewing
Around this home
Daily convenience, out of 100, from the distances below
Schools nearby
School rating, out of 10.
Helpful calculators

Your HOMEH agent
"I would see it this week."