

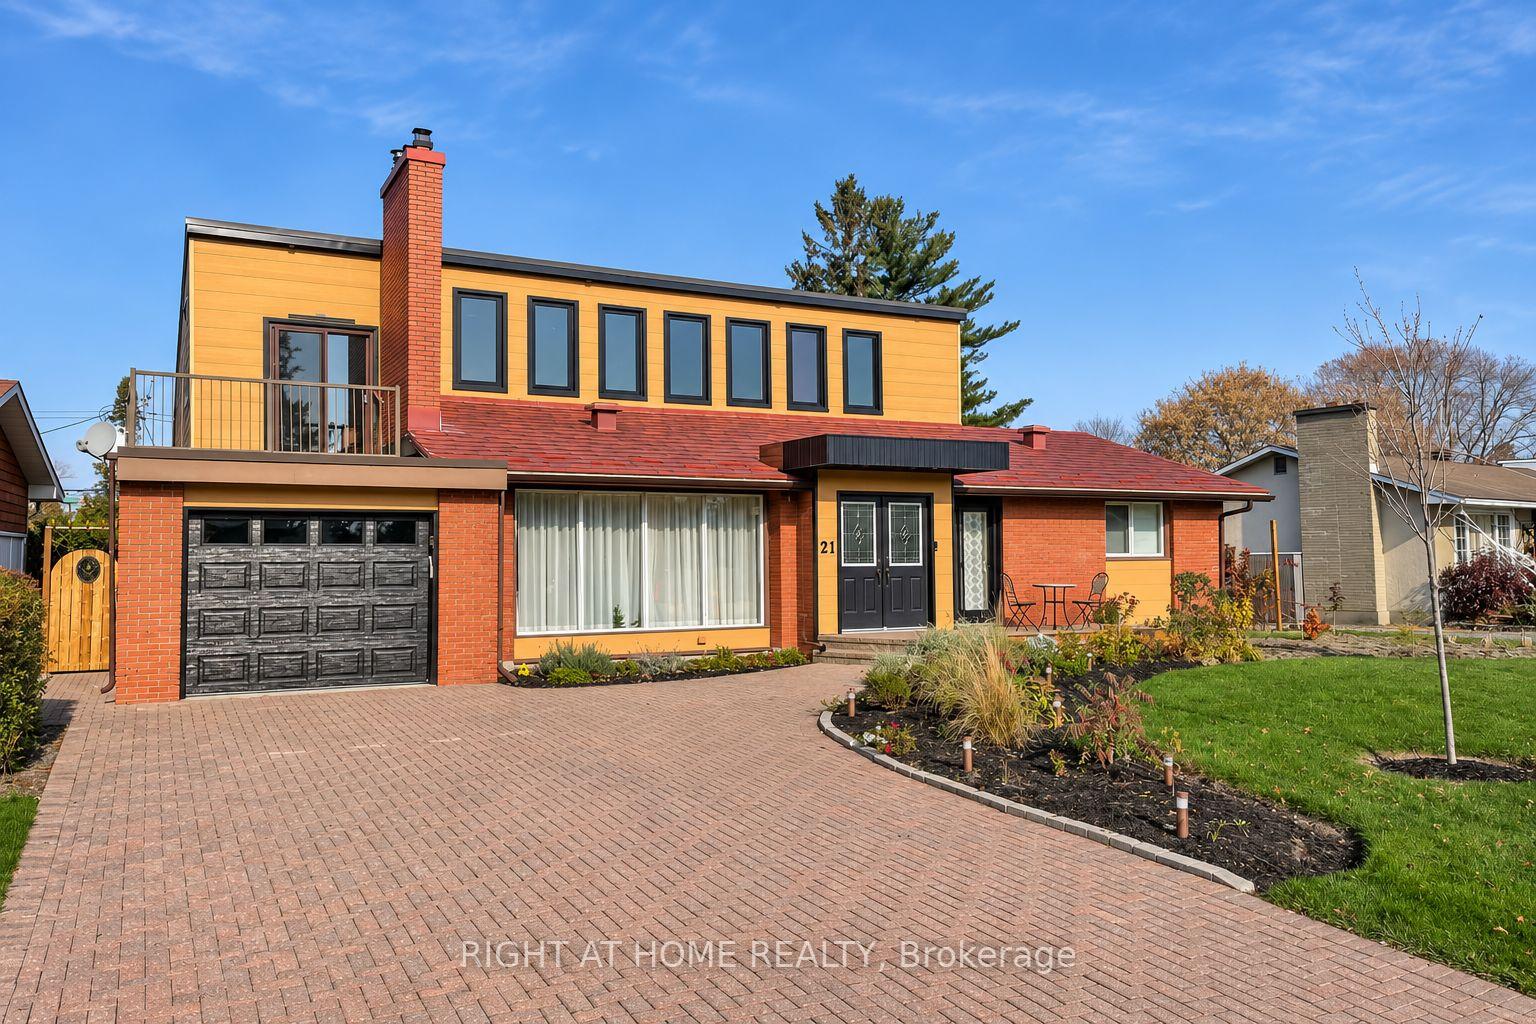
21 Hillview Road
21 Hillview Road
 See all 15 photos
Facts and features
- BasementPart finished
- Age of home51–99 years
- Price per sq ft~$457
- Water, sewerMunicipal
- Hardwood floors
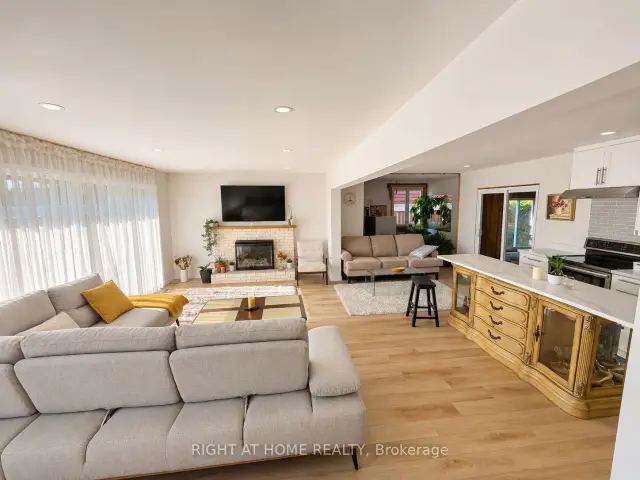
- Fireplace
- Central air
- Pool
The homeDetached, 1 1/2 storey, Age 51–99 years
- TypeDetached
- Style1 1/2 storey
- Age51–99 years
- Living space1,500–2,000 sq ft
- BasementPartially finished
InsideFireplace Yes, electric, Vinyl, Hardwood, Lower level
- FireplaceYes, electric
- FlooringVinyl, Hardwood
- LaundryLower level
- FeaturesAuto garage door remote, carpet free, sauna, sump pump, water heater owned
- Rooms above ground10
- Rooms in the basement2
- Bedrooms3 + 1 in the basement
- Bathrooms4
- Kitchens1
- Family roomYes
Outside and lotBrick, vinyl siding, Asphalt shingle, Concrete
- ExteriorBrick, vinyl siding
- RoofAsphalt shingle
- FoundationConcrete
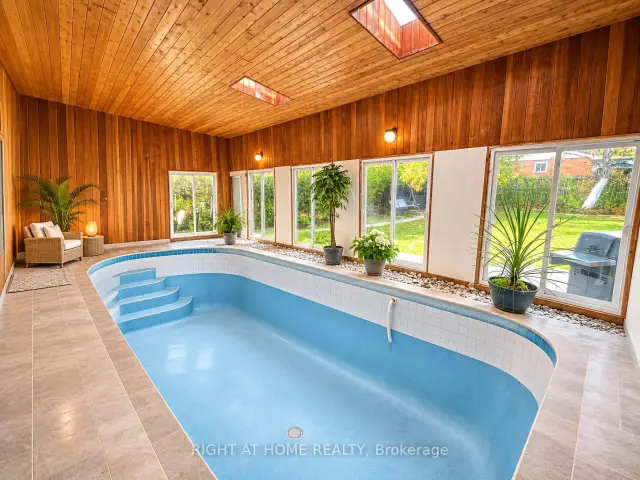
- PoolIndoor
- FeaturesLandscaped, year round living
- Other structuresGarden shed, sauna
- Size77 × 123.64 ft
- ZoningR1
Parking1 Garage, Attached
- Spaces1 Garage
- GarageAttached
Heating, water and powerForced air, electric, Central air, Municipal water
- HeatingForced air, electric
- CoolingCentral air
- WaterMunicipal water
- SewerMunicipal sewer
- Natural gasYes
- HydroYes
- CableYes
Costs and taxesTaxes $5,658 a year, HST No HST
- Taxes, 2025$5,658 a year
- HSTNo HST
Included in the saleRemovable kitchen island
- Not includedRemovable kitchen island
NearbyBeach, hospital, marina, park, rec./commun.centre, school
- Close toBeach, hospital, marina, park, rec./commun.centre, school
Listing detailsX14182544, For Sale, Nov 14, 2026
- MLS® numberX14182544
- StatusFor Sale
- Listed onNov 14, 2026
- Days on market6
- UpdatedNov 17, 2026
- PossessionFlexible
- Occupied byOwner
- Listing brokerageRIGHT AT HOME REALTY
About this home
21 Hillview Road, Ottawa (Lakeview Park), ON K2H 5G6
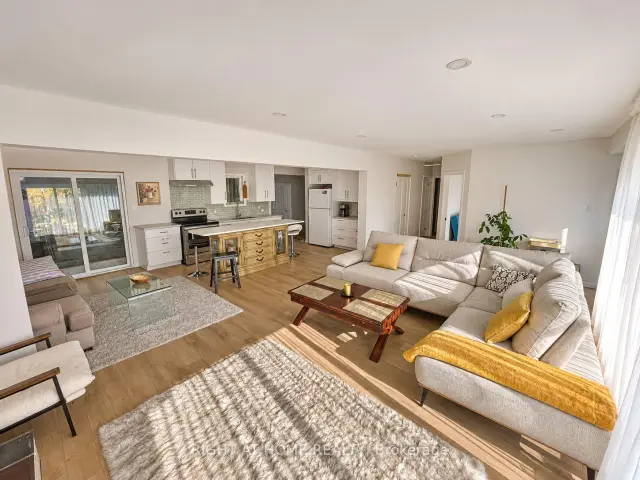
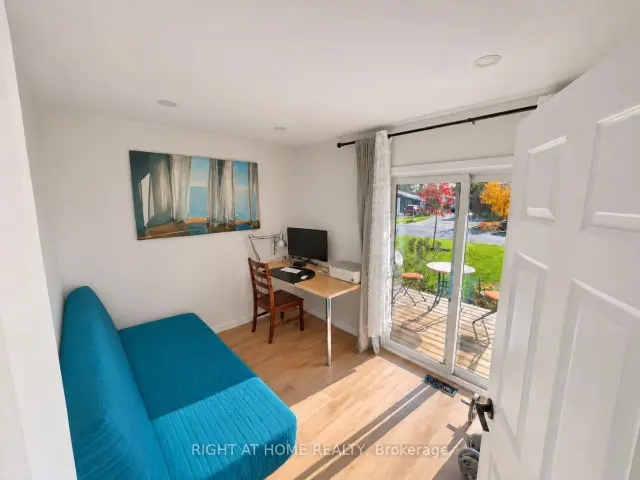
Set on an approximately 77 x 124 ft lot in Ottawa's Lakeview Park neighbourhood, this 4-bedroom, 3-bathroom home has undergone extensive renovations, with room to make it your own. Walk to Andrew Haydon Park, the Nepean Sailing Club, Beach and nearby NCC trails.The former upstairs art studio opens onto a balcony and could become a creative workspace, home office or lounge. The main-floor space, previously used as a hair salon, offers flexible possibilities and opens directly to the private backyard. Multiple patio doors open from the indoor pool area to the yard. The pool is currently out of use. Bring your ideas and finish the remaining spaces to suit your taste and lifestyle. Showing notice: The second floor and indoor pool area are construction zones. Please use caution and enter these areas at your own risk. The property is being sold as is, where is.
Book a viewing
Around this home
Daily convenience, out of 100, from the distances below
Schools nearby
School rating, out of 10.
Helpful calculators

Your HOMEH agent
"Priced 1% over the Hestimate. I would see it this week."