

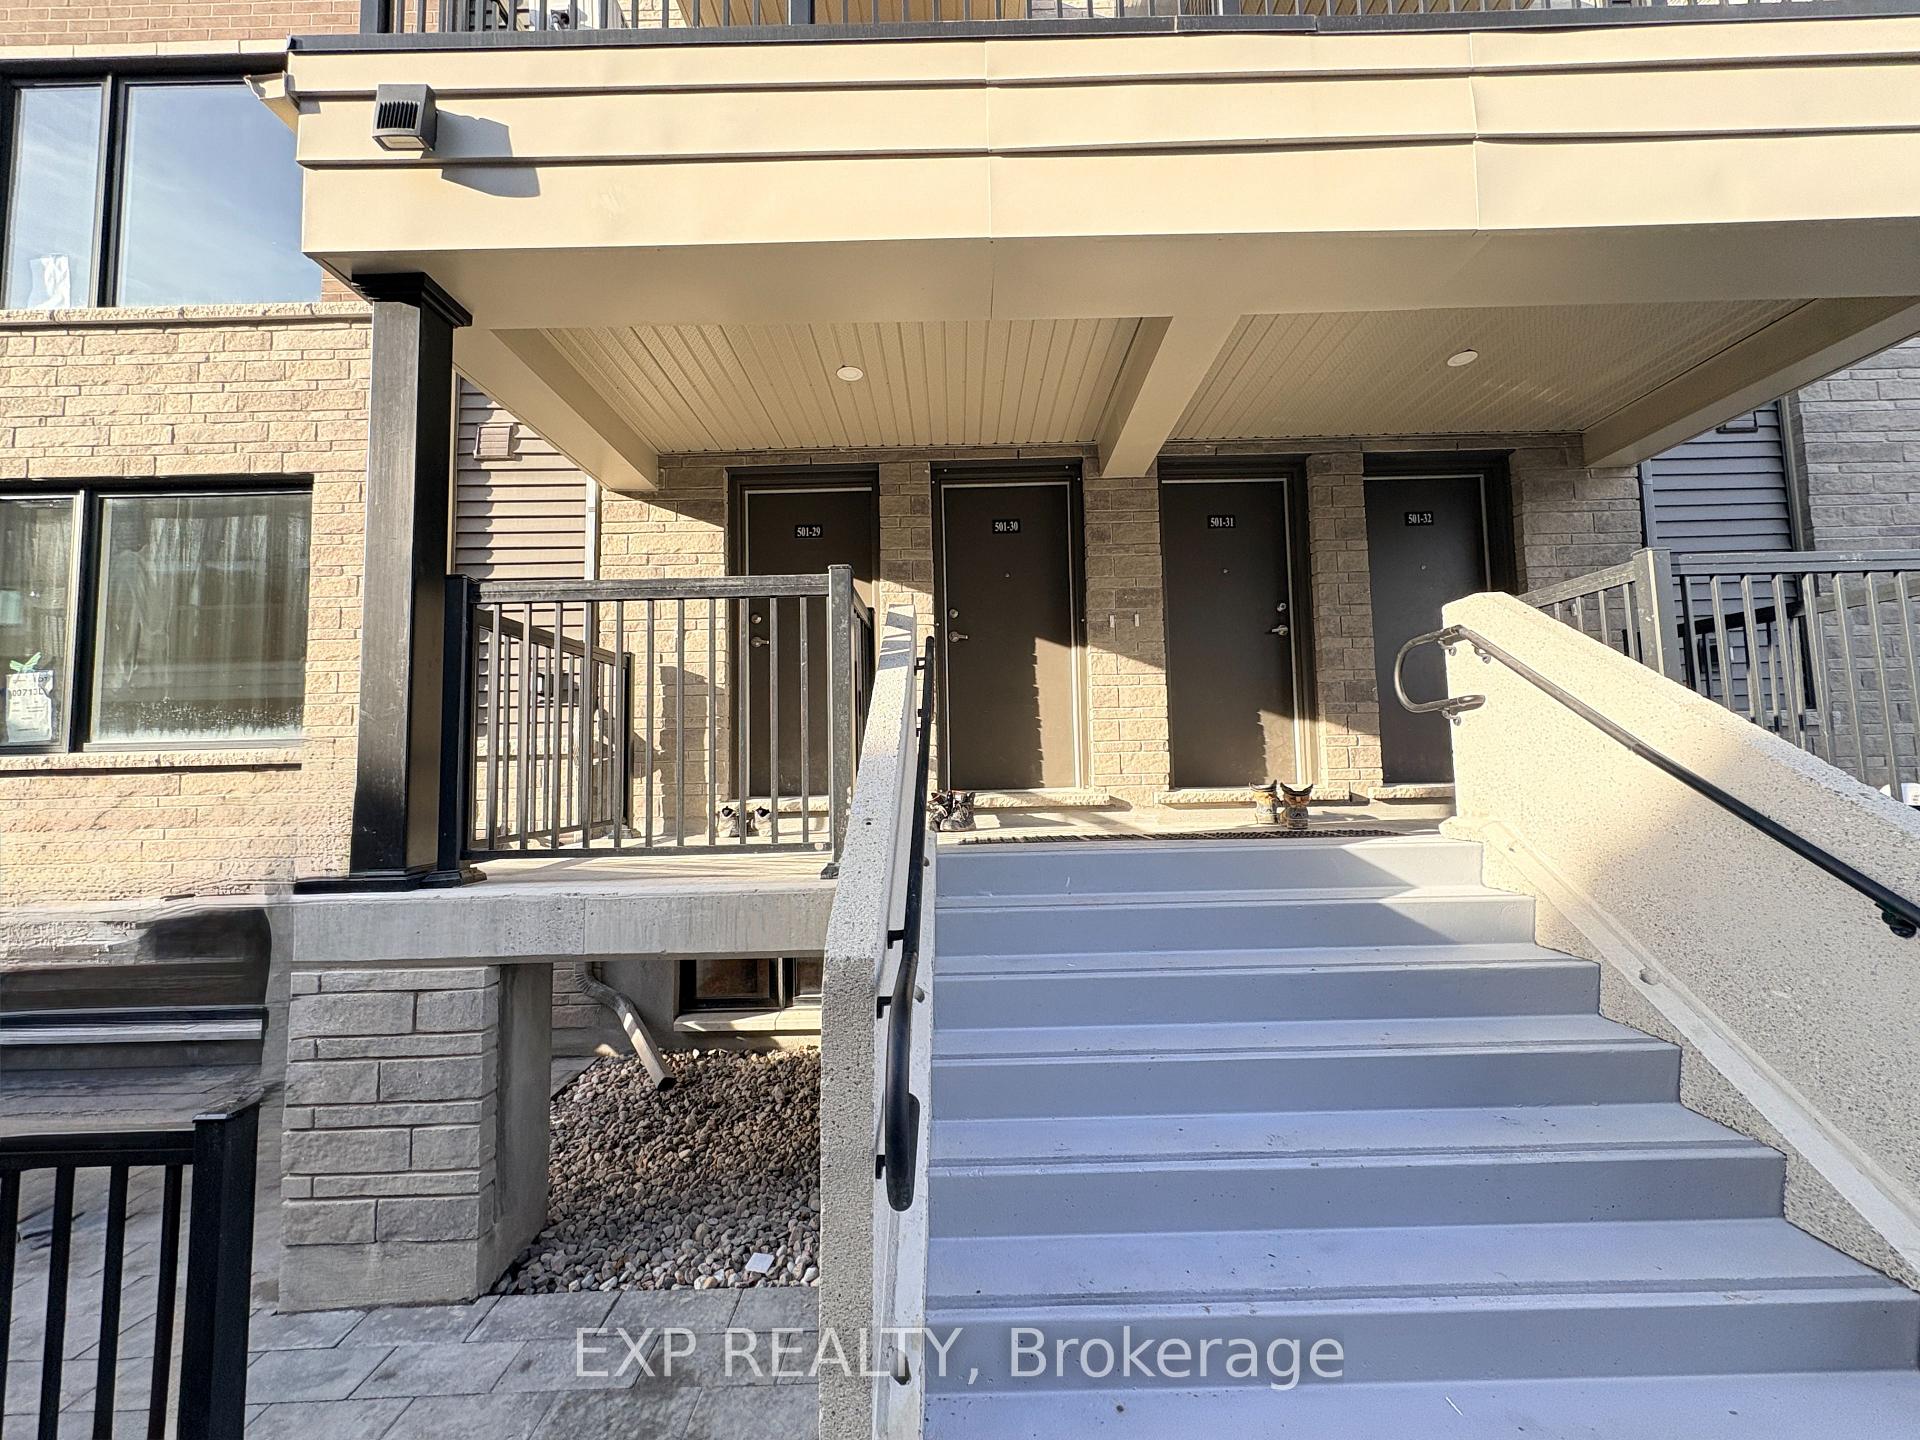
Unit 29, 501 Glenroy Gilbert Drive
Unit 29, 501 Glenroy Gilbert Drive
 See all 22 photos
Facts and features
- BasementNone
- LaundryIn-suite
- Lease term12 months
- PetsAllowed
- Central air
The homeCondo Townhouse, Stacked townhouse, 1,000–1,199 sq ft
- TypeCondo Townhouse
- StyleStacked townhouse
- Living space1,000–1,199 sq ft
- BasementNone
- ExposureSouth East
- WaterfrontNone
InsideIn-suite laundry, Air exchanger, countertop range, separate hydro meter, erv/hrv, Rooms above ground 3
- LaundryIn-suite laundry
- FeaturesAir exchanger, countertop range, separate hydro meter, erv/hrv
- Rooms above ground3
- Bedrooms2
- Bathrooms2
- Kitchens1
OutsideBrick, Balcony None
- ExteriorBrick
- BalconyNone
Parking and locker1 Parking, Underground, Parking type Owned
- Spaces1 Parking
- GarageUnderground
- Parking typeOwned
- LockerNone
Building501 Glenroy Gilbert Drive, Condo corporation 1138, Pets Allowed
- Name501 Glenroy Gilbert Drive
- Condo corporation1138
- PetsAllowed
Heating, water and powerForced air, gas, Central air
- HeatingForced air, gas
- CoolingCentral air
Rent and termsRent $2,100 a month, Entire property, Unfurnished
- Rent$2,100 a month
- Space for rentEntire property
- FurnishedUnfurnished
- Lease12 months
- Rent includesParking
- DepositRequired
- Credit checkRequired
- Employment letterRequired
- Rental applicationRequired
- ReferencesRequired
- Rental itemsTankless water heater, air handler, air conditioner
IncludedStove, rangehood microwave, refrigerator, dishwasher, washer & dryer., Not included None
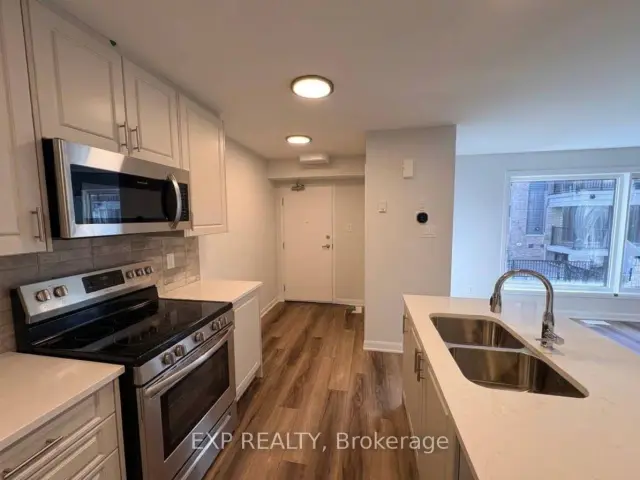
- IncludedStove, rangehood microwave, refrigerator, dishwasher, washer & dryer.
- Not includedNone
Listing detailsX14182724, For Rent, Nov 16, 2026
- MLS® numberX14182724
- StatusFor Rent
- Listed onNov 16, 2026
- Days on market4
- UpdatedNov 16, 2026
- Possession2026-11-15 / Immediate
- Occupied byVacant
- Listing brokerageeXp Realty
About this home
Unit 29, 501 Glenroy Gilbert Drive, Ottawa (Barrhaven - Strandherd), ON K2J 5W2
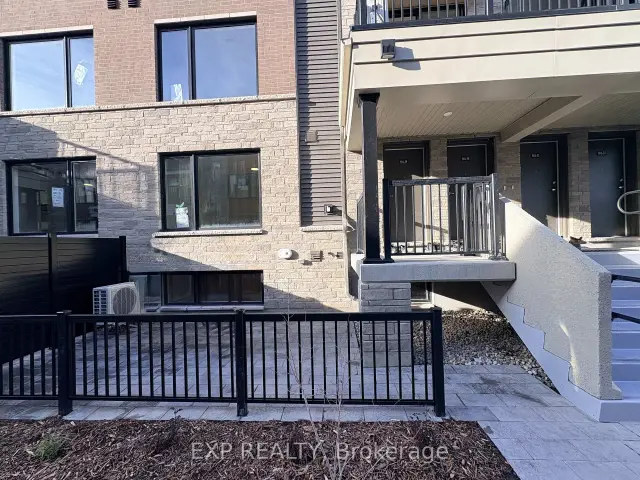
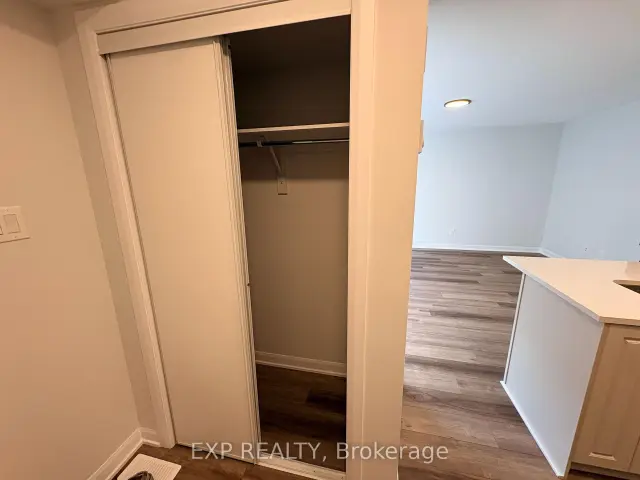
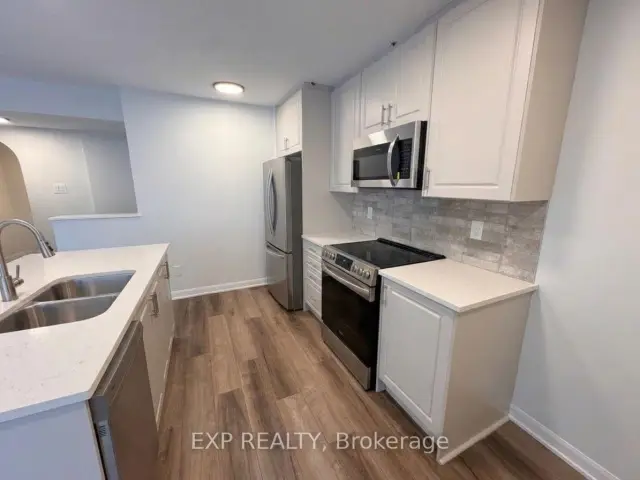
AVAILABLE IMMEDIATELY. Welcome to a brand new, modern, turn-key living in the heart of Barrhaven Town Centre with stunning 2-bedroom, 1.5-bathroom Leaside model offering 1,063 sq. ft. of beautifully designed space that seamlessly blends contemporary style with exceptional energy efficiency. Step inside to a sunlit, main-level layout featuring floating floors, an expansive Great Room, and smooth-ceiling finishes ideal for both relaxation and entertaining. The gourmet kitchen comes complete with solid-surface countertops, designer cabinetry, a double bowl stainless steel sink with pull-down spray, ceramic tile backsplash, a built-in over-the-range microwave, refridgerator, stove, dishwasher, washer, and dryer. Both generous bedrooms feature ample closet space, accompanied by a main bath with ceramic tile tub surround and a convenient main-floor powder room. Step outside to your private at-grade patio for outdoor dining, and take advantage of modern comforts including high-efficiency forced air gas heating, central air conditioning, an in-suite Heat Recovery Ventilator (HRV), the Minto Smarter Home Premium Package (Ecobee Premium Thermostat, Video Doorbell, and Smart Sensor), 1 dedicated underground parking space, and extra under-stair storage. Ready for you to move right in, putting you just steps from transit corridors, shopping, parks, and top-rated schools for a low-maintenance, modern lifestyle! Images with all 6 appliances are AI generated. Appliances would look like same as AI generated during occupancy. $69.5+tax for rental items: Tankless Water Heater, Air Handler, Air Conditioner.
Book a viewing
Know more about 501 Glenroy Gilbert Drive
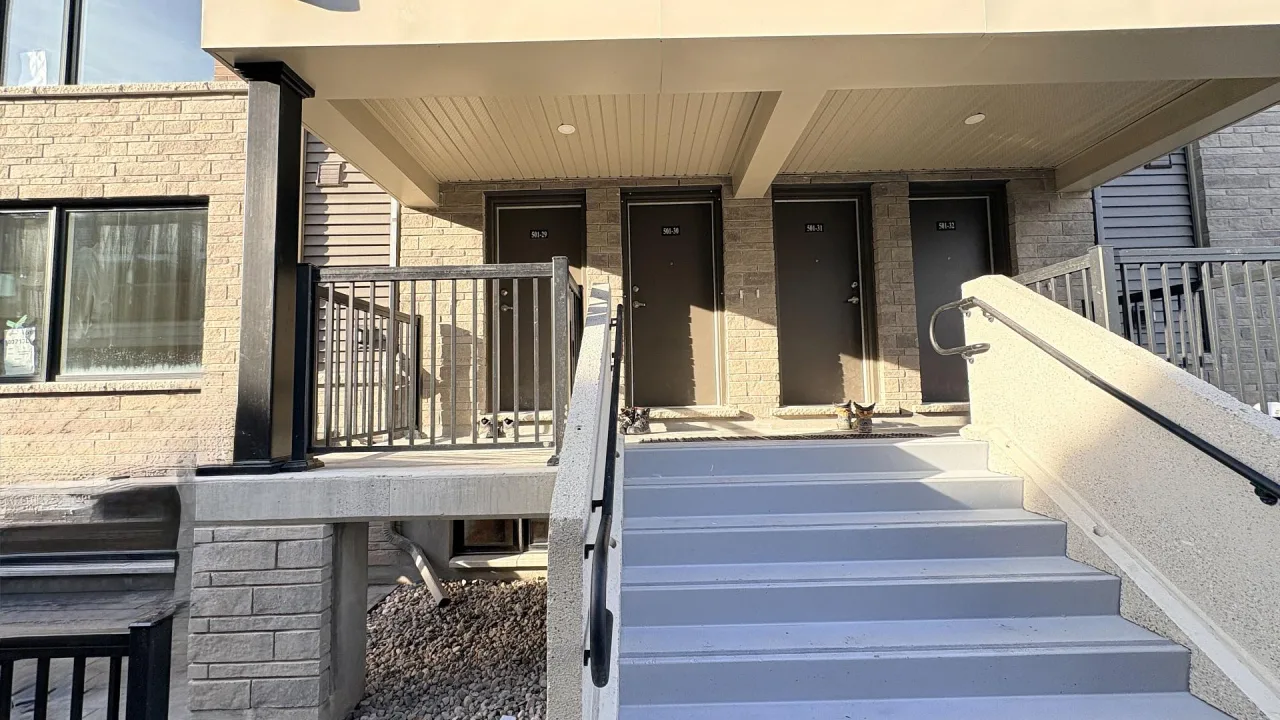
Condo building · 501 Glenroy Gilbert Drive
501 Glenroy Gilbert Drive is a condo. Right now 1 for rent is on the market here.
No similar units for rent in 501 Glenroy Gilbert Drive right now.
Around this home
Daily convenience, out of 100, from the distances below
Schools nearby
School rating, out of 10.
Helpful calculators

Your HOMEH agent
"I would see it this week."