
Unit 805, 200 Lett Street
Ottawa (West Centre Town), ON K1R 0A7
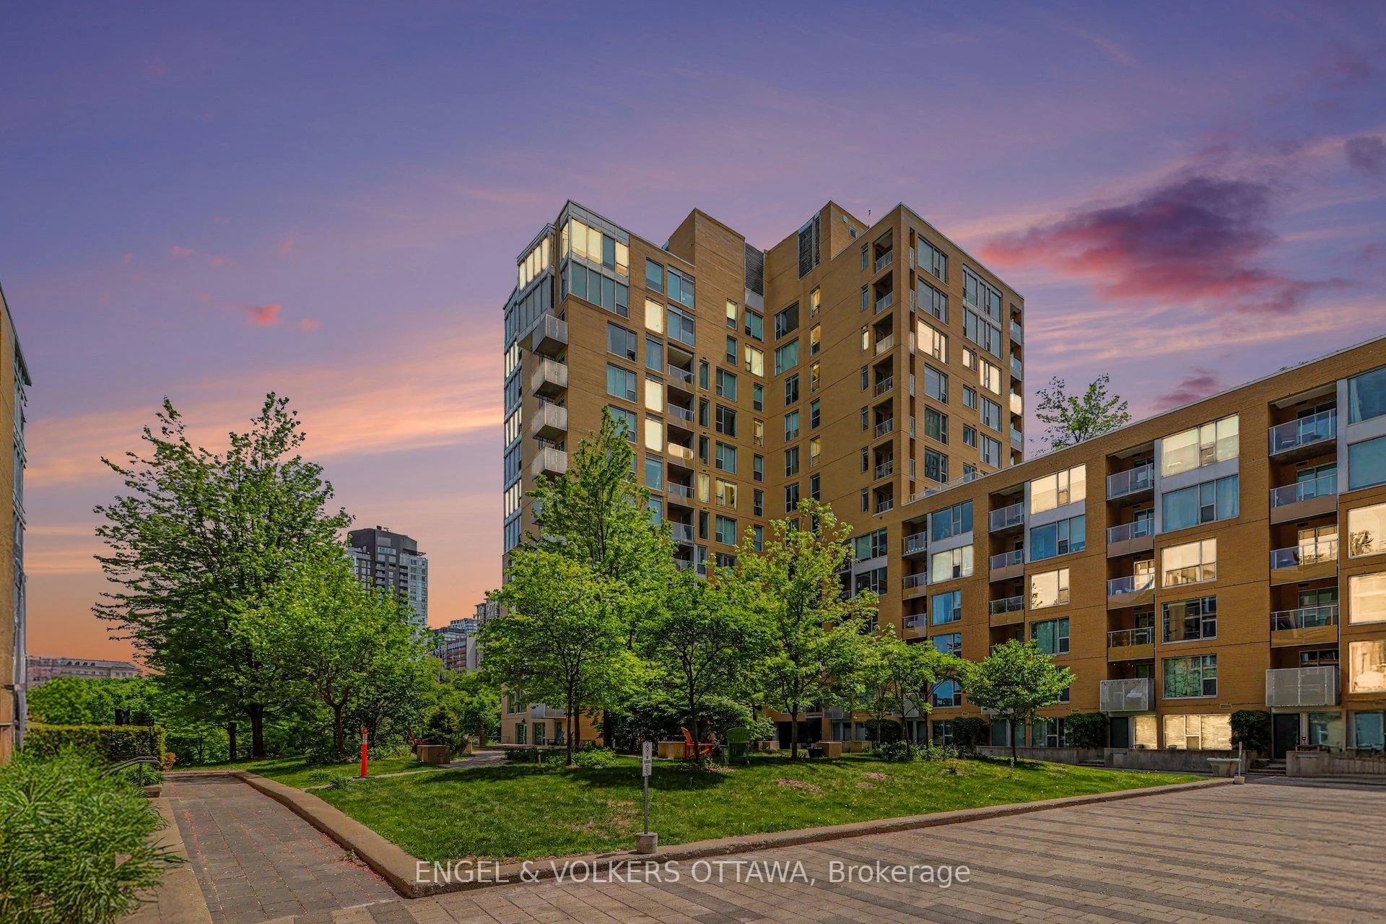
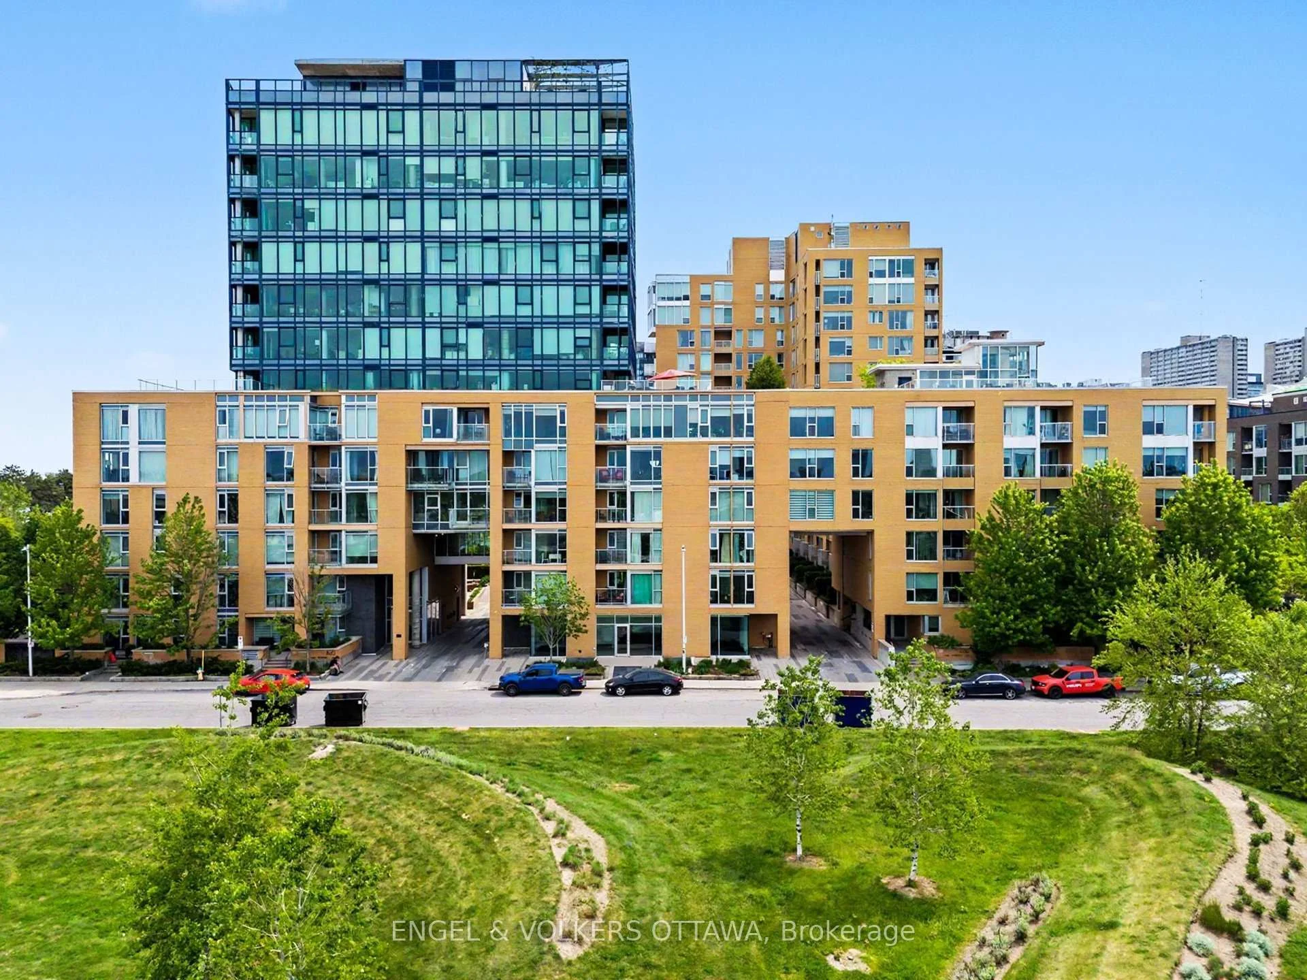
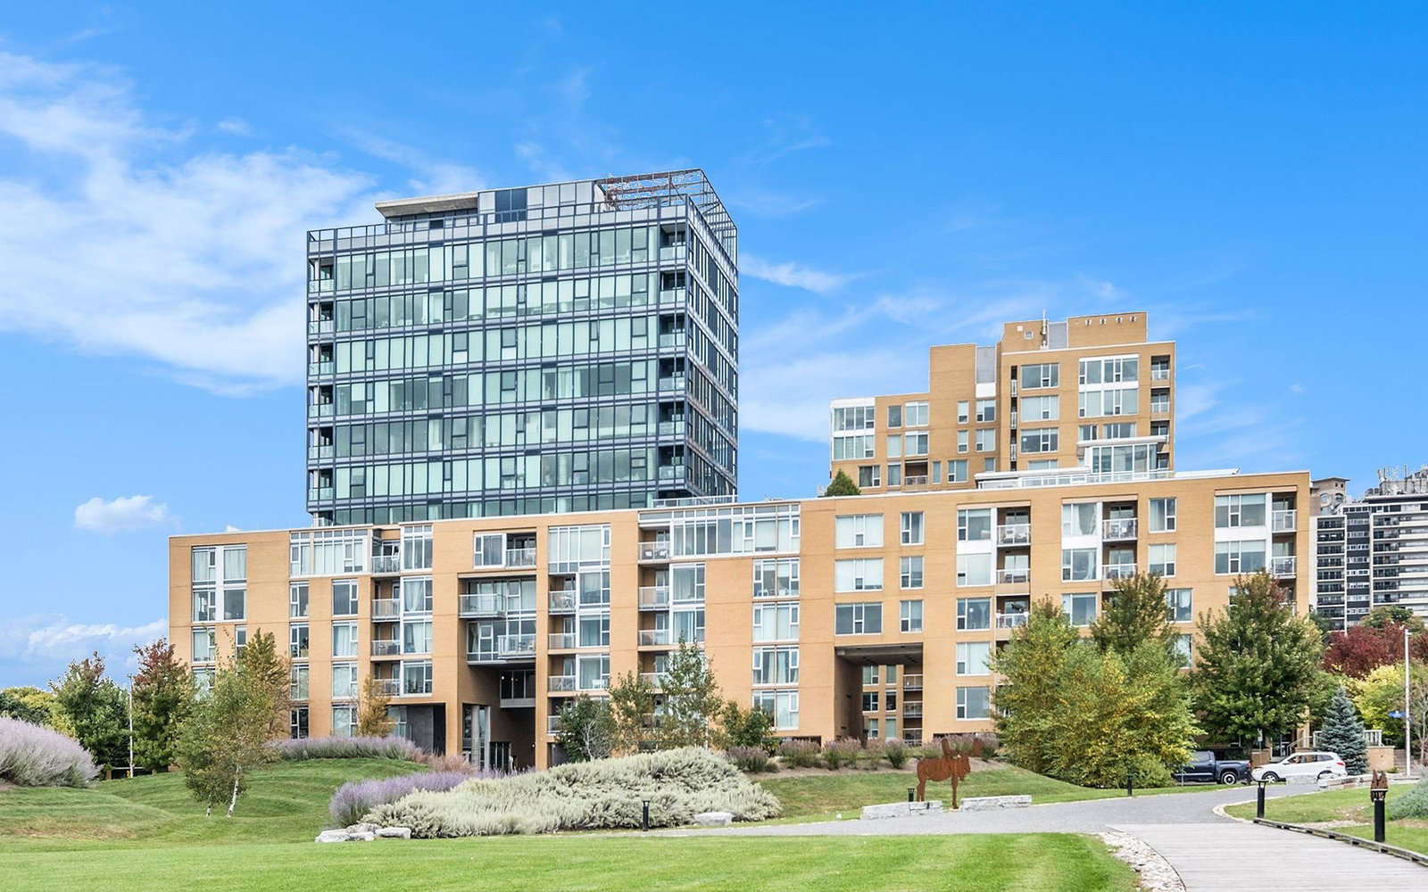 LeBreton Flats13 storeys, 299 suites, built 2009
- 2Bedrooms
- 2Bathrooms
- 1Parking
- 1200–1399Sq Ft
- $5,832Tax
- $957/moCondo Fee
 Estimated Value:$719,661See Free Estimate Report

Sale & Price History for Unit 805, 200 Lett Street, Ottawa, West Centre Town
| Start Date | End Date | Price | Event | MLS# |
|---|---|---|---|---|
| No listing history available | ||||
Real estate boards require you to or to see the full details of this property.
*Sold prices and complete sale & price history are regulated data. Under the Trust in Real Estate Services Act, 2002 (TRESA) and the rules of the Real Estate Council of Ontario (RECO), and pursuant to the Multiple Listing Service® rules of the Canadian Real Estate Association (CREA) and the Toronto Regional Real Estate Board (TRREB), this information may be shown only to registered users who have agreed to the applicable terms of use (a Virtual Office Website, or "VOW," arrangement). HOMEH Inc., Brokerage therefore provides it to signed-in members only. Creating an account is free and takes under a minute.
About Unit 805, 200 Lett Street, Ottawa, West Centre Town
Summarized Description
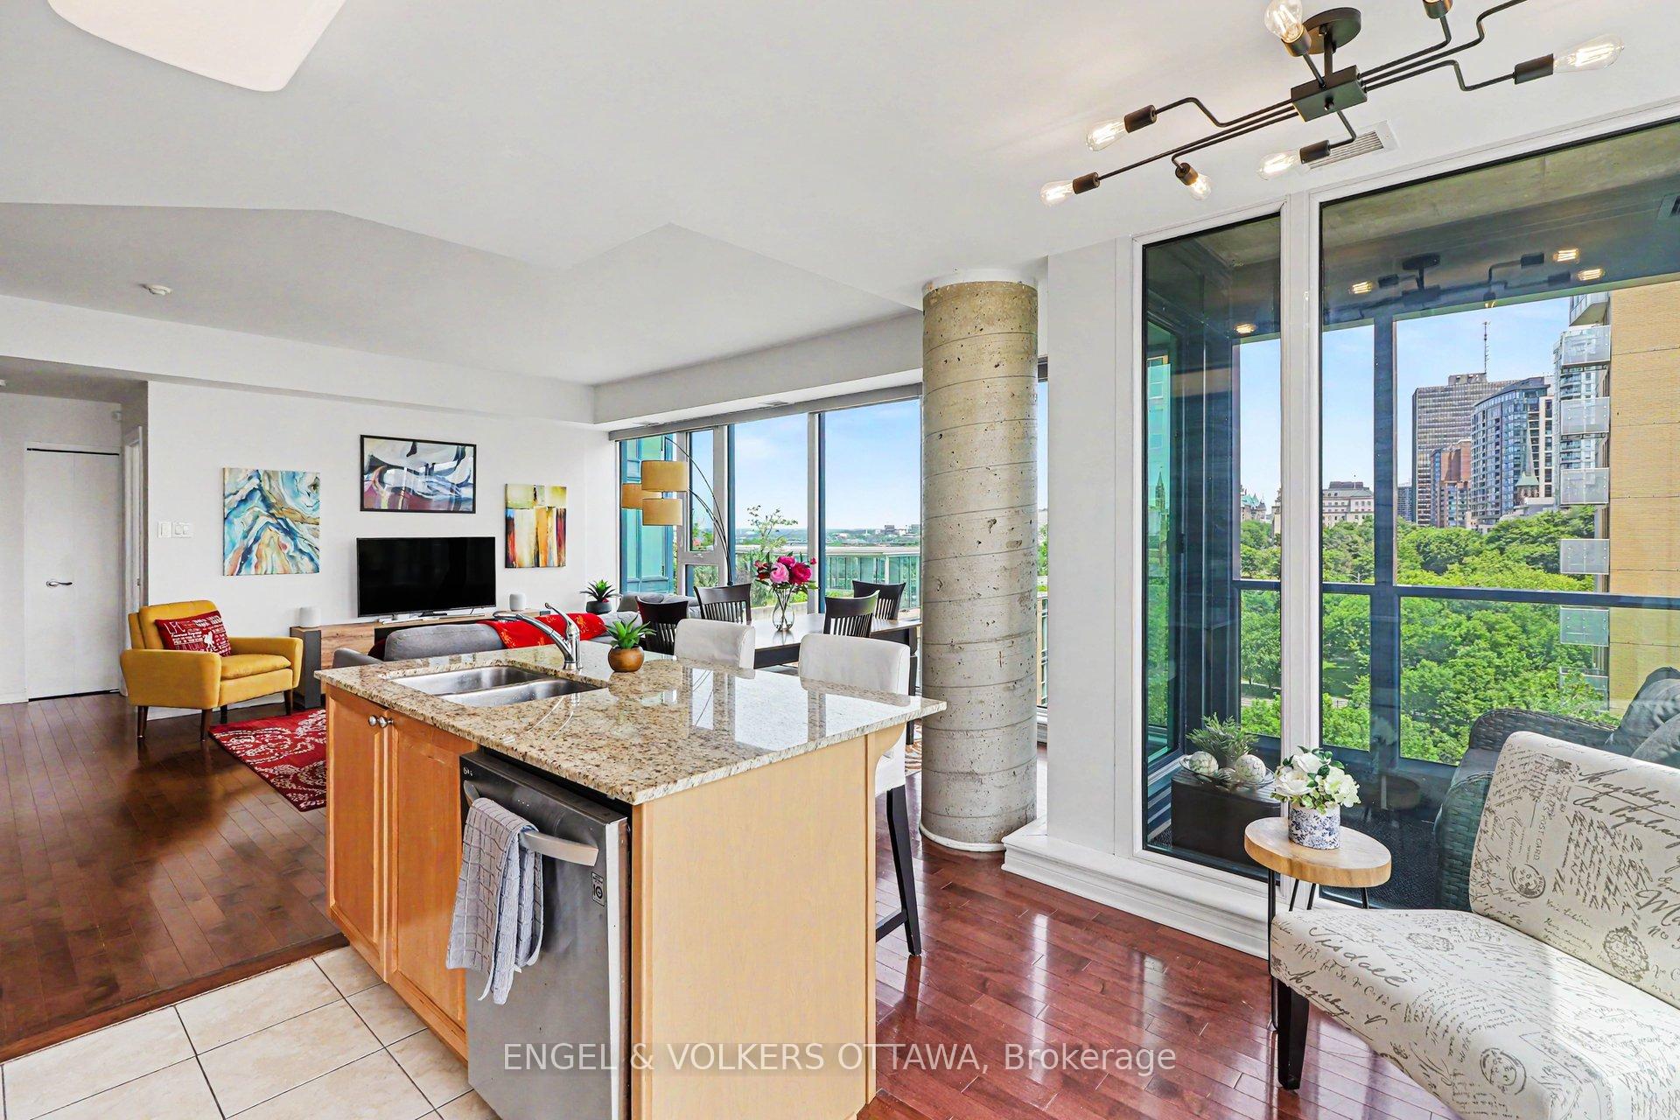
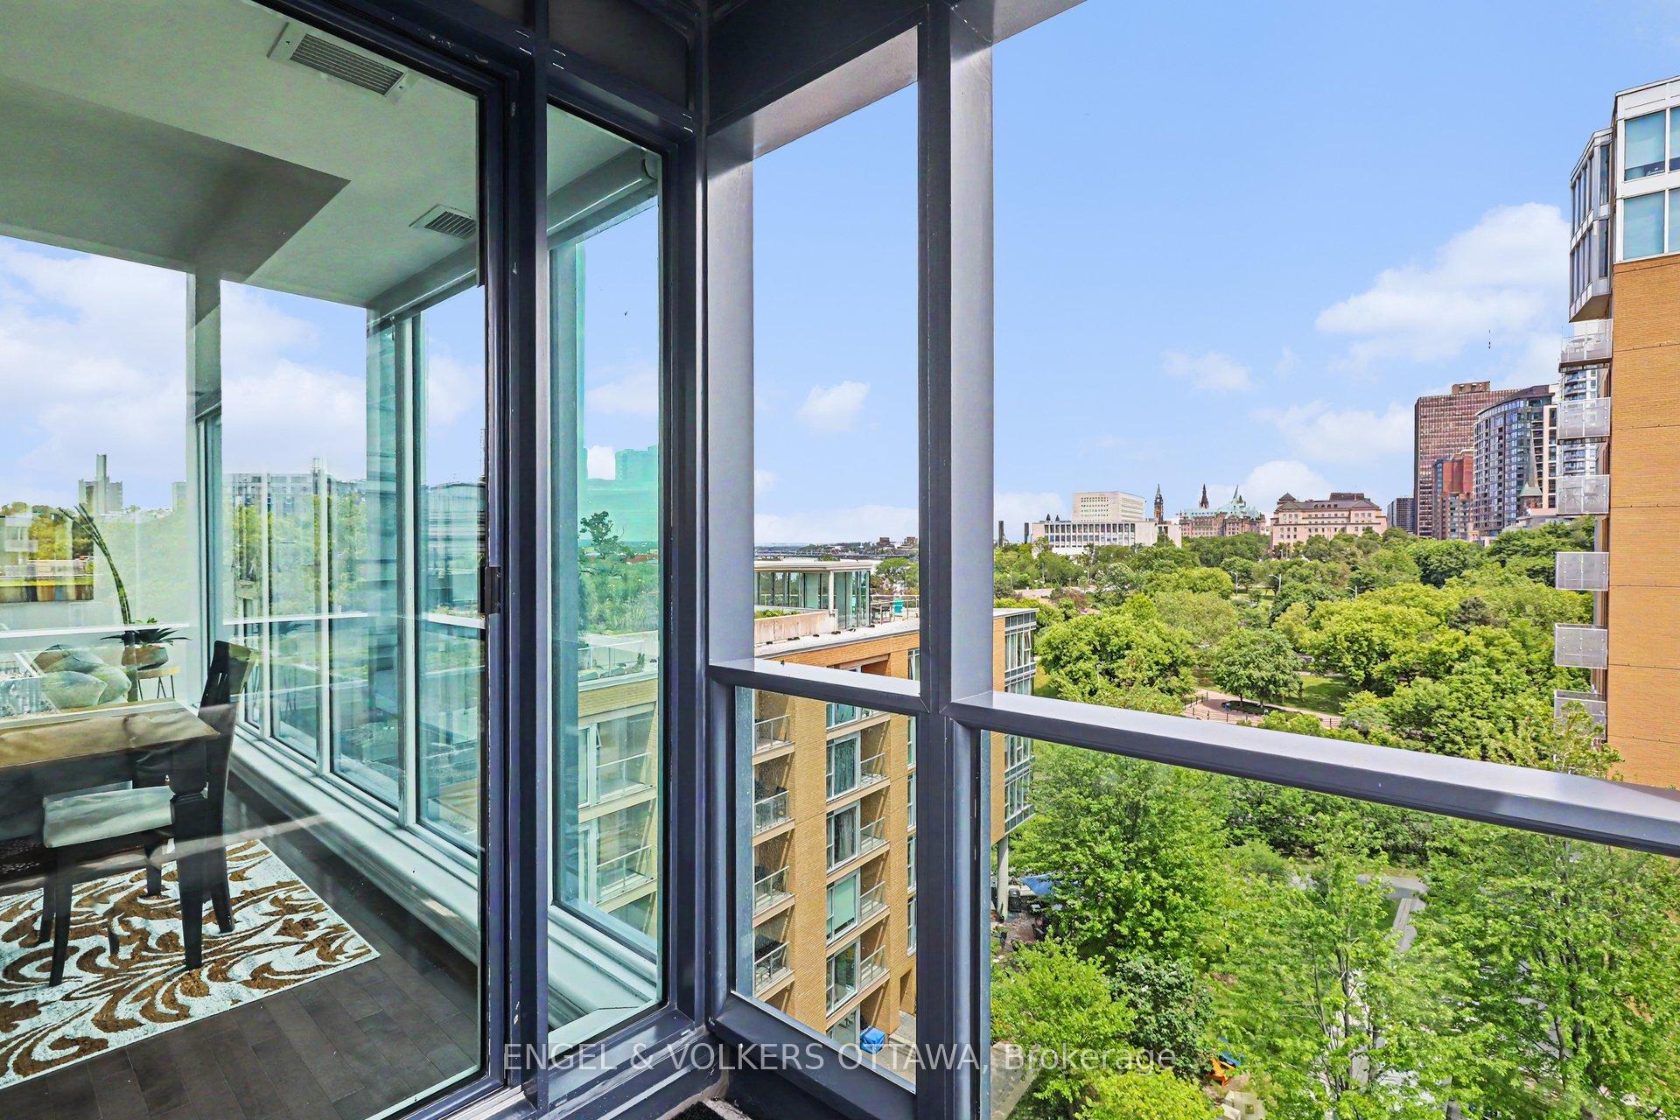
- Unique layout with jaw dropping views of Ottawa River.
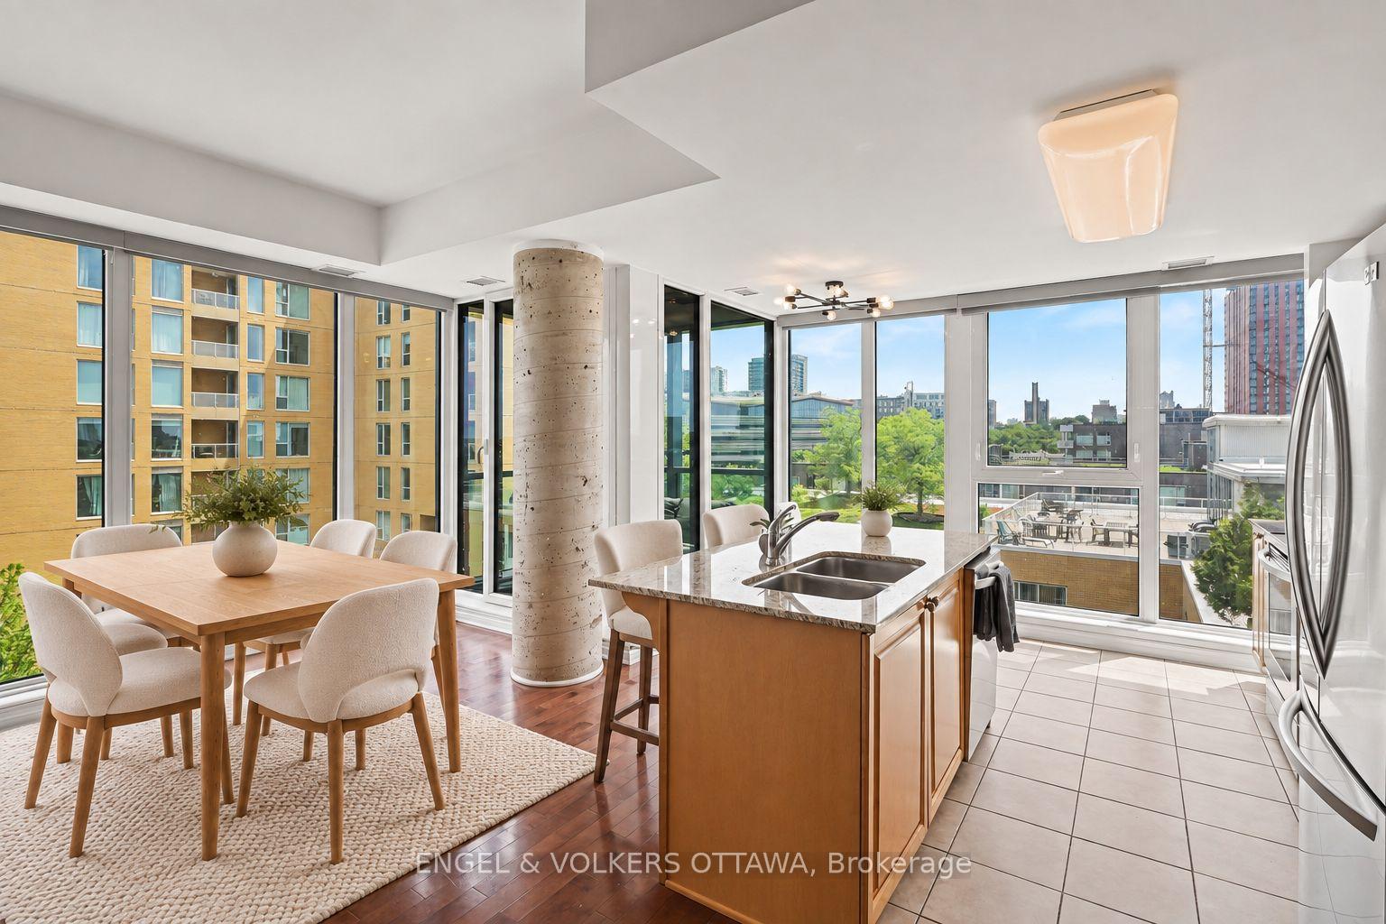
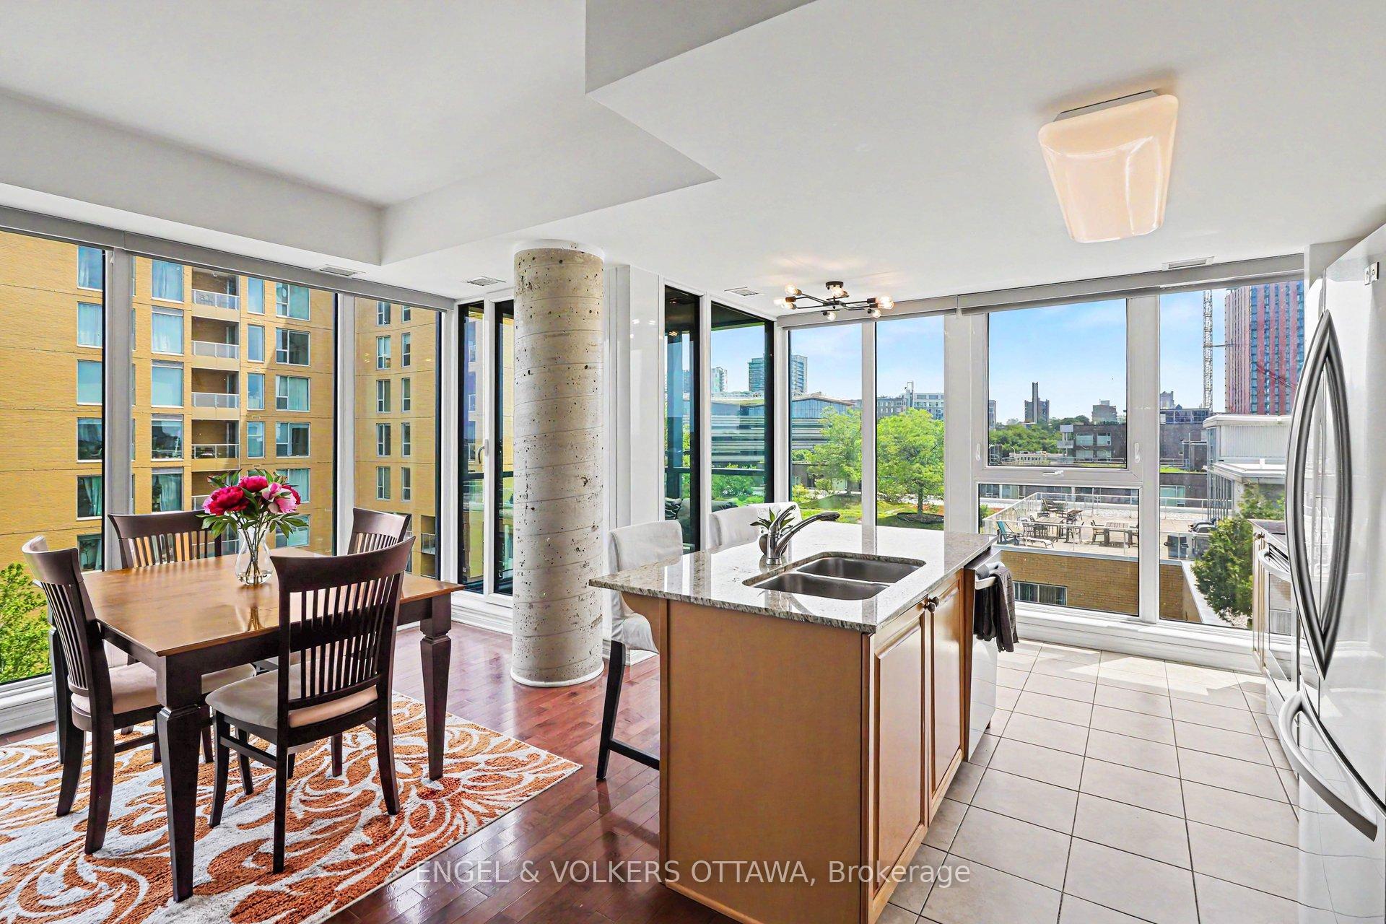
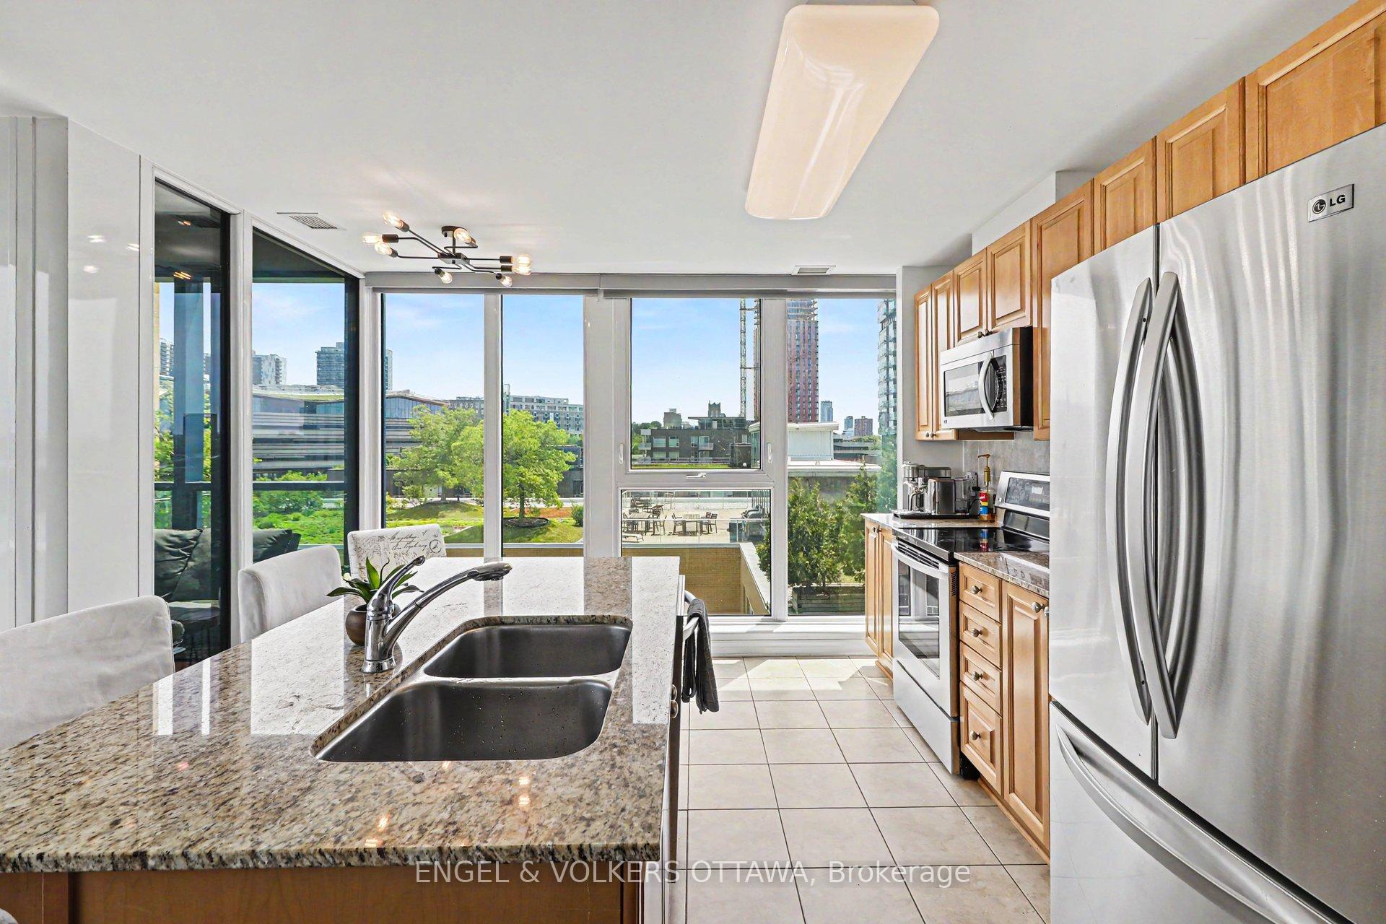
- Floor to ceiling windows enhance natural light.
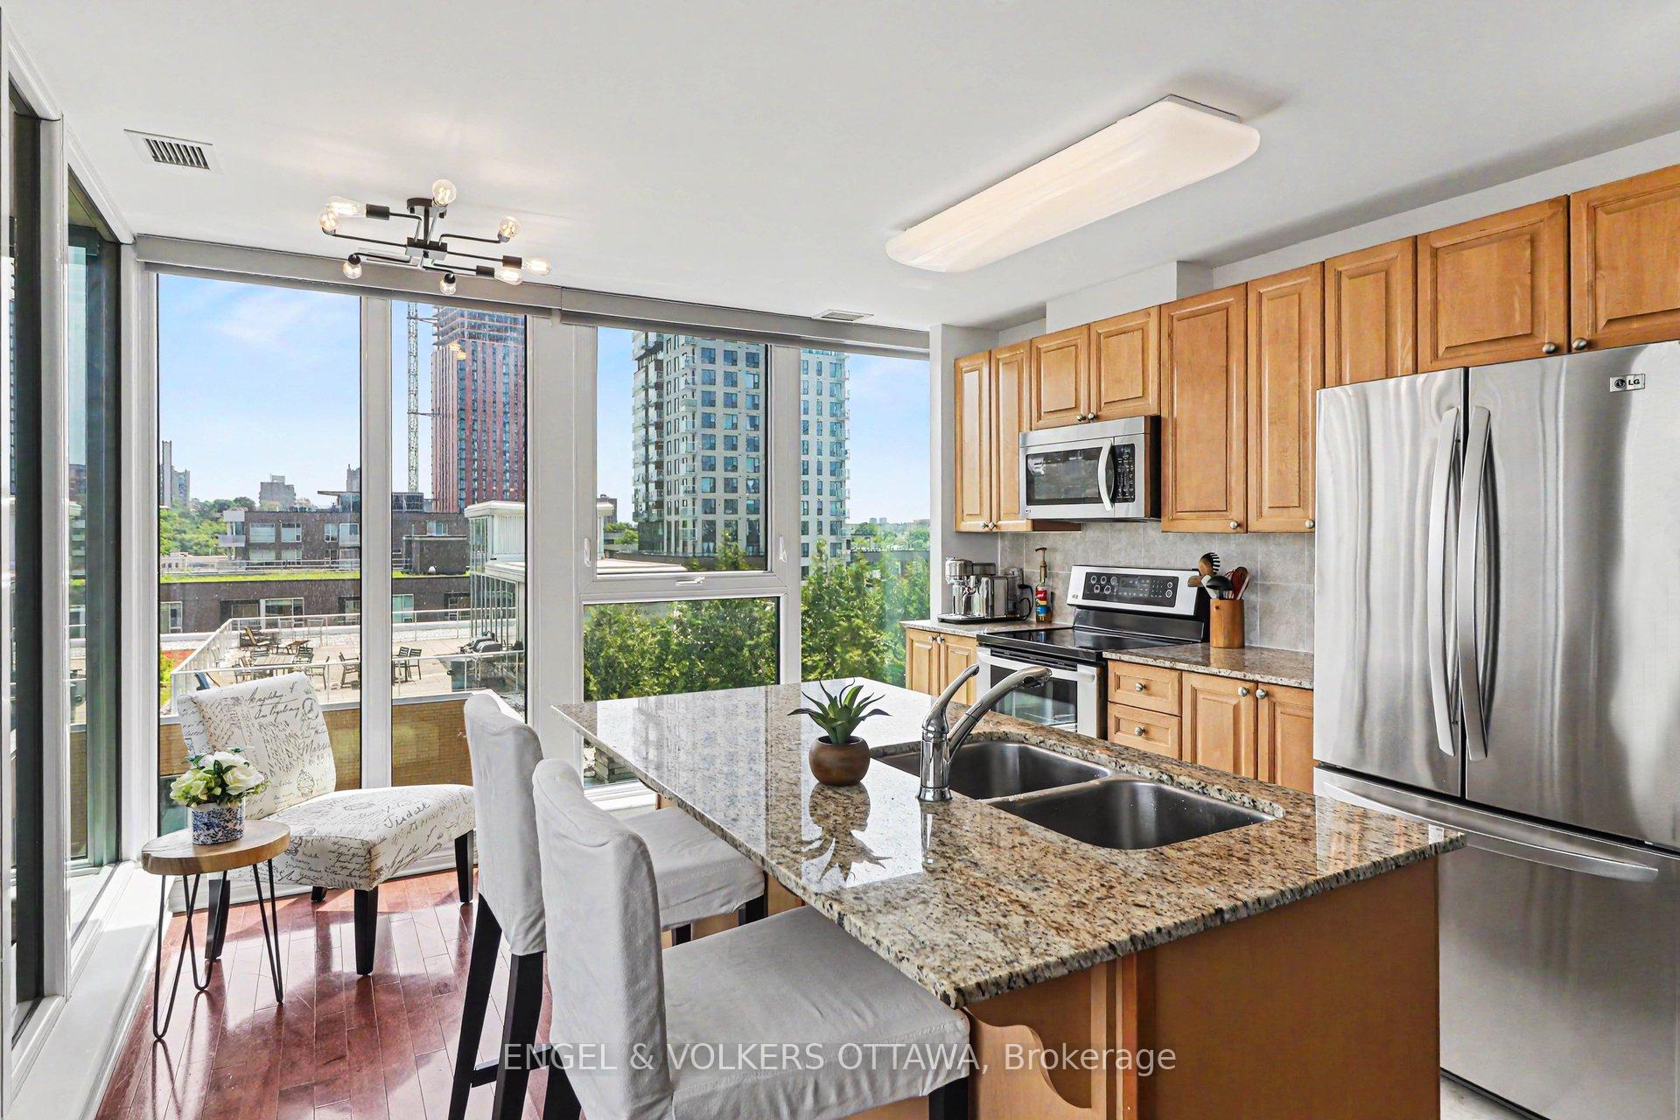
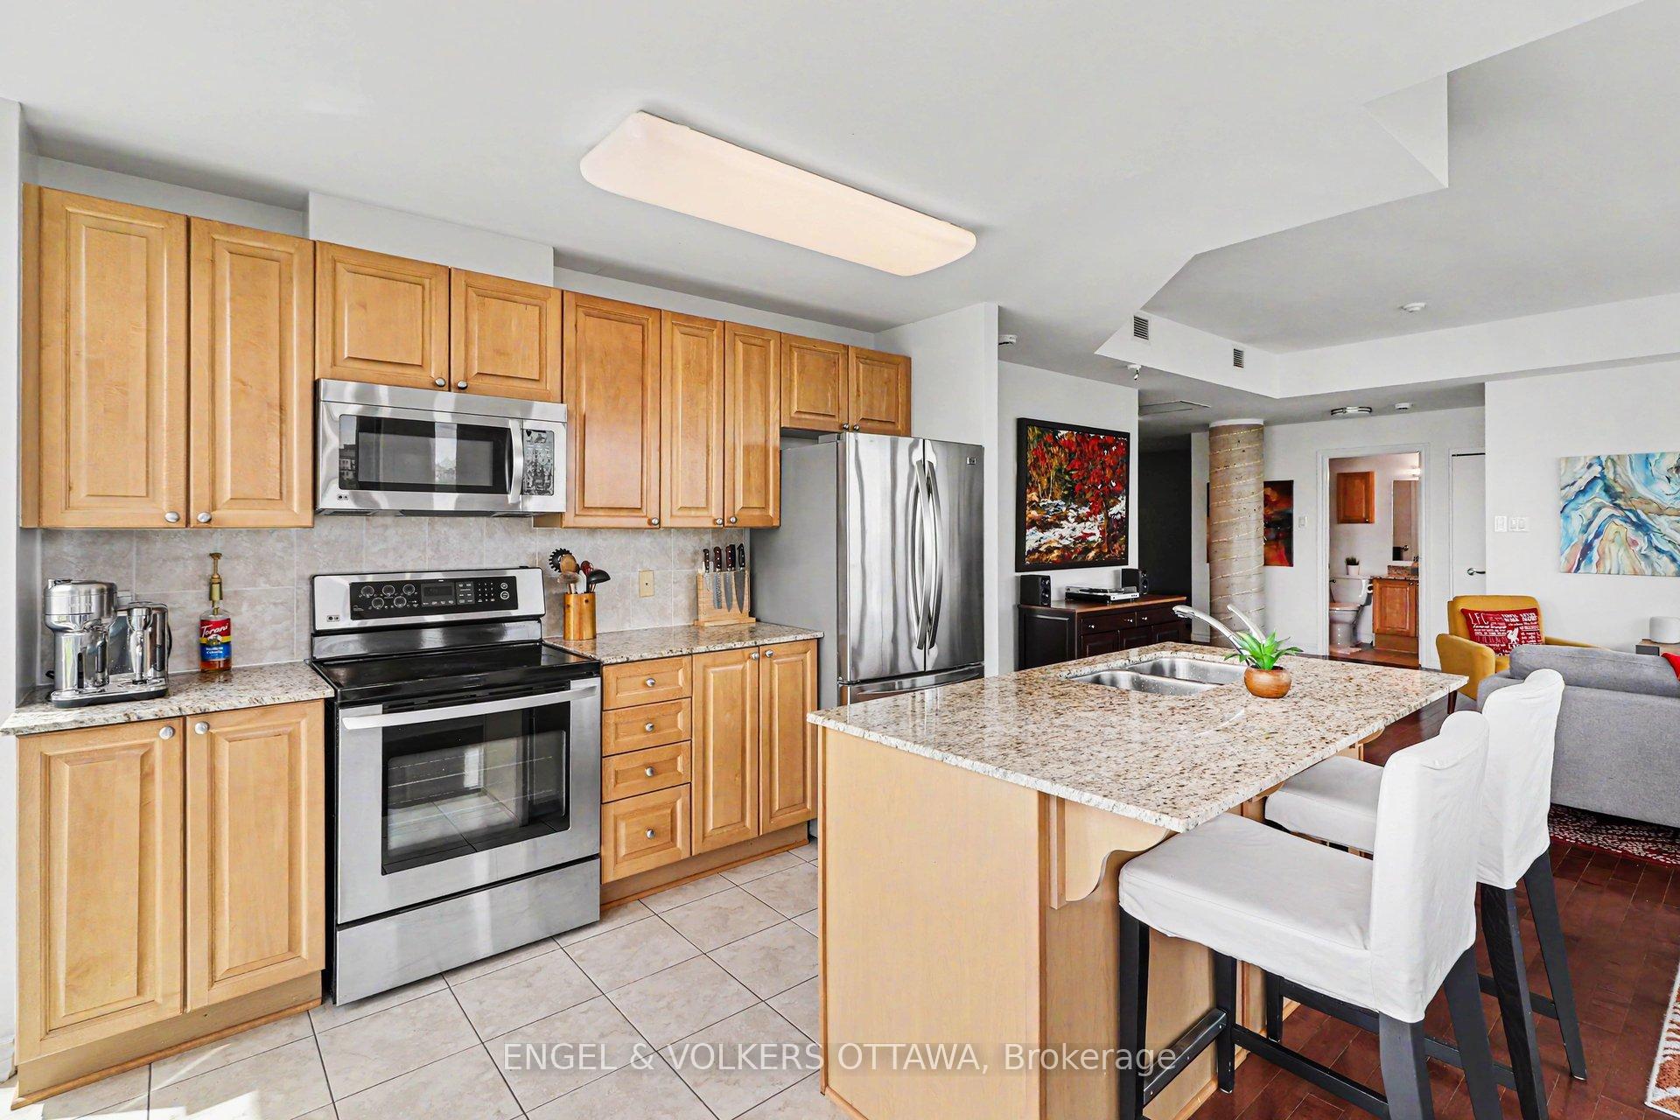
- Spacious kitchen with big island for hosting.
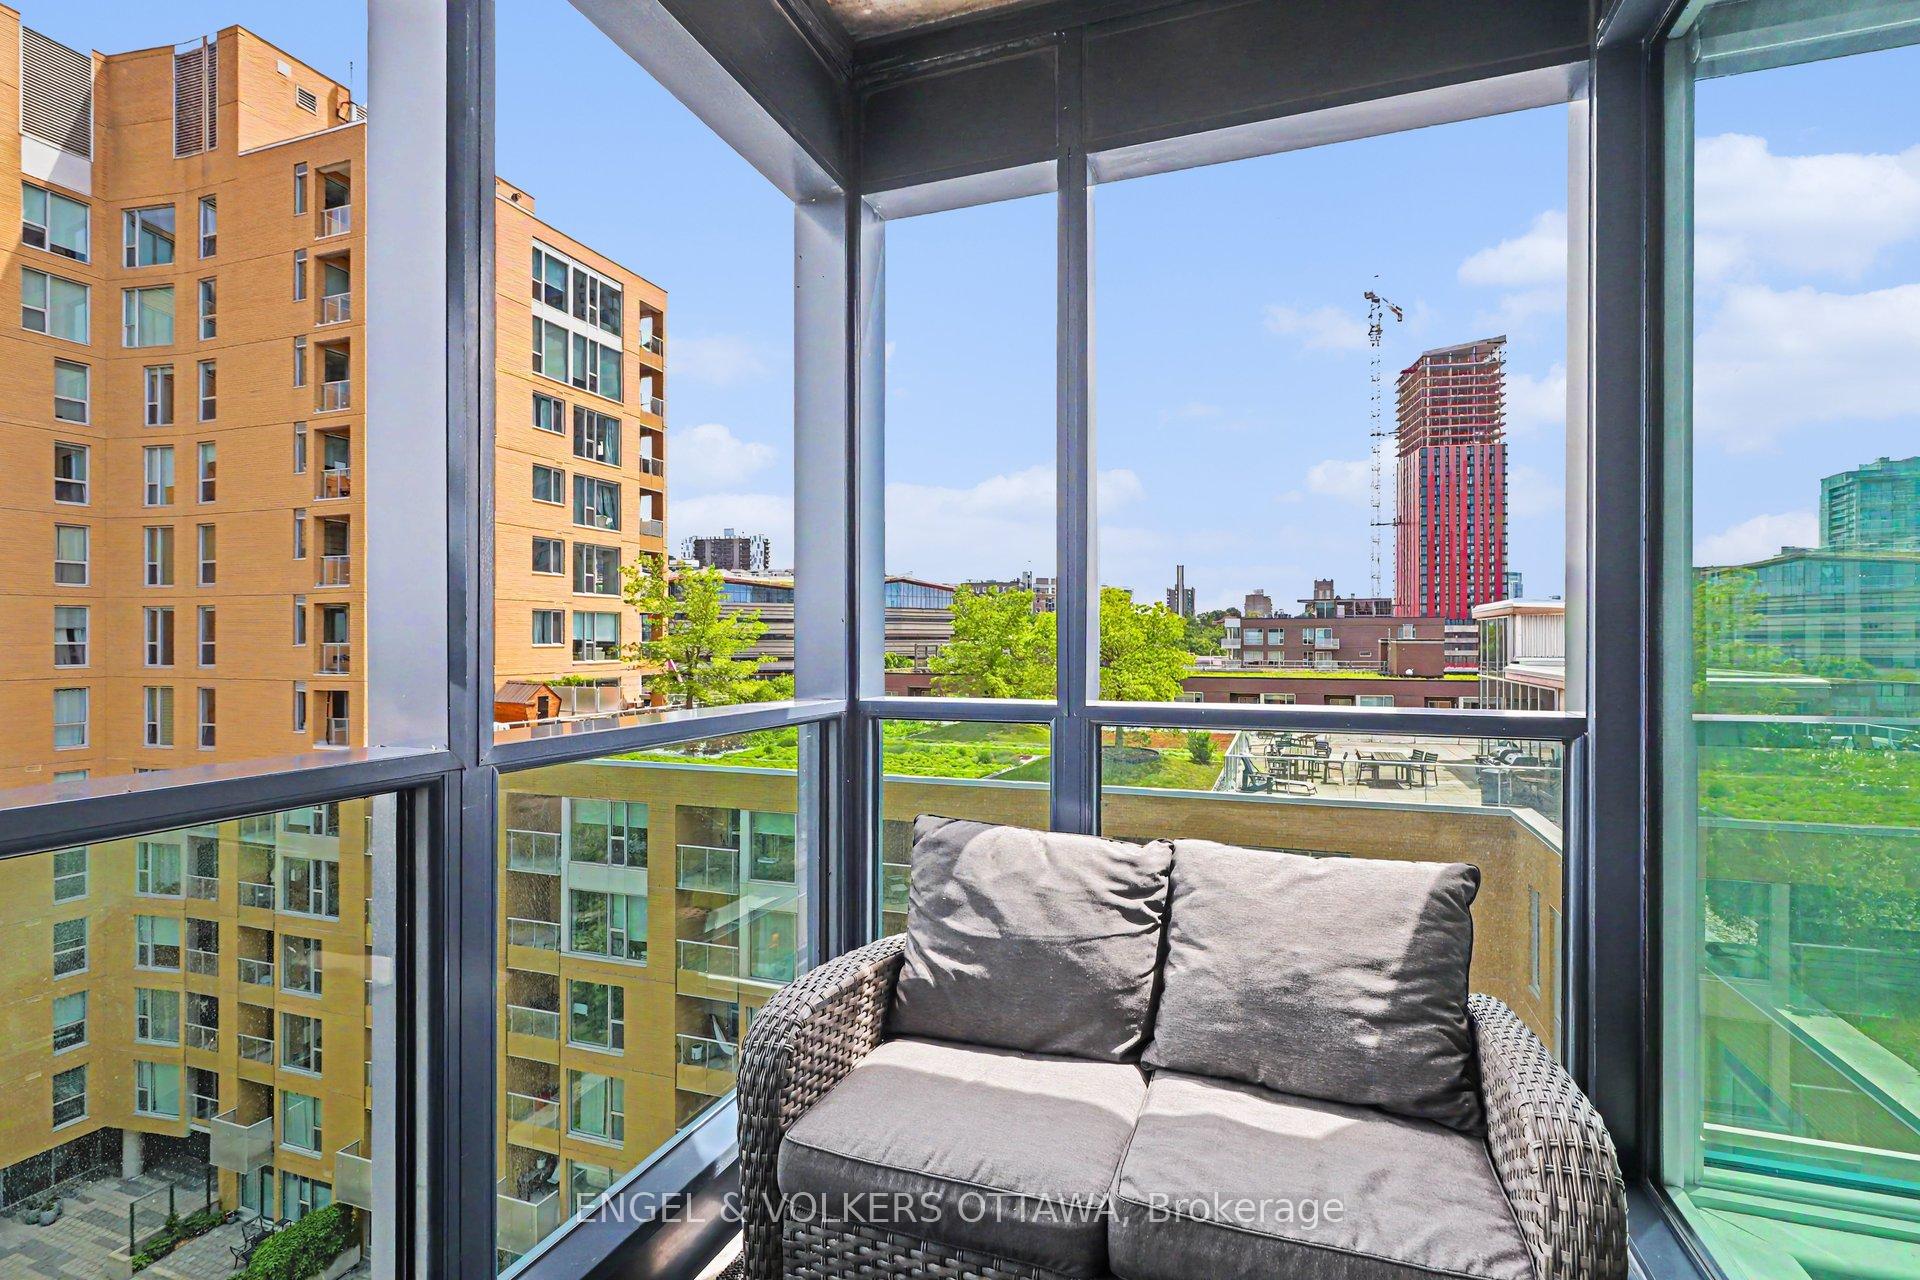
- Fully enclosed balcony usable year-round.
- Proximity to new Ottawa Senators arena boosts value.
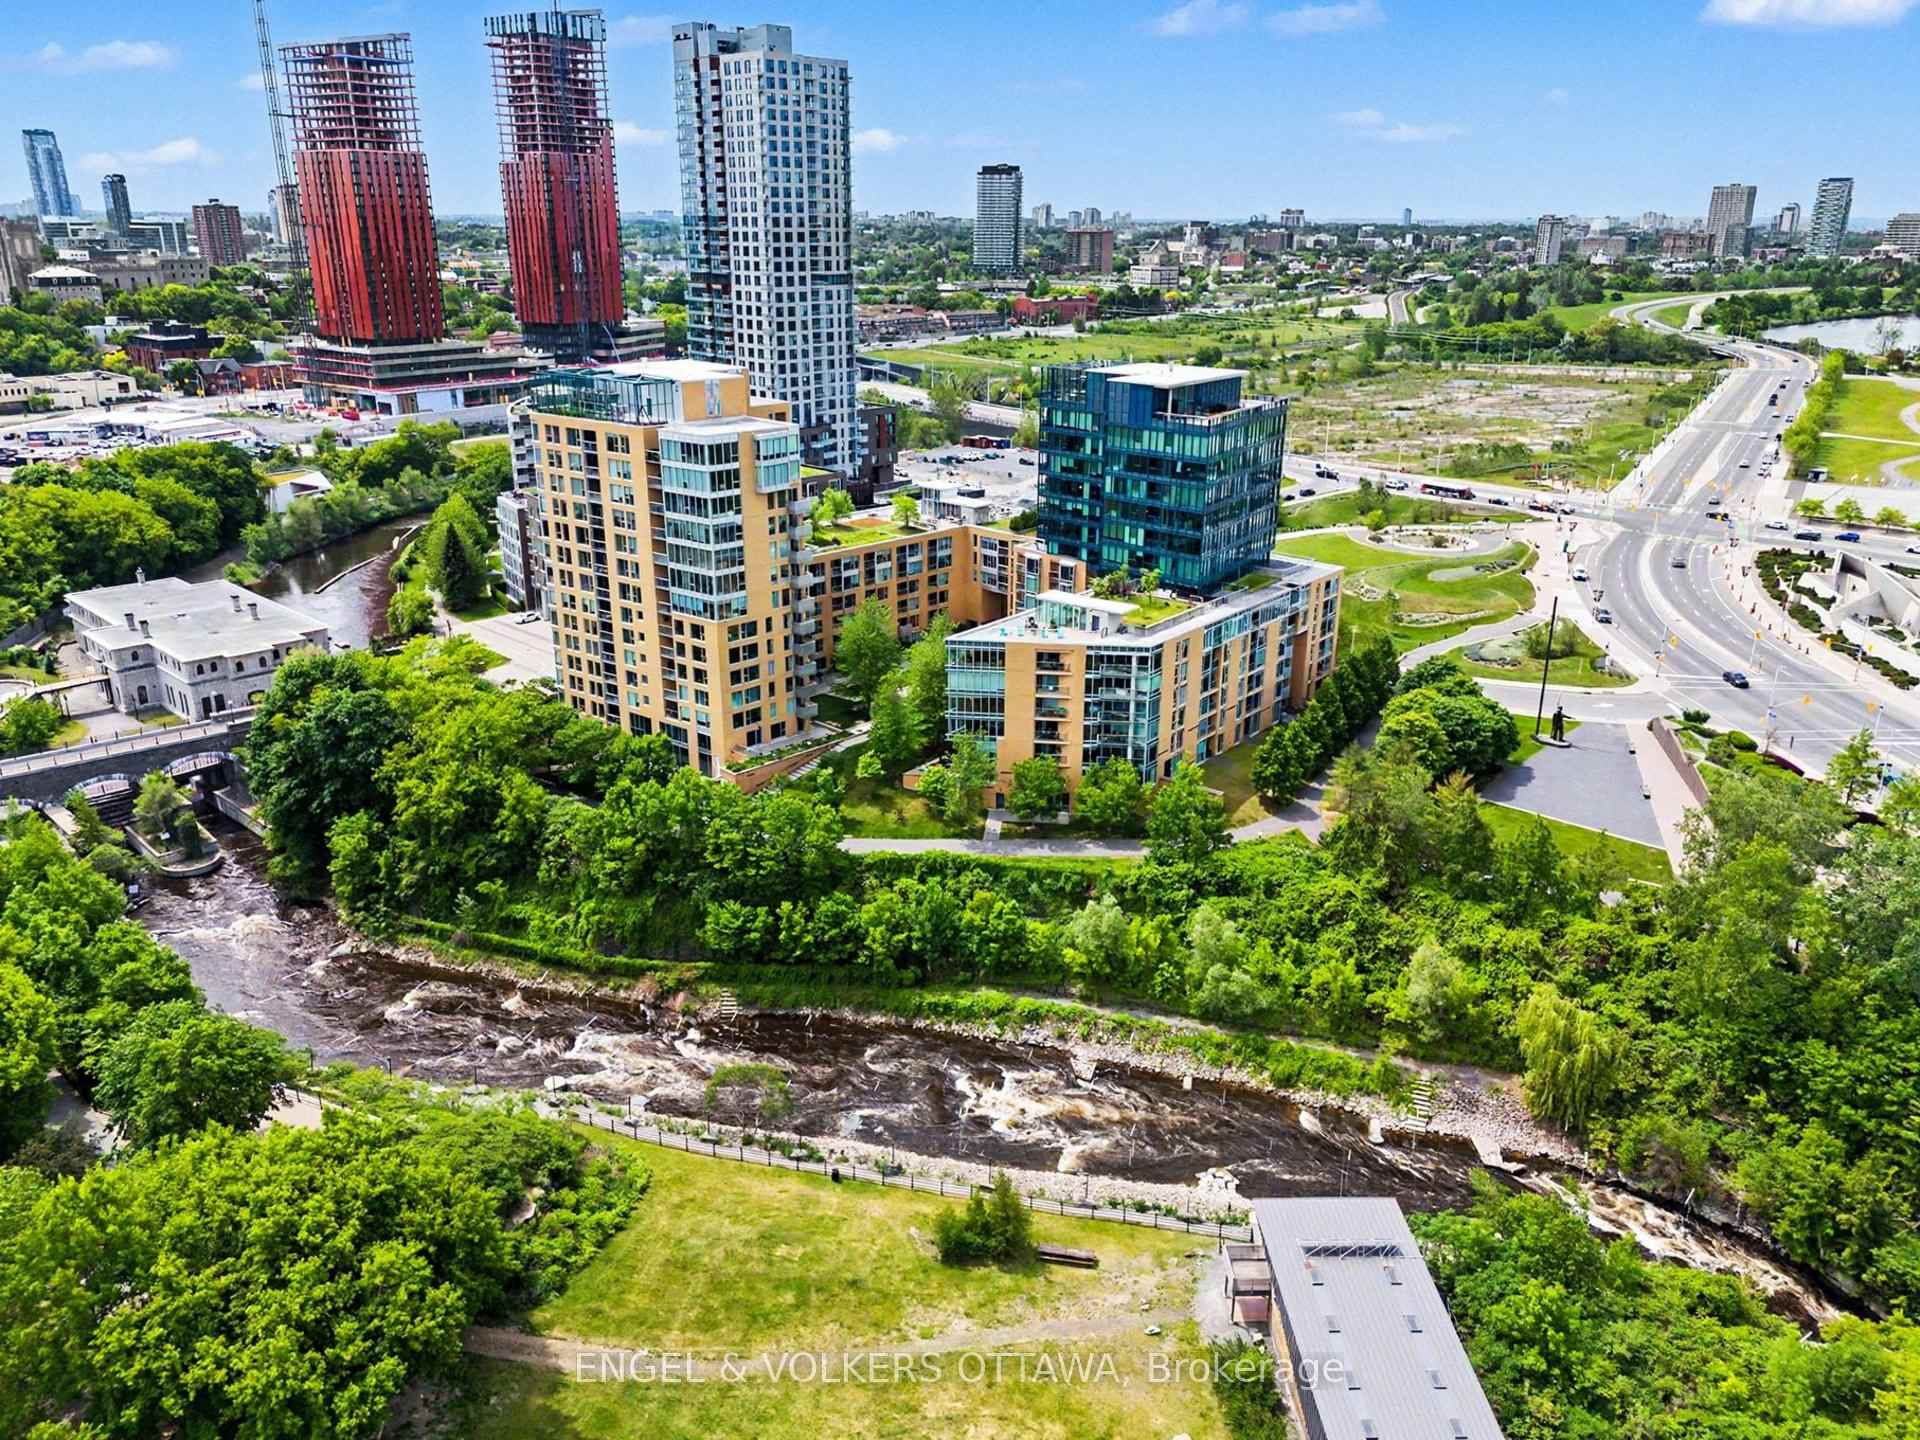
- Supreme walkability with nearby amenities and parks.
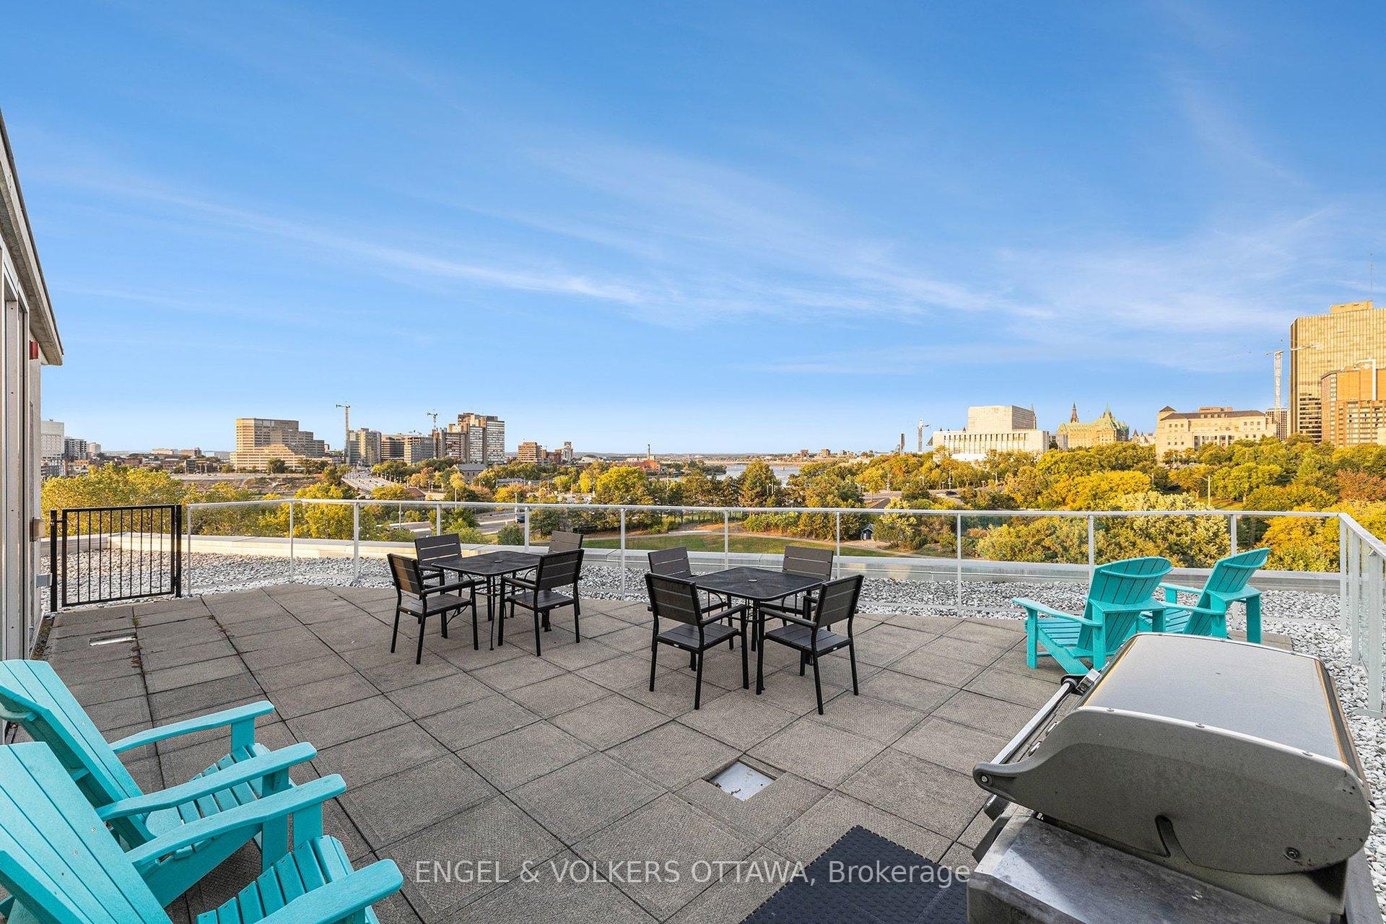
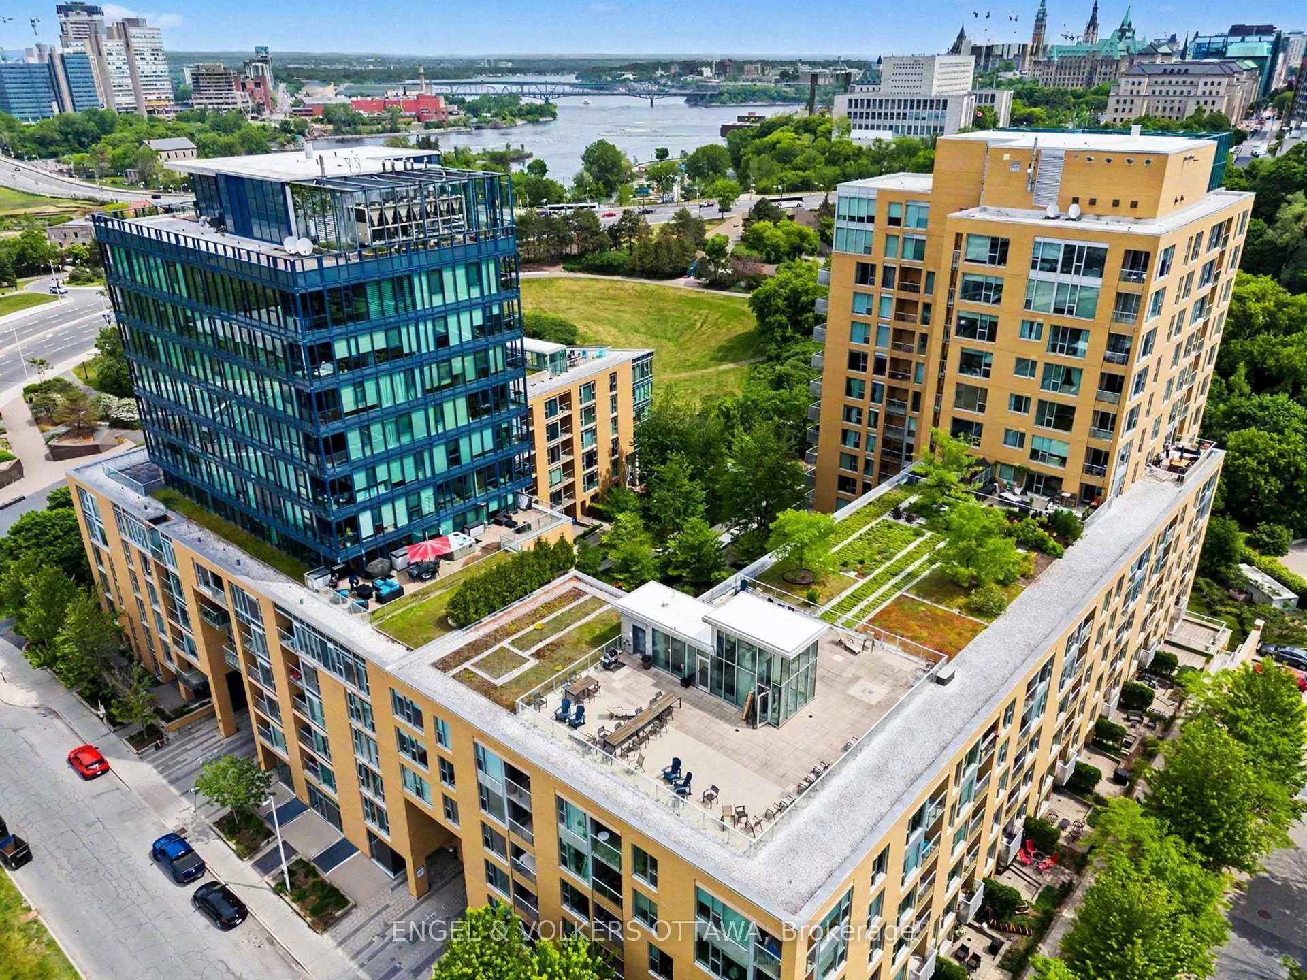
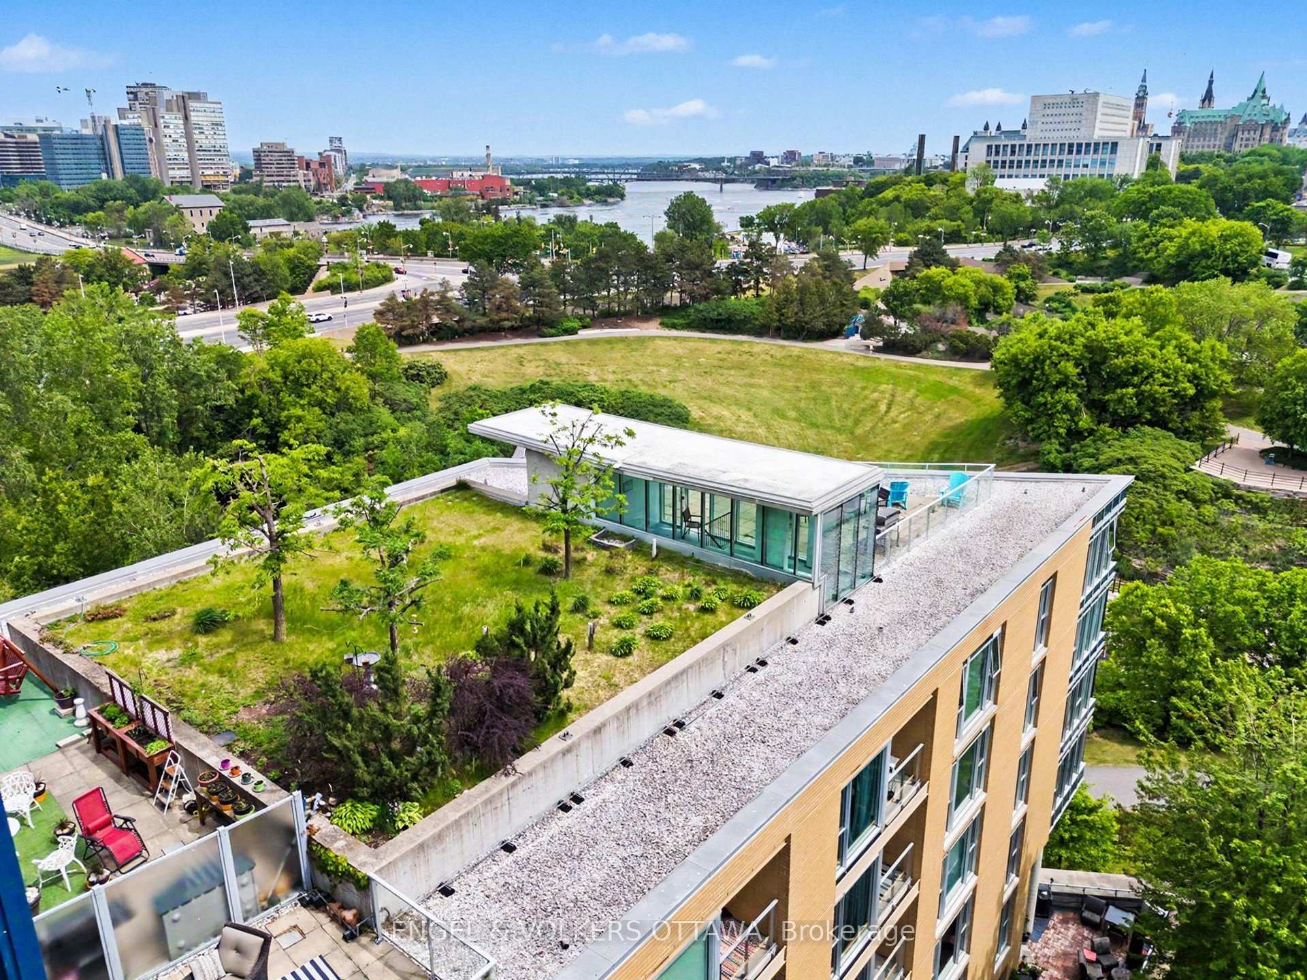
- Rooftop terrace offers stunning city views.
- EV charger and parking included for convenience.
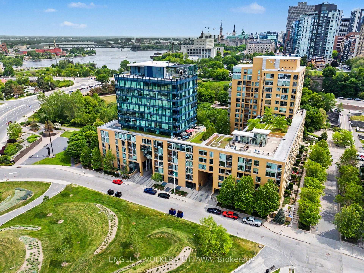
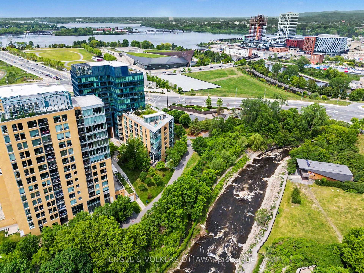
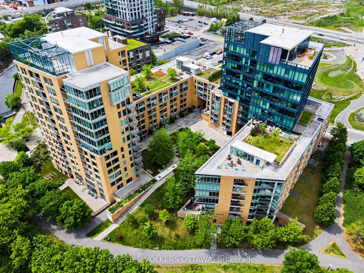
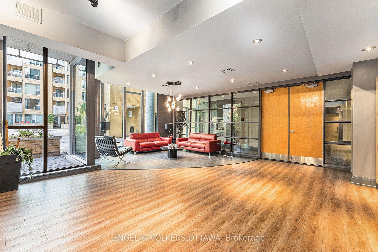
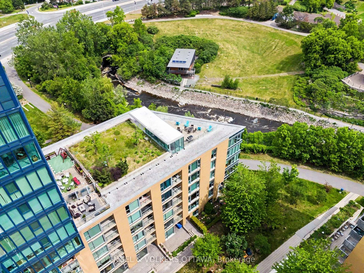
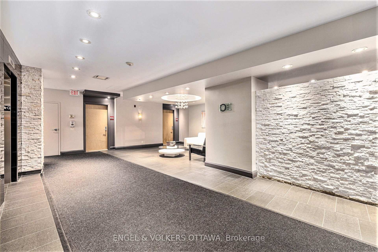
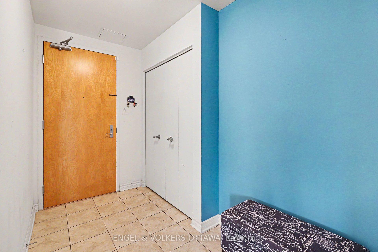
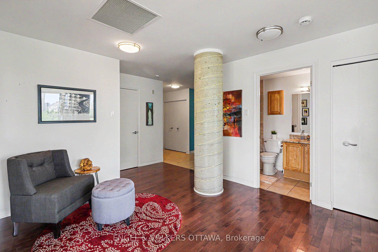
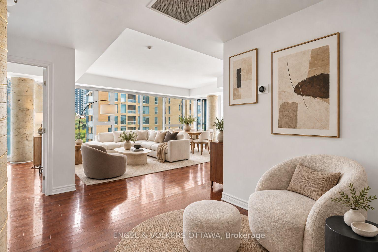
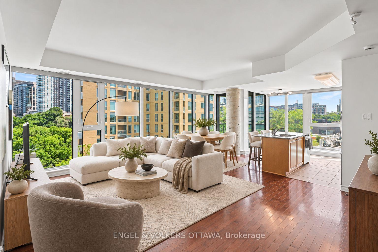
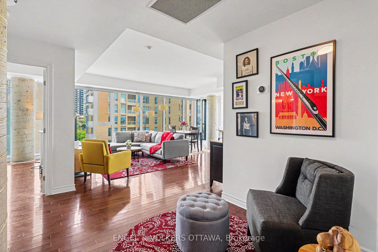
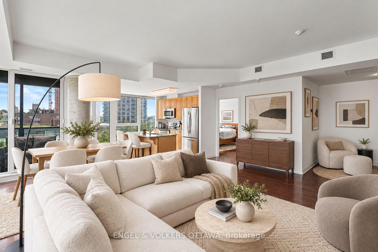
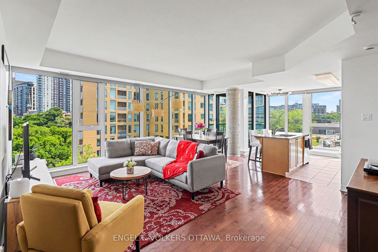
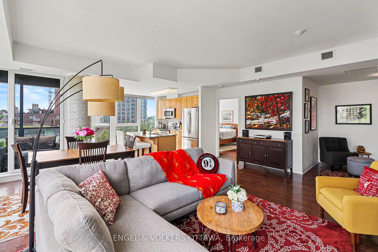
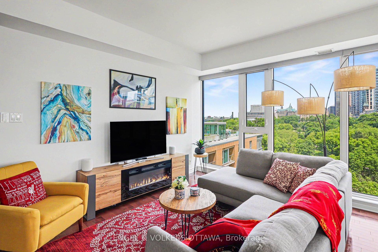
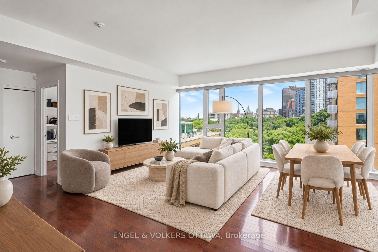
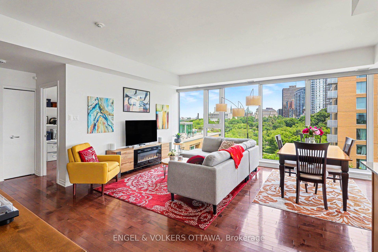
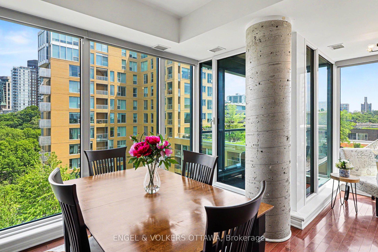
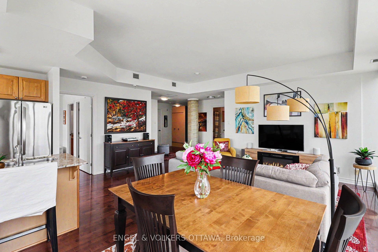
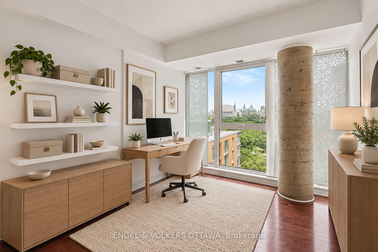
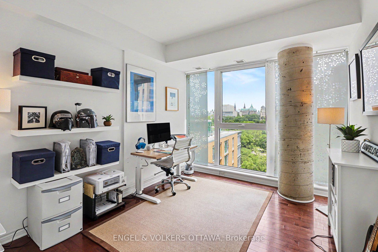
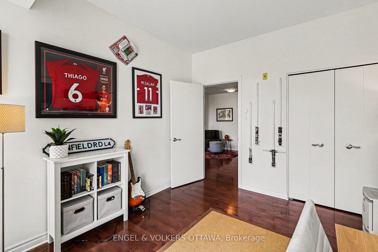
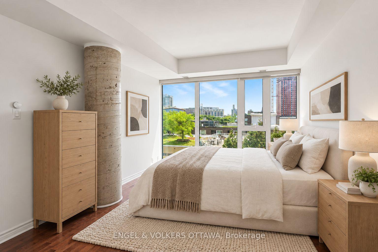
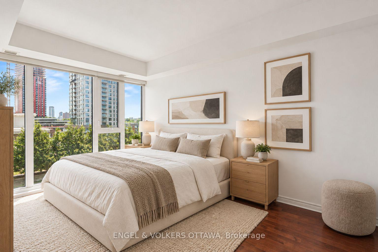
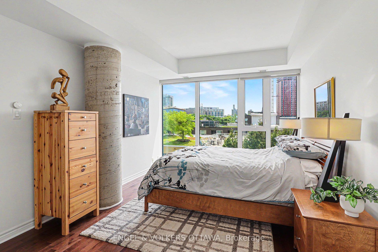
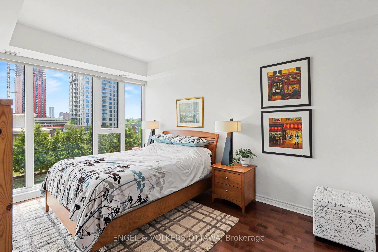
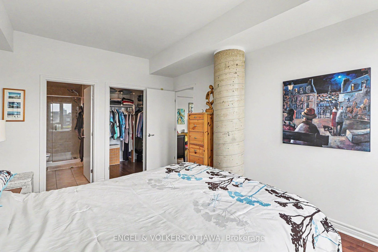
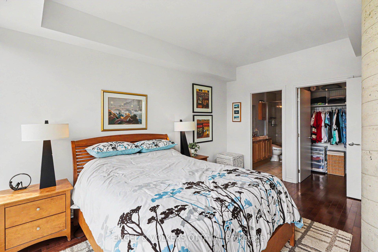
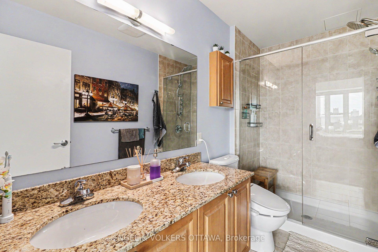
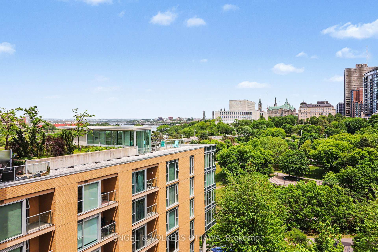
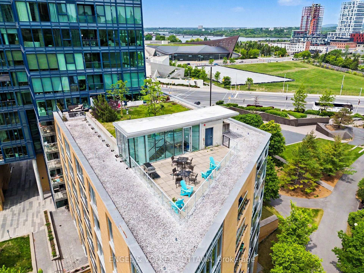
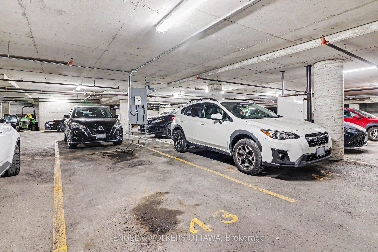
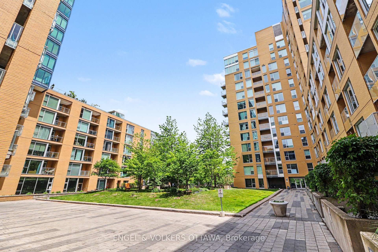
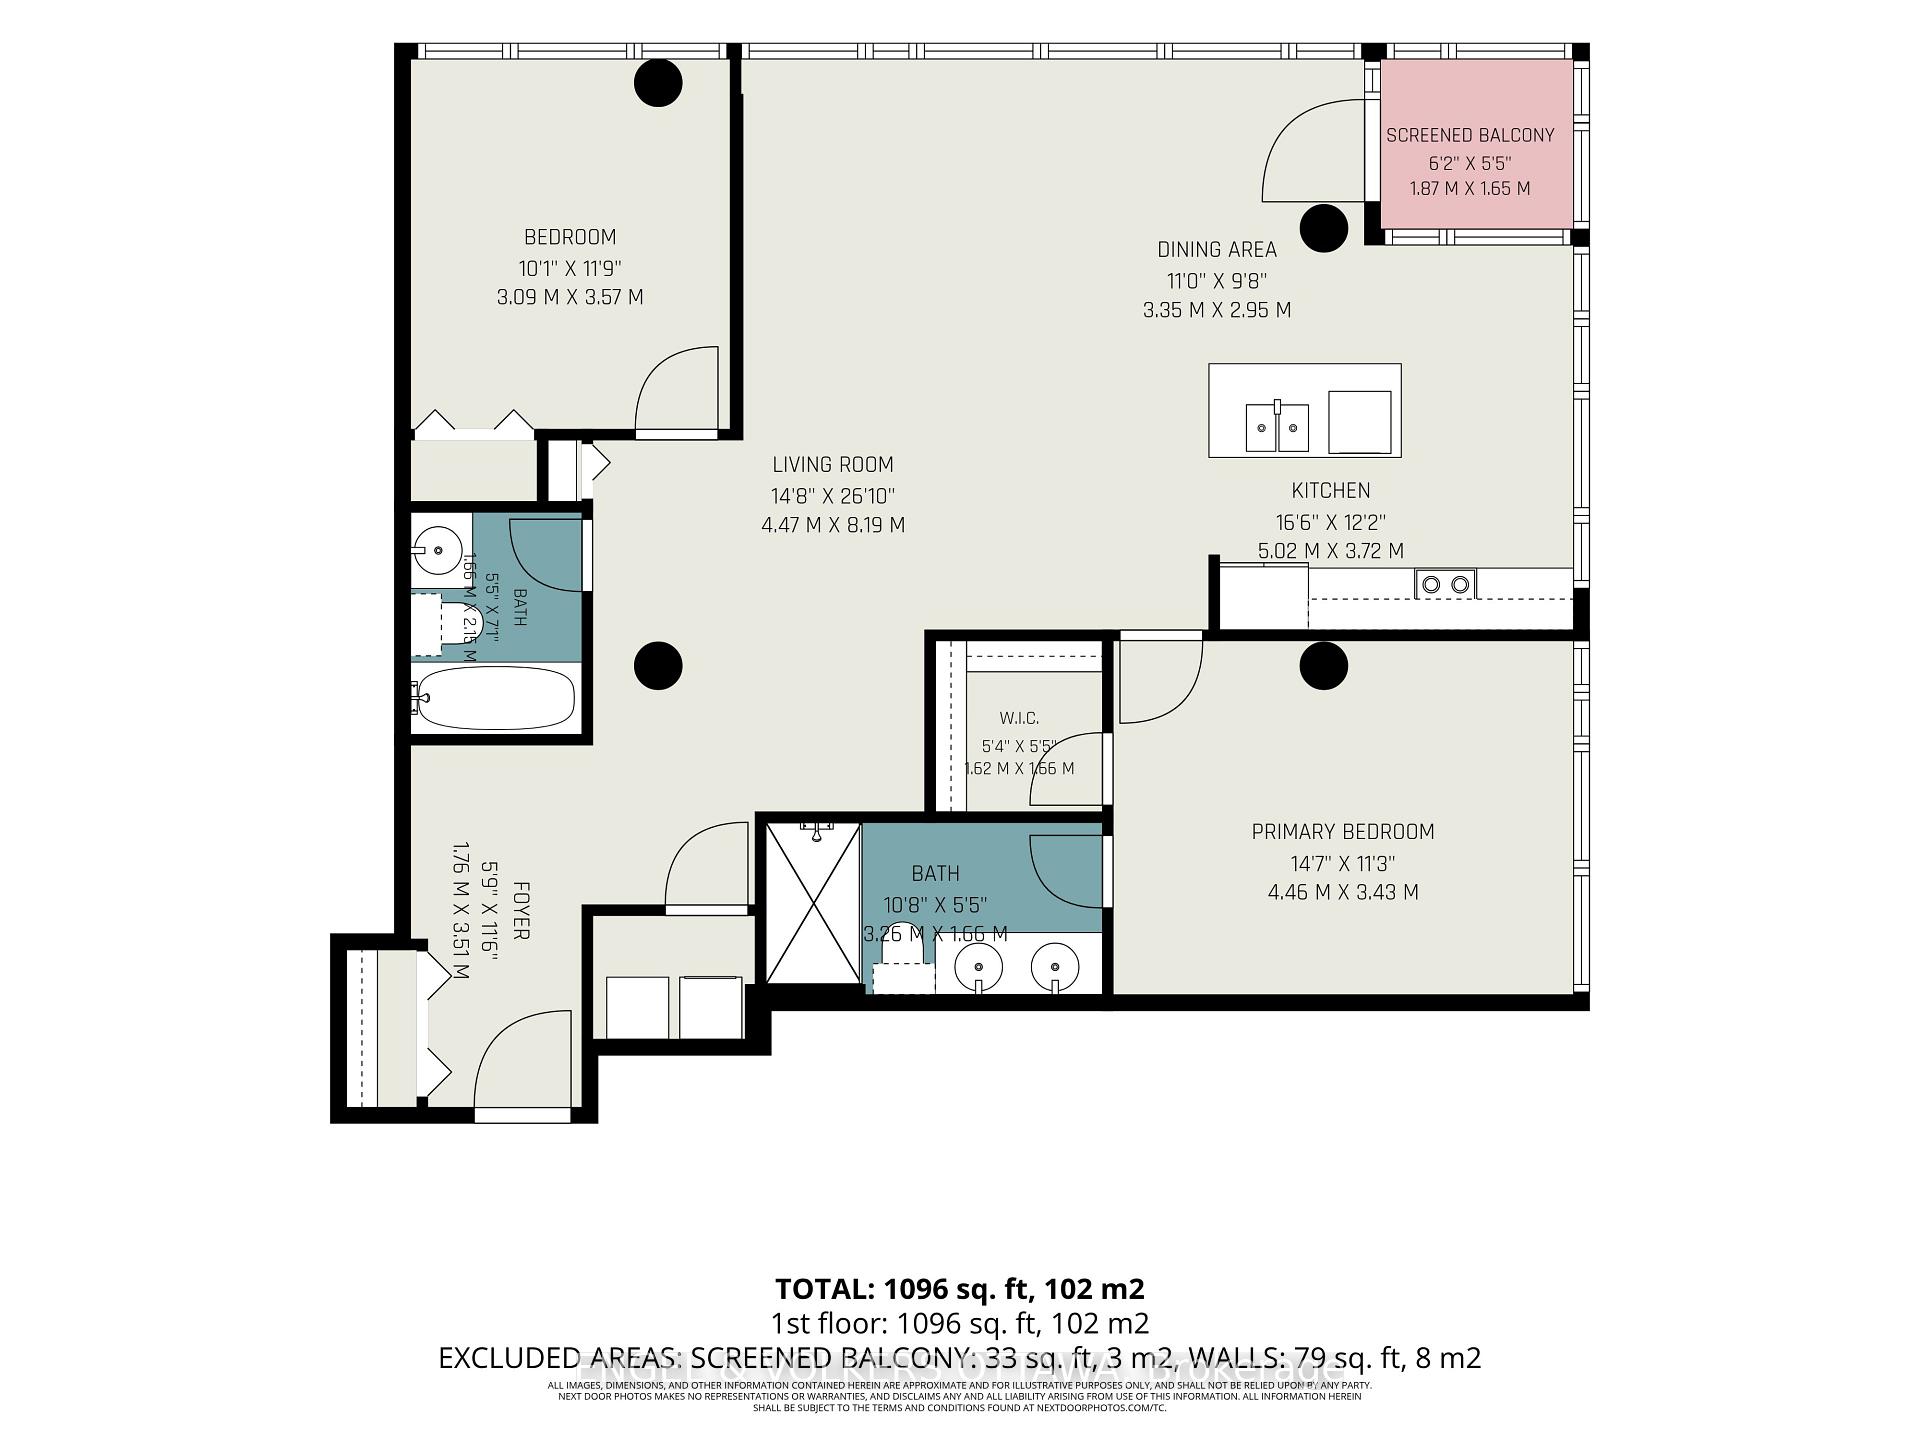
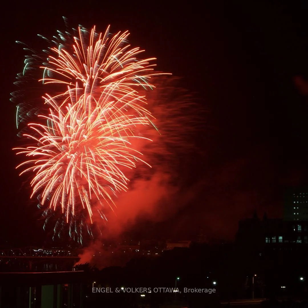
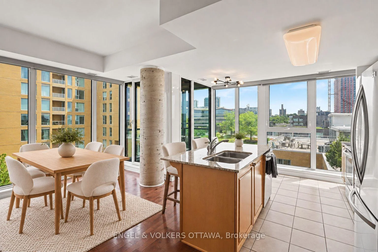
This condo is a stunner with a jaw dropping View Everyone Wants. The Layout Nobody Else Has. Suite 805 at 200 Lett Street is unique. A bigger unit with 1,220 square feet of the best floor plan in the building, with windows that run floor to ceiling and a view that stops people mid sentence: straight up the Ottawa River to Parliament Hill, out west to Westboro, and south over green rooftops to Adisoke, the new central library that looks like it landed from the future. Inside, it's all light, hardwood, and flow. The foyer is big enough to actually call a formal entrance. The living space is wide open, with a den for your WFH setup, a proper dining zone, and a kitchen built for people who love to host: big island, stainless appliances, room for the whole crew. Then there's the glass wrapped, fully enclosed balcony. Your own private lookout, usable twelve months a year. Morning coffee with sunrise over Parliament. City lights at night. Powered blinds adjust the vibe at the tap of a button. The primary bedroom is genuinely spacious, with a walk in closet and a big ensuite that feels like a hotel. Second bedroom and full bath for guests, roommates, or whatever life looks like. Parking, EV Charger and locker included, and a goated view from the rooftop terrace, obviously. Now the smart money part: the new Ottawa Senators arena is coming across the street, and LeBreton Flats is only getting hotter. Restaurants, shops, game night energy, all in a neighbourhood built for walking. Supreme walkability, zero compromise: river paths and a whitewater kayak course are right behind the building, Bluesfest, the LRT is steps away, and Little Italy and Wellington West are an easy stroll. Cyclists and skiers, take note: Gatineau Park's legendary trails and slopes are just across the river, close enough for a ride or run before work. Get in before everyone else figures it out. This condo hits different. Some photos have been virtually staged.
Key Facts & Features
Property Costs
- Annual Property Tax Amount
- $5,832
- Land Transfer Tax Fee
- $11,051
Condo/Maintenance Fee
- Maintenance Fee
- $957 /month
Included In Maintenance Fee
- Heat Included
- Water Included
- Building Insurance Included
- Common Elements Included
- Basement Type
- None
Interior Features
- Pets Permitted
- Yes-with Restrictions
- Laundry Features
- Ensuite
- Interior Extras
- Storage Area Lockers, Air Exchanger, Auto Garage Door Remote, Intercom, Primary Bedroom - Main Floor
- View
- River, Skyline, Trees/Woods, Water, Hills, Downtown, City, Bridge
- Security Features
- Smoke Detector, Heat Detector
- Fireplace/Stove
- No
- Elevator
- Yes
Exterior Features
- Balcony
- Open
- Exterior Extras
- Controlled Entry, Landscaped, Lighting, Porch Enclosed, Recreational Area
Building Amenities
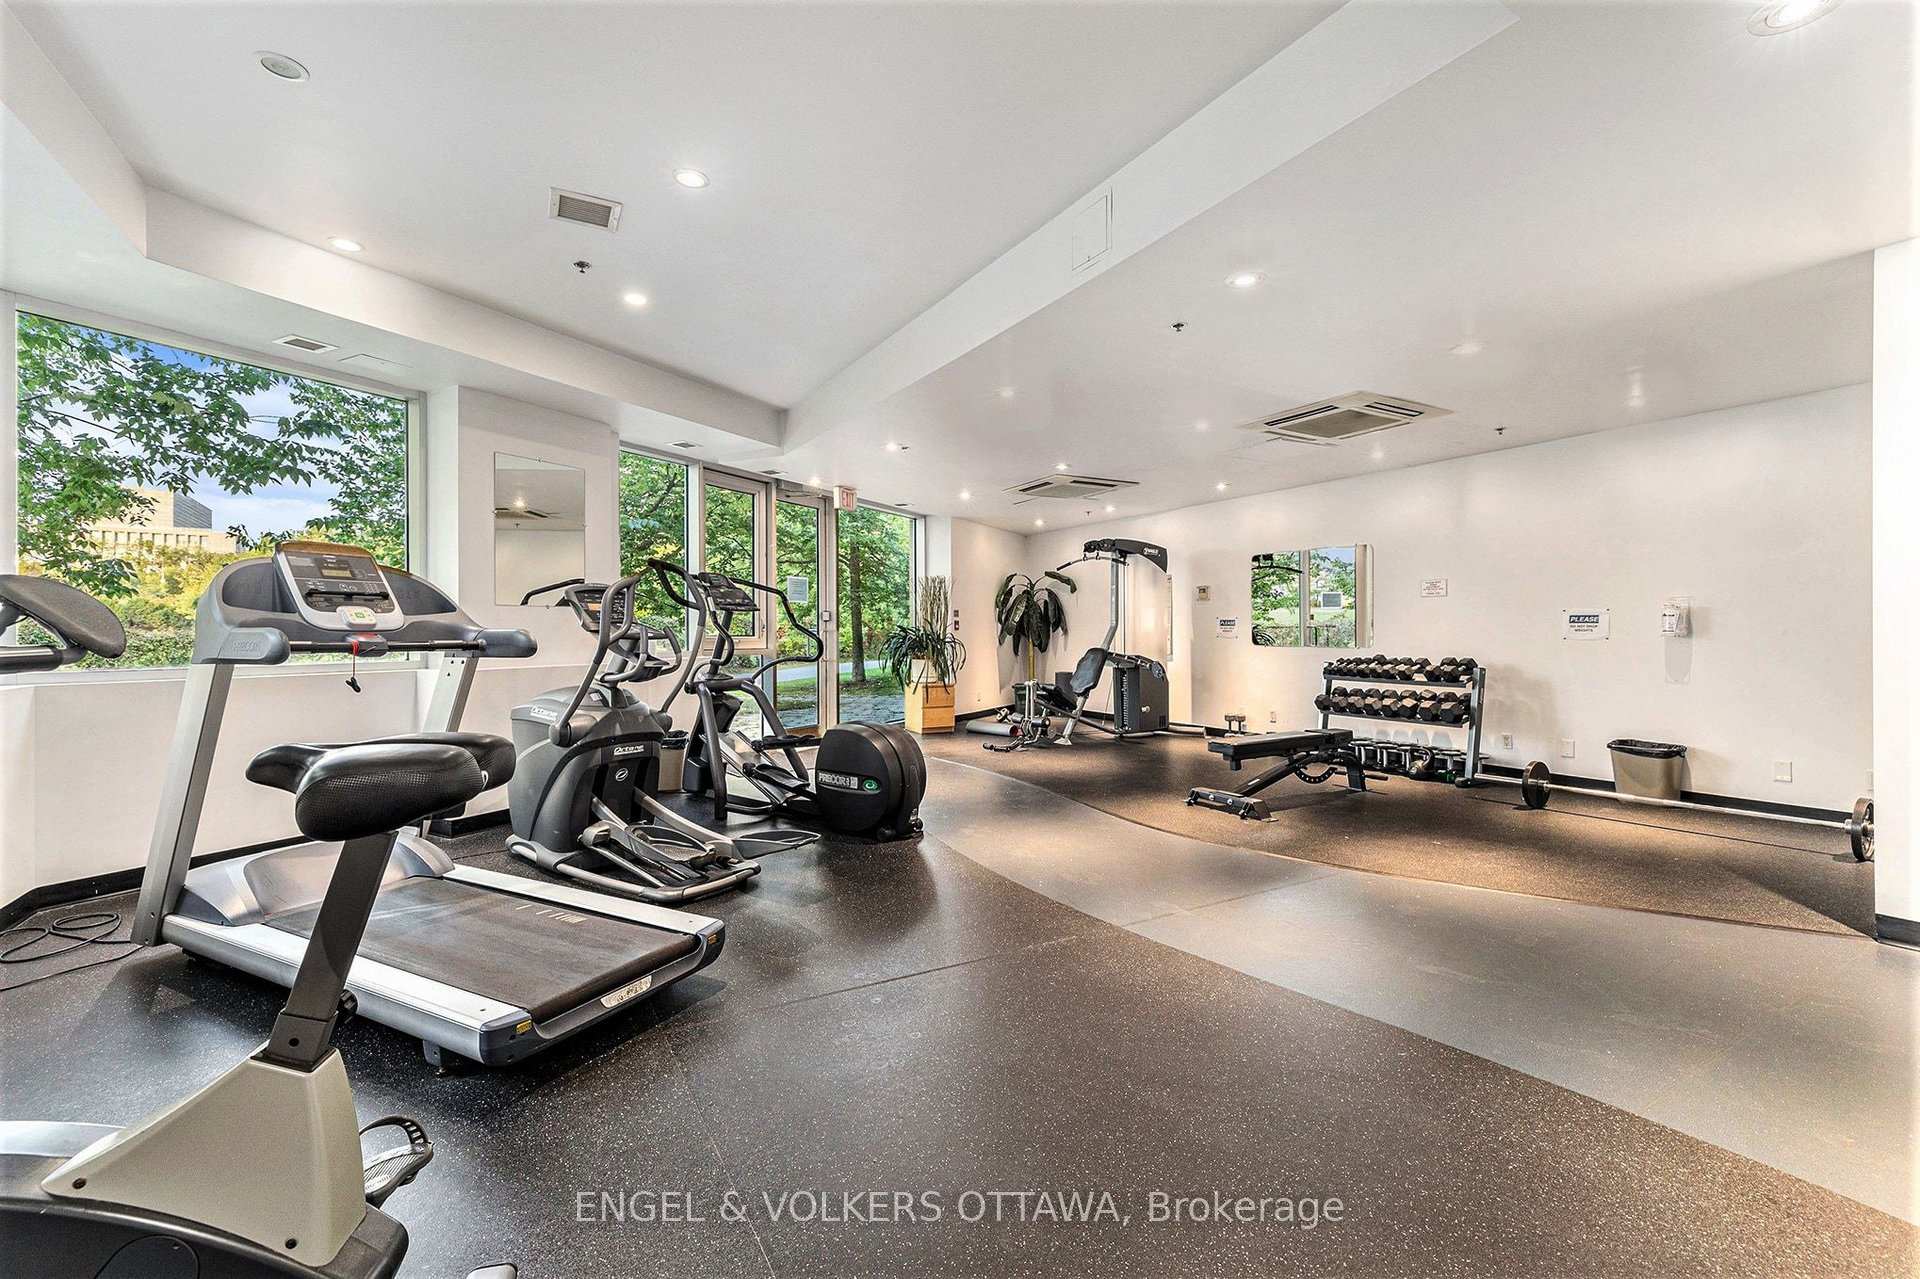
- Gym
- Exercise Room
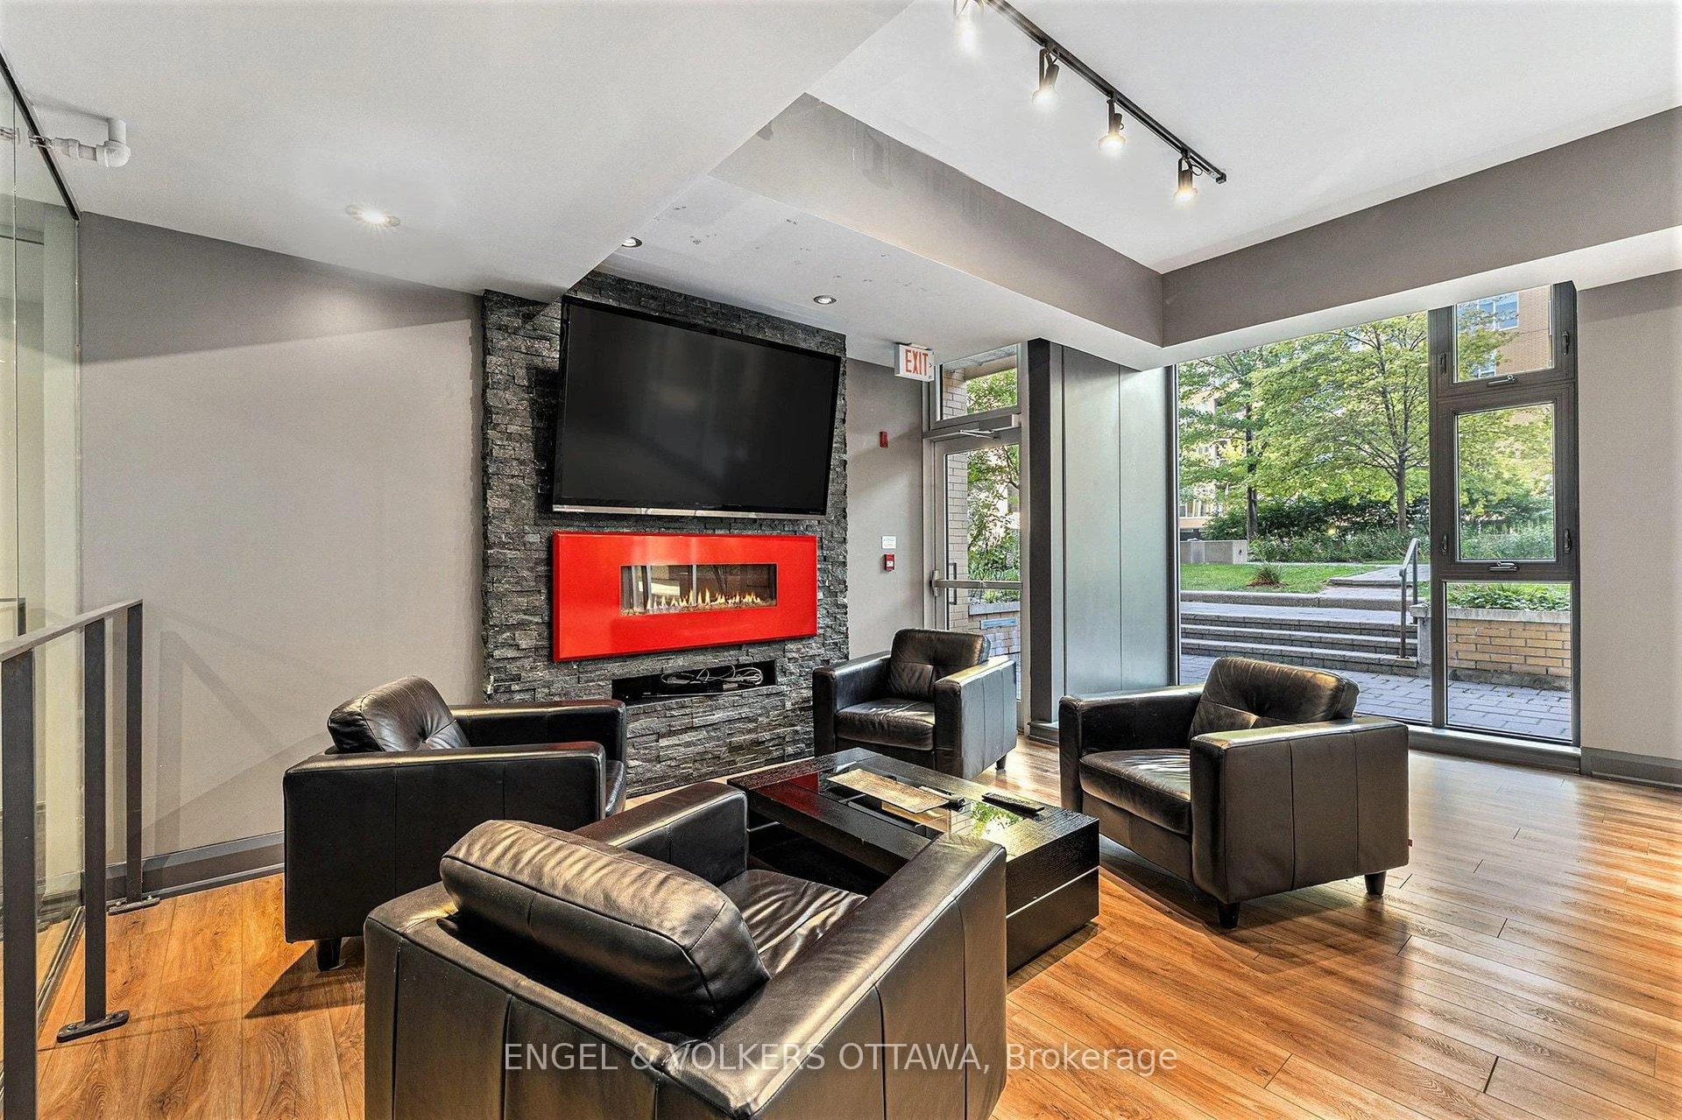
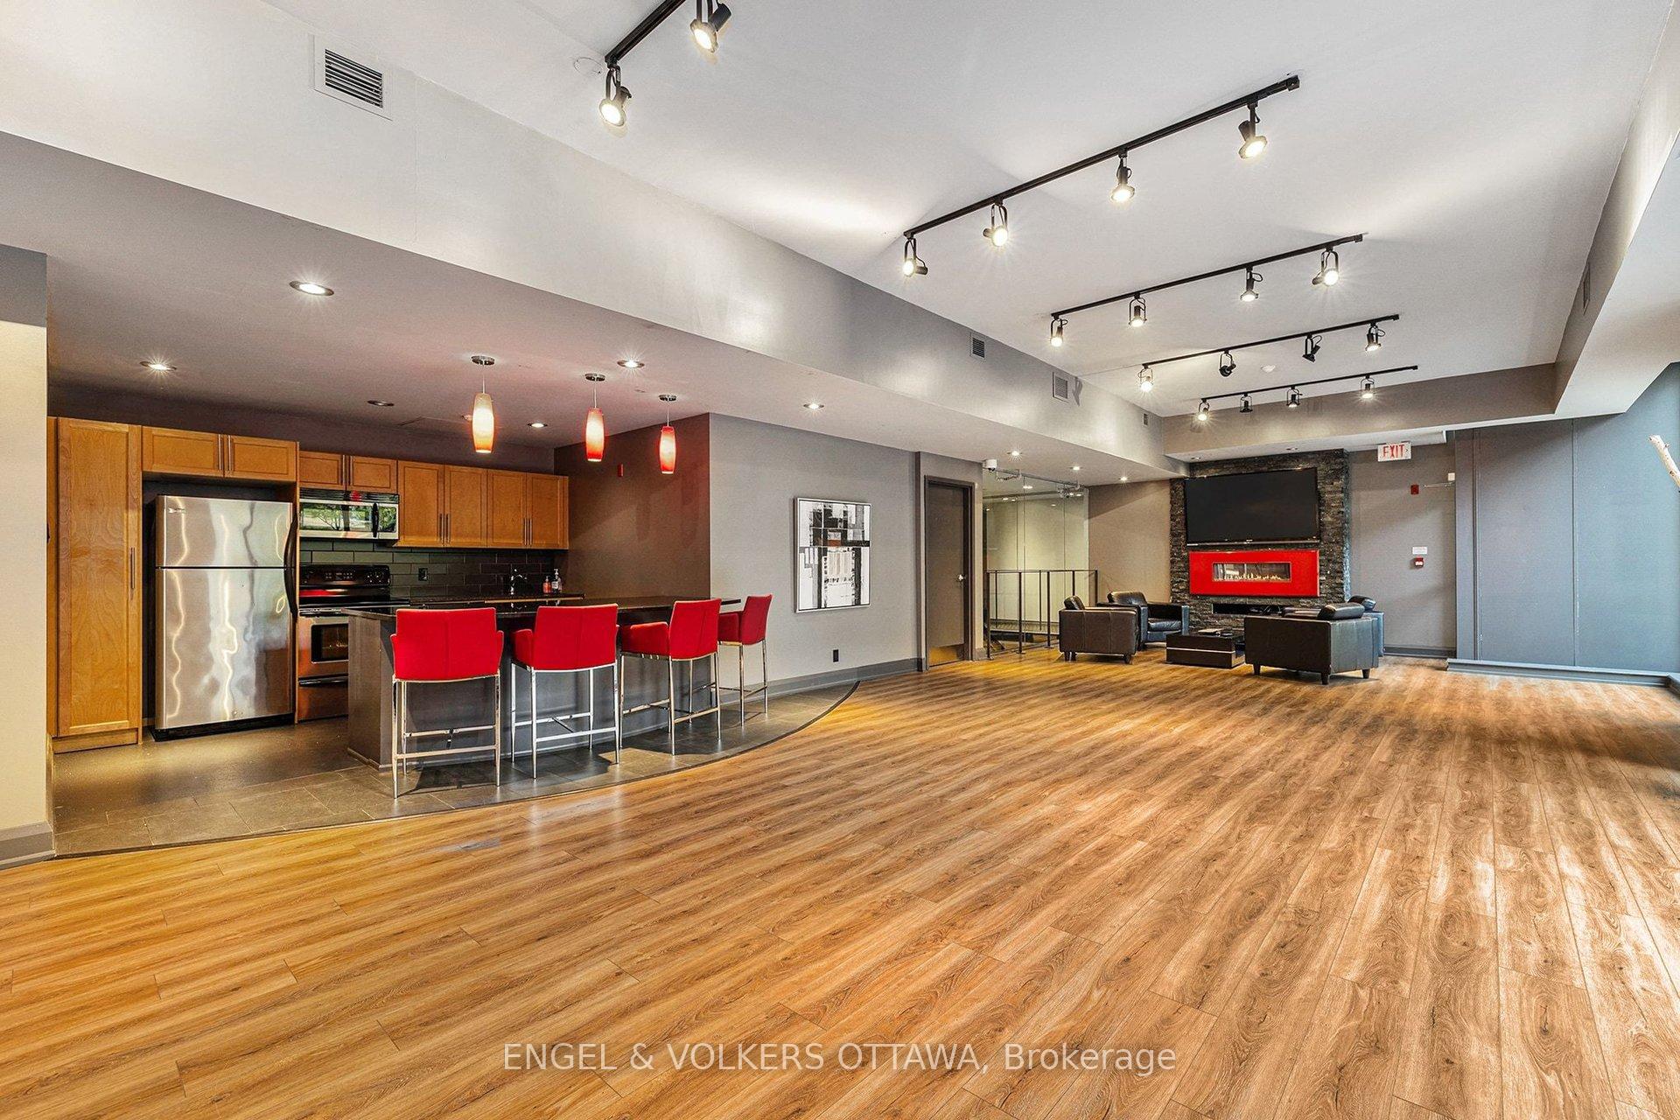
- Party Room/Meeting Room
- Rooftop Deck/Garden
- Sauna
- Bike Storage
Building
- Building Type
- Condo Apartment
- Building Style
- Apartment
- Condo Corp Number
- 808
Construction
- Exposure
- East
- Exterior Finish
- Brick, Metal/Steel Siding
- Special Designation
- Unknown
Inclusions
- Inclusions
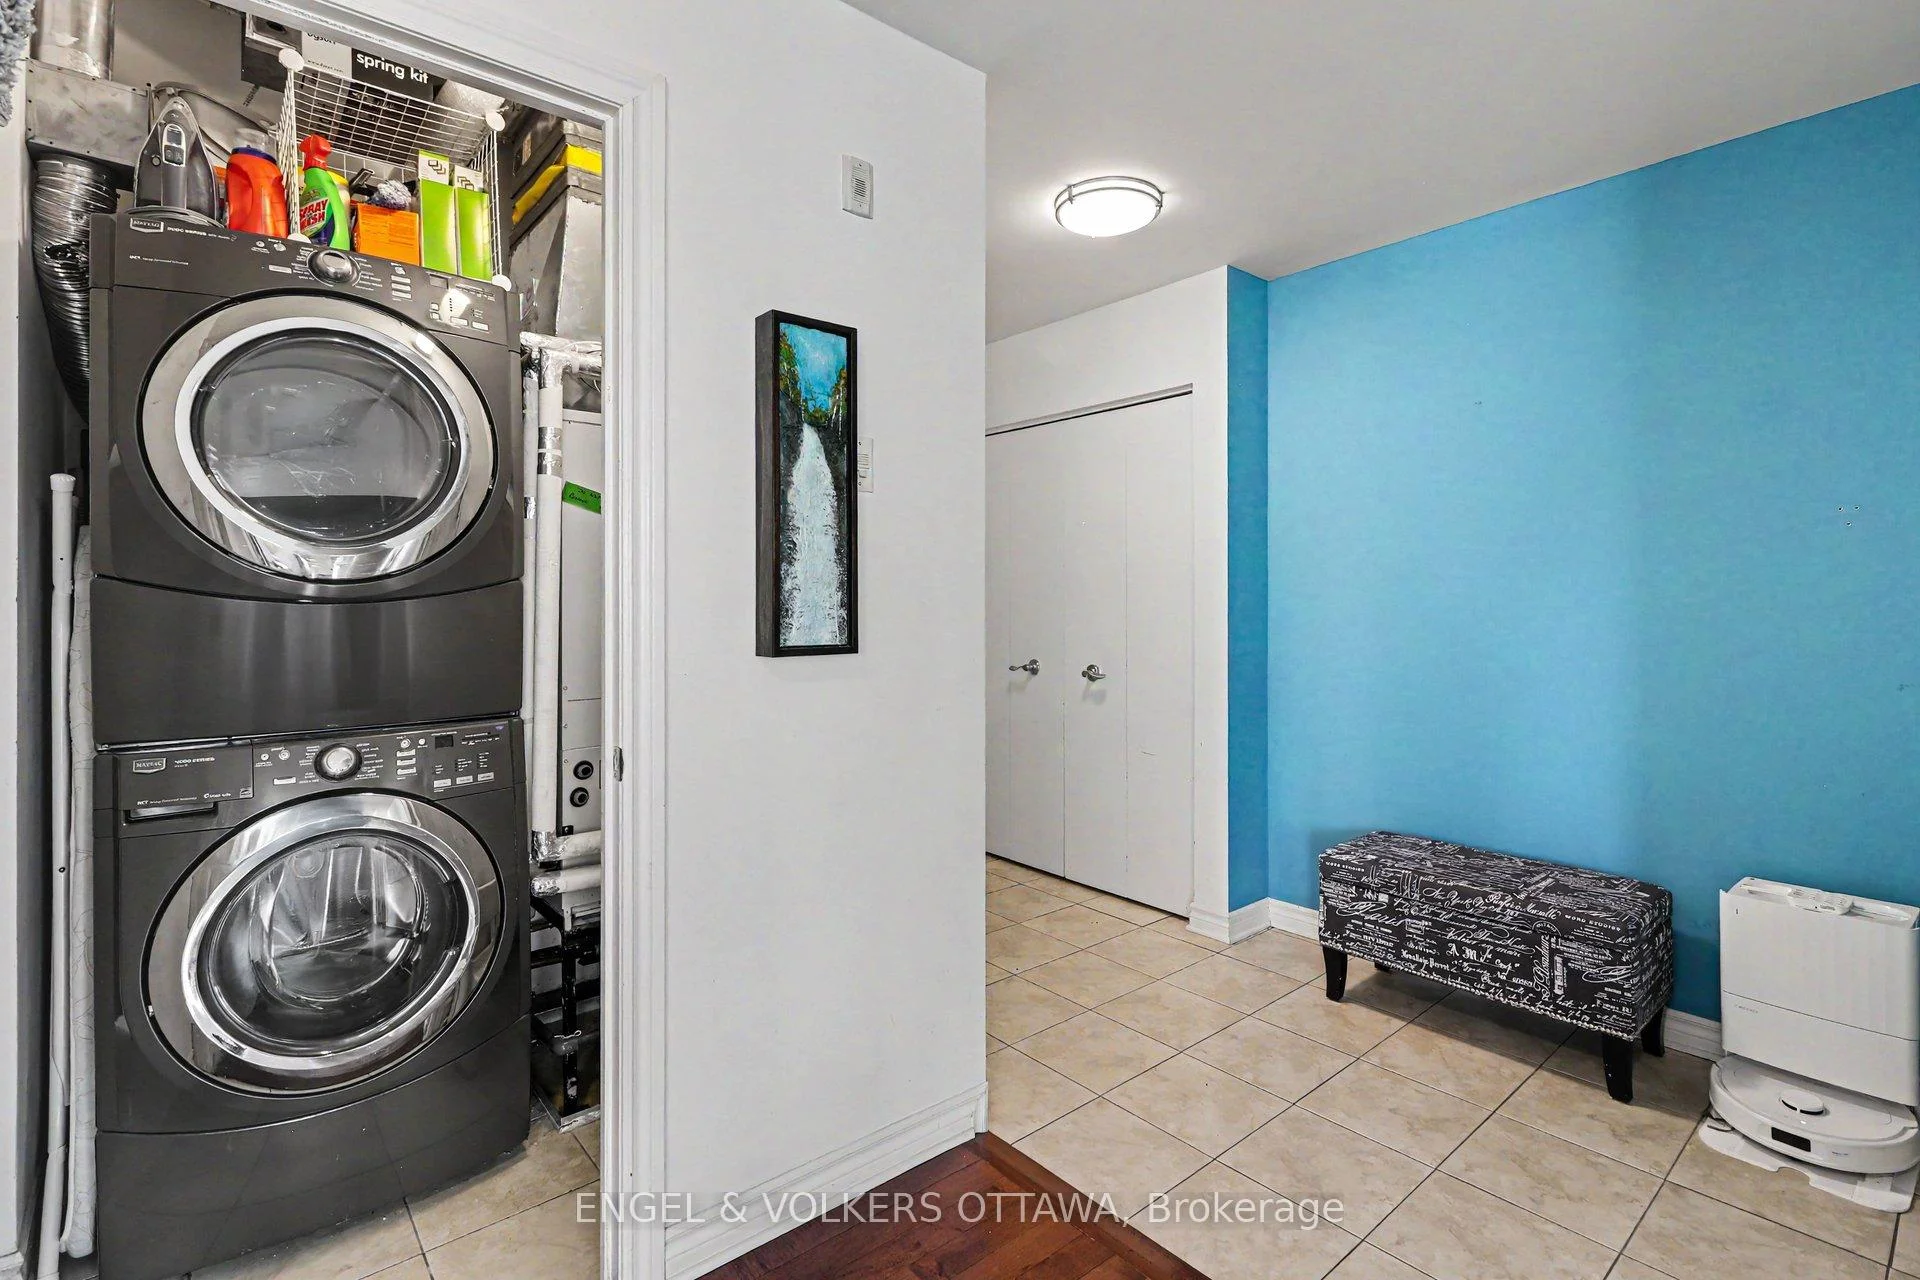
- Stove, Dryer, Washer, Refrigerator, Dishwasher, Hood Fan, Custom powered blinds, Fixtures
Parking & Garages
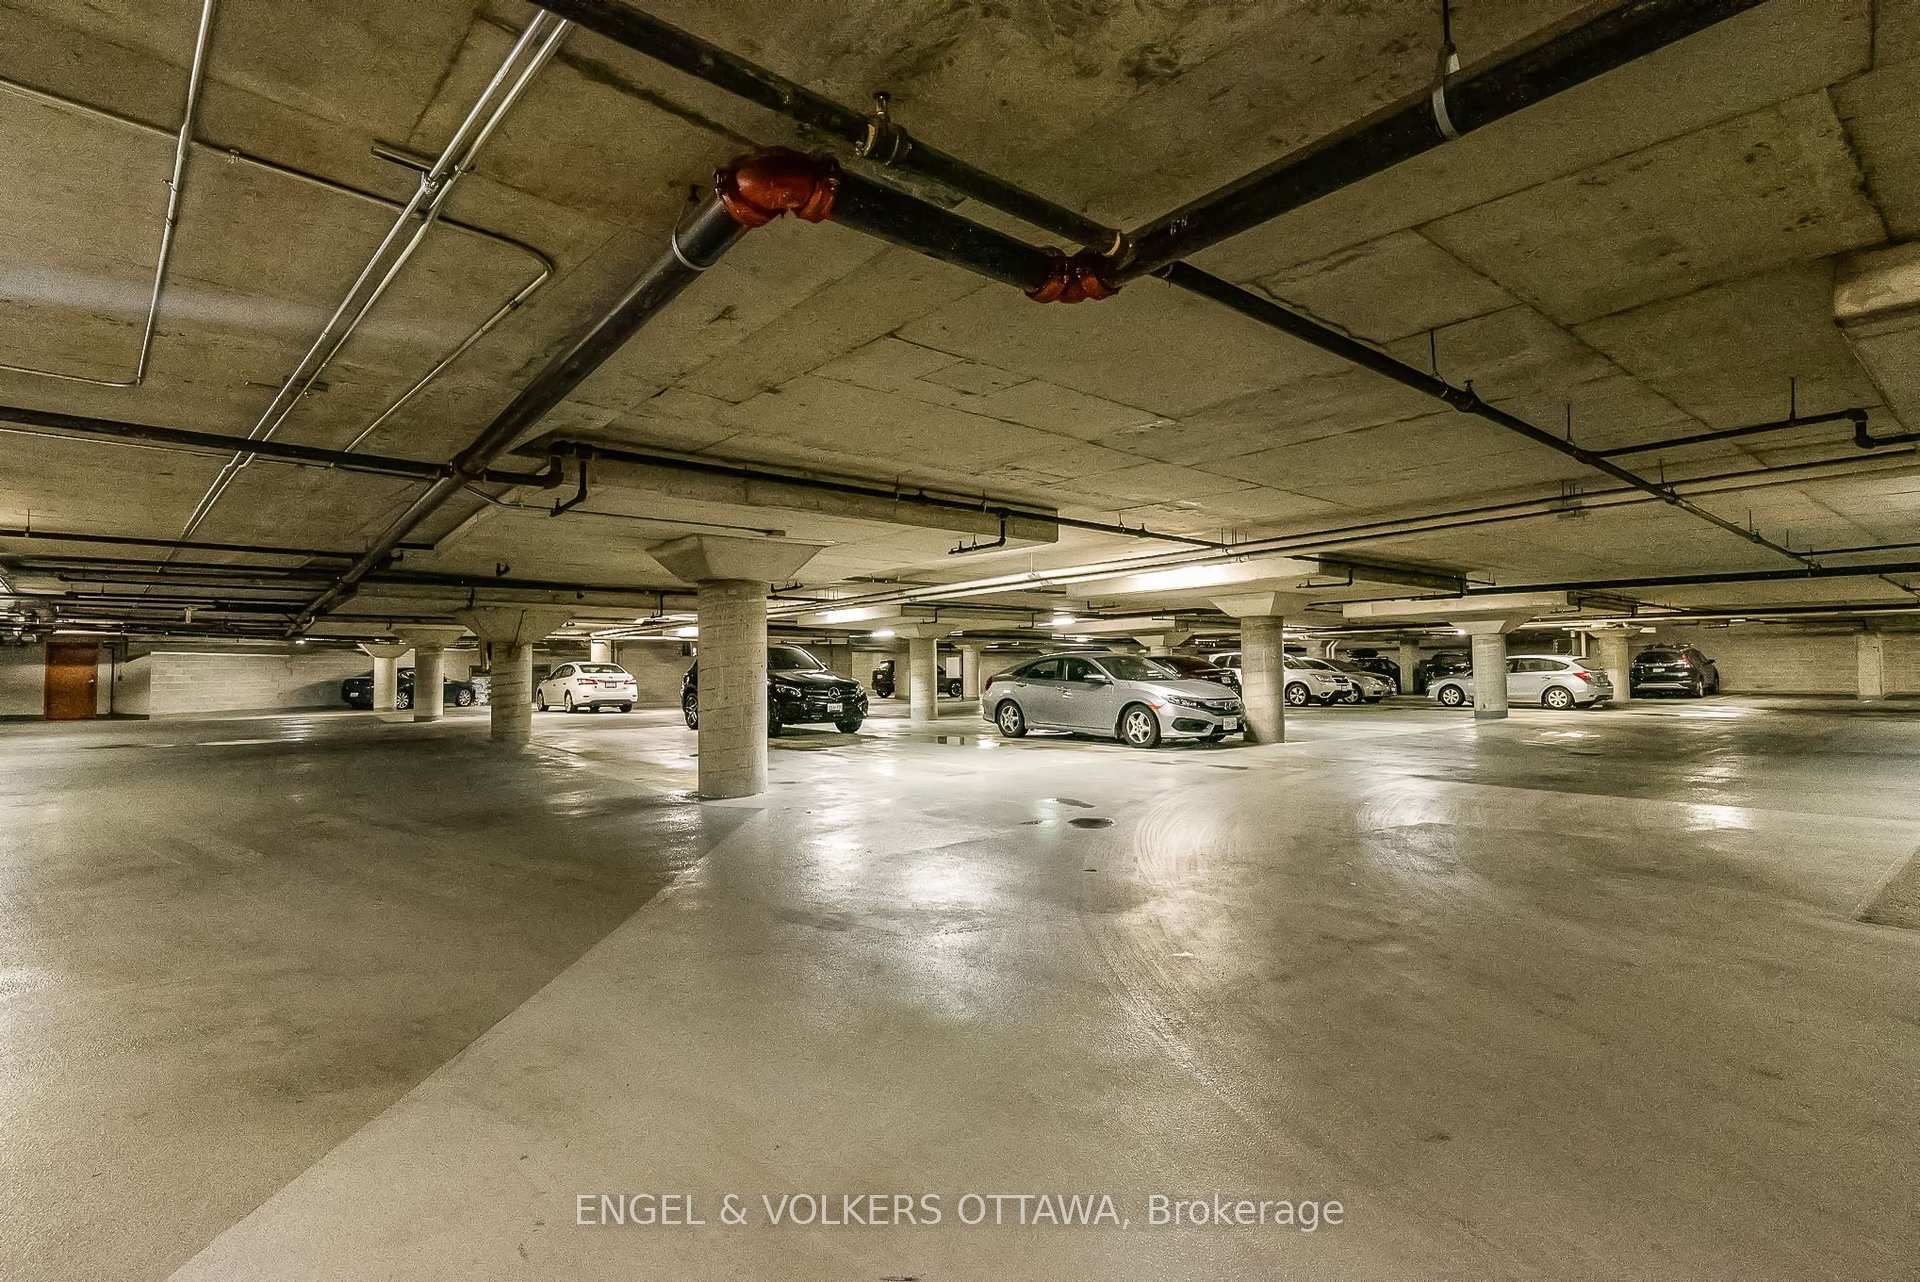
- Garage Type
- Underground
- Garage Spaces
- 1
- Parking Type
- Owned
- Parking Spaces
- 0
- Total Garage And Parking Spaces
- 1
Lockers
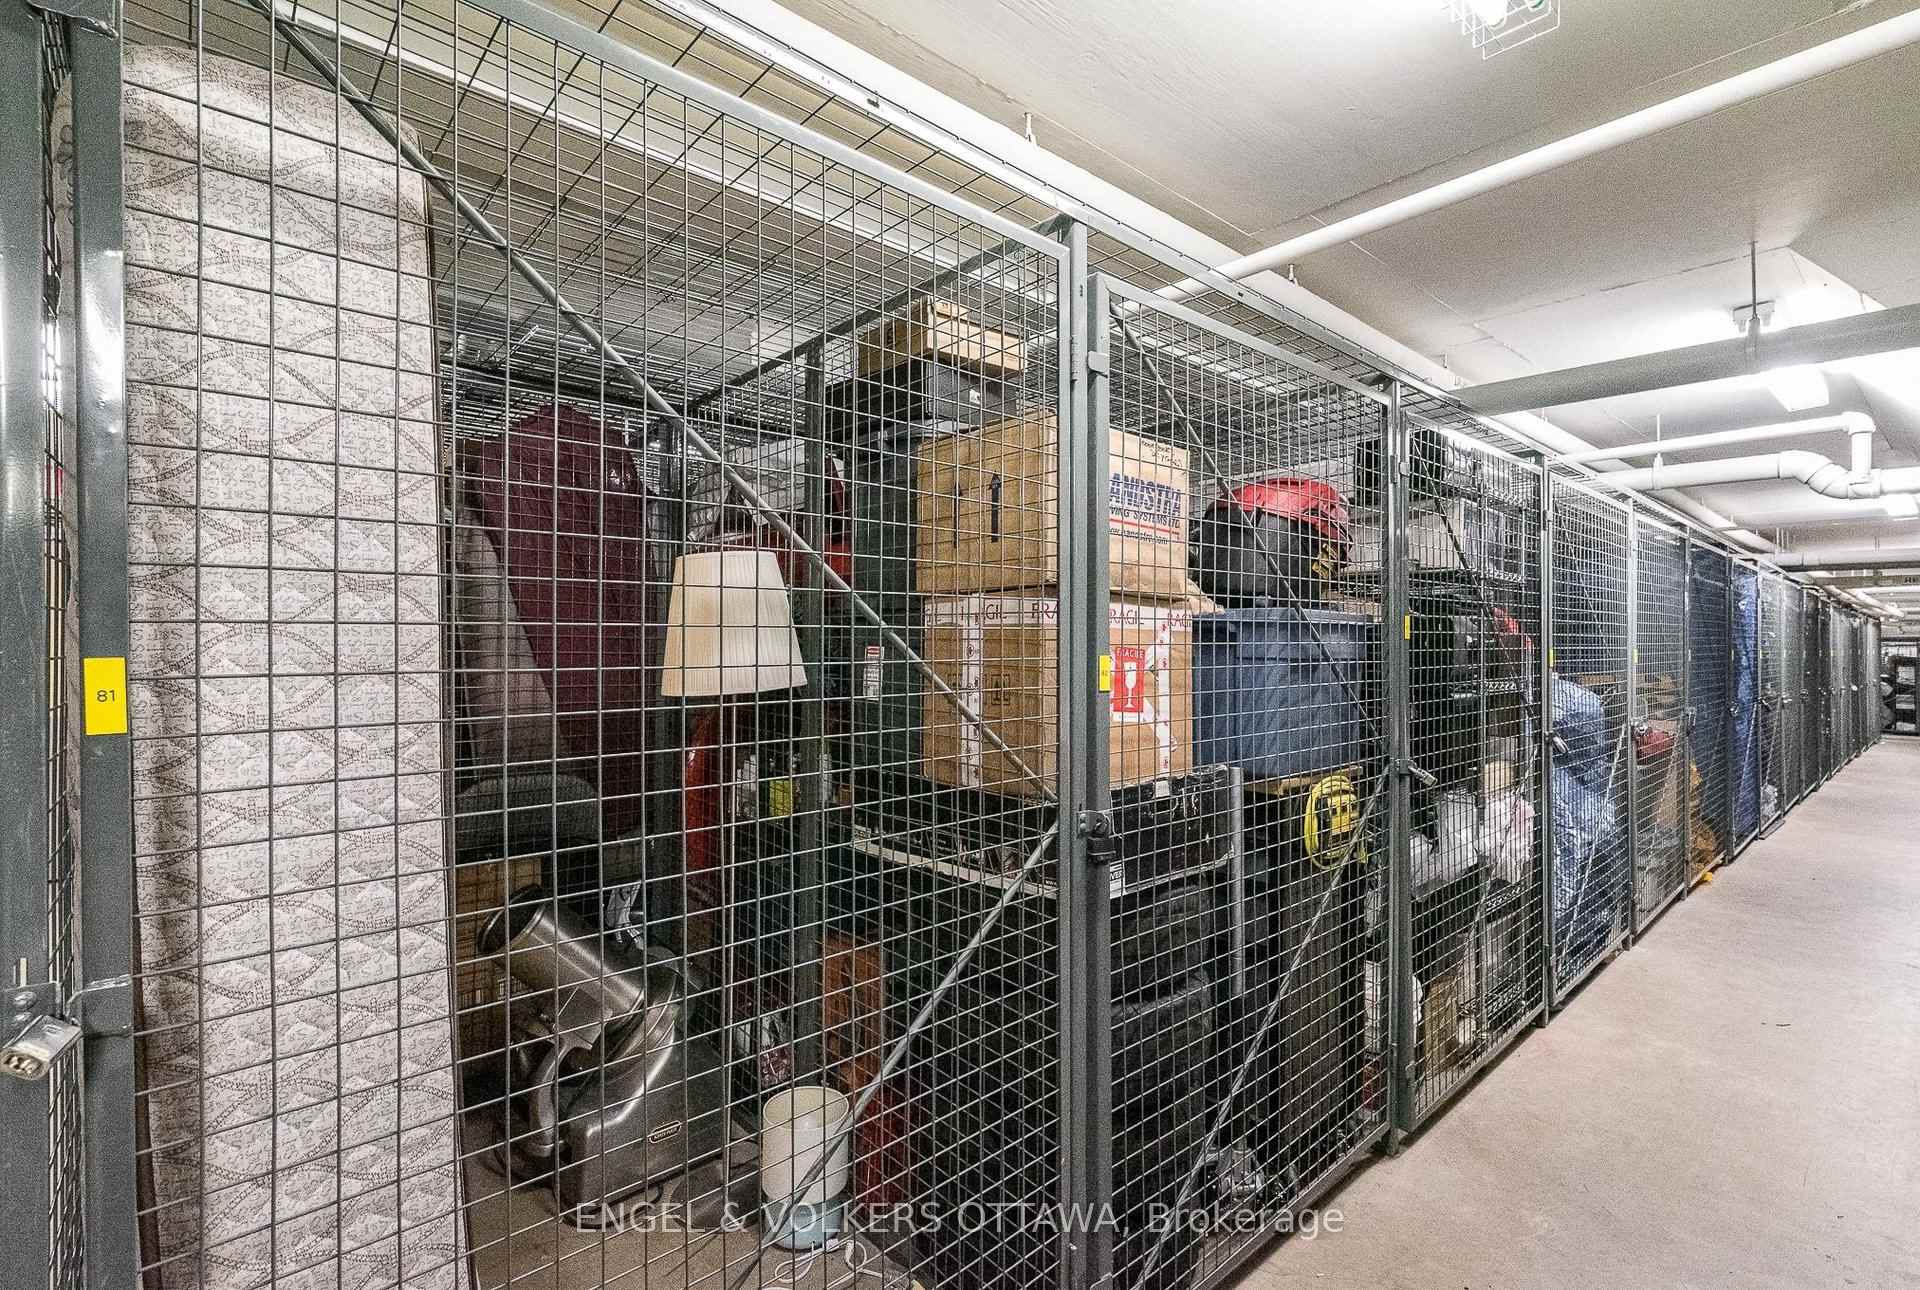
- Locker Type
- Owned
- Locker Unit
- 60
- Locker Level
- P1
Heating & Cooling
- Heat Source
- Gas
- Heat Type
- Forced Air
- Air Conditioning
- Central Air
- Bedrooms
- 2
- Washrooms
- 2
- Kitchens
- 1
Room sizes
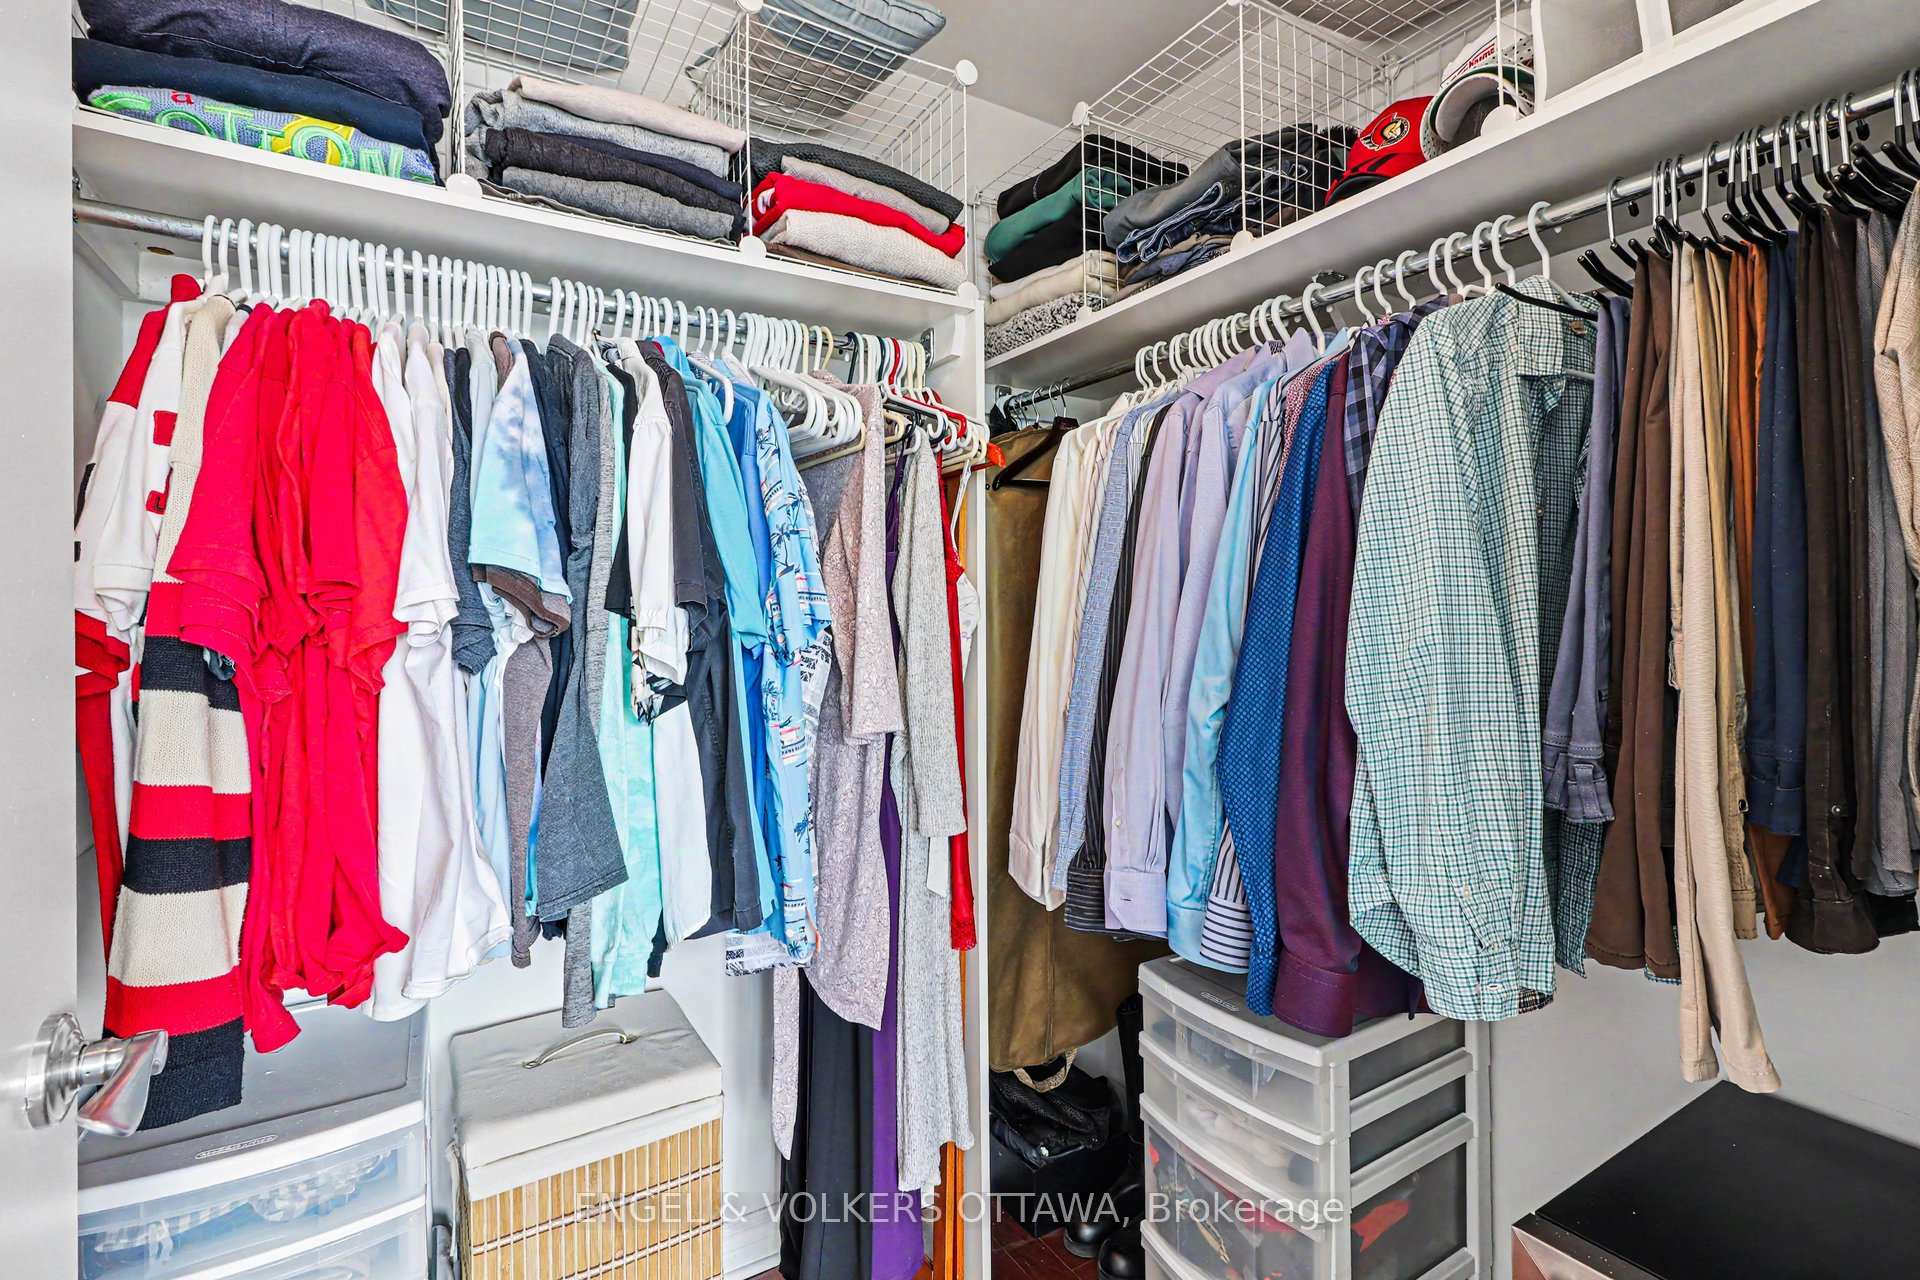
- Primary Bedroom—Main level, Walk-In Closet(s), 5 Pc Ensuite
- Dining Room—Main level
- Bedroom 2—Main level, Closet
- Foyer—Main level, Closet
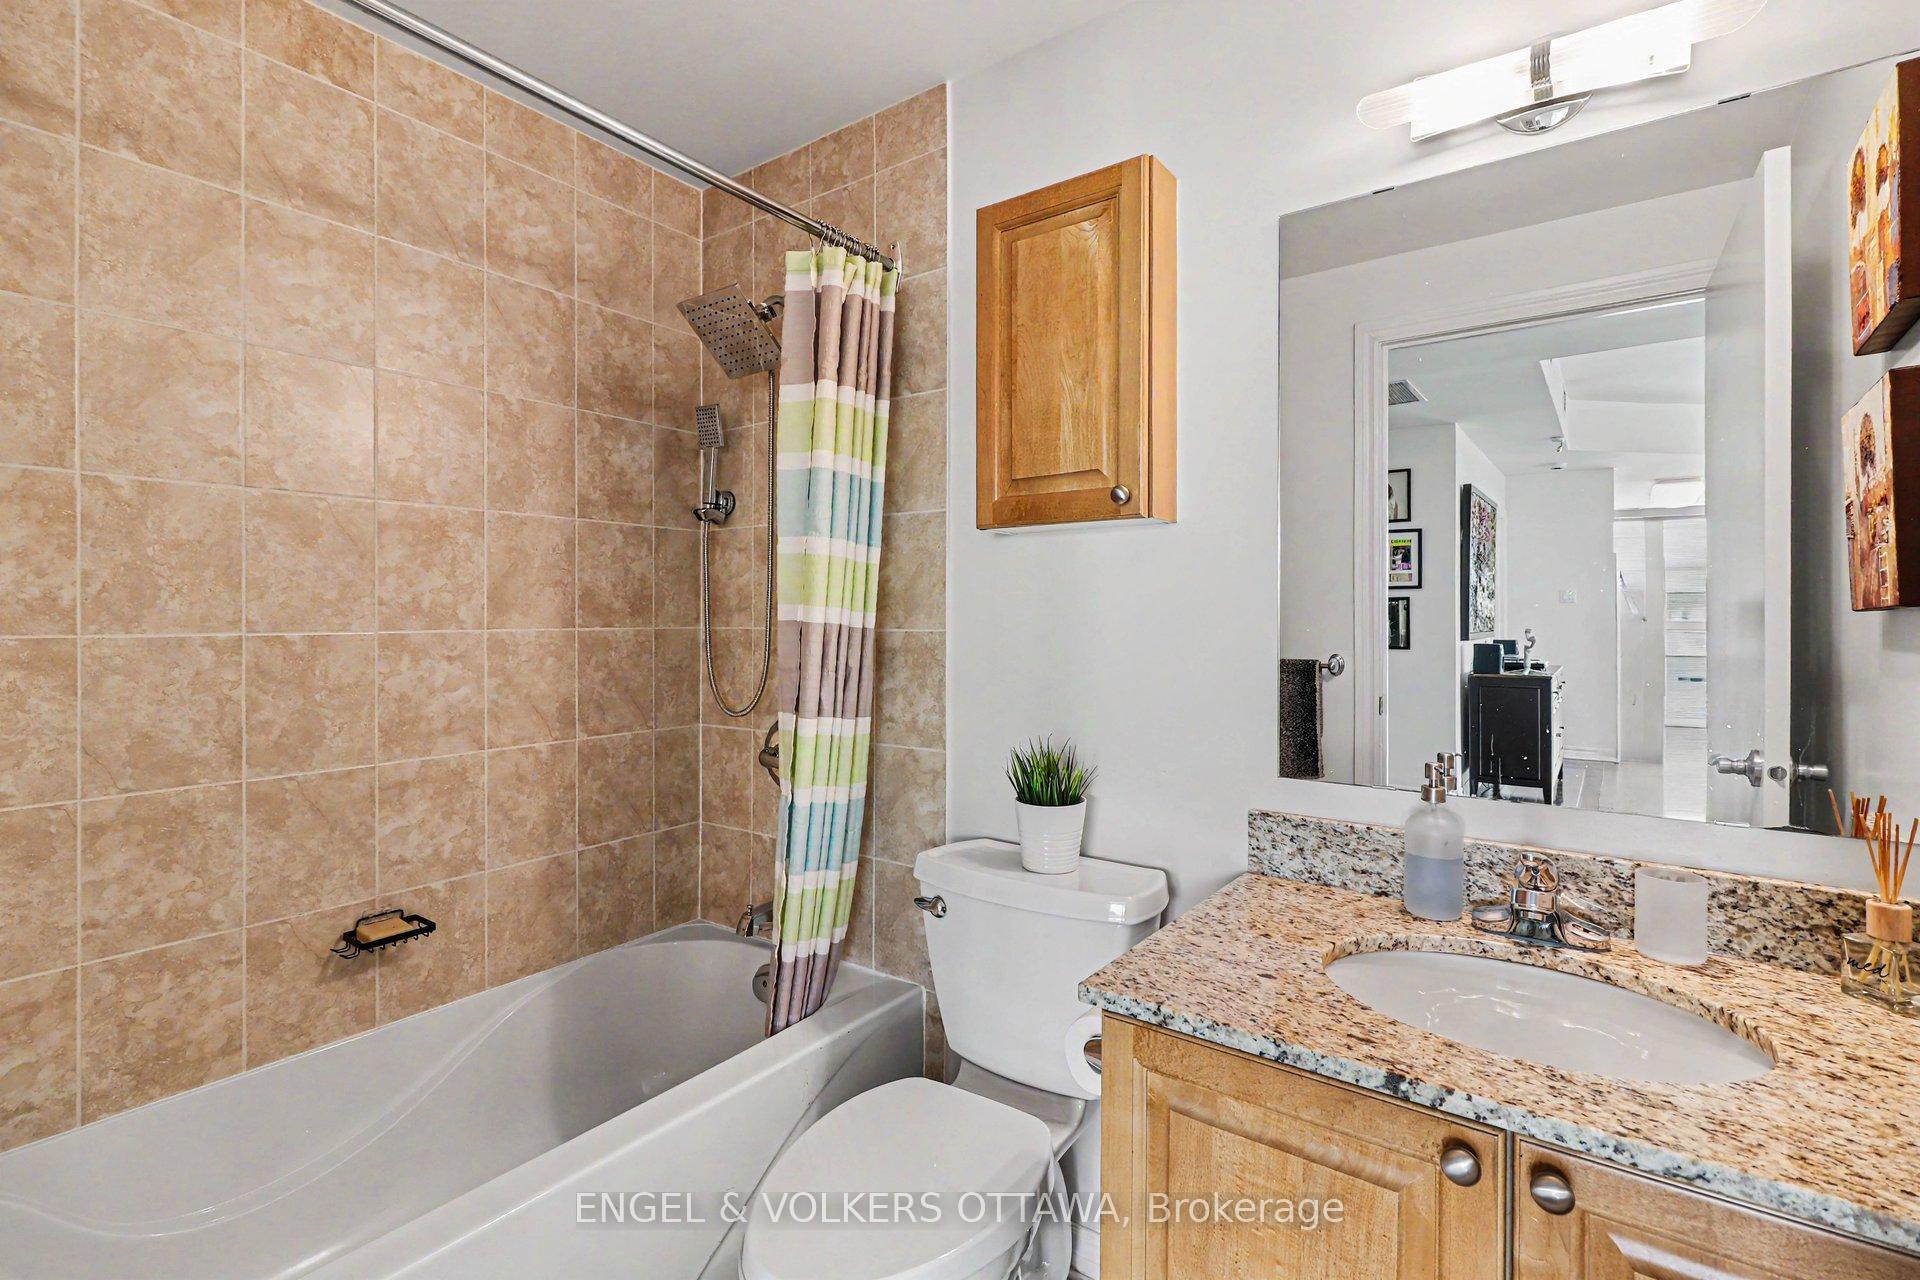
- Bathroom—Main level, 4 Pc Bath
- Kitchen—Main level
- Bathroom—Main level, 5 Pc Ensuite
- Living Room—Main level
Washrooms
- 5-piece
- 4-piece
- Municipality
- Ottawa
- Neighbourhood
- West Centre Town
- Main cross streets
- Wellington and Lett
- Directions
- Corner of Lett and Ottawa River Parkway.
- MLS® number
- X13769782
- Data source
- Toronto Regional Real Estate Board
- Listed on
- 2026-09-10
- Updated on
- 2026-10-02
- Days on market
- 47 days
- Possession type
- Flexible
- Co-op commission
- 2%
- Seller
- Listed by
- ENGEL & VOLKERS OTTAWA
Home Market Value
Current home valuation for Unit 805, 200 Lett Street, Ottawa, West Centre Town, Ottawa, ON. Listed for $728,800
HOMEH Estimate
$719,661
Estimated Sales Range
$614,004 - $879,143
HOMEH Estimate for Unit 805, 200 Lett Street, Ottawa, West Centre Town
Calculated with a real agent's CMA method — 45+ years of experience, codified. Not an AI guess.
For the owner
Is this your home? Track its value.
Get this home's HOMEH Estimate by email once a month, with how many homes are for sale around you.
Mortgage Payment Calculator
Compare up to 4 down payment scenarios
5% on first $500K + 10% on $228,800 over $500K
$47,880
| Scenario 1 | Scenario 2 | Scenario 3 | Scenario 4 | |
|---|---|---|---|---|
−Down payment | % $ | % $ | % $ | % $ |
+CMHC insurance | $27,228 | $20,334 | $17,345 | $0 |
=Total mortgage | $707,927 | $676,254 | $636,825 | $583,040 |
Amortization | ||||
Mortgage rate | % | % | % | % |
| Payment frequency | ||||
=Mortgage payment | $3,456monthly | $3,302monthly | $3,109monthly | $2,847monthly |
Land Transfer Tax
$11,051
$11,051
Around this home
Data provided by OpenStreetMap & Fraser Institute School Rankings
Ask HOMEH
New!Hi there!
👋Text or call (416) 301-9001
Recommended for you
Based on homes you've looked at.
No recommended properties found.
Nearby similar homes
No nearby properties found.
More real estate resources
Other homes nearby
Explore this area
Nearby neighbourhoods
- Kanata - Kanata (North East) homes for sale
- Dunrobin Shores homes for sale
- Kanata - Rural Kanata (Central) homes for sale
- Kanata - Kanata (North West) homes for sale
- Woodroffe homes for sale
- Meadowlands/St. Claire Gardens homes for sale
- Kanata - Morgan's Grant/South March homes for sale
- Woodlawn/Maclarens Landing/Kilmaurs homes for sale
No nearby listings available.