

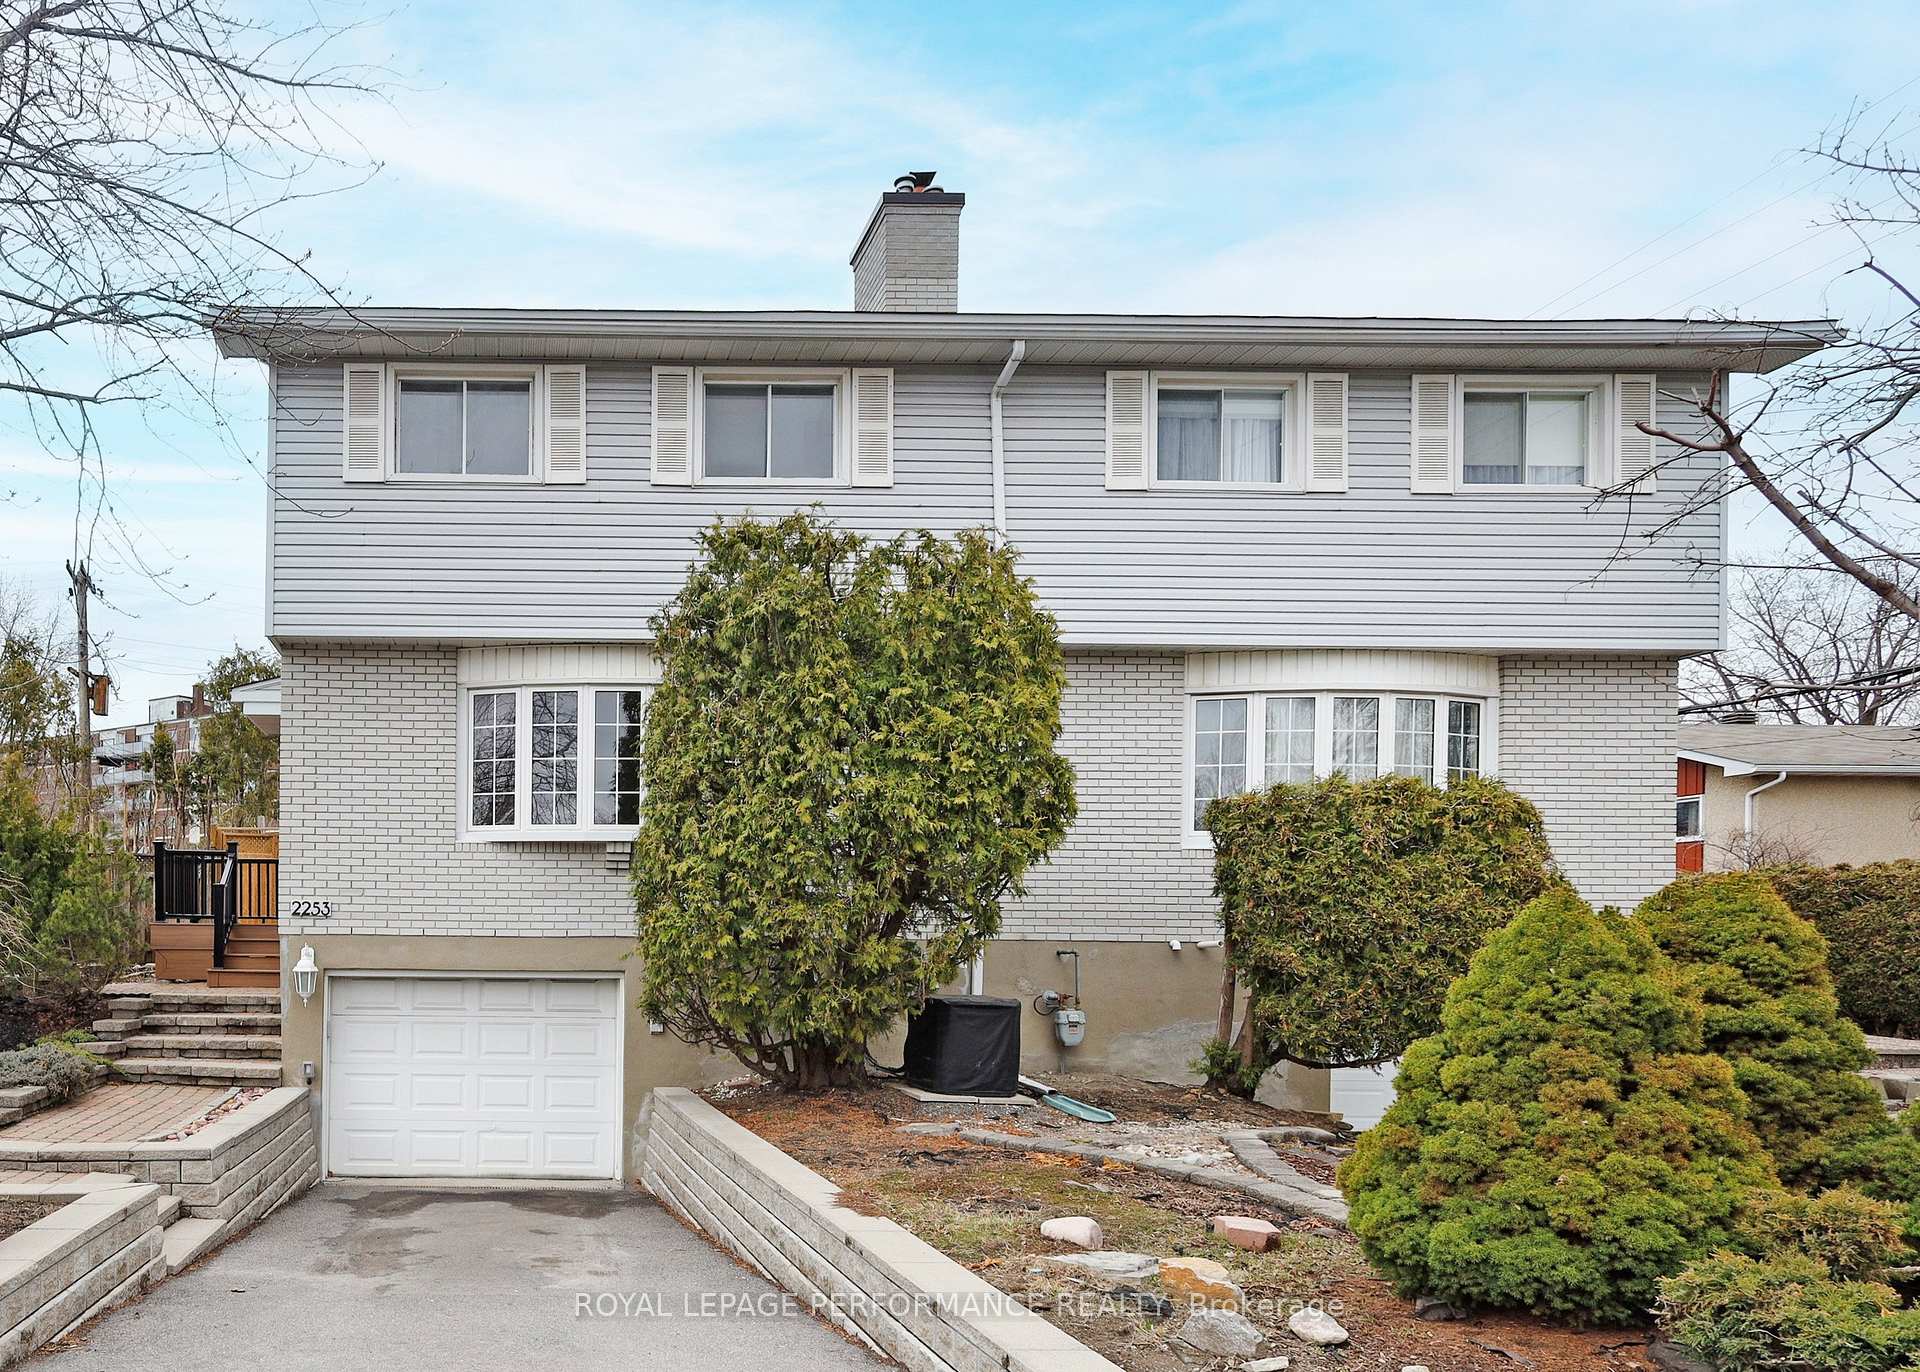
2253 Harding Road
2253 Harding Road
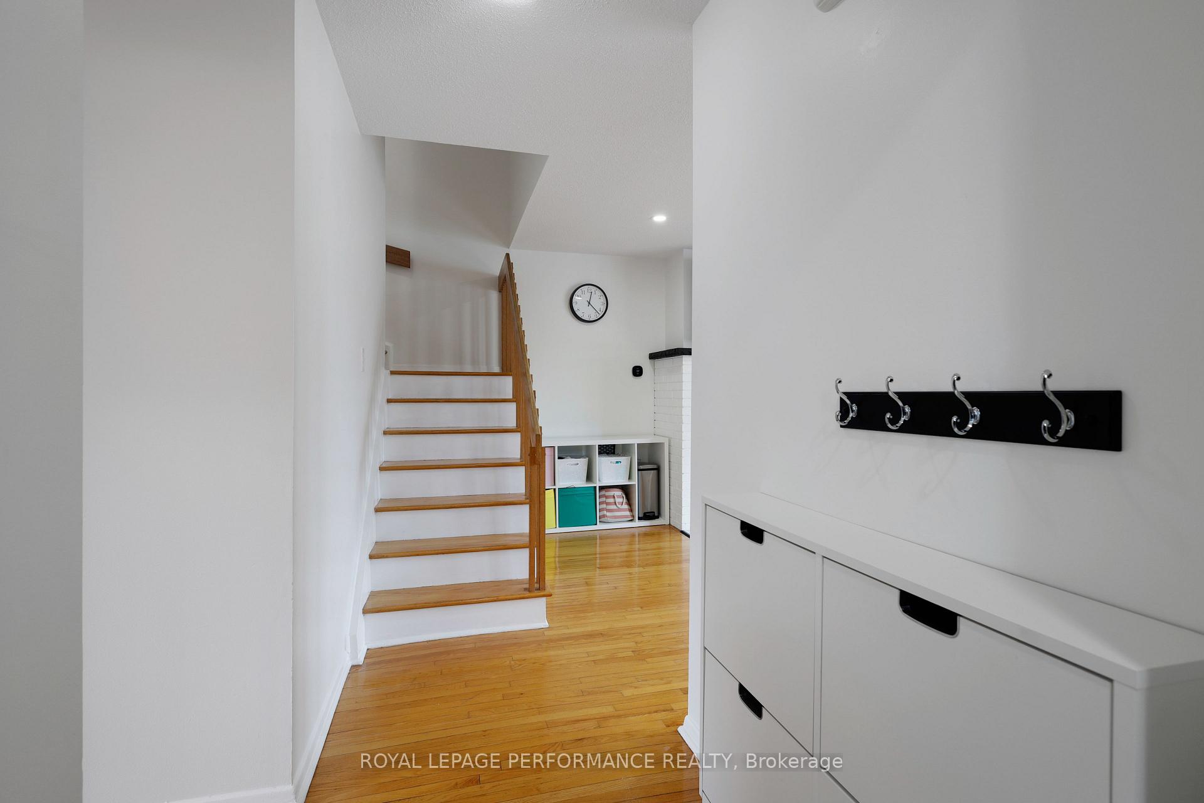
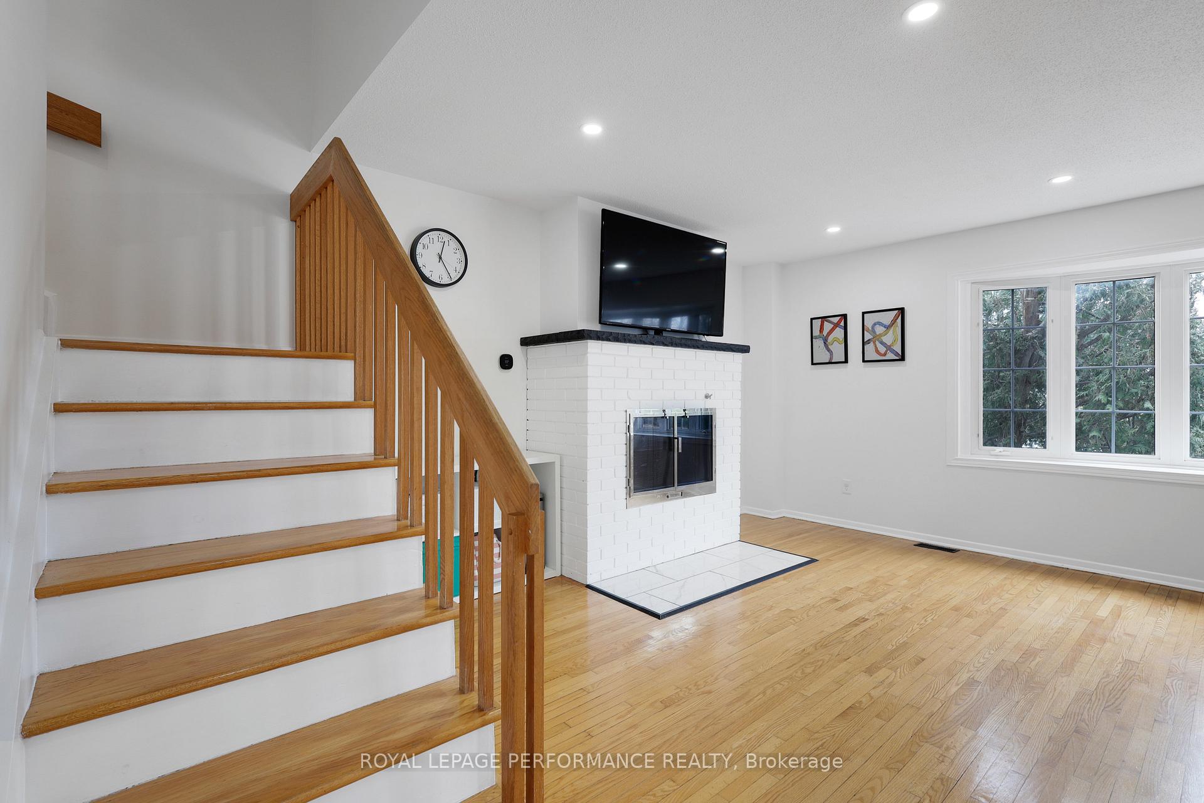
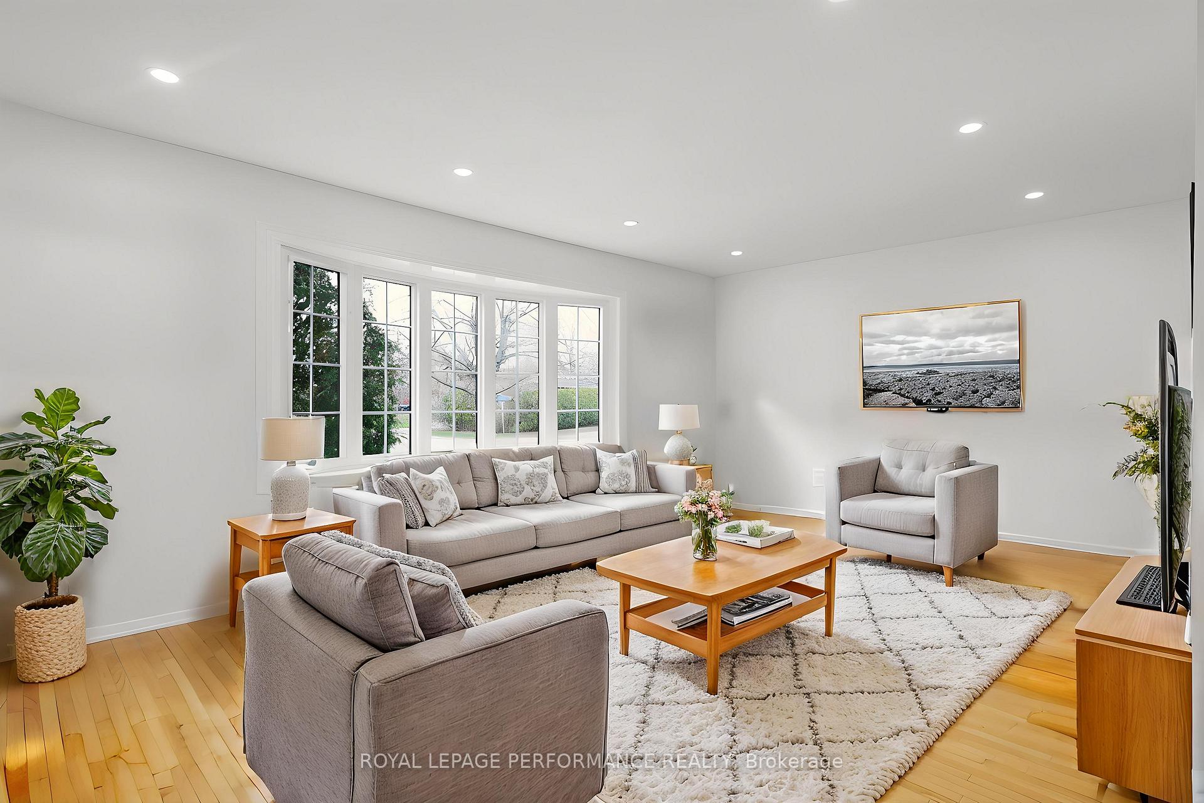
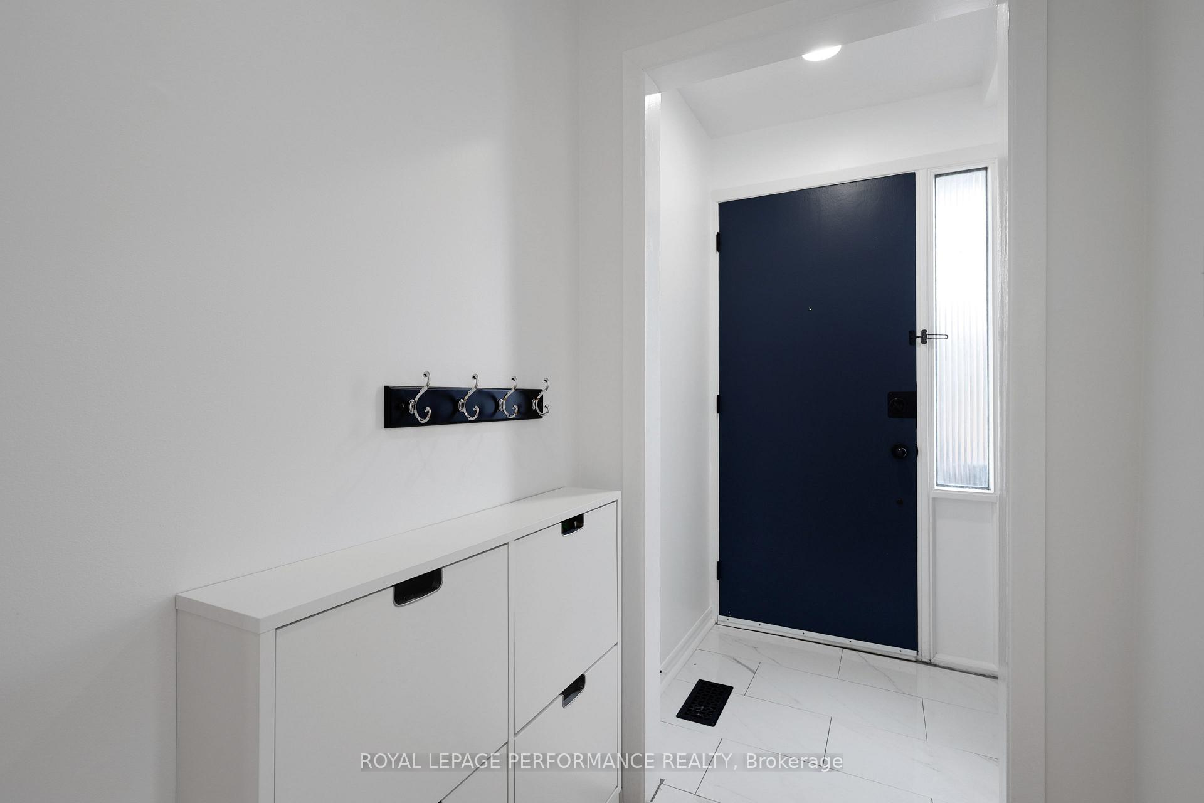 See all 33 photos
Property history
Facts and features
- BasementFinished
- Lot size30 × 100 ft
- Lease term12 months
- FurnishedUnfurnished
- Central air
The homeSemi-Detached, 2-storey, 1,100–1,500 sq ft
- Type: Semi-Detached
- Style: 2-storey
- Living space: 1,100–1,500 sq ft
- Basement: Full, finished
InsideLaundry room, lower level, Rooms above ground 7, Rooms in the basement 2
- Laundry: Laundry room, lower level
- Rooms above ground: 7
- Rooms in the basement: 2
- Bedrooms: 4
- Bathrooms: 2
- Kitchens: 1
Outside and lotBrick, vinyl siding, Asphalt shingle, Poured concrete
- Exterior: Brick, vinyl siding
- Roof: Asphalt shingle
- Foundation: Poured concrete
- Size: 30 × 100 ft
Parking1 Garage, Attached
- Spaces: 1 Garage
- Garage: Attached
Heating, water and powerForced air, gas, Central air, Municipal water
- Heating: Forced air, gas
- Cooling: Central air
- Water: Municipal water
- Sewer: Municipal sewer
Rent and termsRent $3,200 a month, Entire property, Unfurnished
- Rent: $3,200 a month
- Space for rent: Entire property
- Furnished: Unfurnished
- Lease: 12 months
- Deposit: Required
- Credit check: Required
- Employment letter: Required
- Rental application: Required
- References: Required
IncludedRefrigerator, stove, dishwasher, washer, dryer, microwave, shed in backyard, Wine fridge, freezer in basement, play structure and children's toys in backyard, patio chairs, barbeque
- Included: Refrigerator, stove, dishwasher, washer, dryer, microwave, shed in backyard
- Not included: Wine fridge, freezer in basement, play structure and children's toys in backyard, patio chairs, barbeque
NearbyPublic transit
- Close to: Public transit
Listing detailsX12100581, Rented, Apr 23, 2025
- MLS® number: X12100581
- Status: Rented
- Listed on: Apr 23, 2025
- Days on market: 32
- Updated: May 25, 2025
- Possession: Other
- Occupied by: Owner
- Listing brokerage: ROYAL LEPAGE PERFORMANCE REALTY
About this home
2253 Harding Road, Ottawa (Elmvale Acres/Urbandale), ON K1G 3B3
Welcome to this well-maintained 4-bedroom, 1.5-bathroom semi-detached home in Urbandale! Bright, spacious, and move-in ready, this home offers the perfect blend of comfort and convenience for families or professionals alike. Step into a spacious, sun-filled living room featuring large bay windows, warm hardwood floors, and pot lights. Just off the living room, the dedicated dining area provides an inviting space for everyday meals or entertaining guests, with sightlines to the kitchen and backyard. The modern two-tone kitchen boasts updated cabinetry, a stylish tile backsplash, sleek hardware, and ample counter spaceplus a charming coffee nook for those early mornings! Upstairs, you'll find four generous bedrooms, each with large windows and hardwood flooring, offering a versatile layout for families, guests, or a home office setup. The full bathroom includes a double vanity and a tub/shower combo, while a convenient powder room serves the main level. Downstairs, the finished basement adds flexible space for a recreation room, play area, or home gym. Step outside to a fully fenced, large backyardperfect for summer BBQs, kids at play, or relaxing on the patio. The yard includes a shed for additional storage. Close to Canterbury Highschool, Canterbury Recreation Complex, General Hospital, public transportation, shops, amenities and more! Tenant pays all utilities and is responsible for snow removal and lawn maintenance/care. Credit check, letter of employment, and proof of income required prior to submitting offer. 24-hour irrevocable on all offers.
Ask about this home
A HOMEH agent will answer your questions about this home.
Around this home
Daily convenience, out of 100, from the distances below
Schools nearby
School rating, out of 10.
Helpful calculators
Your HOMEH agent

"I would see it this week."