

36 Bullock Avenue NE
36 Bullock Avenue NE
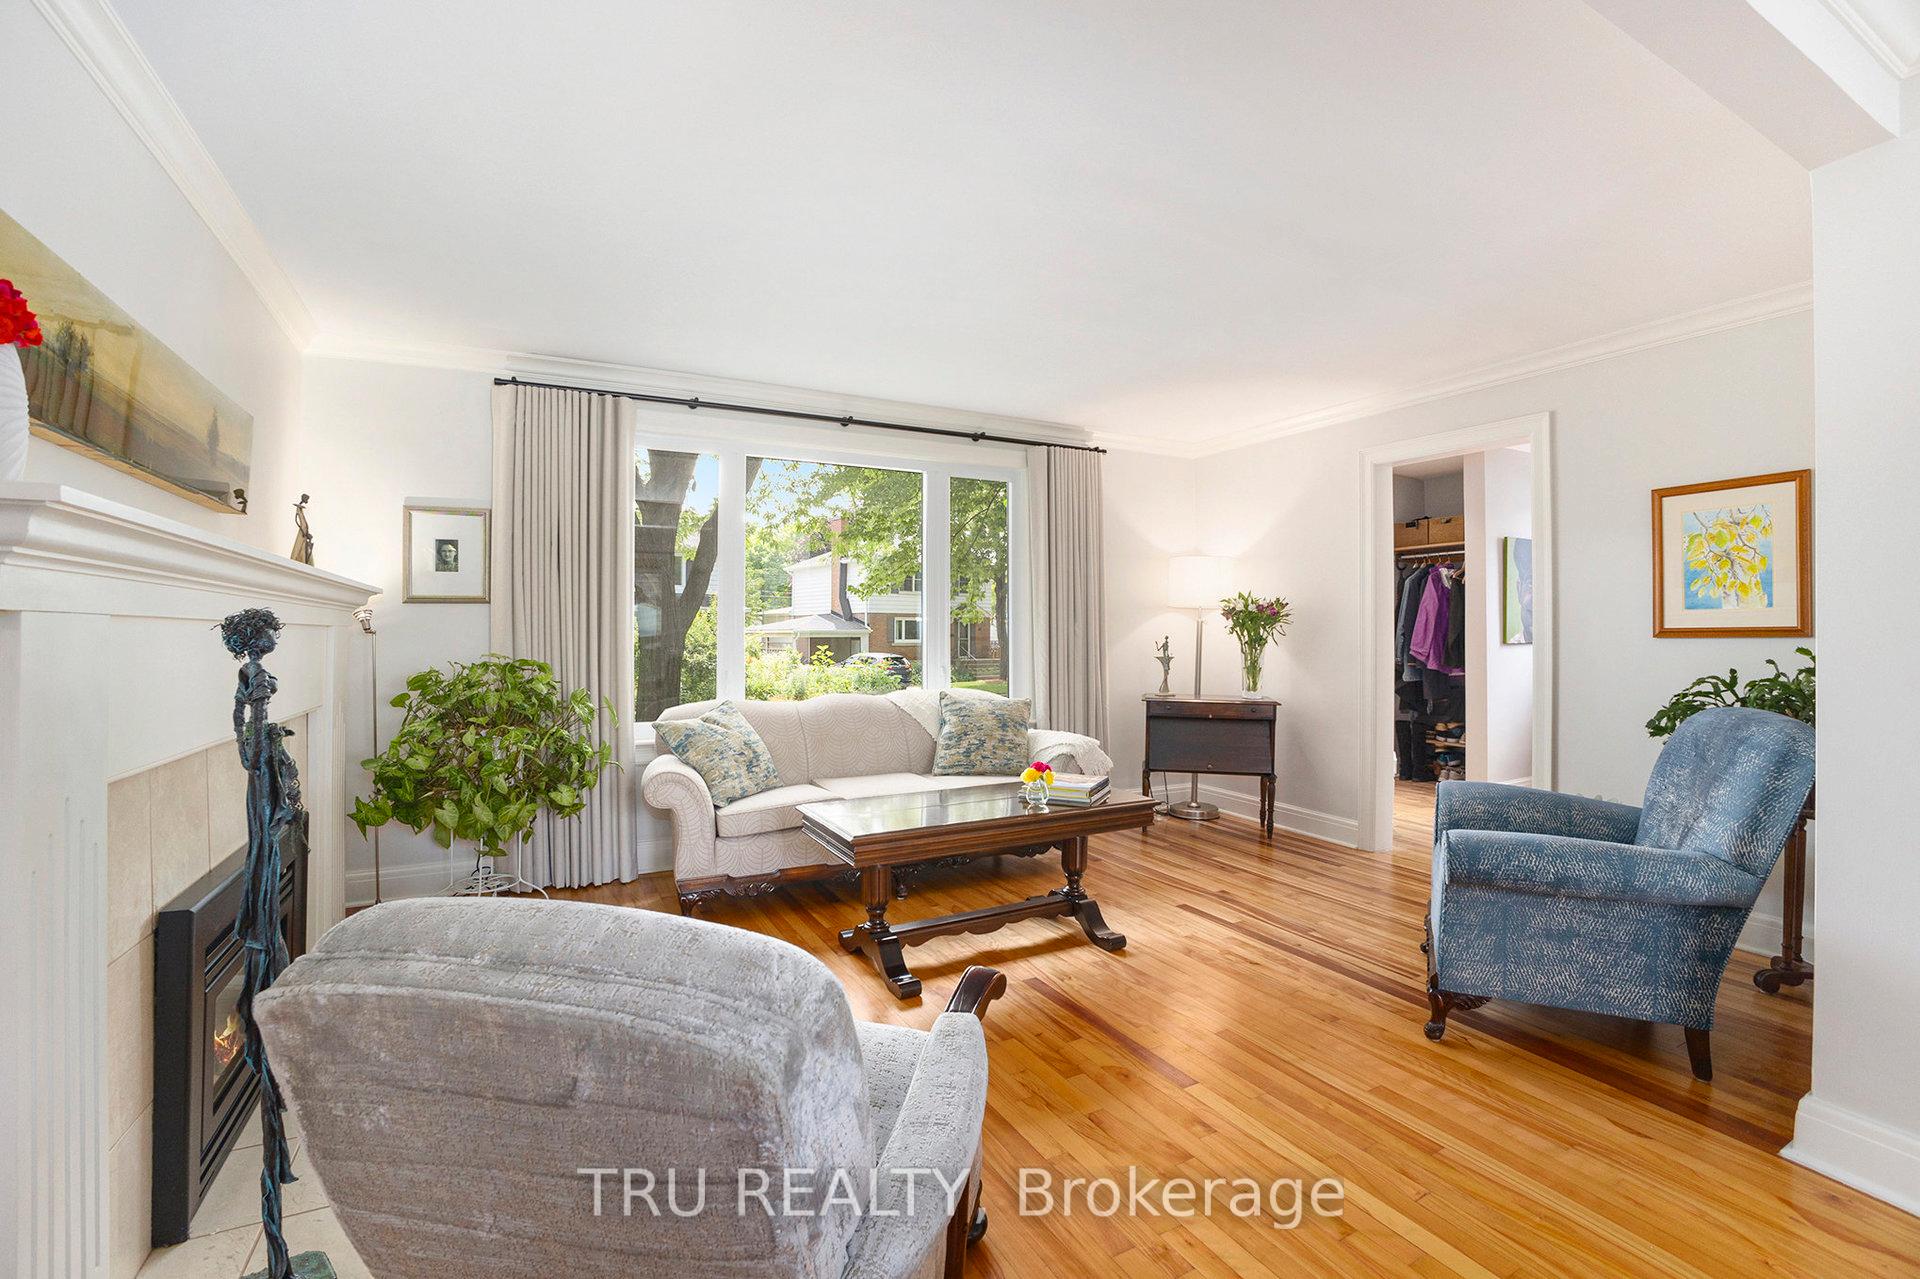 See all 38 photos
Property history
Facts and features
- BasementFinished
- Age of home51–99 years
- Water, sewerMunicipal
- Lot shapeIrregular
- Fireplace
- Central air
- Inground pool
The homeDetached, 2-storey, Age 51–99 years
- Type: Detached
- Style: 2-storey
- Age: 51–99 years
- Living space: 1,100–1,500 sq ft
- Basement: Finished
- View: Garden
InsideFireplace Yes, natural gas, electric, Lower level, Storage, water heater owned
- Fireplace: Yes, natural gas, electric
- Laundry: Lower level
- Features: Storage, water heater owned
- Rooms above ground: 11
- Bedrooms: 3 + 1 in the basement
- Bathrooms: 2
- Kitchens: 1
Outside and lotBrick, aluminum siding, Metal, Poured concrete
- Exterior: Brick, aluminum siding
- Roof: Metal
- Foundation: Poured concrete
- Pool: Inground
- Features: Landscape lighting, landscaped, lawn sprinkler system, privacy, patio
- Other structures: Garden shed
- Size: 72.25 × 100 ft
- Shape: Irregular
- Zoning: Unassigned, R1TT
Parking2 Parking, Lane, private
- Spaces: 2 Parking
- Driveway: Lane, private
Heating, water and powerForced air, gas, Central air, Municipal water
- Heating: Forced air, gas
- Cooling: Central air
- Water: Municipal water
- Sewer: Municipal sewer
Costs and taxesTaxes $6,906 a year, HST included in the price, Rental items None
- Taxes, 2025: $6,906 a year
- HST: HST included in the price
- Rental items: None
Included in the saleRefrigerator, stove, range, dishwasher, washer, dryer, all light fixtures & lights, all window coverings, garden shed, pool accessories, Metal statues in garden
- Included: Refrigerator, stove, range, dishwasher, washer, dryer, all light fixtures & lights, all window coverings, garden shed, pool accessories
- Not included: Metal statues in garden
NearbyFenced yard
- Close to: Fenced yard
Listing detailsX12298019, Sold, Jul 21, 2025
- MLS® number: X12298019
- Status: Sold
- Listed on: Jul 21, 2025
- Days on market: 8
- Updated: Jul 29, 2025
- Possession: Flexible
- Occupied by: Owner
- Listing brokerage: TRU REALTY
About this home
36 Bullock Avenue NE, Ottawa (Ottawa East), ON K1S 1H1
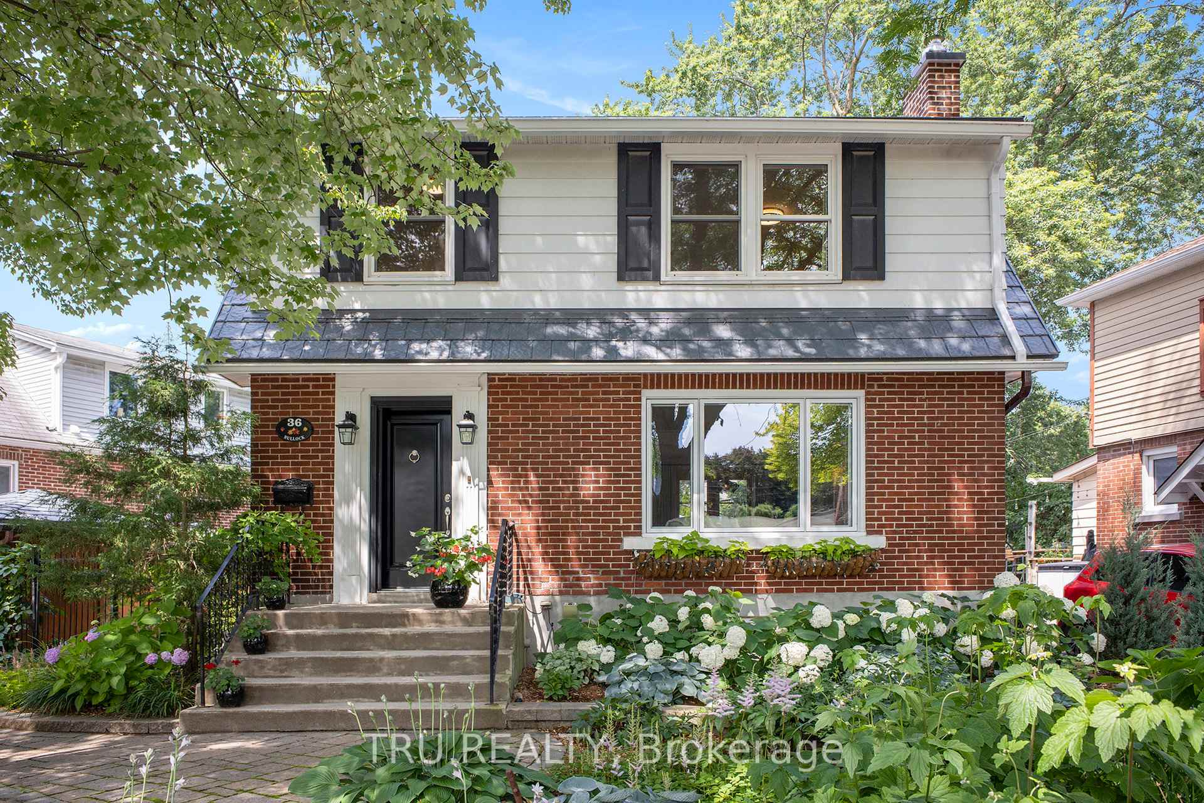
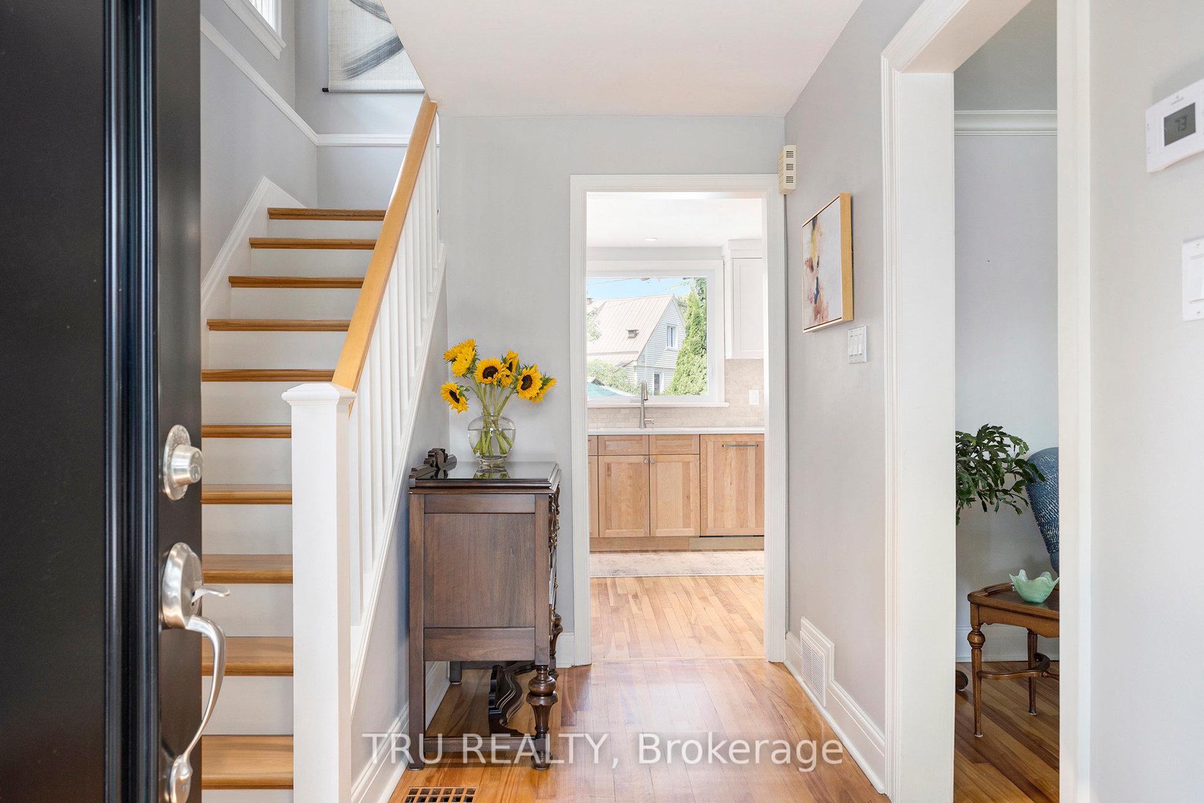
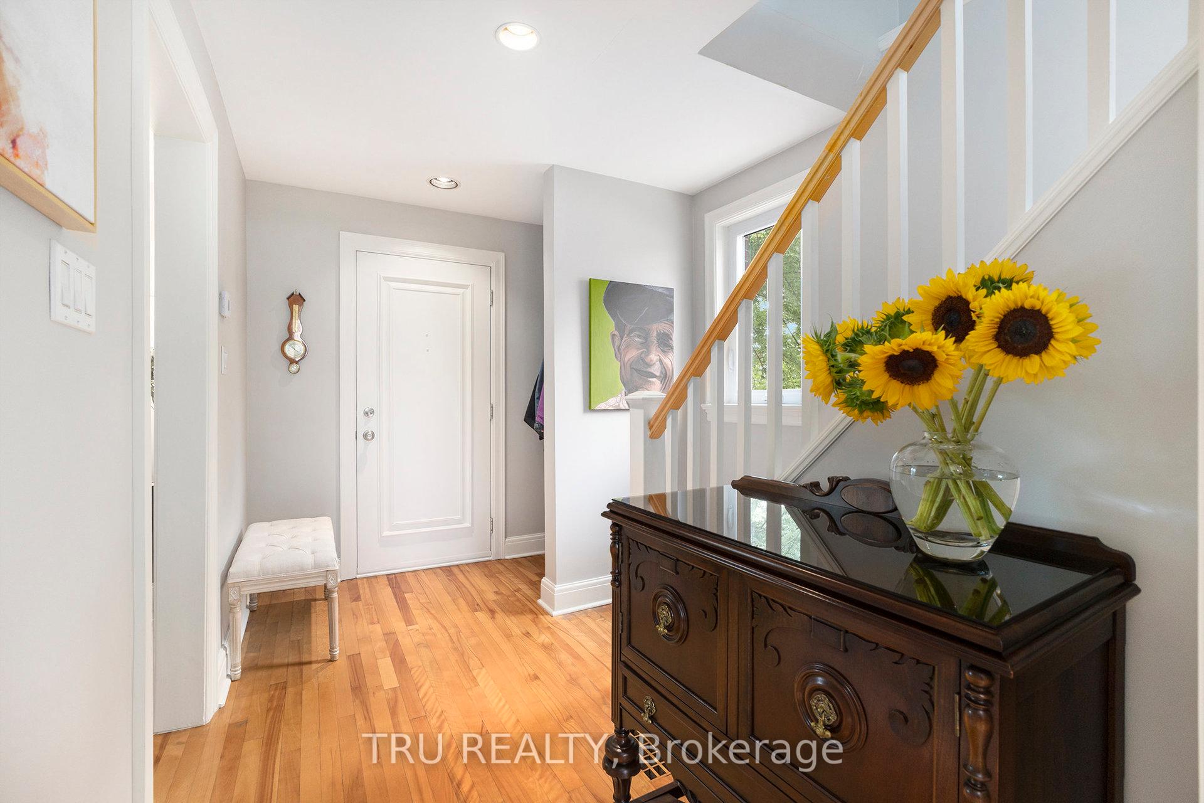
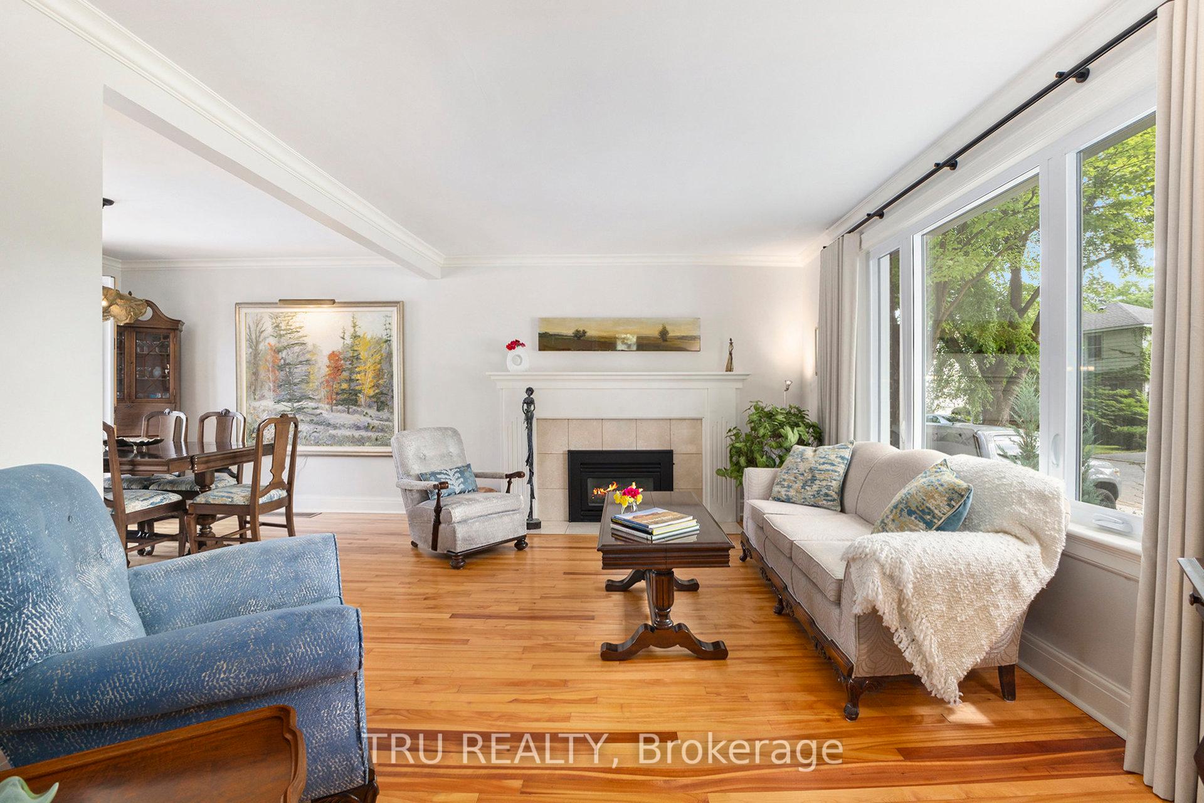
Tucked away on one of the city's most picturesque tree-lined streets, this elegant home boasts a rare blend of natural beauty and refined living. A gracious front entry opens to an inviting living room, where large windows frame views of the beautifully landscaped front garden, filling the space with warmth and light. The kitchen is a standout - thoughtfully designed and recently updated, it features sleek quartz countertops, ample storage, and an intuitive layout that caters to both everyday living and entertaining. The dining room extends effortlessly to a show-stopping backyard: an exquisitely landscaped garden retreat with a tranquil salt water pool, a rare find in the area, perfect for summer gatherings or peaceful mornings. Oversized windows enhance the sense of space and offer a seamless connection to the outdoors. Upstairs, the spacious primary bedroom is complemented by a generous second bedroom as well as a third bedroom with custom built-ins, well-suited for use as a guest room, office, or chic dressing room. The finished basement offers versatility as a fourth bedroom, media room, or cozy family space, featuring a stylish entertainment center that makes the room as functional as it is inviting. Tasteful improvements with new appliances, furnace, AC, etc., and meticulous care throughout the home reflect a deep pride of ownership and a commitment to quality. With parking for two cars at the front doorstep and just steps from the Rideau River and scenic walking trails, Brantwood Park, schools, and vibrant local shops and restaurants, this home offers an impeccable lifestyle in an unbeatable location.
Ask about this home
A HOMEH agent will answer your questions about this home.
Around this home
Daily convenience, out of 100, from the distances below
Schools nearby
School rating, out of 10.
Helpful calculators
Your HOMEH agent

"I would see it this week."