

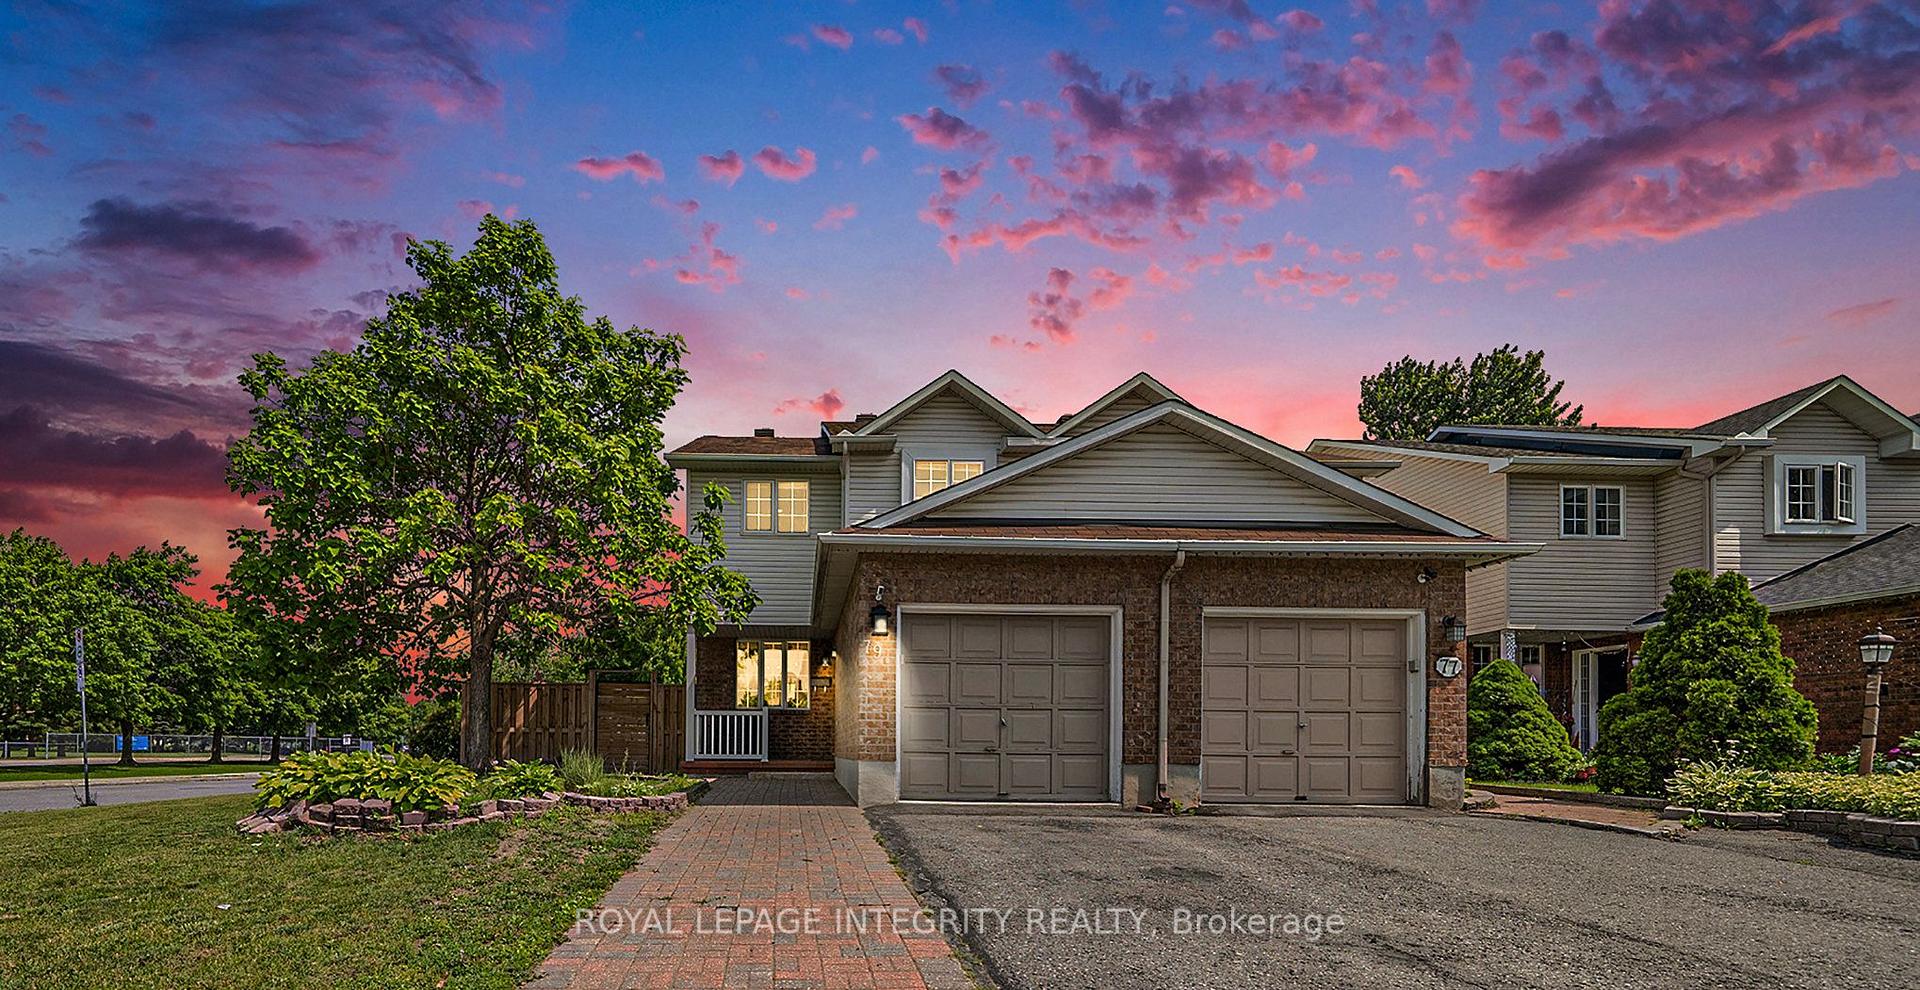
79 Woodford Way
79 Woodford Way
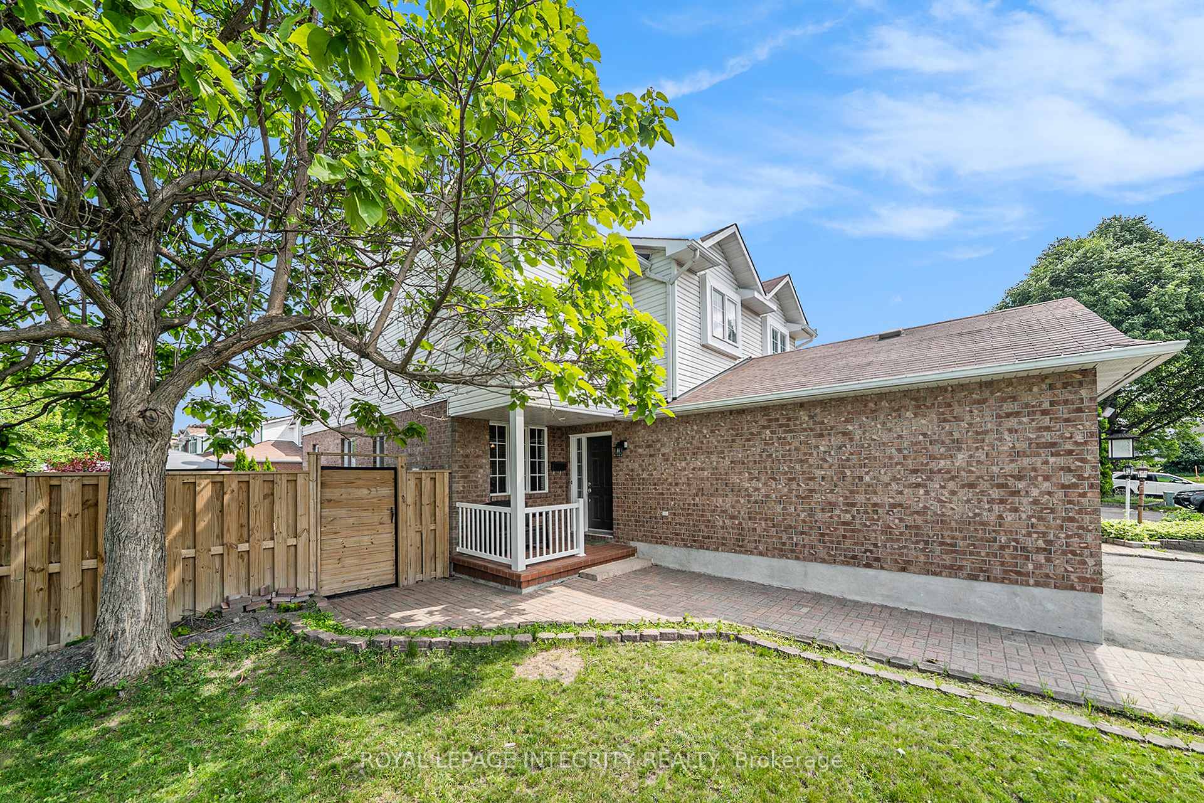
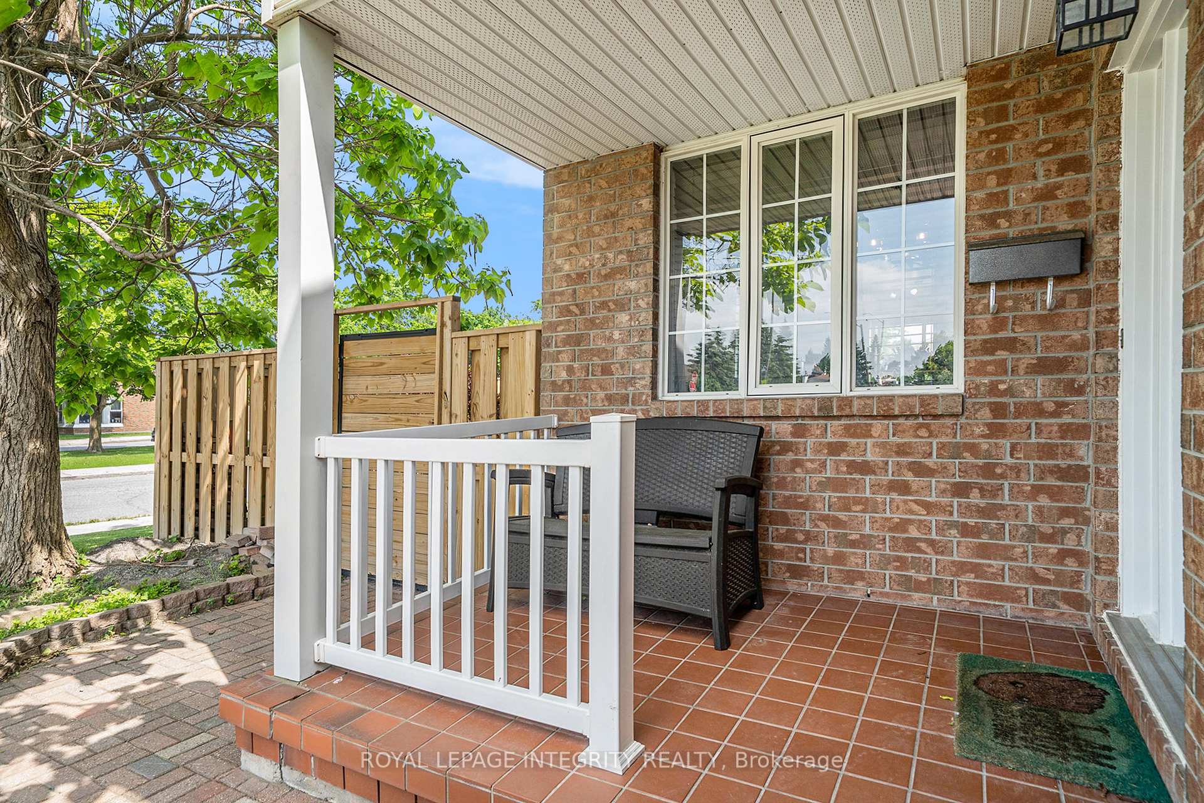
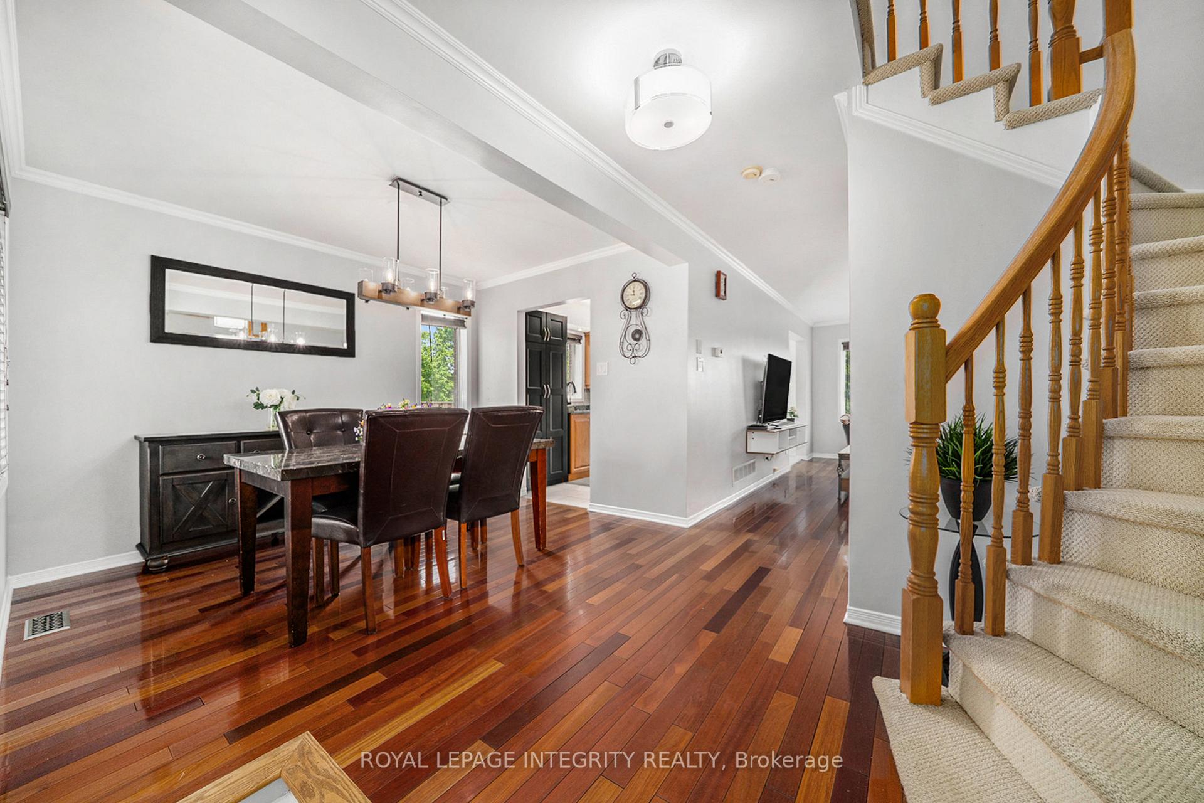
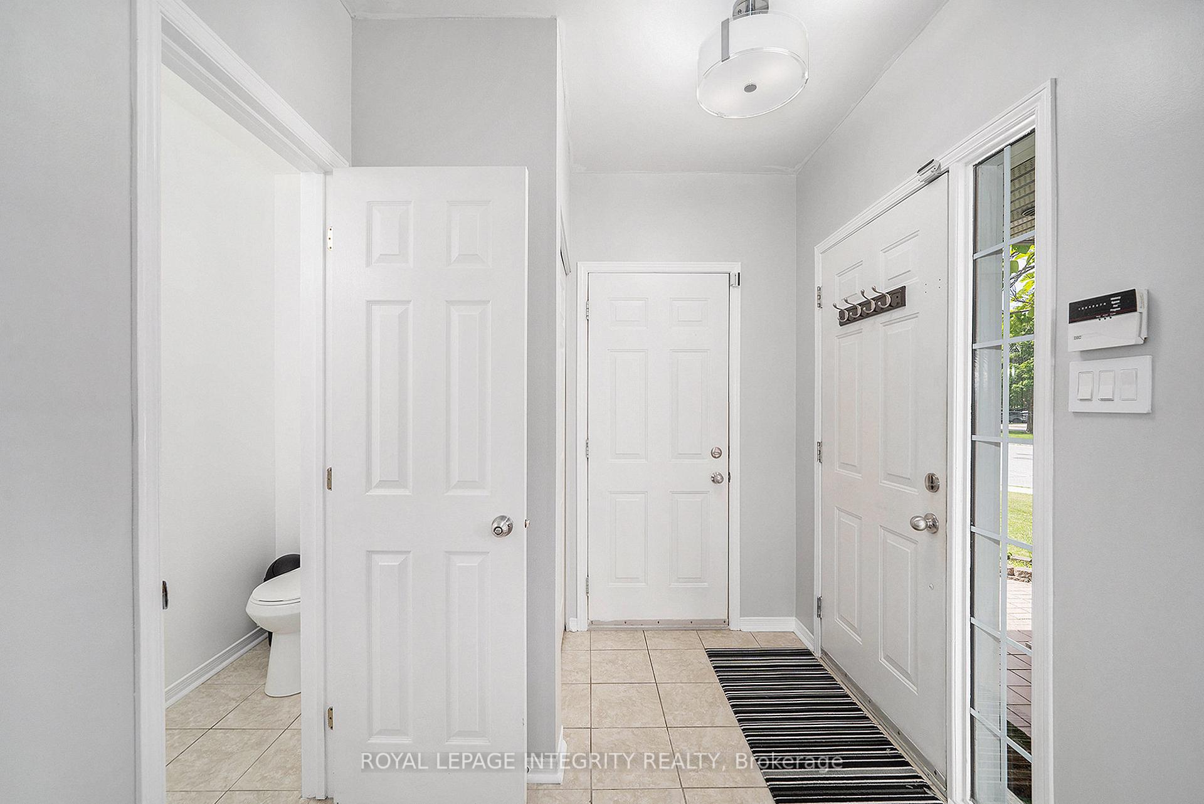 See all 32 photos
Property history
Facts and features
- BasementPart finished
- Age of home16–30 years
- Water, sewerMunicipal
- HeatingForced air
- Hardwood floors
- Fireplace
- Central air
The homeSemi-Detached, 2-storey, Age 16–30 years
- Type: Semi-Detached
- Style: 2-storey
- Age: 16–30 years
- Living space: 1,100–1,500 sq ft
- Basement: Partially finished
- Waterfront: None
InsideFireplace Yes, family room, Tile, Hardwood, Lower level
- Fireplace: Yes, family room
- Flooring: Tile, Hardwood
- Laundry: Lower level
- Features: Auto garage door remote, storage, floor drain
- Security: Security system
- Rooms above ground: 8
- Bedrooms: 3
- Bathrooms: 3
- Kitchens: 1
- Family room: Yes
Outside and lotVinyl siding, brick veneer, Asphalt shingle, Concrete
- Exterior: Vinyl siding, brick veneer
- Roof: Asphalt shingle
- Foundation: Concrete
- Other structures: Garden shed
- Accessibility: 32 inch min doors
- Size: 31.69 × 112.7 ft
- Zoning: R2M
Parking1 Garage, Built-in
- Spaces: 1 Garage
- Garage: Built-in
Heating, water and powerForced air, gas, Central air, Municipal water
- Heating: Forced air, gas
- Cooling: Central air
- Water: Municipal water
- Sewer: Municipal sewer
- Natural gas: Yes
- Hydro: Yes
- Cable: Yes
- Telephone: Yes
Costs and taxesTaxes $3,503 a year, HST included in the price, Hot water tank
- Taxes, 2024: $3,503 a year
- HST: HST included in the price
- Rental items: Hot water tank
- Under contract: Hot water heater
Included in the saleRefrigerator, stove, built-in microwave, dishwasher, washer and dryer, white cabinet in kitchen, all wall shelving, central vac & accessories, all light fixtures, all window coverings, all bathroom mirrors, auto garage opener and remote, shed, gazebo, bbq, lawnmower, all outdoor patio furniture, porch bench, outdoor dining set, snow blower, all tv brackets., Not included None
- Included: Refrigerator, stove, built-in microwave, dishwasher, washer and dryer, white cabinet in kitchen, all wall shelving, central vac & accessories, all light fixtures, all window coverings, all bathroom mirrors, auto garage opener and remote, shed, gazebo, bbq, lawnmower, all outdoor patio furniture, porch bench, outdoor dining set, snow blower, all tv brackets.
- Not included: None
NearbyFenced yard
- Close to: Fenced yard
Listing detailsX12224805, Sold, Jun 16, 2025
- MLS® number: X12224805
- Status: Sold
- Listed on: Jun 16, 2025
- Days on market: 43
- Updated: Jul 29, 2025
- Possession: 2025-08-04 / 30-59 days
- Occupied by: Owner
- Listing brokerage: ROYAL LEPAGE INTEGRITY REALTY
About this home
79 Woodford Way, Ottawa (Barrhaven - Longfields), ON K2J 4C2
Welcome to this beautifully maintained 3-bedroom, 3-bath FREEHOLD semi-detached home situated on an oversized, fully fenced premium lot just steps from an elementary school, a large park, and public transit. The main level features stunning hardwood floors, a separate dining room, a convenient powder room, and an abundance of windows that fill the space with natural light. The kitchen boasts elegant granite countertops, a generous amount of Cherrywood cabinetry, and a pantry - perfect for the home chef. An eating area with access to the patio is a family-preferred bonus! Upstairs, the spacious primary bedroom includes a walk-in closet and a private 4-piece ensuite. Two remaining well-sized bedrooms share the main bath. The fully finished lower level offers a cozy gas fireplace in the ready-made Sens TV room, a large utility/laundry room, and a bonus storage room ideal for hobbies or seasonal items. Enjoy the spacious rear & side yards for family BBQ's and entertaining. Don't miss the extensive list of inclusions. 24-hour irrevocable on all offers.
Ask about this home
A HOMEH agent will answer your questions about this home.
Around this home
Daily convenience, out of 100, from the distances below
Schools nearby
School rating, out of 10.
Helpful calculators
Your HOMEH agent

"I would see it this week."