

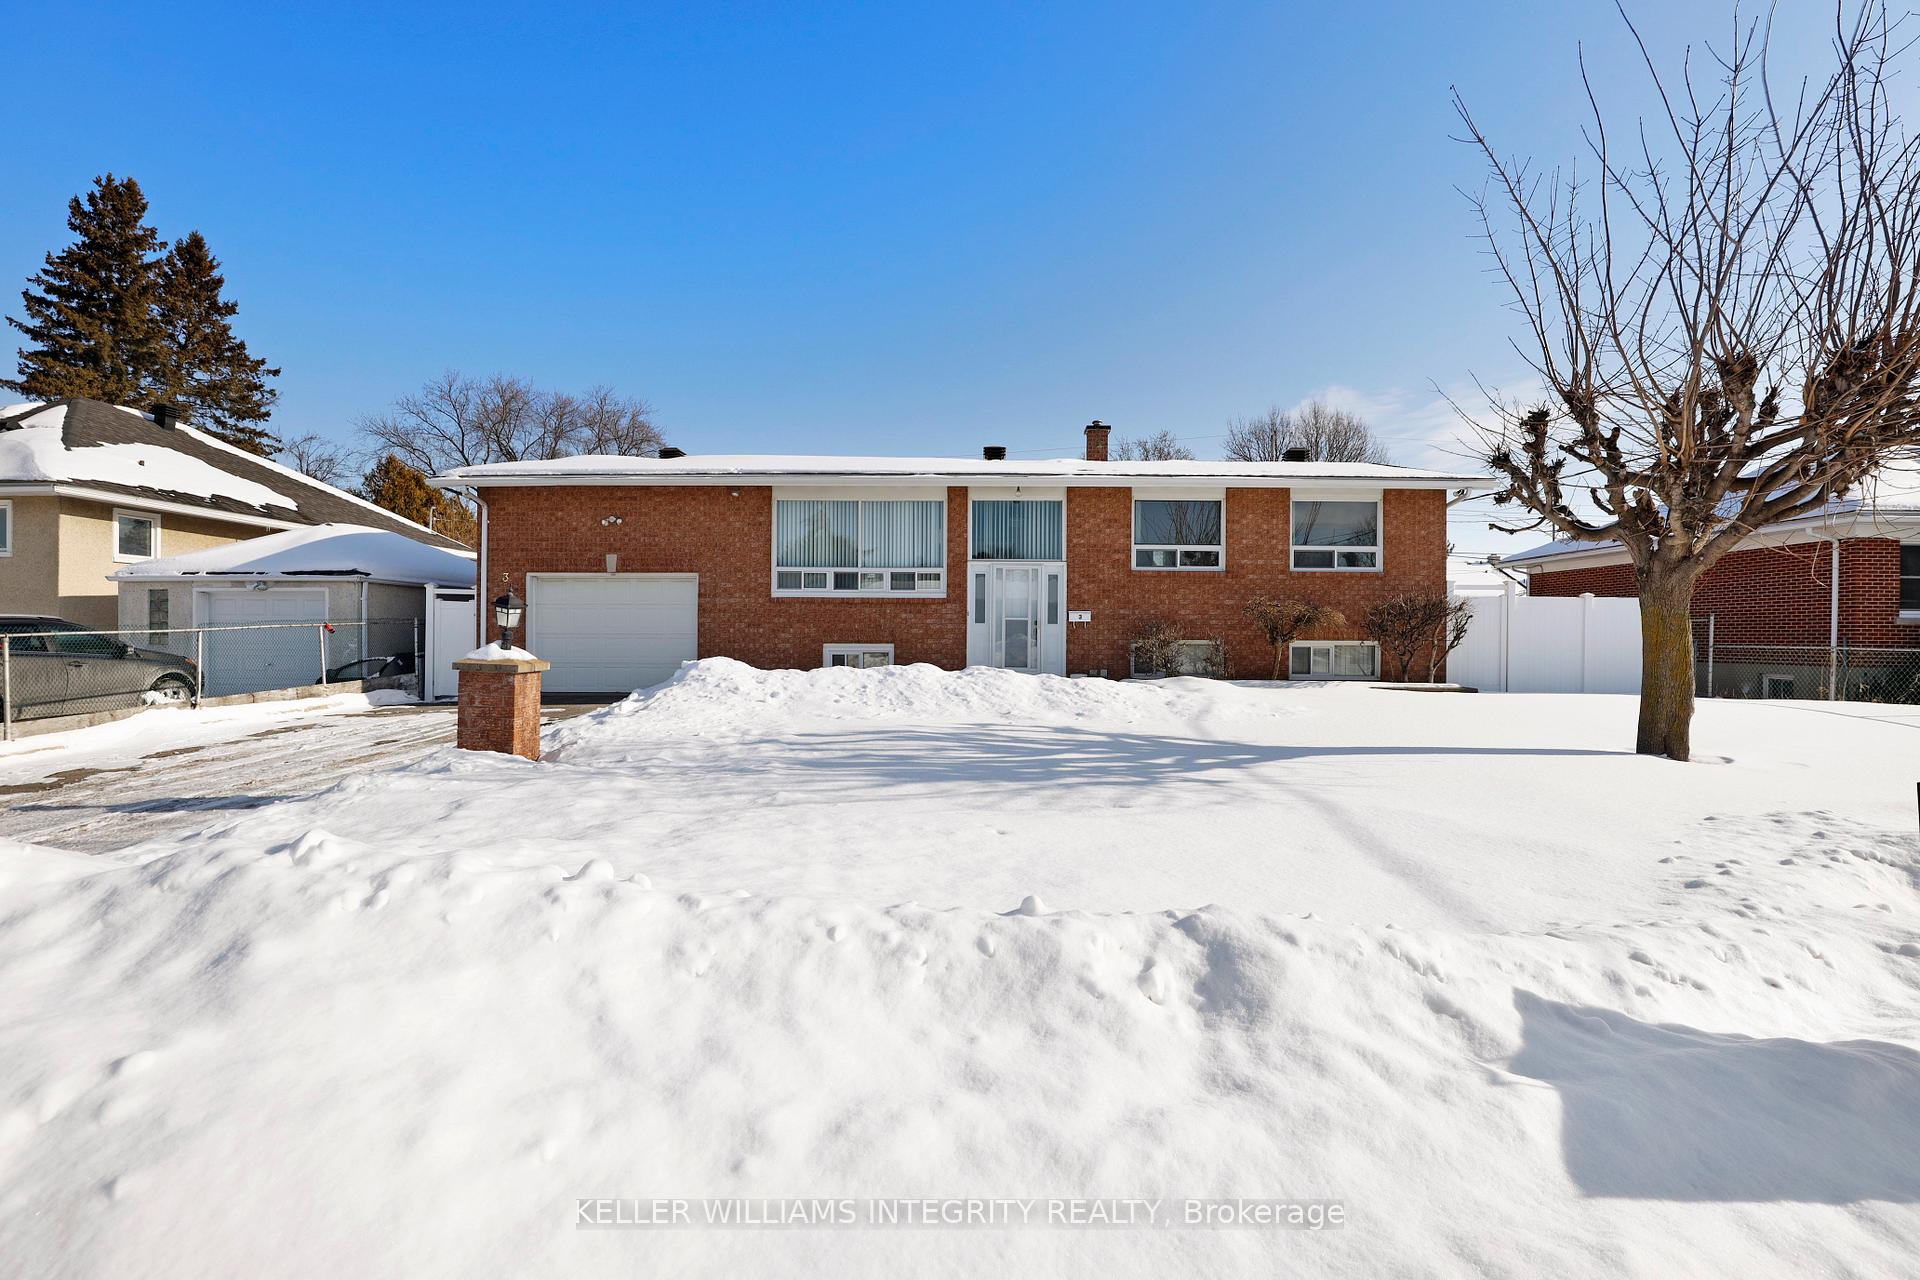
3 Barlyn Avenue
3 Barlyn Avenue
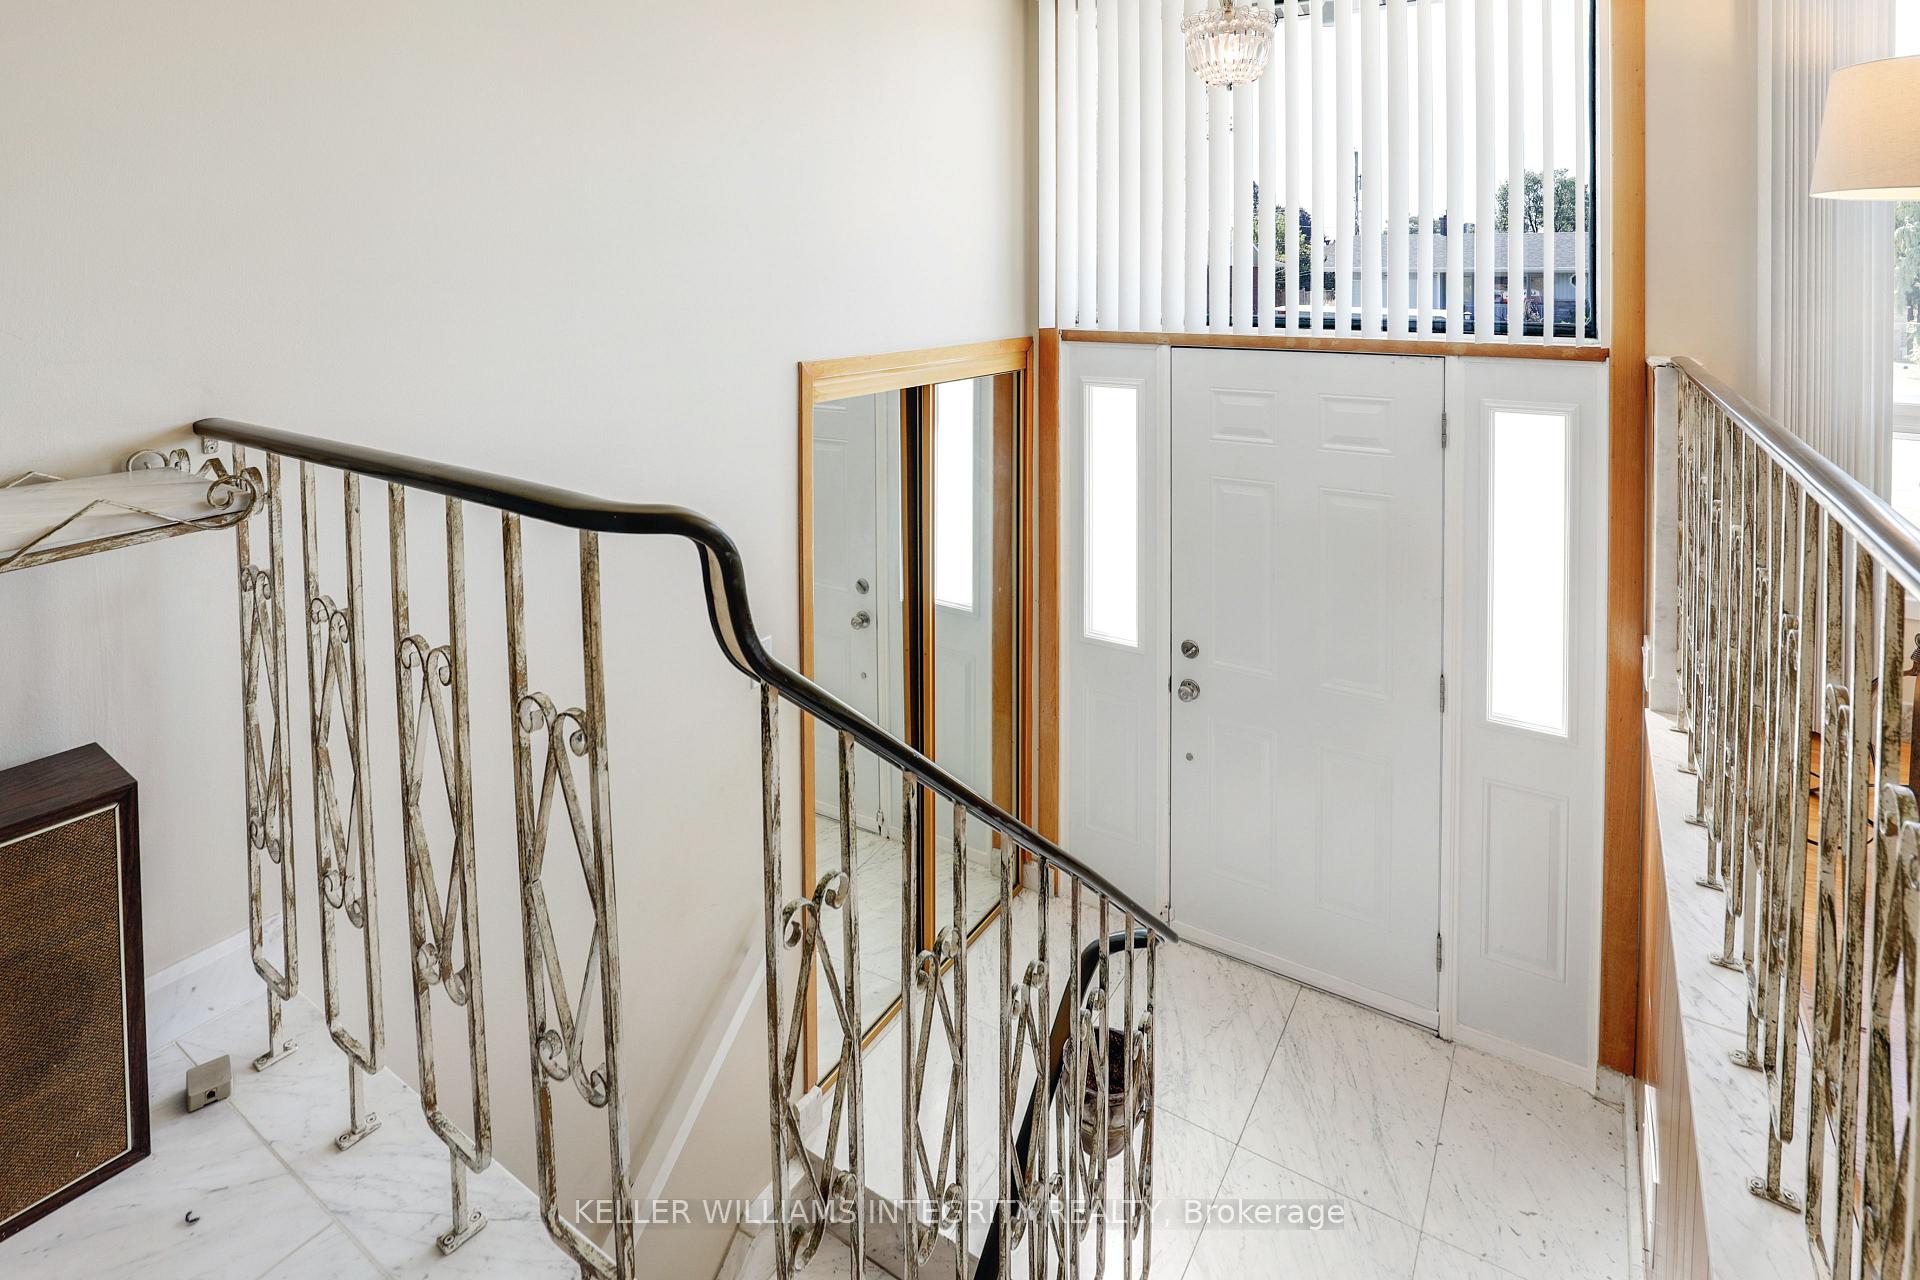 See all 26 photos
Property history
Facts and features
- BasementFull
- Age of home51–99 years
- Water, sewerMunicipal
- HeatingForced air
- Second kitchen
- Central air
The homeDetached, Bungalow-raised, Age 51–99 years
- Type: Detached
- Style: Bungalow-raised
- Age: 51–99 years
- Living space: 1,100–1,500 sq ft
- Basement: Full
InsideLower level, Upgraded insulation, Alarm system
- Laundry: Lower level
- Features: Upgraded insulation
- Security: Alarm system
- Rooms above ground: 8
- Rooms in the basement: 4
- Bedrooms: 3 + 1 in the basement
- Bathrooms: 2
- Kitchens: 2
- Family room: Yes
Outside and lotBrick, Asphalt shingle, Concrete
- Exterior: Brick
- Roof: Asphalt shingle
- Foundation: Concrete
- Size: 75 × 100 ft
- Zoning: RESIDENTIAL
Parking1 Garage, Built-in, Private double
- Spaces: 1 Garage
- Garage: Built-in
- Driveway: Private double
Heating, water and powerForced air, gas, Central air, Municipal water
- Heating: Forced air, gas
- Cooling: Central air
- Water: Municipal water
- Sewer: Municipal sewer
- Natural gas: Yes
- Hydro: Yes
- Cable: Yes
- Telephone: Yes
Costs and taxesTaxes $5,081 a year, HST No HST
- Taxes, 2024: $5,081 a year
- HST: No HST
Included in the saleFridges(2), stoves (2), hood fans(2), 1 dishwasher, washer, sauna, garage door opener and keypads; security system
- Included: Fridges(2), stoves (2), hood fans(2), 1 dishwasher, washer, sauna, garage door opener and keypads; security system
NearbyPublic transit, school, school bus route, hospital, greenbelt/conservation
- Close to: Public transit, school, school bus route, hospital, greenbelt/conservation
Listing detailsX11969960, Sold, Feb 12, 2025
- MLS® number: X11969960
- Status: Sold
- Listed on: Feb 12, 2025
- Days on market: 7
- Updated: Feb 19, 2025
- Possession: 2025-02-28 / Immediate
- Occupied by: Owner
- Listing brokerage: KELLER WILLIAMS INTEGRITY REALTY
About this home
3 Barlyn Avenue, Ottawa (City View/Skyline/Fisher Heights/Parkwood Hills), ON K2E 5C9
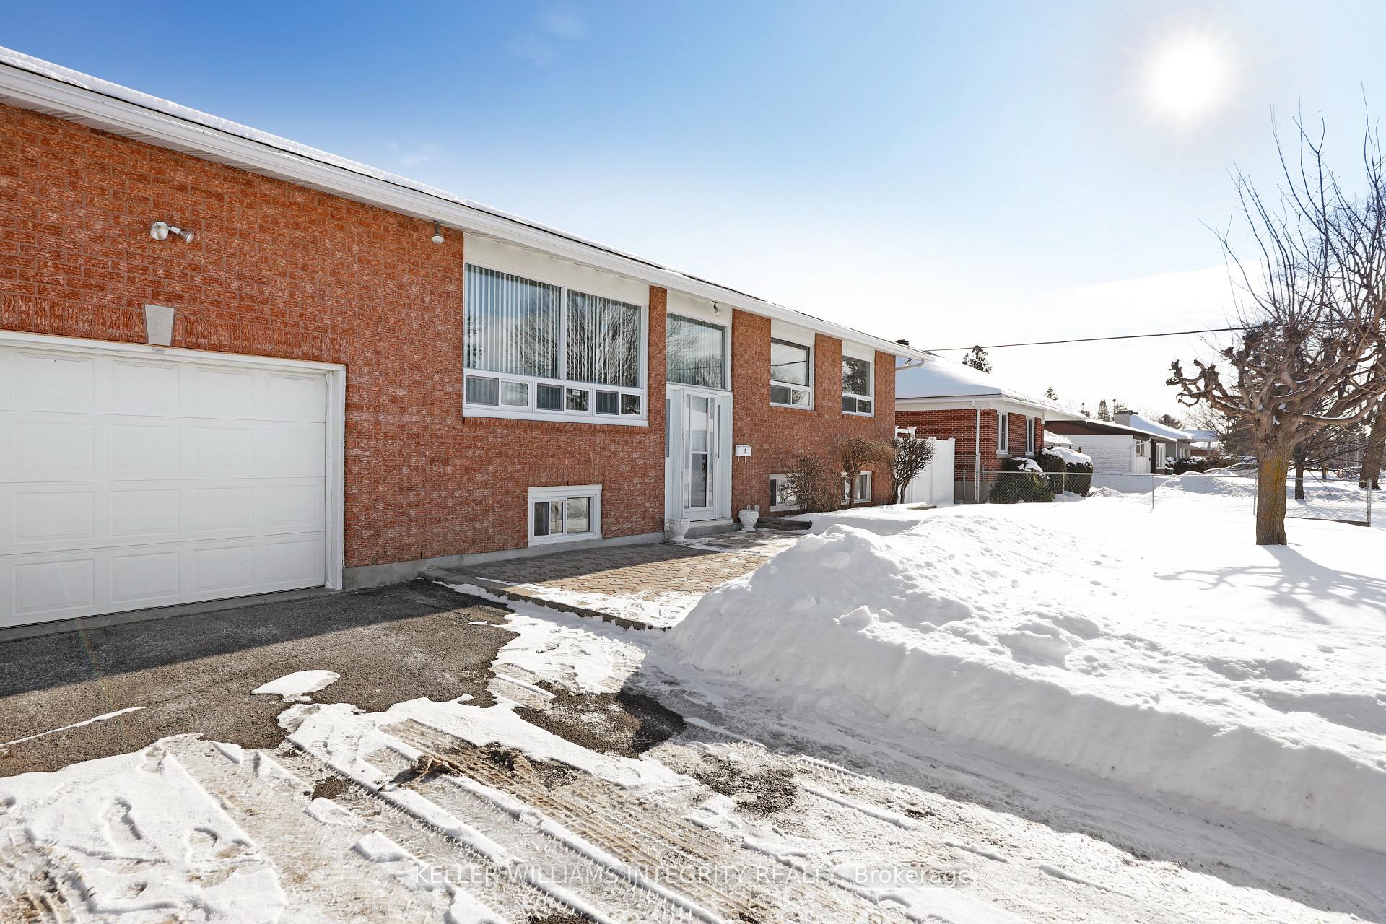
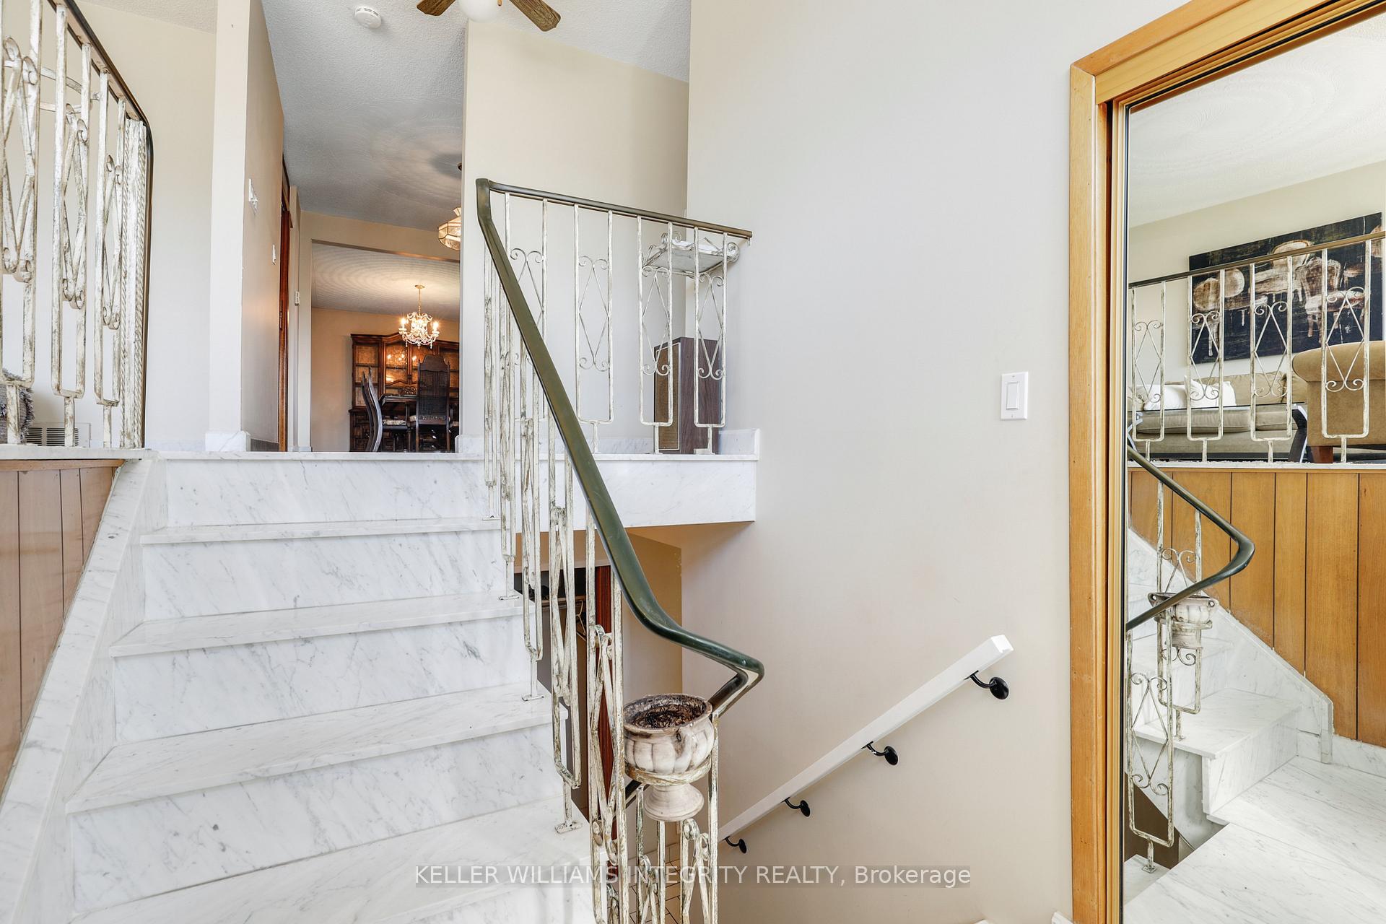
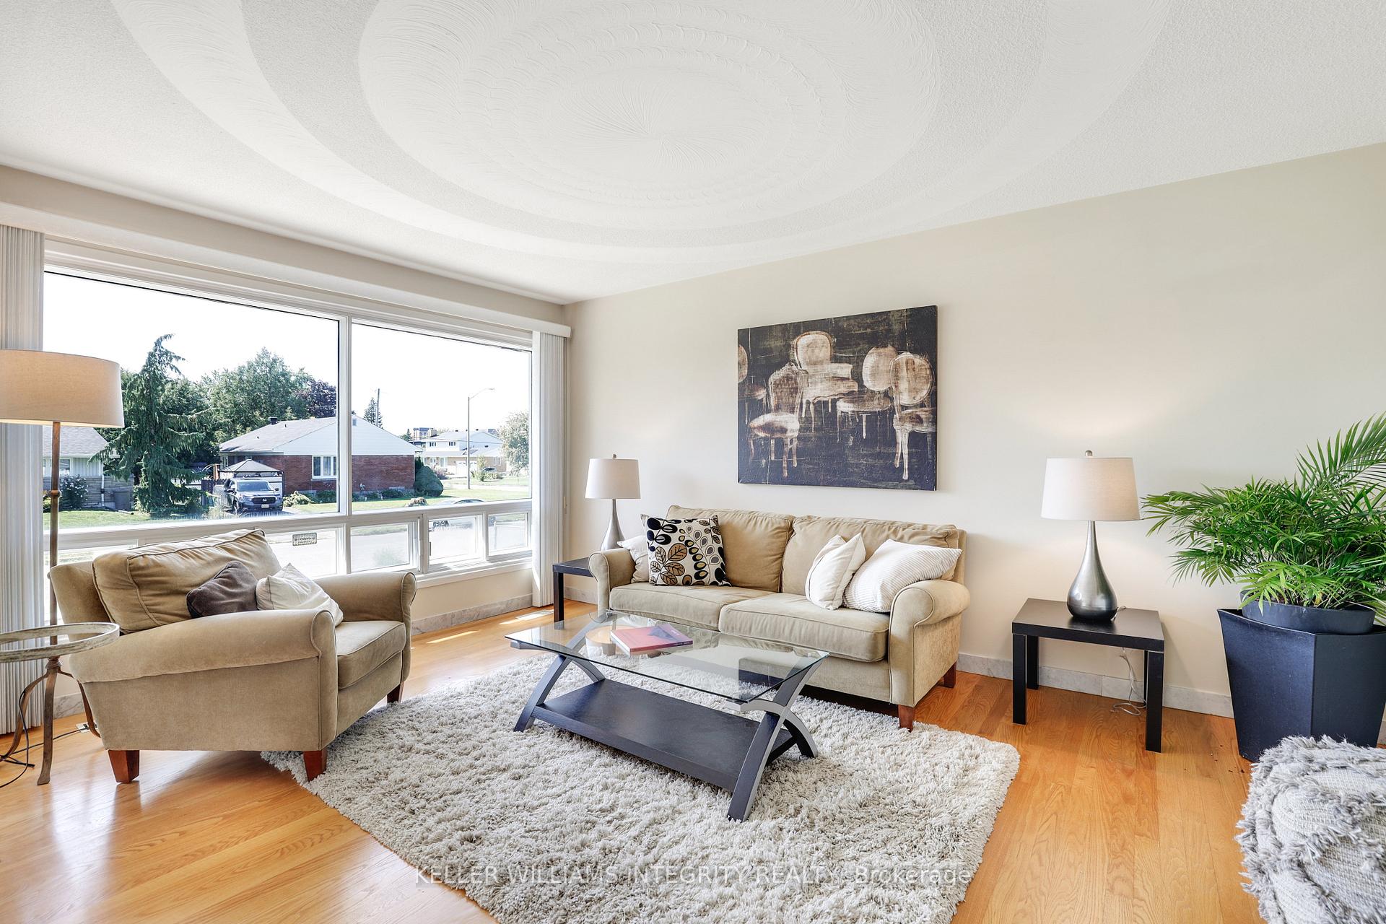
This lovely raised ranch located in Cityview Parkwood hills will appeal to multi-generational families or investors who want to maximize their investment with a large 3 bedroom home with a possible 1 bedroom unit located in the lower level ( with proper permits and retrofitting ). The home has been lovingly cared for with pristine hardwood ( recently refinished ) throughout, larger bedrooms and 2 full baths. Kitchen has been recently painted and can be reconfigured. Huge dining room accommodates large family gatherings. Lower level has separate entry from garage to facilitate possible secondary living unit with 1 bedroom, full 4 pc bath and kitchen/dining and 1 huge bedroom. Oversized garage can accommodate 1.5 cars. Oversized lot 75x100 and flat yard is ideal for decks and possibly a pool. Located next to Baseline Road with quick access to Carleton University, Civic Campus of OH and Islamic School, shopping Merivale Mile and is 10 minutes to downtown. Newer roof, furnace, AC and Hot water tank. Home has been inspected and ready to move in! Original survey. OH cancelled due to inclement weather.
Ask about this home
A HOMEH agent will answer your questions about this home.
Around this home
Daily convenience, out of 100, from the distances below
Schools nearby
School rating, out of 10.
Helpful calculators
Your HOMEH agent

"I would see it this week."