

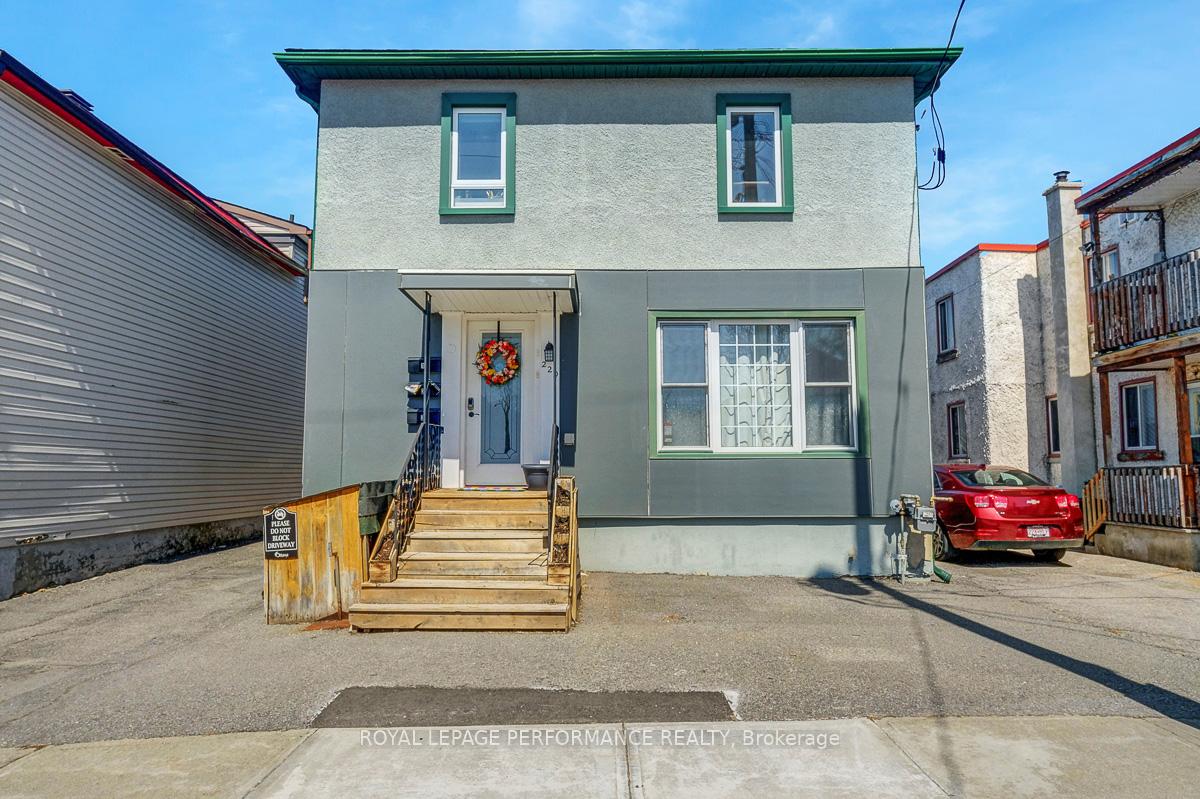
229 Carillon Street
229 Carillon Street
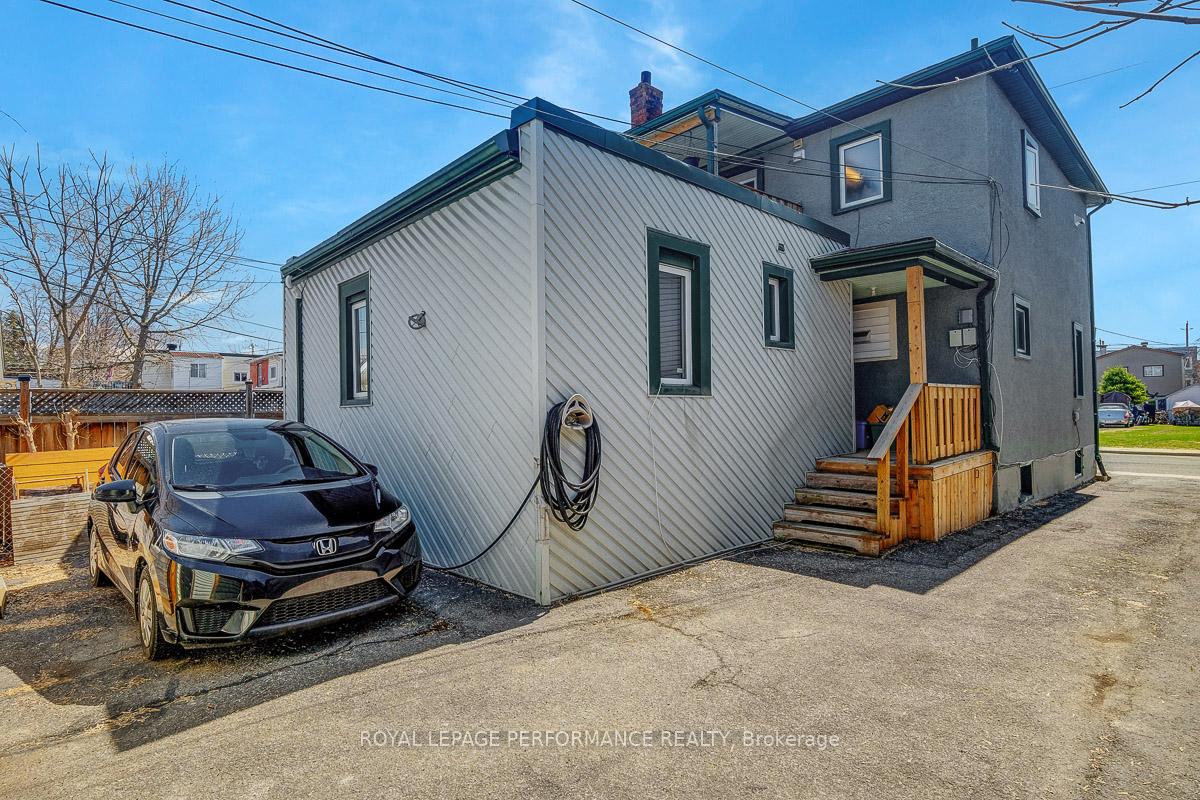
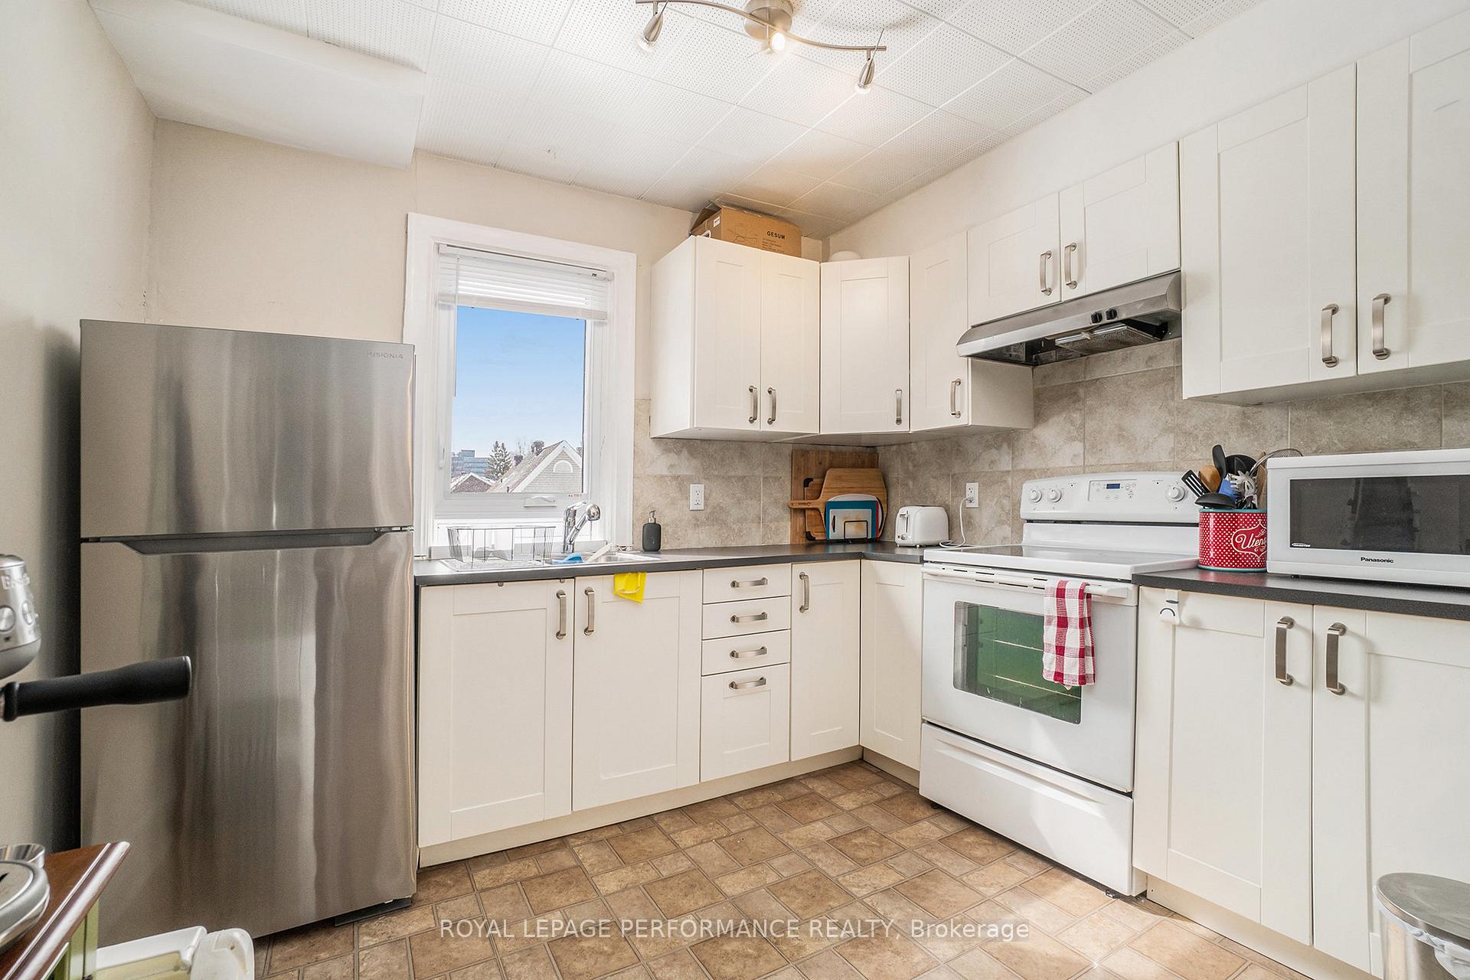
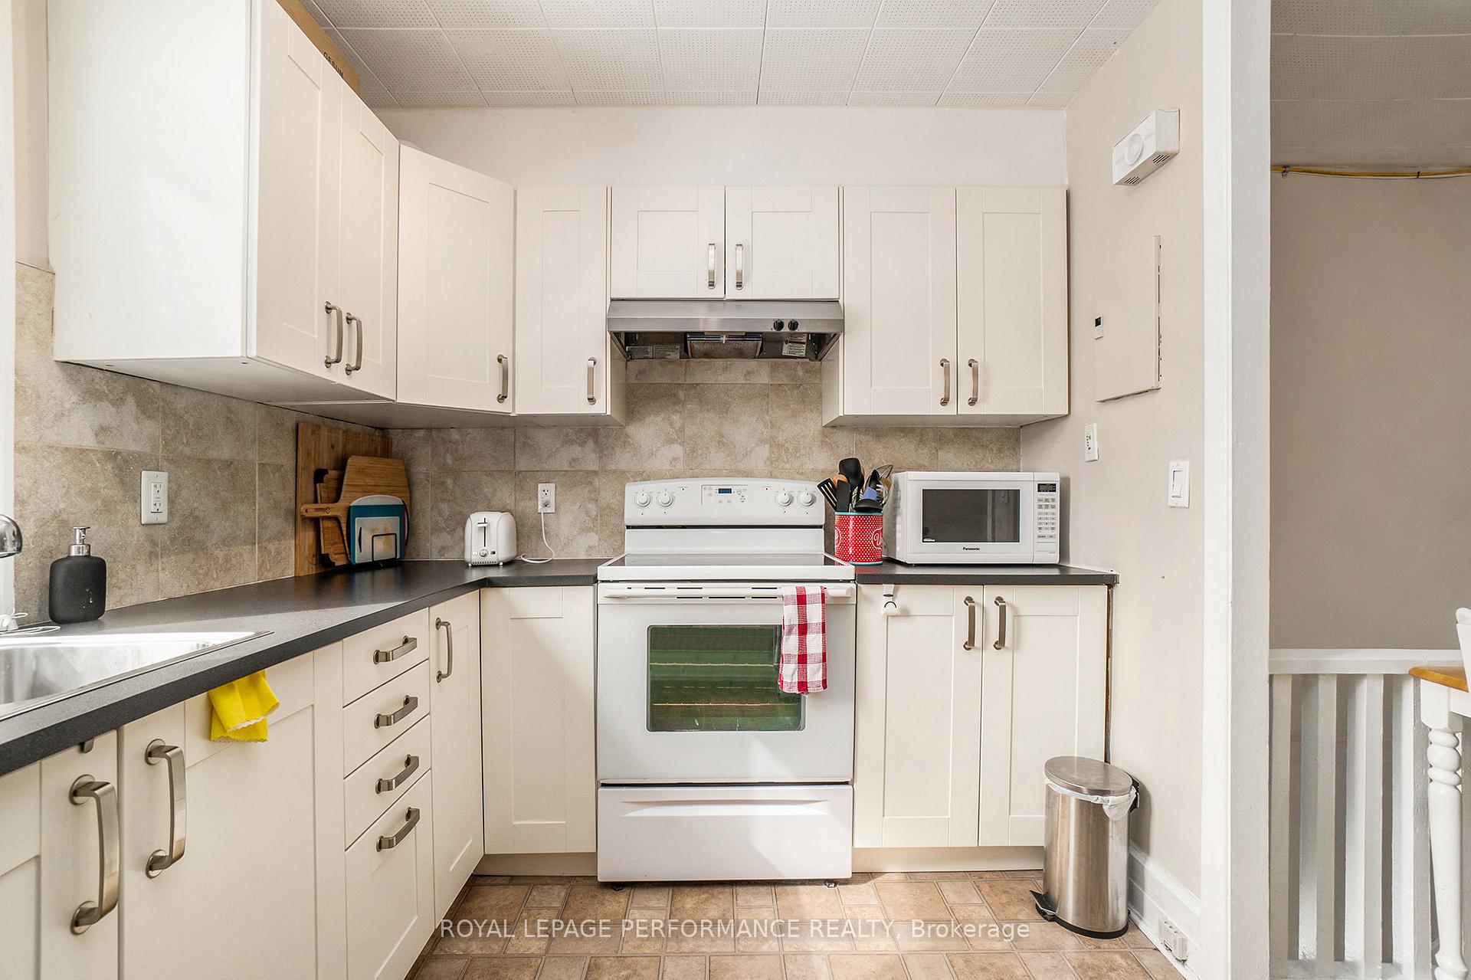
 See all 37 photos
Property history
- $724,900ExpiredList: 2025-03-31|End: 2025-07-31|122 daysX12051758
Facts and features
- BasementFinished
- Price per sq ft~$414
- Water, sewerMunicipal
- HeatingForced air
- 3 kitchens
- Central air
The homeMultiplex, 2-storey, 1,500–2,000 sq ft
- Type: Multiplex
- Style: 2-storey
- Living space: 1,500–2,000 sq ft
- Basement: Finished
InsideAccessory apartment, water heater owned, Rooms above ground 13, Bedrooms 4
- Features: Accessory apartment, water heater owned
- Rooms above ground: 13
- Bedrooms: 4
- Bathrooms: 3
- Kitchens: 3
Outside and lotStucco (plaster), other, Asphalt shingle, Block
- Exterior: Stucco (plaster), other
- Roof: Asphalt shingle
- Foundation: Block
- Size: 33 × 95 ft
- Zoning: R4E
Parking3 Parking (1 garage + 2 drive), Detached
- Spaces: 3 Parking (1 garage + 2 drive)
- Garage: Detached
Heating, water and powerForced air, gas, Central air, Municipal water
- Heating: Forced air, gas
- Cooling: Central air
- Water: Municipal water
- Sewer: Municipal sewer
Costs and taxesTaxes $4,557 a year, HST included in the price
- Taxes, 2024: $4,557 a year
- HST: HST included in the price
Included in the sale3 refrigerators, 3 stoves, 3 hood-fans, 3 washers, 3 dryer's, 1 dishwasher, hot water tank
- Not included: 3 refrigerators, 3 stoves, 3 hood-fans, 3 washers, 3 dryer's, 1 dishwasher, hot water tank
NearbyPublic transit
- Close to: Public transit
Listing detailsX12051758, Expired, Mar 31, 2025
- MLS® number: X12051758
- Status: Expired
- Listed on: Mar 31, 2025
- Days on market: 122
- Updated: Jul 31, 2025
- Possession: Flexible
- Occupied by: Tenant
- Listing brokerage: ROYAL LEPAGE PERFORMANCE REALTY
About this home
229 Carillon Street, Ottawa (Vanier), ON K1L 5X7
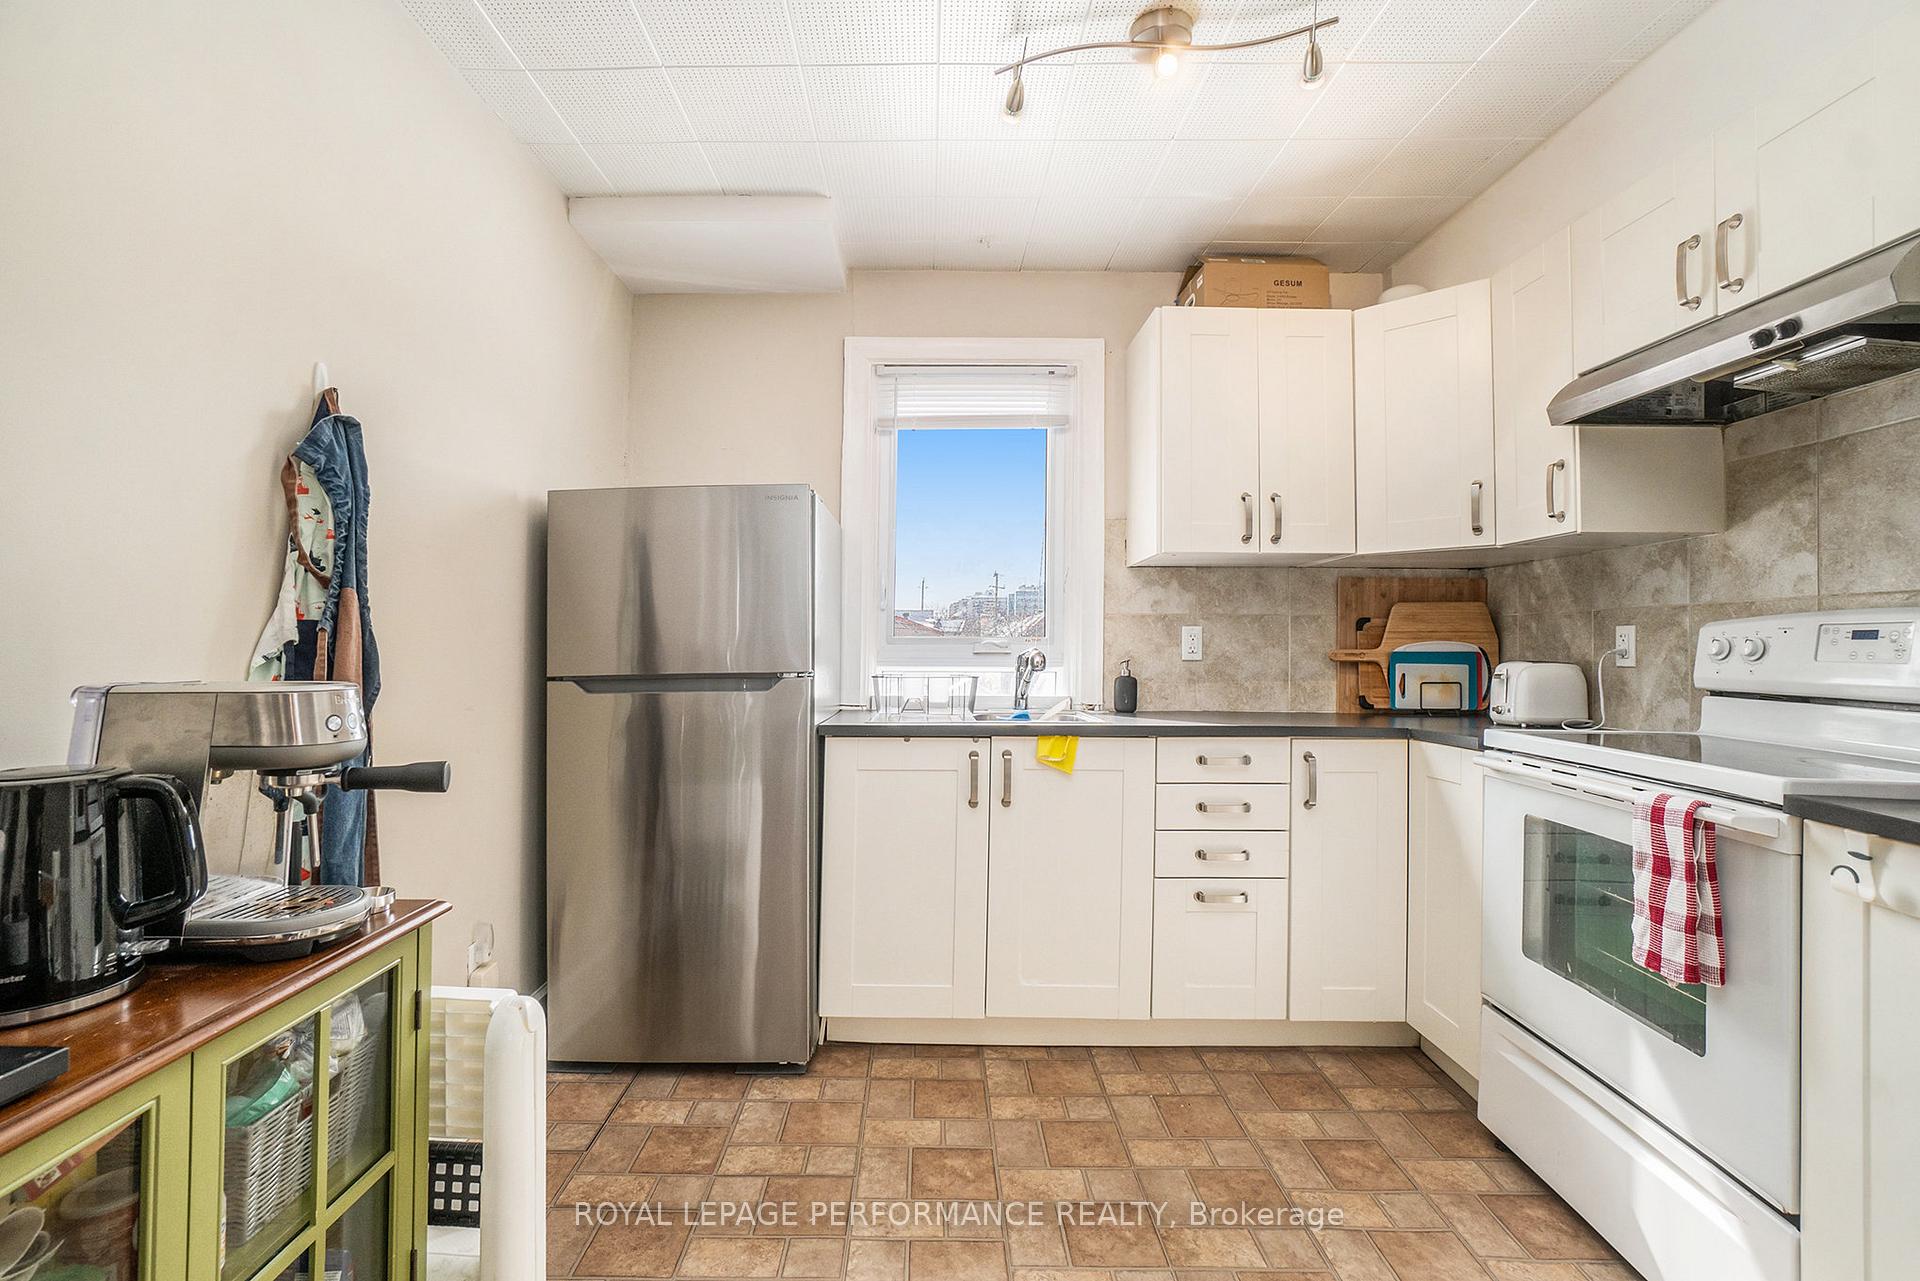
This extensively renovated duplex w/an accessory apartment & Detached GARAGE offers a turnkey investment with modern upgrades & thoughtful improvements throughout. Over $93,000 was invested in quality renovations, including freshly painted interiors, refinished hardwood floors, updated electrical systems, interconnected smoke detectors & a high-efficiency 50-gallon gas water heater. ALL UNITS have IN-UNIT LAUNDRY. The property also features a freshly painted exterior, front Hardie Plates with a lifetime warranty, improved venting for forced-air heating, and structural reinforcements in the basement. A new water meter was installed, and furnace areas were enclosed with fire-rated materials. Apartment #1 saw significant reconfiguration & modernization, including a brand-new kitchen(16)w/updated cabinetry, counters & tile flooring, as well as new soundproofed 45-minute fire-rated ceilings. An open living area was expertly converted into two bedrooms, each w/closets & new doors. Apt #1 continues to the basement which was thoroughly upgraded w/new insulation, drywall, carpeting & a completely remodeled bathroom w/new shower & tub(20), laundry was moved to main level. Safety and efficiency were further enhanced with the enclosure of utility areas behind solid core locking doors. Apartment 2 was similarly improved with a new kitchen(16) & bathroom, updated finishes & proper venting installations, along with new carpeting on the stairs. Apartment 3 features an updated kitchen(16) with a building-code-compliant pass-through, a renovated bathroom(16) with new fixtures and finishes, improved insulation and drywall throughout. Additional upgrades include: hot water tank (20), roof replacement (17), Central Air (23). Current rents are: Unit 1 (2-bedroom): $1650 w/ parking: Unit 2 (1-bedroom): $1450 w/ parking: Unit 3 (Bachelor): $1051.25: All rents are inclusive of heat, hydro & water, making this a low-maintenance property that's modernized.
Ask about this home
A HOMEH agent will answer your questions about this home.
Around this home
Daily convenience, out of 100, from the distances below
Schools nearby
School rating, out of 10.
Helpful calculators
Your HOMEH agent

"Priced 1% under the Hestimate. I would see it this week."