

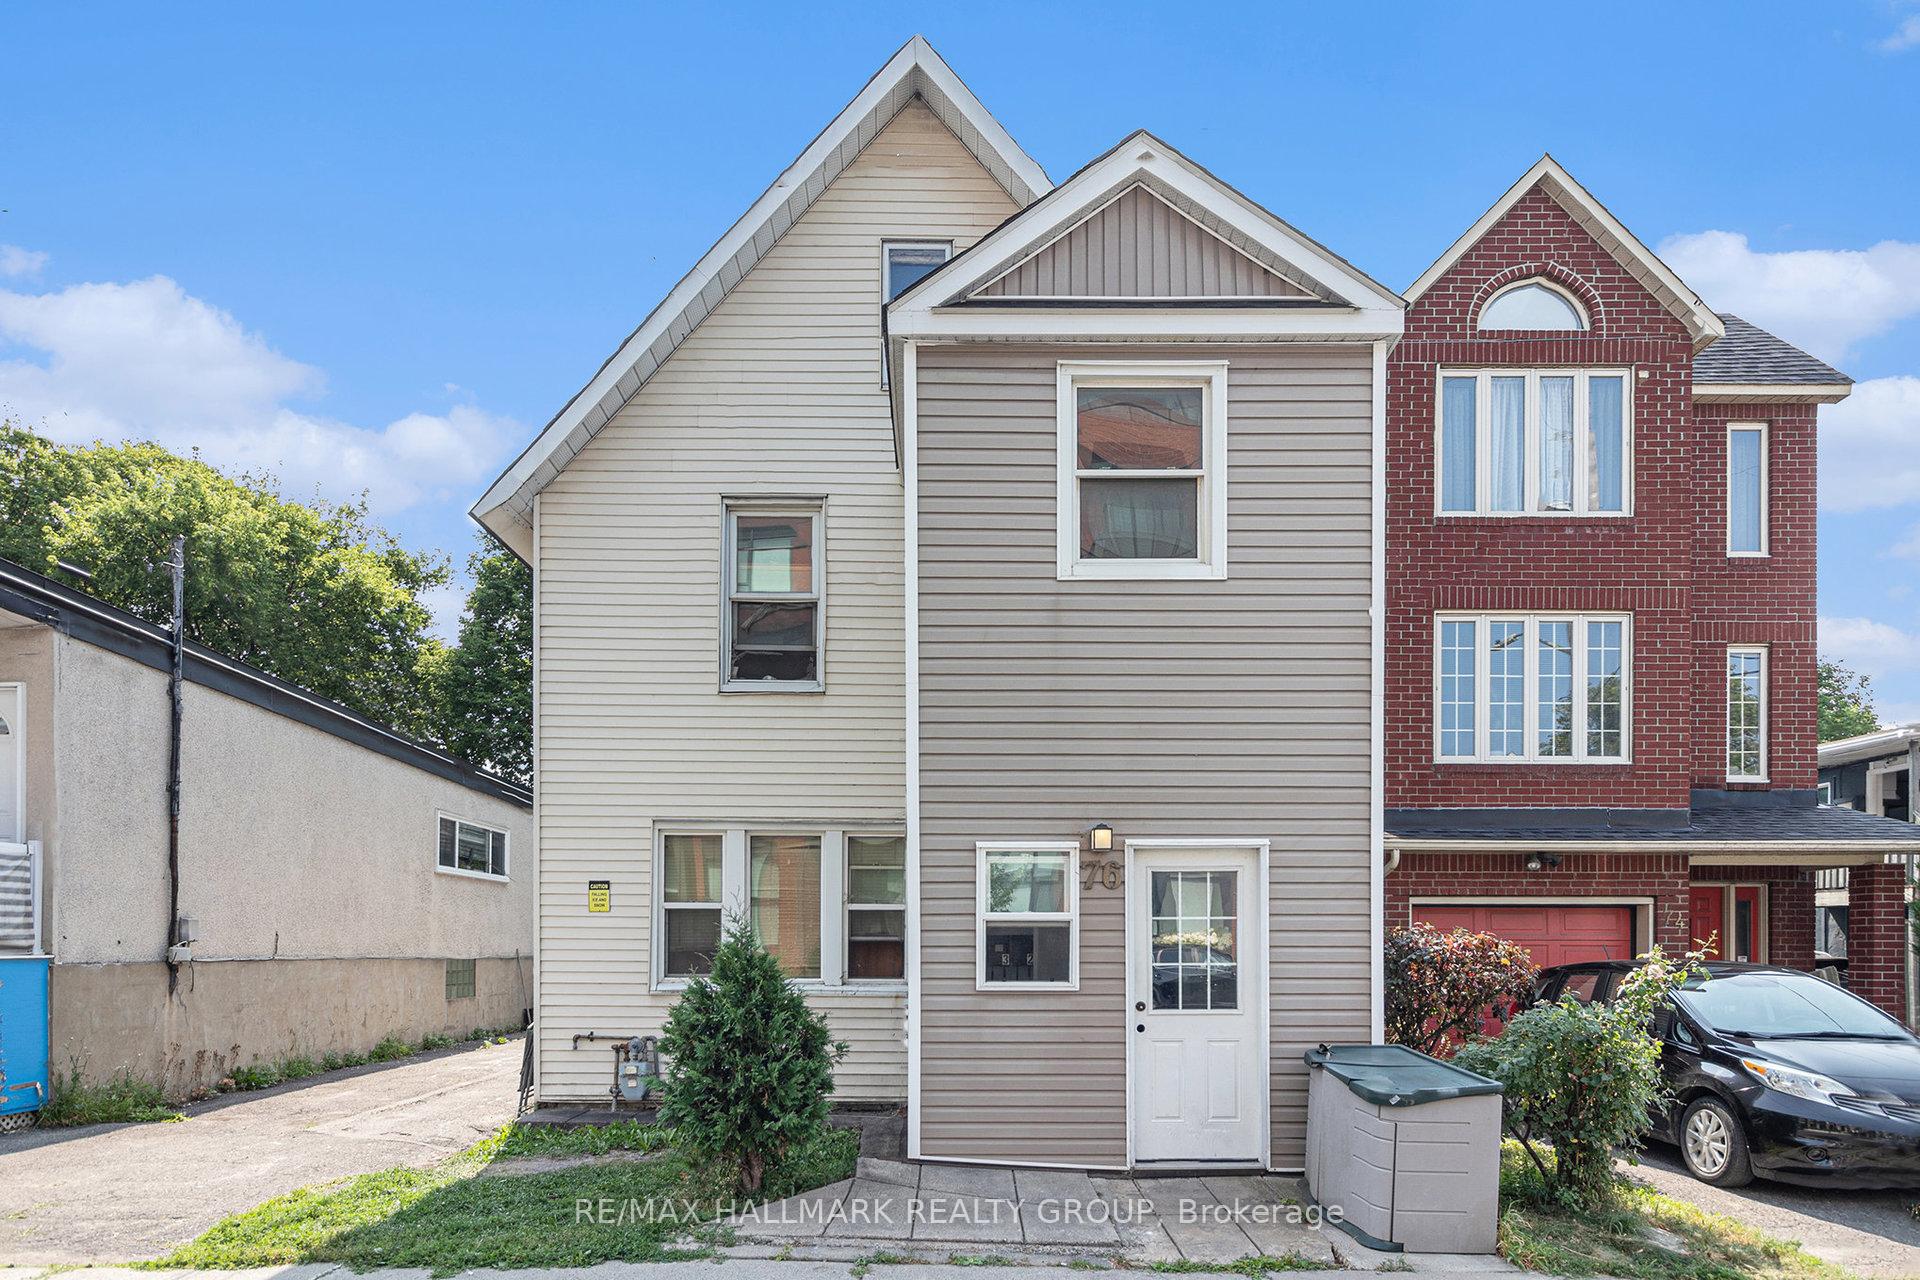
76 Barrette Street
76 Barrette Street
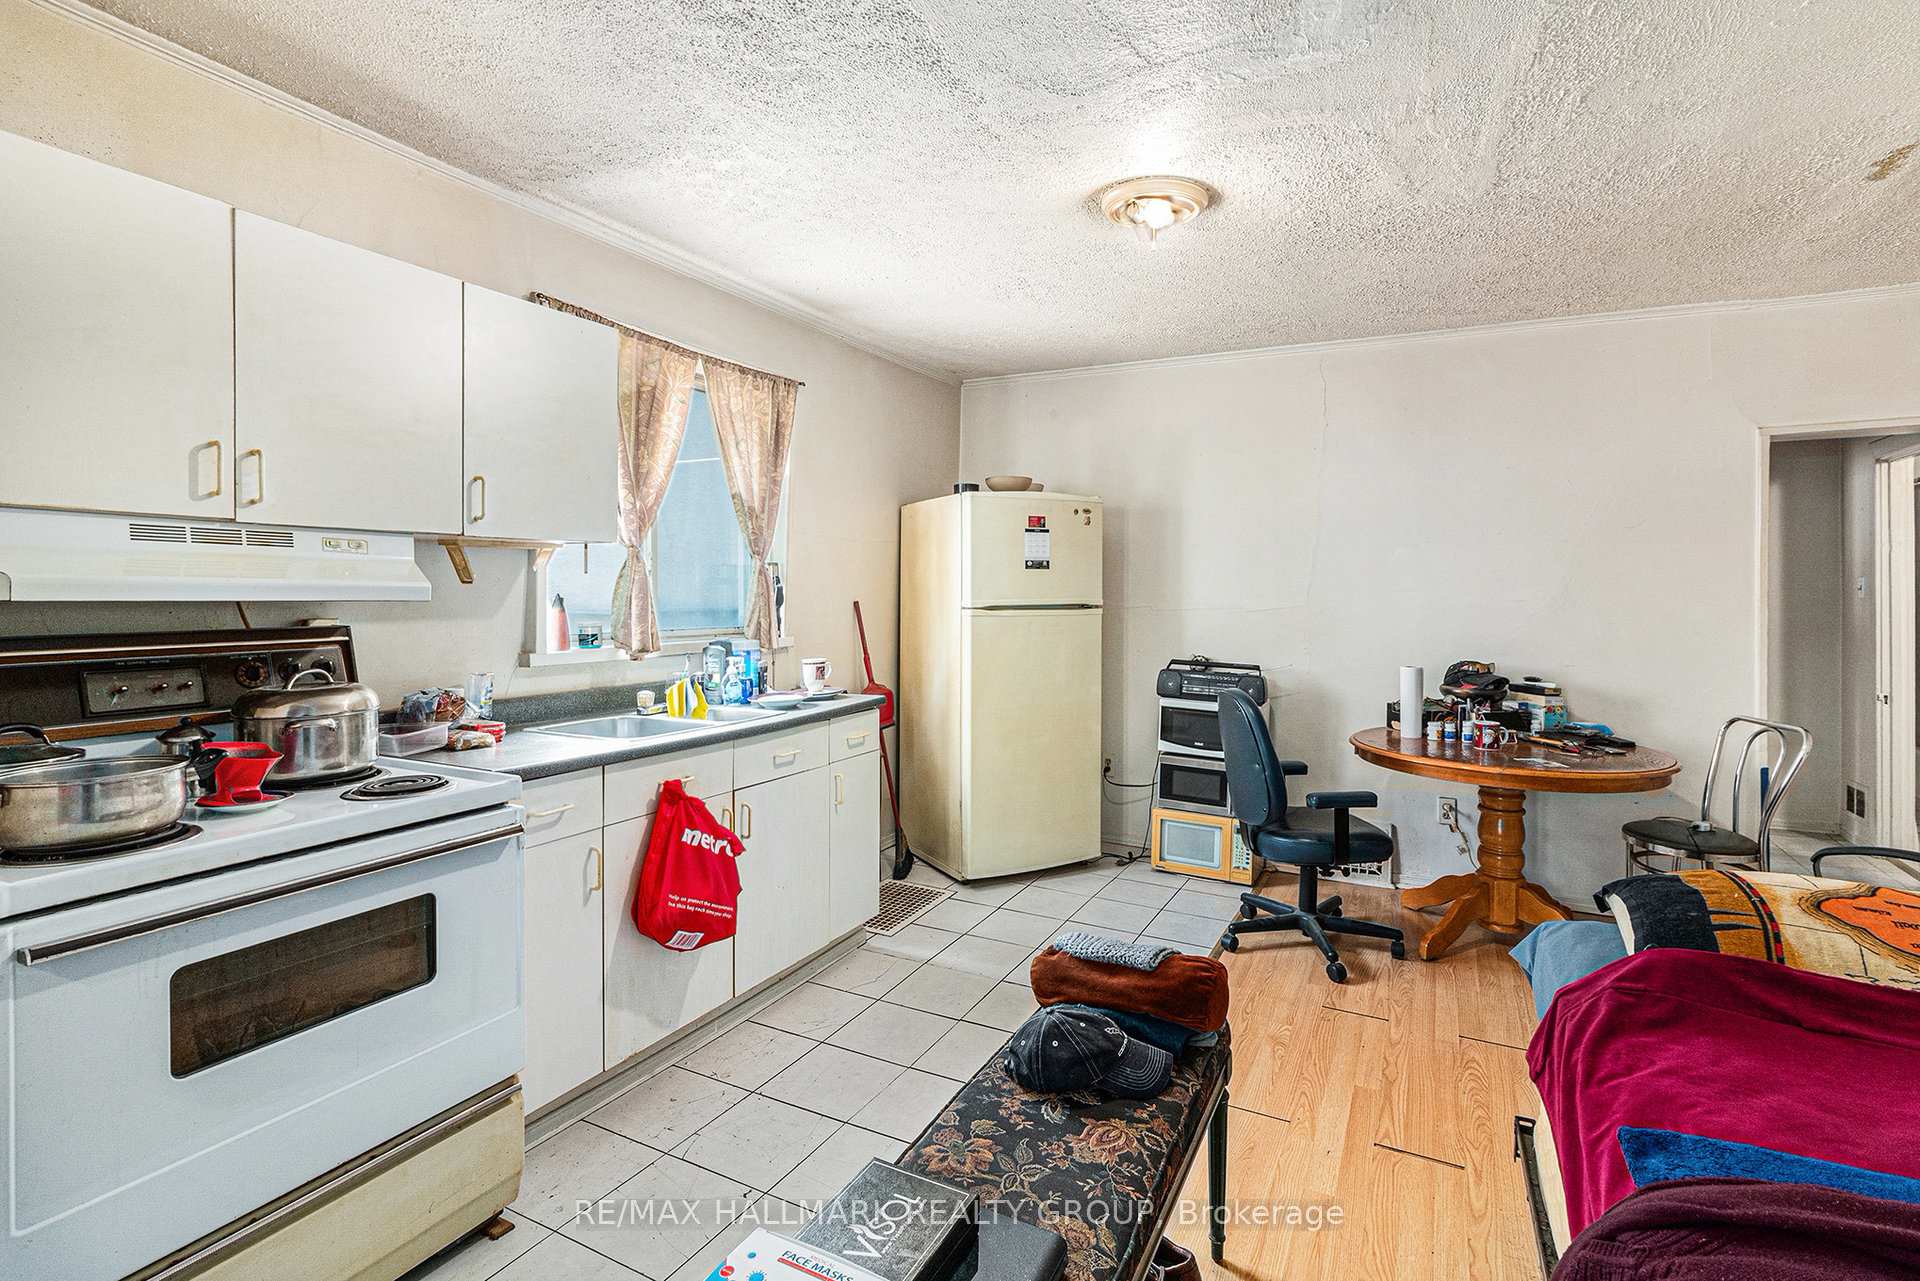 See all 27 photos
Property history
Facts and features
- BasementUnfinished
- Water, sewerMunicipal
- HeatingForced air
- Type of homeMultiplex
- 4 kitchens
The homeMultiplex, 2-storey, 2,000–2,500 sq ft
- Type: Multiplex
- Style: 2-storey
- Living space: 2,000–2,500 sq ft
- Basement: Unfinished
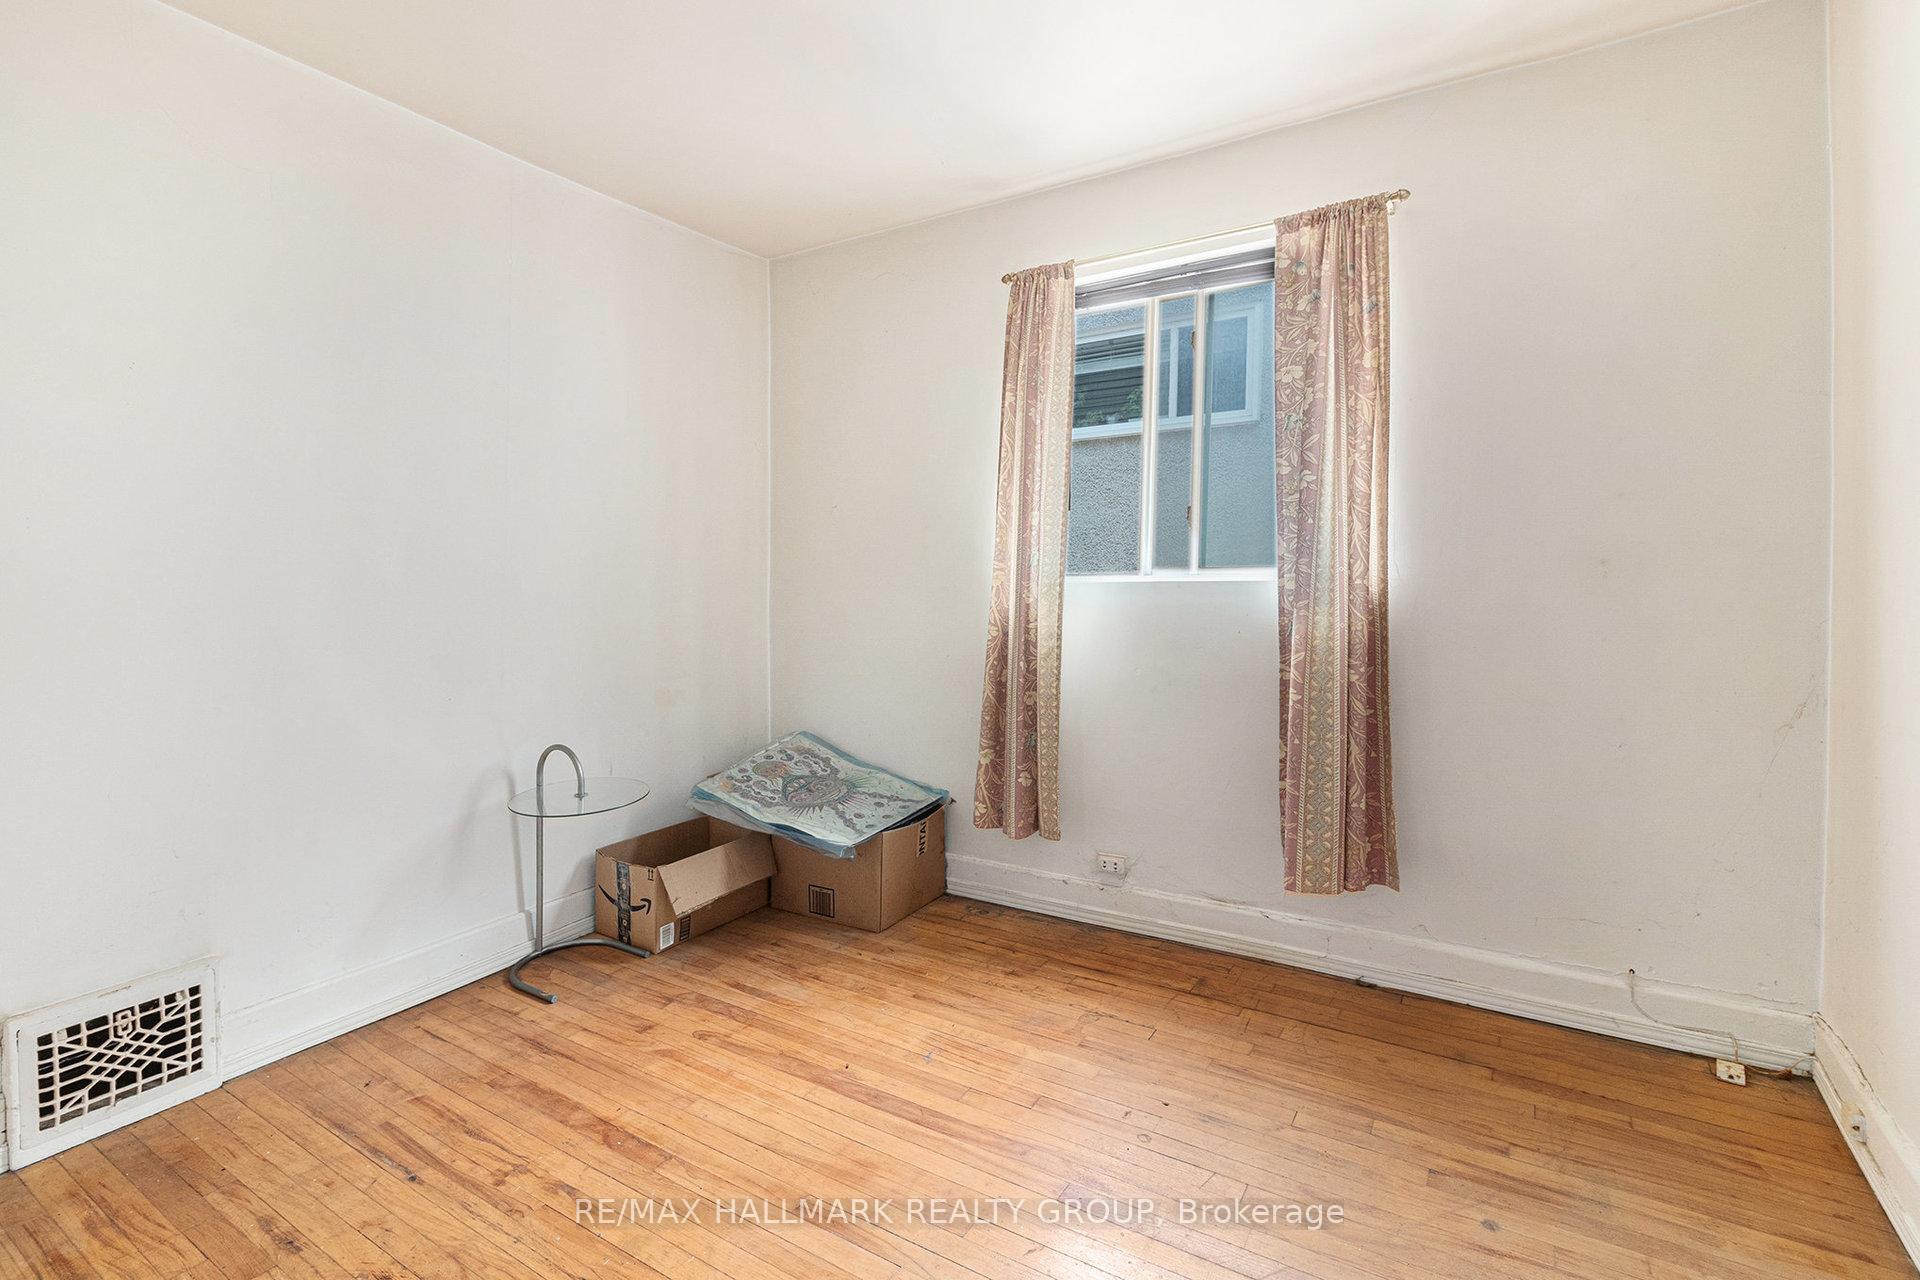
InsideRooms above ground 16, Bedrooms 4, Bathrooms 4
- Rooms above ground: 16
- Bedrooms: 4
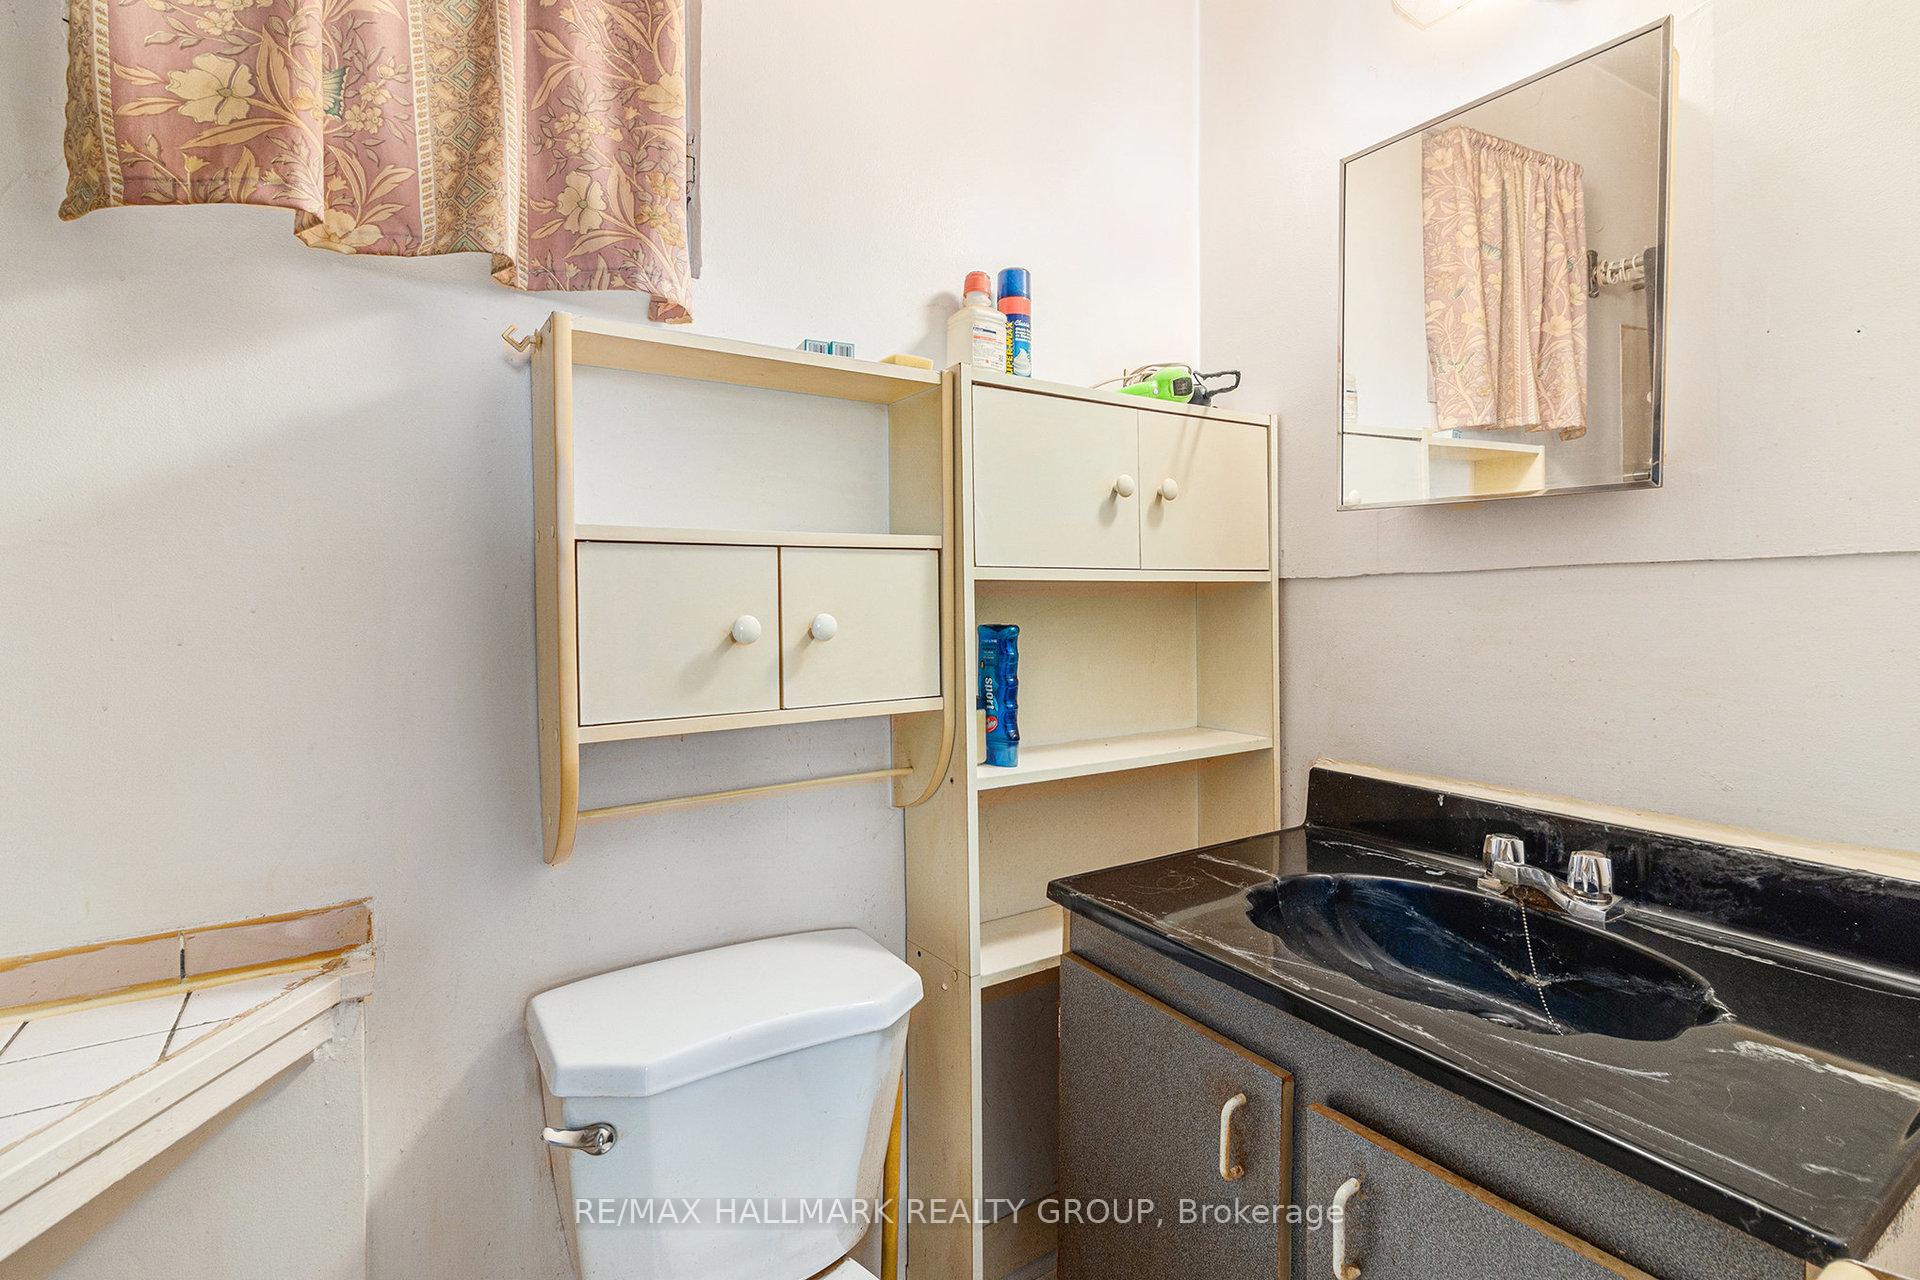
- Bathrooms: 4
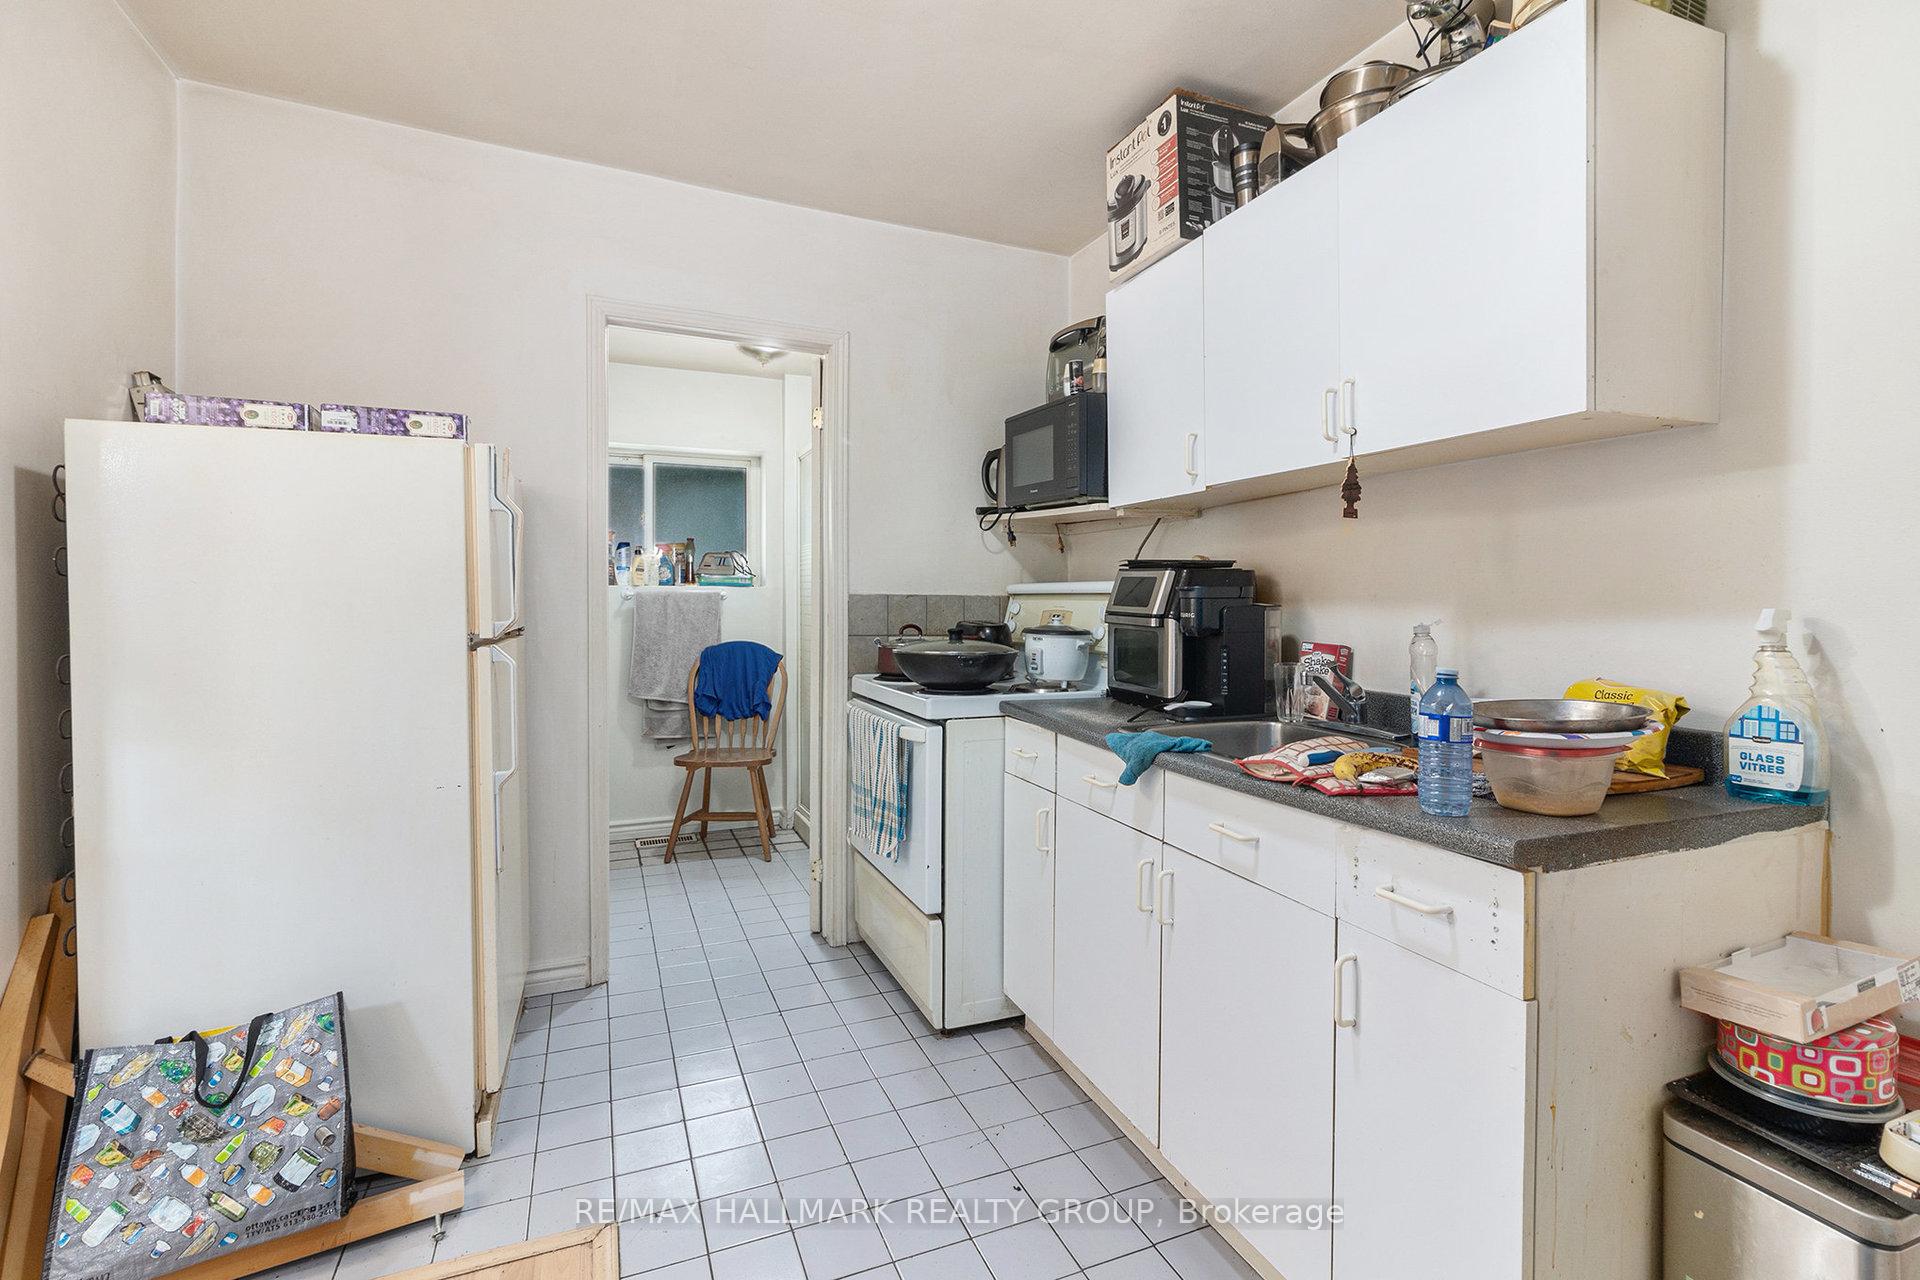
- Kitchens: 4
Outside and lotVinyl siding, Asphalt shingle, flat, Block
- Exterior: Vinyl siding
- Roof: Asphalt shingle, flat
- Foundation: Block
- Size: 33 × 99 ft
Parking2 Parking
- Spaces: 2 Parking
Heating, water and powerForced air, gas, Municipal water, Municipal sewer
- Heating: Forced air, gas
- Water: Municipal water
- Sewer: Municipal sewer
Costs and taxesTaxes $4,656 a year, HST included in the price
- Taxes, 2025: $4,656 a year
- HST: HST included in the price
Included in the sale4 fridges, 4 stoves
- Included: 4 fridges, 4 stoves
Listing detailsX12367433, Sold, Aug 27, 2025
- MLS® number: X12367433
- Status: Sold
- Listed on: Aug 27, 2025
- Days on market: 1
- Updated: Aug 28, 2025
- Possession: Flexible
- Occupied by: Tenant
- Listing brokerage: RE/MAX HALLMARK REALTY GROUP
About this home
76 Barrette Street, Ottawa (Vanier), ON K1L 8A3
ATTENTION INVESTORS & CONTRACTORS - THE OPPORTUNITY YOU HAVE BEEN WAITING FOR IS HERE!! Situated in the heart of Beechwood Village, just one street in from the lively Beechwood Avenue, this triplex with an additional fourth unit and flexible R4 zoning offers endless possibilities. Perfect for developers, renovators, or those looking to build a dream home or multi-unit investment property in one of Ottawas trendiest neighborhoods. Currently, four 1-bedroom units (three rented, one vacant), the property generates $44,880/year at full occupancy. Let the rental income offset holding costs while you plan renovations or a future build. Barrette Street runs parallel to Beechwood Ave, putting you steps from restaurants, cafés, Metro, Stanley Park, and the Rideau River pathways. Surrounded by new infills and multi-unit developments. Updates include: flat roof (2019), shingle roof (2014), furnace (2016). Plus, 4 hydro meters.
Ask about this home
A HOMEH agent will answer your questions about this home.
Around this home
Daily convenience, out of 100, from the distances below
Schools nearby
School rating, out of 10.
Helpful calculators
Your HOMEH agent

"I would see it this week."