

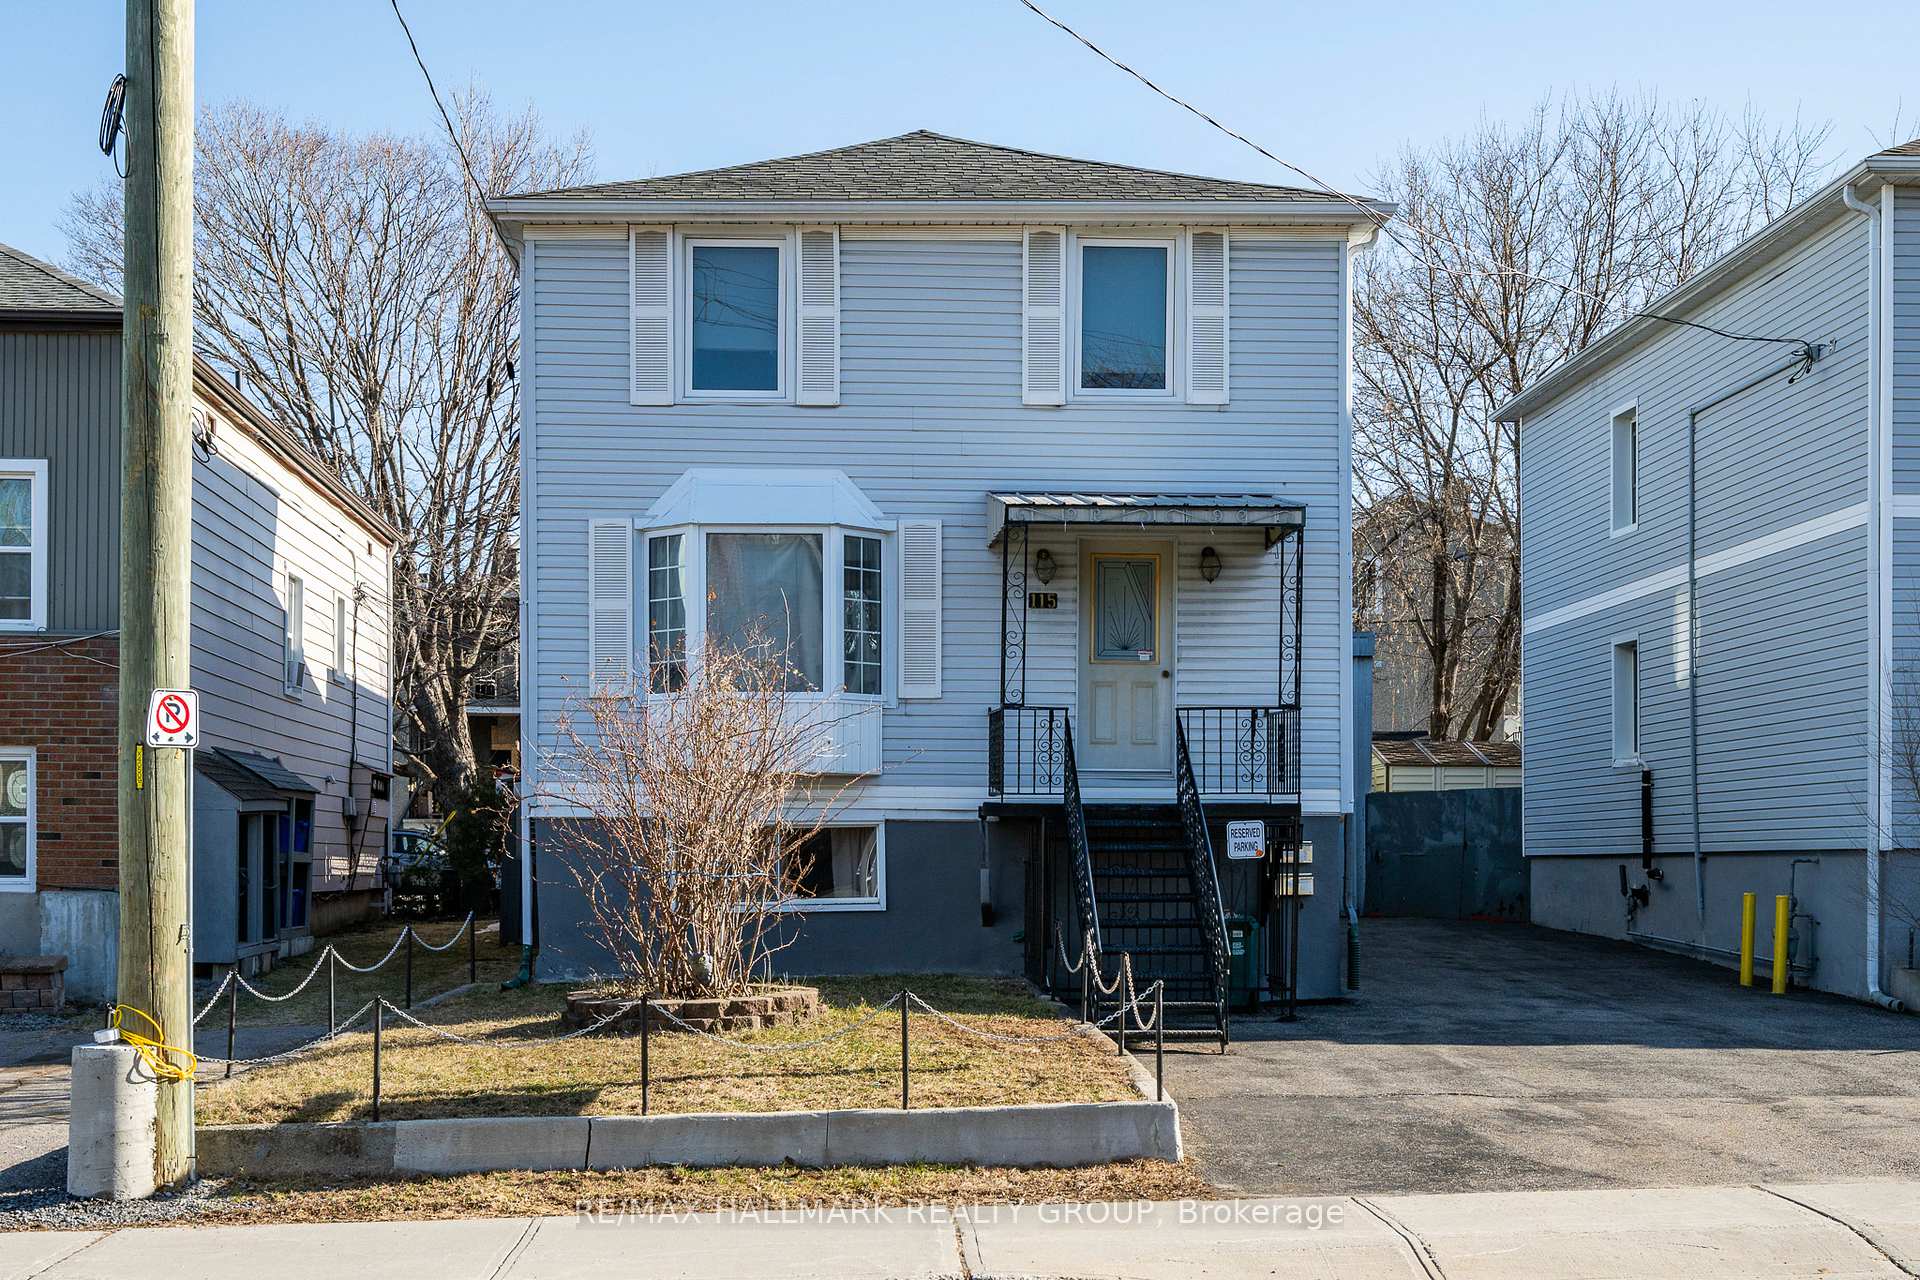
115 Ste-Cecile Street
Multiplex Expired
1/21115 Ste-Cecile Street
Multiplex Expired
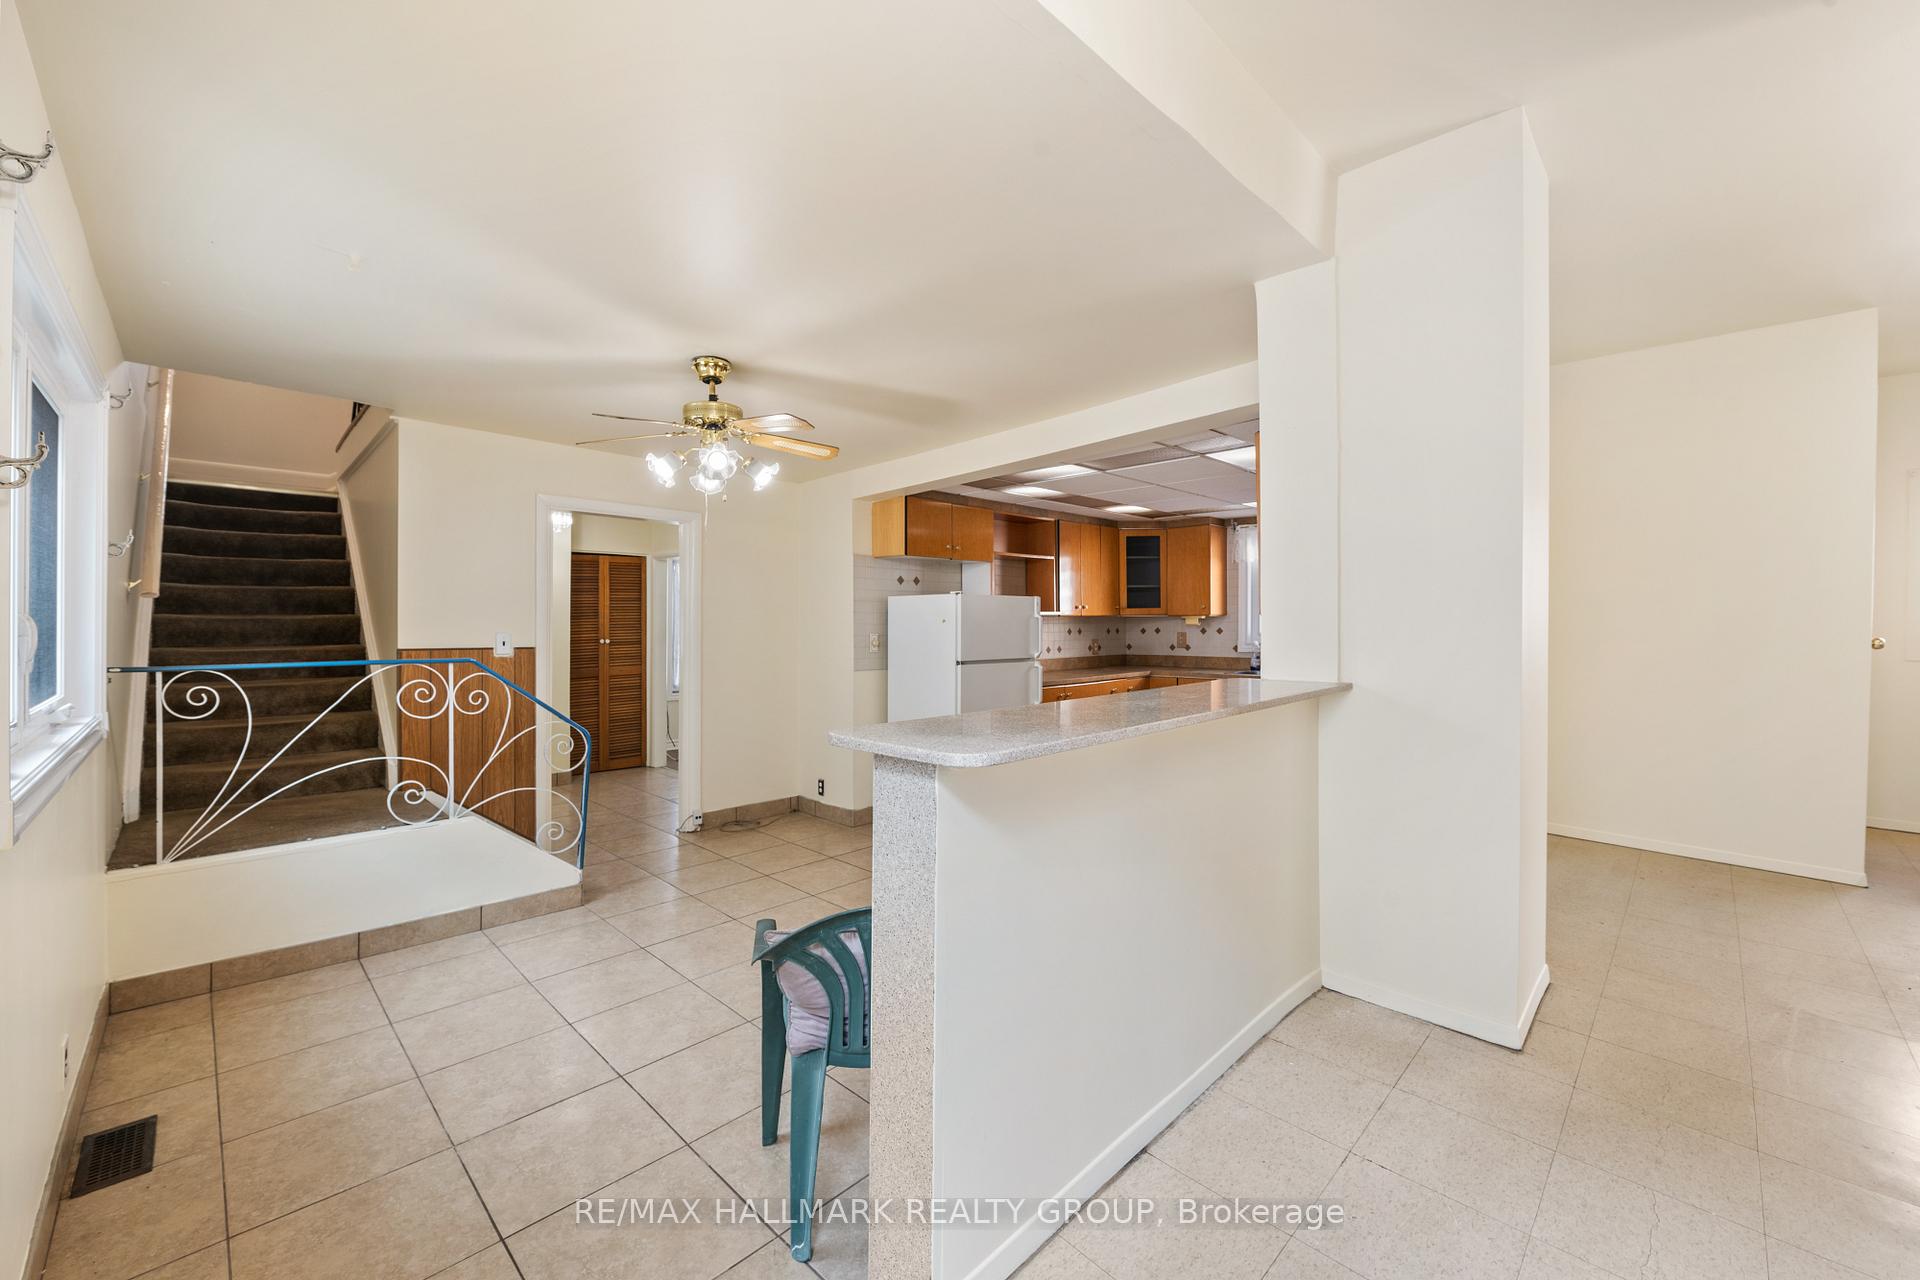 See all 21 photos
2+1 Bedrooms
3 Bathrooms
8 Parking
1.1K–1.5K sq.ft
39.95×99.87 ft
$4,605/yr
Property history
- $749,900ExpiredList: 2025-02-12|End: 2025-08-31|200 daysX11970558
- $929,900TerminatedList: 2024-09-12|End: 2024-11-29|78 daysX9519188
Facts and features
- BasementApartment
- Price per sq ft~$577
- Water, sewerMunicipal
- HeatingForced air
What stands out
- Second kitchen
- Central air
The homeMultiplex, 2-storey, 1,100–1,500 sq ft
- Type: Multiplex
- Style: 2-storey
- Living space: 1,100–1,500 sq ft
- Basement: Apartment
InsideRooms above ground 9, Rooms in the basement 3, 2 + 1 in the basement
- Rooms above ground: 9
- Rooms in the basement: 3
- Bedrooms: 2 + 1 in the basement
- Bathrooms: 3
- Kitchens: 2
Outside and lotVinyl siding, Shingles, Concrete
Outside
- Exterior: Vinyl siding
- Roof: Shingles
- Foundation: Concrete
- Size: 39.95 × 99.87 ft
Parking8 Parking (4 garage + 4 drive), Detached, Private
- Spaces: 8 Parking (4 garage + 4 drive)
- Garage: Detached
- Driveway: Private
Heating, water and powerForced air, gas, Central air, Municipal water
- Heating: Forced air, gas
- Cooling: Central air
- Water: Municipal water
- Sewer: Municipal sewer
Costs and taxesTaxes $4,605 a year, HST No HST
- Taxes, 2024: $4,605 a year
- HST: No HST
Included in the sale2 refrigerators, 2 stoves, 2 washers, 2 dryers
- Included: 2 refrigerators, 2 stoves, 2 washers, 2 dryers
Listing detailsX11970558, Expired, Feb 12, 2025
- MLS® number: X11970558
- Status: Expired
- Listed on: Feb 12, 2025
- Days on market: 200
- Updated: Aug 31, 2025
- Possession: Flexible
- Occupied by: Vacant
- Listing brokerage: RE/MAX HALLMARK REALTY GROUP
About this home
115 Ste-Cecile Street, Ottawa (Vanier), ON K1L 5L3
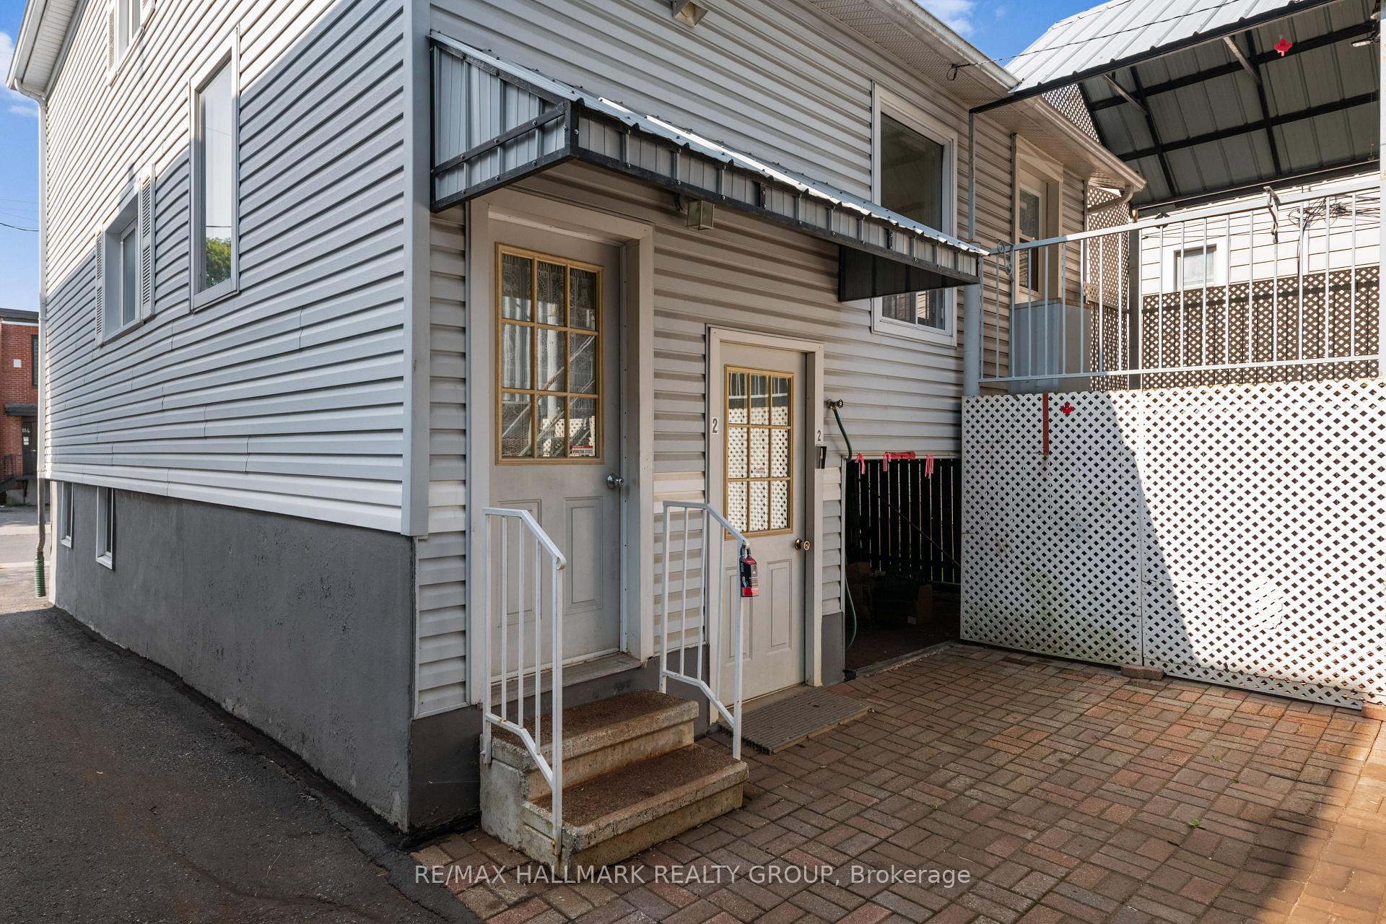
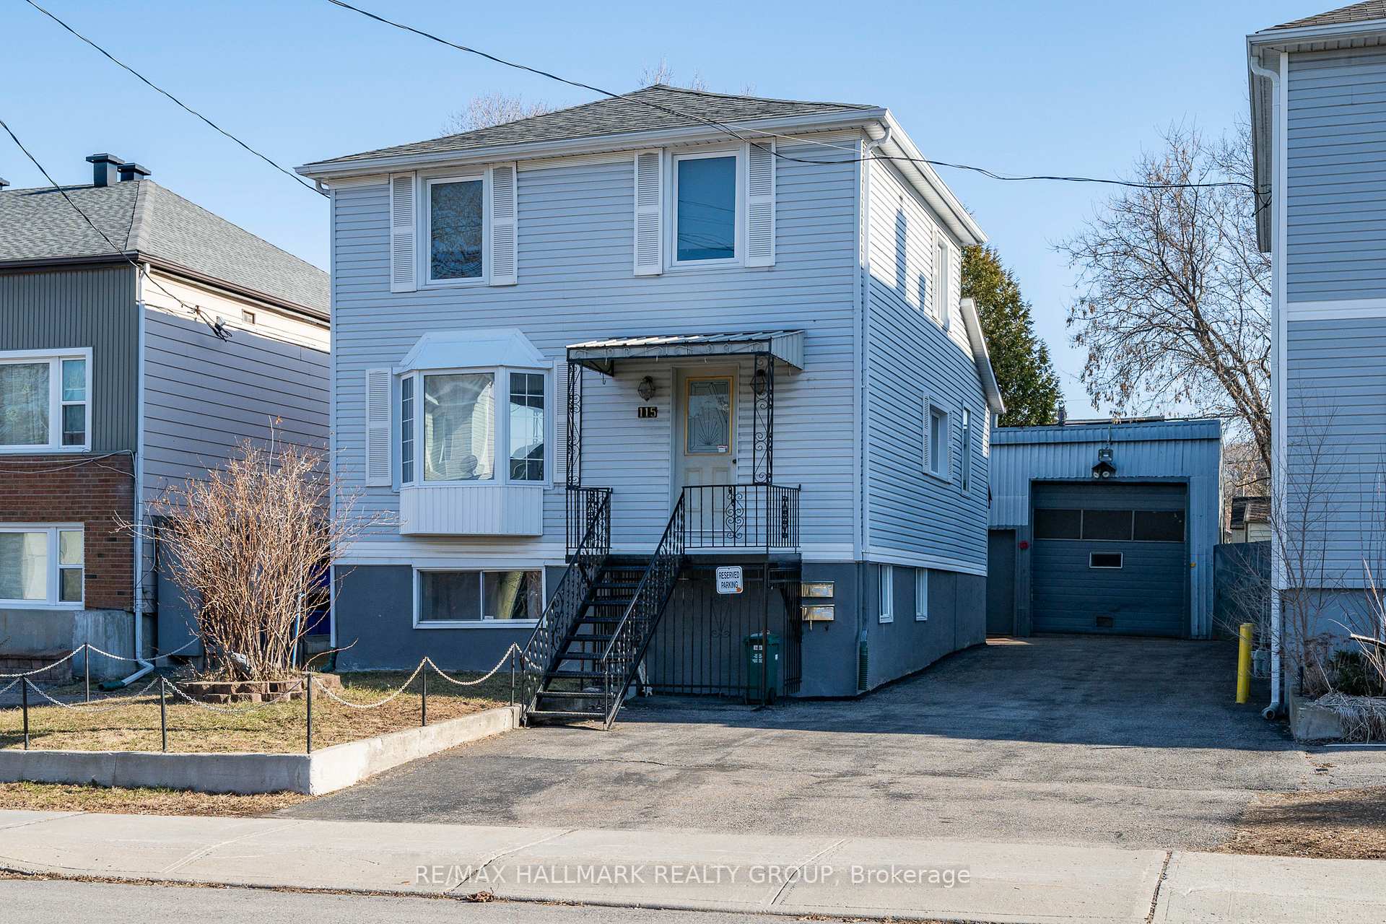
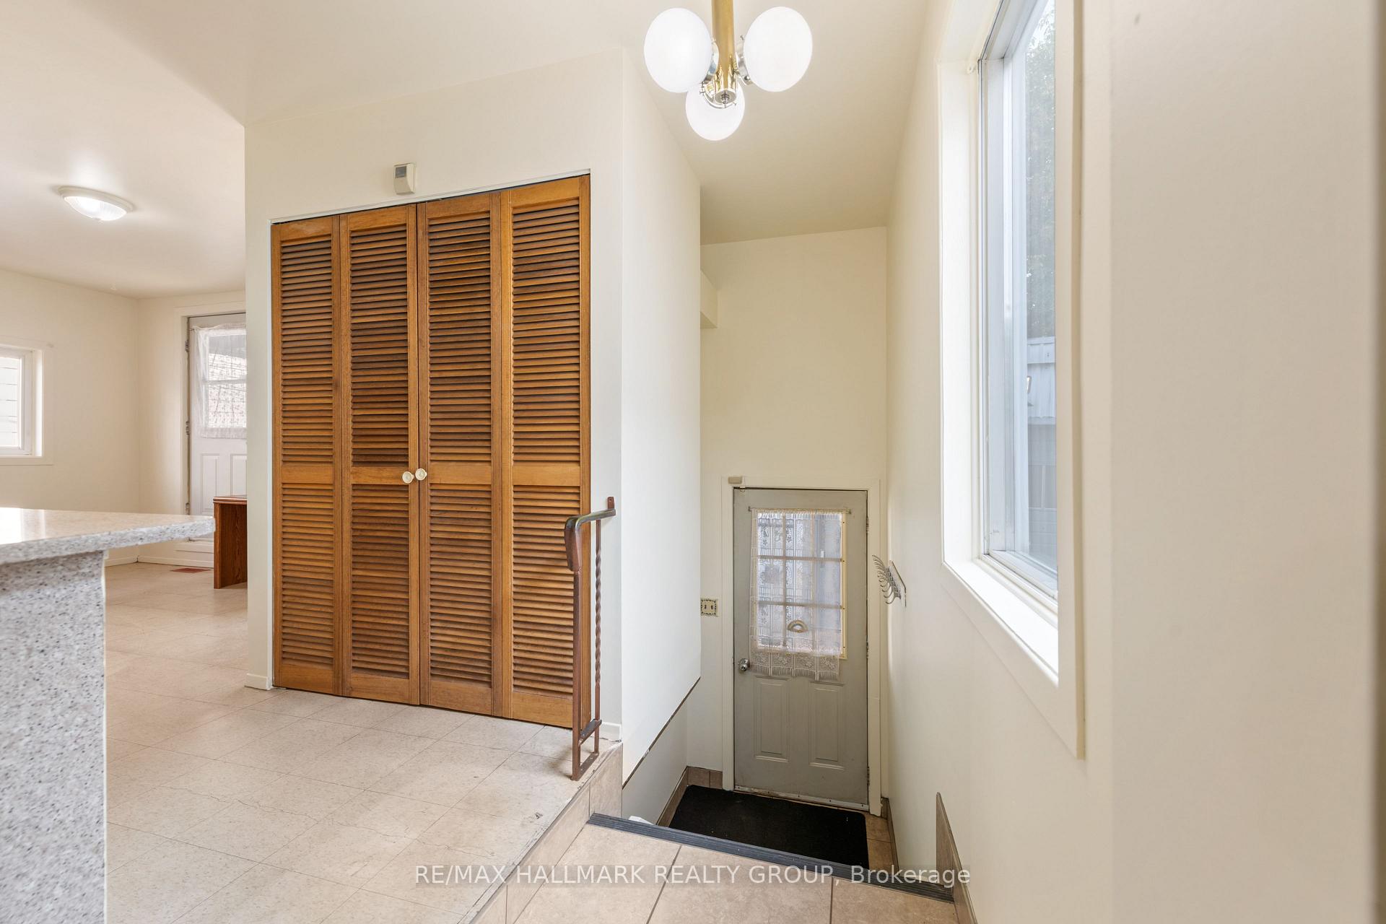
WELL MAINTAINED DUPLEX COMPRISING OF A LARGE TWO BEDROOM PLUS DEN WITH A ONE BEDROOM SECONDARY DWELLING UNIT AND LARGE DETACHED WORKSHOP (1300+ SQ FT) WITH ACQUIRED RIGHT TO RUN A BUSINESS (USED TO BE A WELDING SHOP) WITH SEPARATE HYDRO METERS FOR ALL THREE. LARGE LANEWAY PERMITTING PARKING FOR AT LEAST 4 CARS. VACANT AT THIS TIME TO PERMIT YOU TO SET MARKET RENTS AS YOU DESIRE OR TO MOVE IN AND HAVE THE REMAINING TENANTS HELP WITH EXPENSES. DON'T MISS THIS ONE!!,
Read more
Ask about this home
A HOMEH agent will answer your questions about this home.
Ask a question
Thinking of selling your home?See what your home is worth today.
Around this home
BETWEEN WHIT FATHERS AND STE-MONIQUE
Errands
Parks
Schools
Daily convenience, out of 100, from the distances below
ParkOptimiste Park · 12 within 1 km4 min walk268 m
GroceryVanier Foodmart4 min walk251 m
SchoolProgramme jeunes parents5 min walk330 m
PharmacyWholehealth Pharmacy6 min walk390 m
Cafés & foodLittle Free Library · 15 within 1 km3 min walk205 m
Gym & rec centreWading Pool - Optimiste3 min walk202 m
LibraryOttawa Public Library - Vanier Branch10 min walk593 m
WalkDriveStraight-line distance, open map data
Grocery0.3 km
Park0.3 km
Coffee0.4 km
Dining0.4 km
Gym0.5 km
Schools nearby
School rating, out of 10.
Programme jeunes parentssecondary · Public · 0.3 km
—
École élémentaire publique Trille des Boiselementary · Public · 0.4 km
7.0/10Good
Répit-Transitelementary · Public · 0.7 km
—
Contact agent
Helpful calculators
Mortgage
Affordability
Closing costs
Land transfer tax
Property tax
Down payment
CMHC insurance
Stress test
Cashback Rebate
Your HOMEH agent

KimHOMEH agent · Ottawa
"I would see it this week."
Ask Kim