

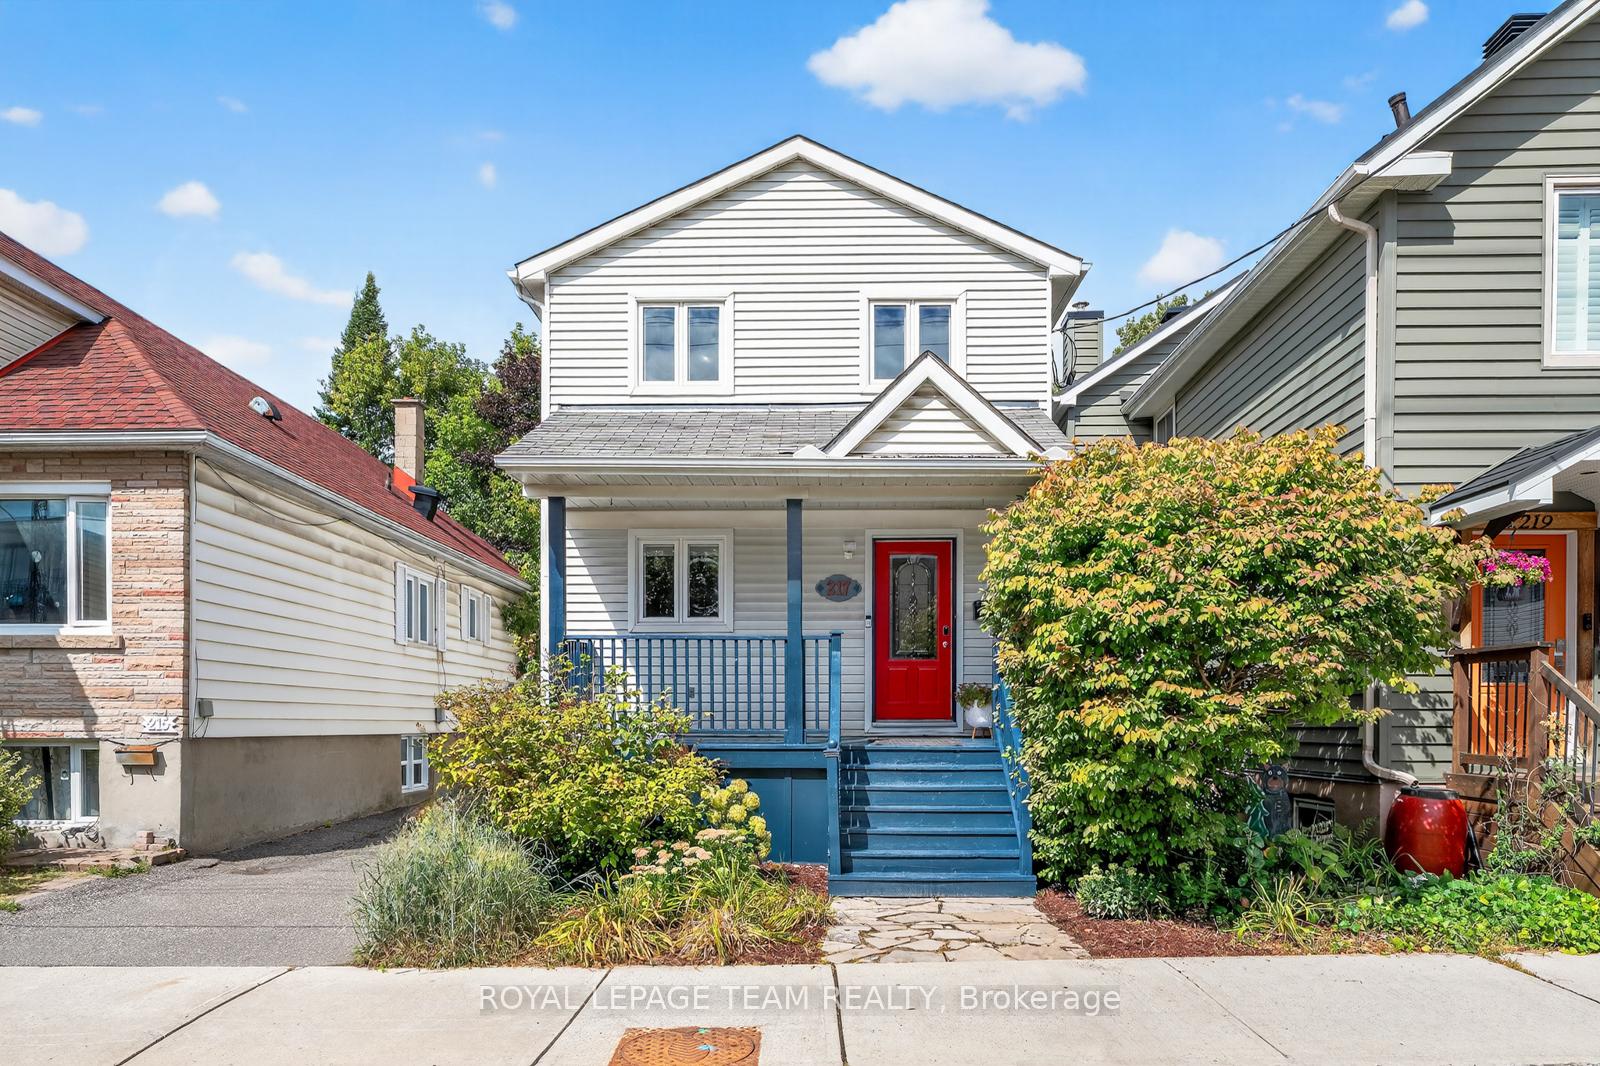
217 Montfort Street
217 Montfort Street
 See all 34 photos
Property history
Facts and features
- BasementFinished
- Water, sewerMunicipal
- HeatingForced air
- CoolingCentral air
- Central air
The homeDetached, 2-storey, 1,100–1,500 sq ft
- Type: Detached
- Style: 2-storey
- Living space: 1,100–1,500 sq ft
- Basement: Full, finished
InsideRooms above ground 13, 3 + 1 in the basement, Bathrooms 3
- Rooms above ground: 13
- Bedrooms: 3 + 1 in the basement
- Bathrooms: 3
- Kitchens: 1
- Family room: Yes
Outside and lotOther, Asphalt shingle, Concrete
- Exterior: Other
- Roof: Asphalt shingle
- Foundation: Concrete
- Features: Deck
- Other structures: Garden shed
- Size: 31.3 × 106.23 ft
Parking3 Parking
- Spaces: 3 Parking
Heating, water and powerForced air, gas, Central air, Municipal water
- Heating: Forced air, gas
- Cooling: Central air
- Water: Municipal water
- Sewer: Municipal sewer
Costs and taxesTaxes $4,881 a year, HST included in the price, Hot water tank
- Taxes, 2025: $4,881 a year
- HST: HST included in the price
- Rental items: Hot water tank
- Under contract: Hot water heater
Included in the saleStove, hood fan, microwave, fridge, dishwasher washer, dryer, all light fixtures, Living room curtains + drapery rod, ring door bell, tv on wall in basement
- Included: Stove, hood fan, microwave, fridge, dishwasher washer, dryer, all light fixtures
- Not included: Living room curtains + drapery rod, ring door bell, tv on wall in basement
NearbyPark, hospital, public transit, fenced yard, library, school
- Close to: Park, hospital, public transit, fenced yard, library, school
Listing detailsX12374293, Sold, Sep 2, 2025
- MLS® number: X12374293
- Status: Sold
- Listed on: Sep 2, 2025
- Days on market: 9
- Updated: Sep 11, 2025
- Possession: 2025-11-03 / Flexible
- Occupied by: Owner
- Listing brokerage: ROYAL LEPAGE TEAM REALTY
About this home
217 Montfort Street, Ottawa (Vanier), ON K1L 5P3
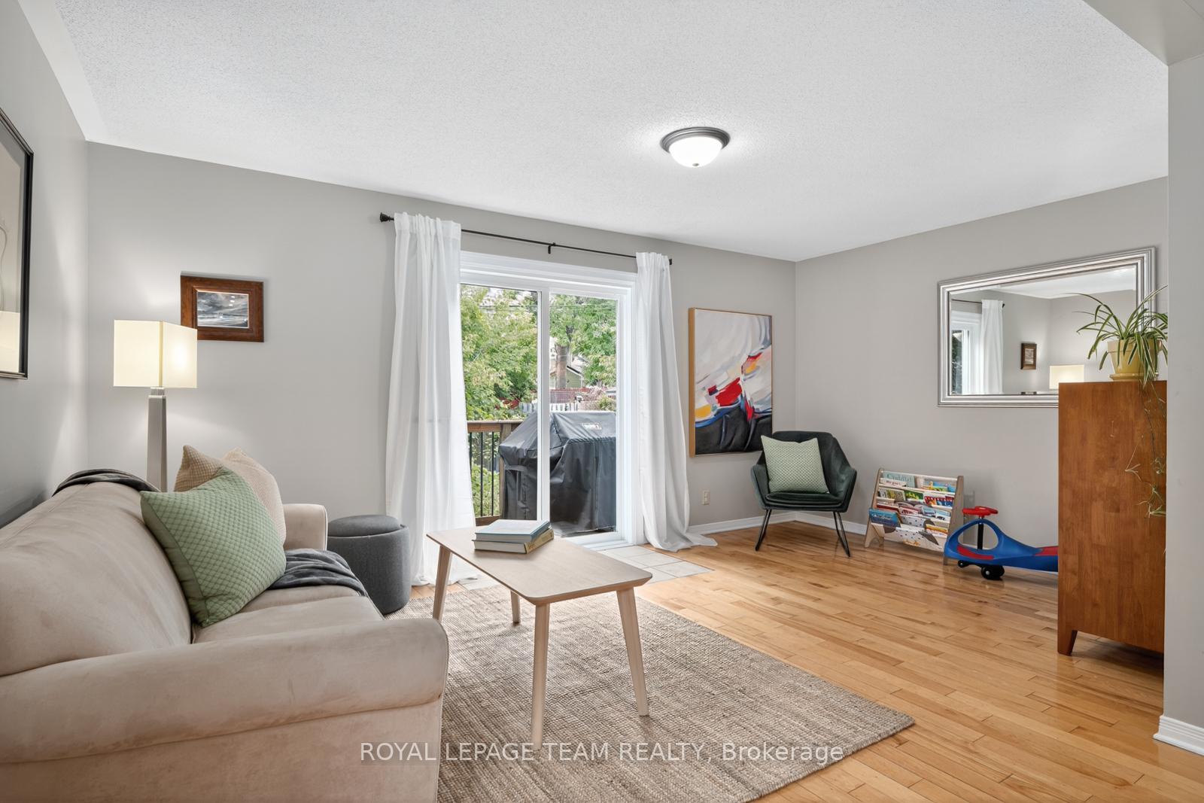
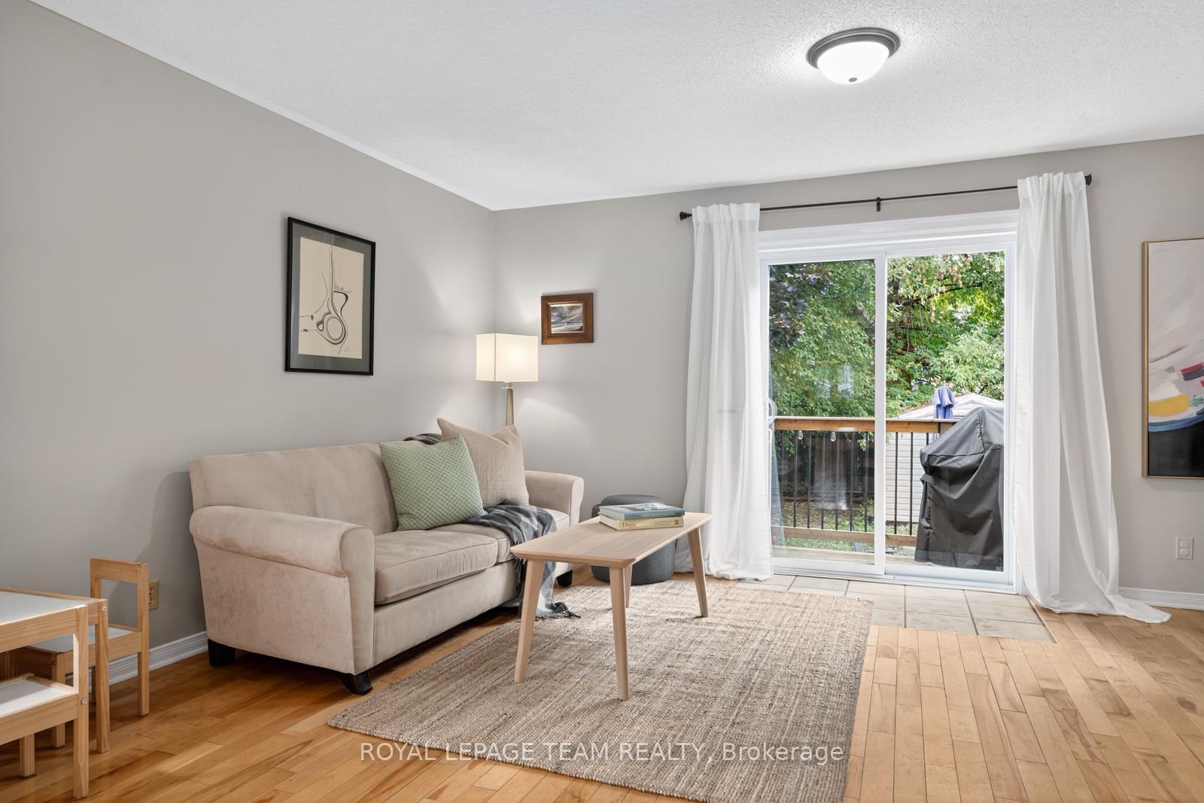
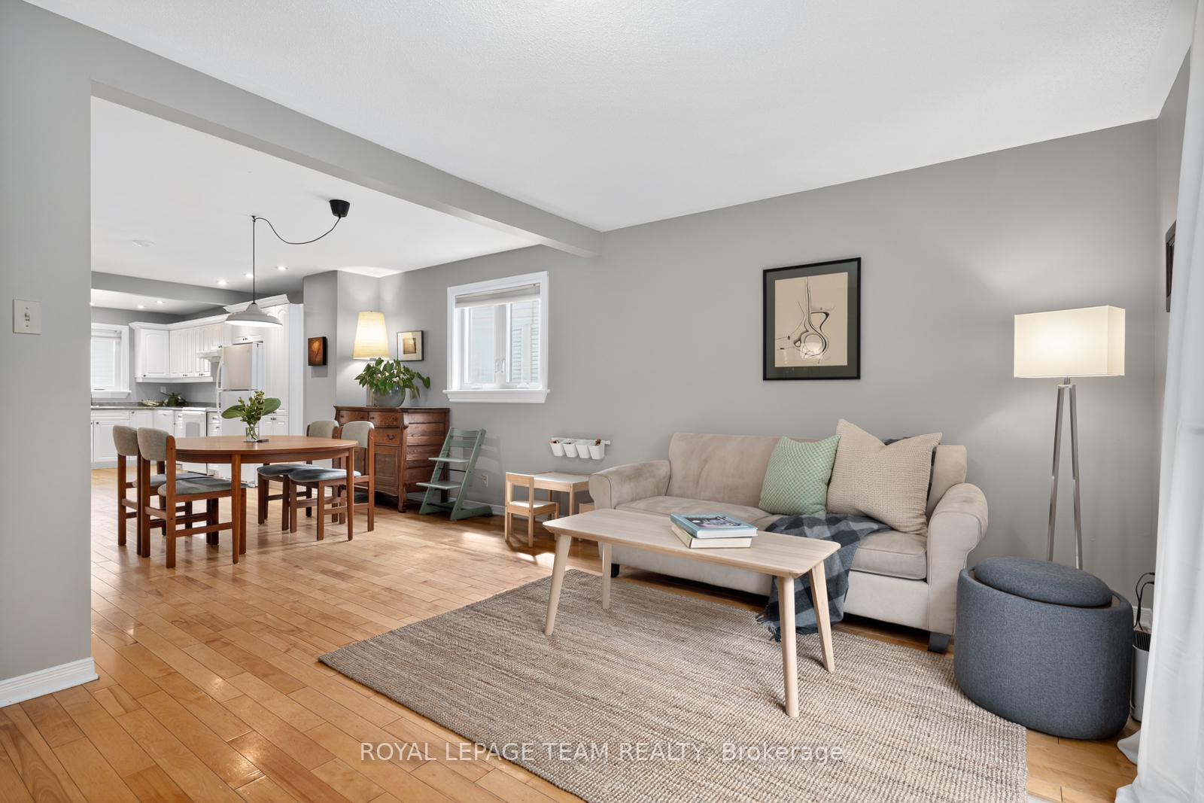
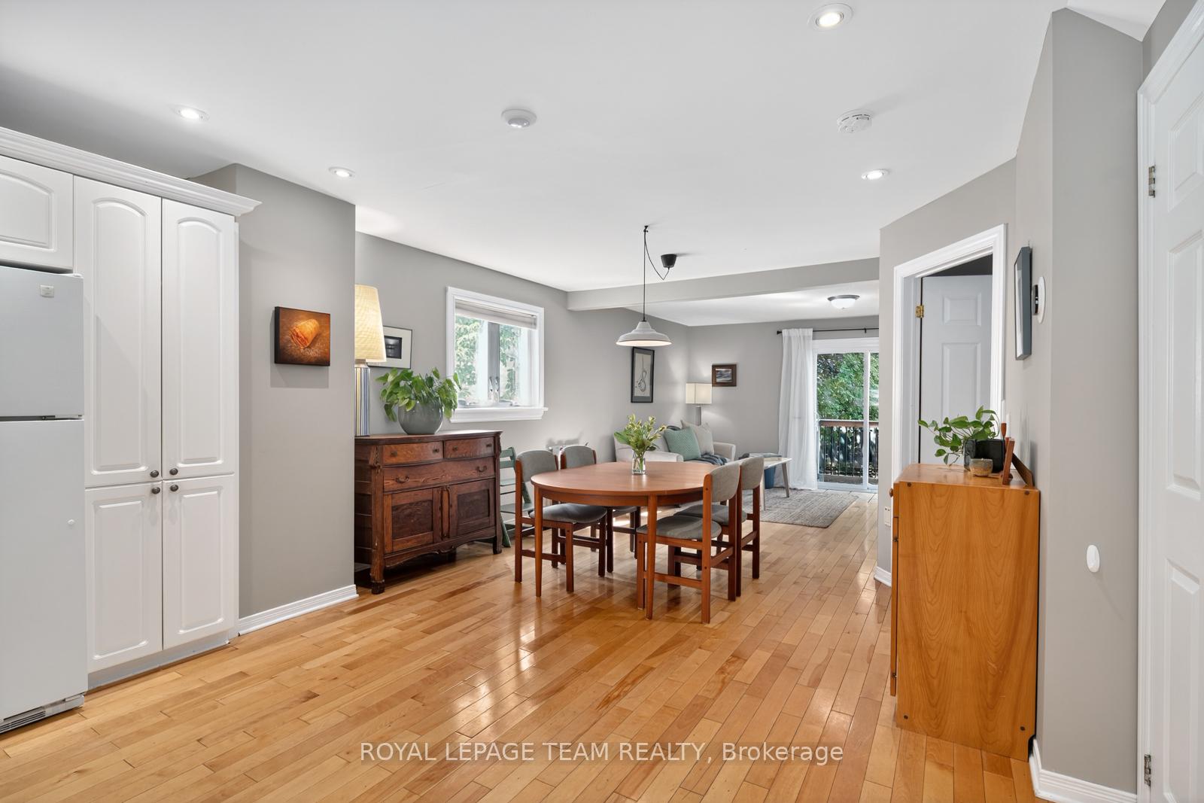
Open House Cancelled September 7th. On a quiet, tree-lined one-way street in Vanier North, discover a detached home filled with light and charm. Built in the late eighties on a deep lot, this home is a perfect family-friendly space. From the porch, sunlight seeps through the stained-glass front door and sets a warm welcome into the foyer. Make your way through to the open kitchen with hardwood floors and generous cupboard space. The inviting dining and living areas create the perfect hub for everyday life, complete with a handy half bath. Step out through glass doors to a two-level deck and huge, fenced backyard framed by mature trees; ideal for gardens, play, and entertaining. Upstairs, the oversized primary bedroom offers generous windows, plus a wide, luxuriously lit walk-in closet for your beautiful garments. Two more bedrooms, a full bath, and landing bookcase complete this level. A finished lower level includes a large family room with high ceilings, fourth bedroom, full bath/ laundry, and ample storage. Main and second floor windows replaced in 2020. Families will love being in the Trille des bois school catchment, with nearby parks, cafés, and beloved local restaurants. With proximity to the Rideau River and Beechwood village, this pocket of Vanier has become adored by those who know it. Amazing value in an amazing location.
Ask about this home
A HOMEH agent will answer your questions about this home.
Around this home
Daily convenience, out of 100, from the distances below
Schools nearby
School rating, out of 10.
Helpful calculators
Your HOMEH agent

"I would see it this week."