

345 Lemoine Street
345 Lemoine Street
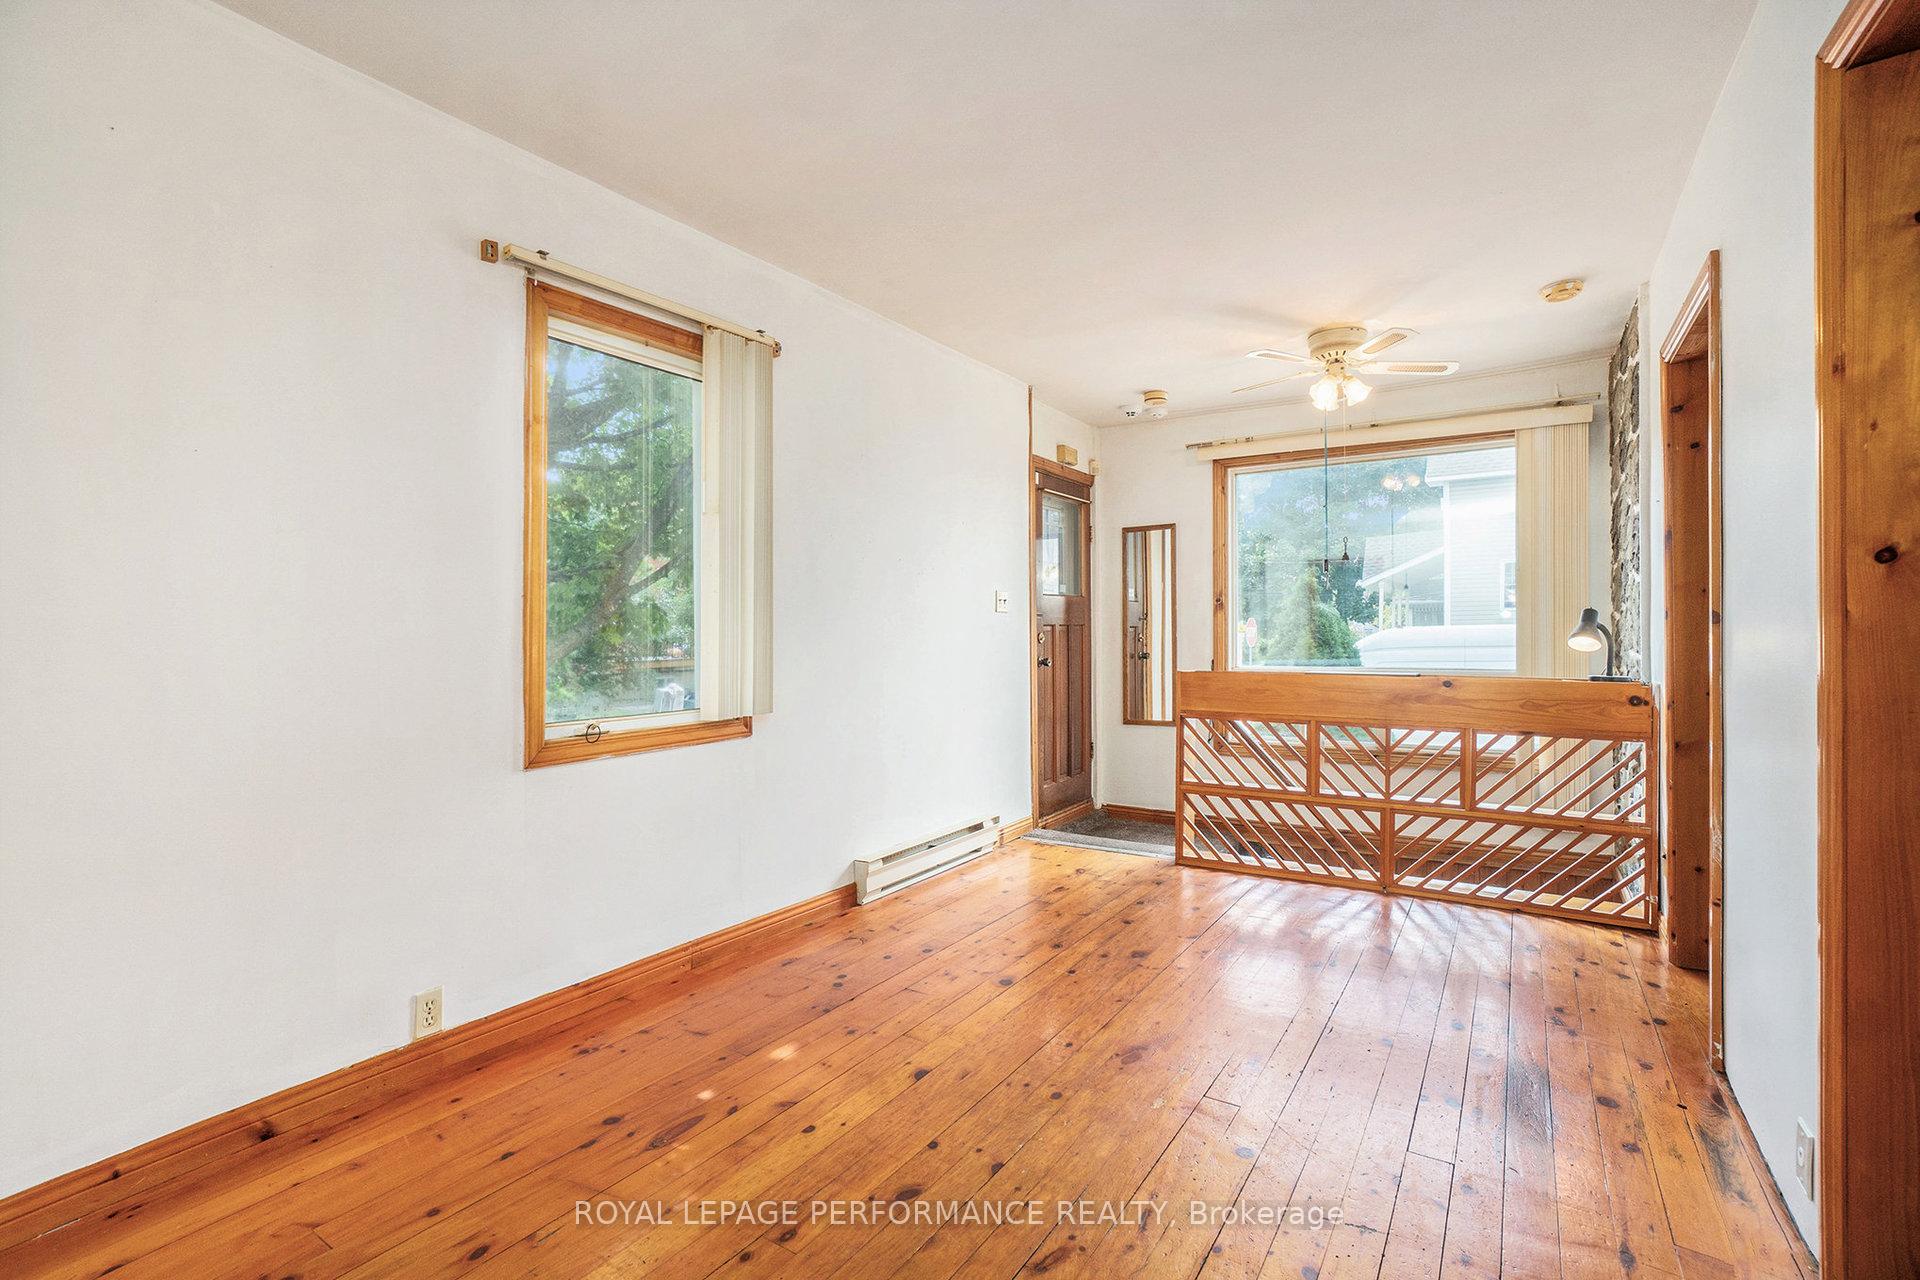 See all 23 photos
Property history
Facts and features
- BasementPart finished
- Water, sewerMunicipal
- Lot shapeIrregular
- HeatingBaseboard
The homeDetached, Bungalow, Under 700 sq ft
- Type: Detached
- Style: Bungalow
- Living space: Under 700 sq ft
- Basement: Full, partially finished
- Waterfront: None
InsideLower level, Sump pump, water heater owned, primary bedroom - main floor, Rooms above ground 5
- Laundry: Lower level
- Features: Sump pump, water heater owned, primary bedroom - main floor
- Rooms above ground: 5
- Rooms in the basement: 2
- Bedrooms: 2 + 1 in the basement
- Bathrooms: 2
- Kitchens: 1
Outside and lotStucco (plaster), Asphalt shingle, asphalt rolled, Block
- Exterior: Stucco (plaster)
- Roof: Asphalt shingle, asphalt rolled
- Foundation: Block
- Size: 37.93 × 101.41 ft
- Shape: Irregular
- Zoning: Residential R4B
Parking1 Garage, Detached, Private, lane
- Spaces: 1 Garage
- Garage: Detached
- Driveway: Private, lane
Heating, water and powerBaseboard, electric, Municipal water, Municipal sewer
- Heating: Baseboard, electric
- Water: Municipal water
- Sewer: Municipal sewer
- Natural gas: Yes
- Hydro: Yes
- Cable: Yes
- Telephone: Yes
Costs and taxesTaxes $3,470 a year, HST included in the price, Rental items None
- Taxes, 2025: $3,470 a year
- HST: HST included in the price
- Rental items: None
Included in the saleShed, hot water tank, blinds, Not included None
- Included: Shed, hot water tank, blinds
- Not included: None
NearbyFenced yard
- Close to: Fenced yard
Listing detailsX12393591, Sold, Sep 10, 2025
- MLS® number: X12393591
- Status: Sold
- Listed on: Sep 10, 2025
- Days on market: 9
- Updated: Sep 19, 2025
- Possession: Flexible
- Occupied by: Vacant
- Listing brokerage: ROYAL LEPAGE PERFORMANCE REALTY
About this home
345 Lemoine Street, Ottawa (Vanier), ON K1L 6T7
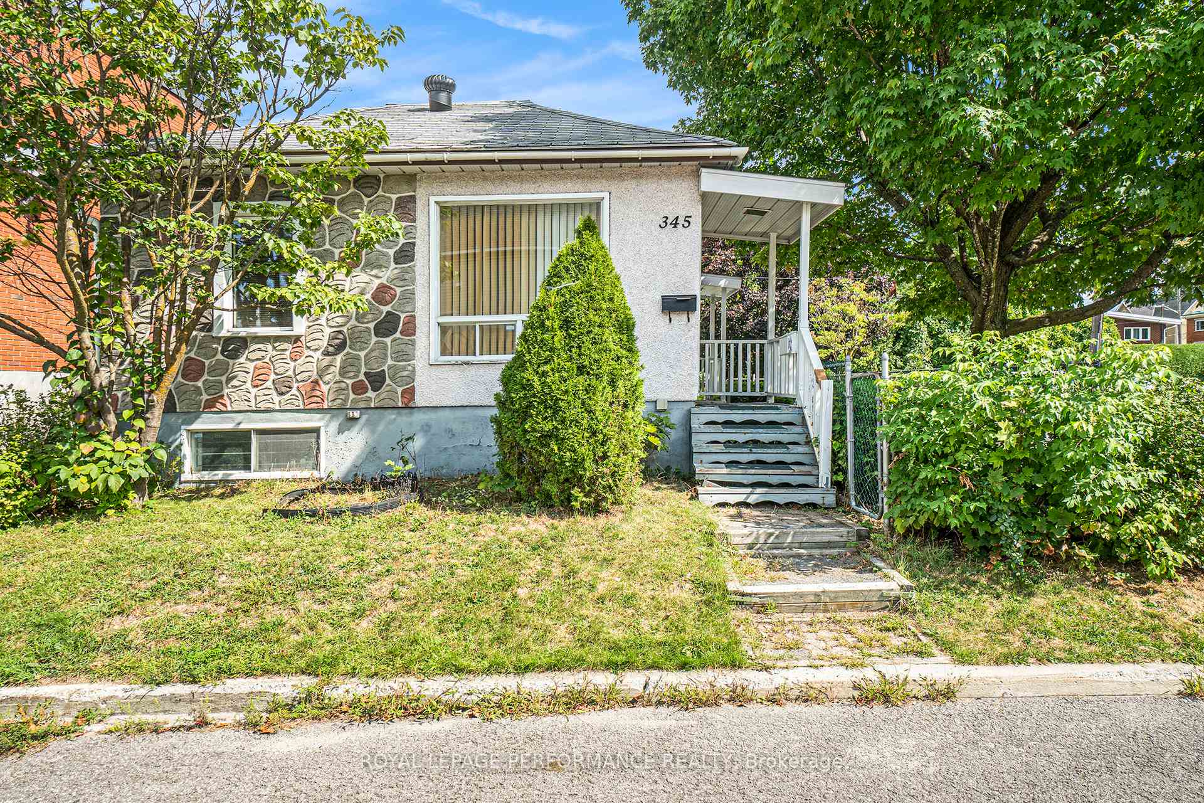
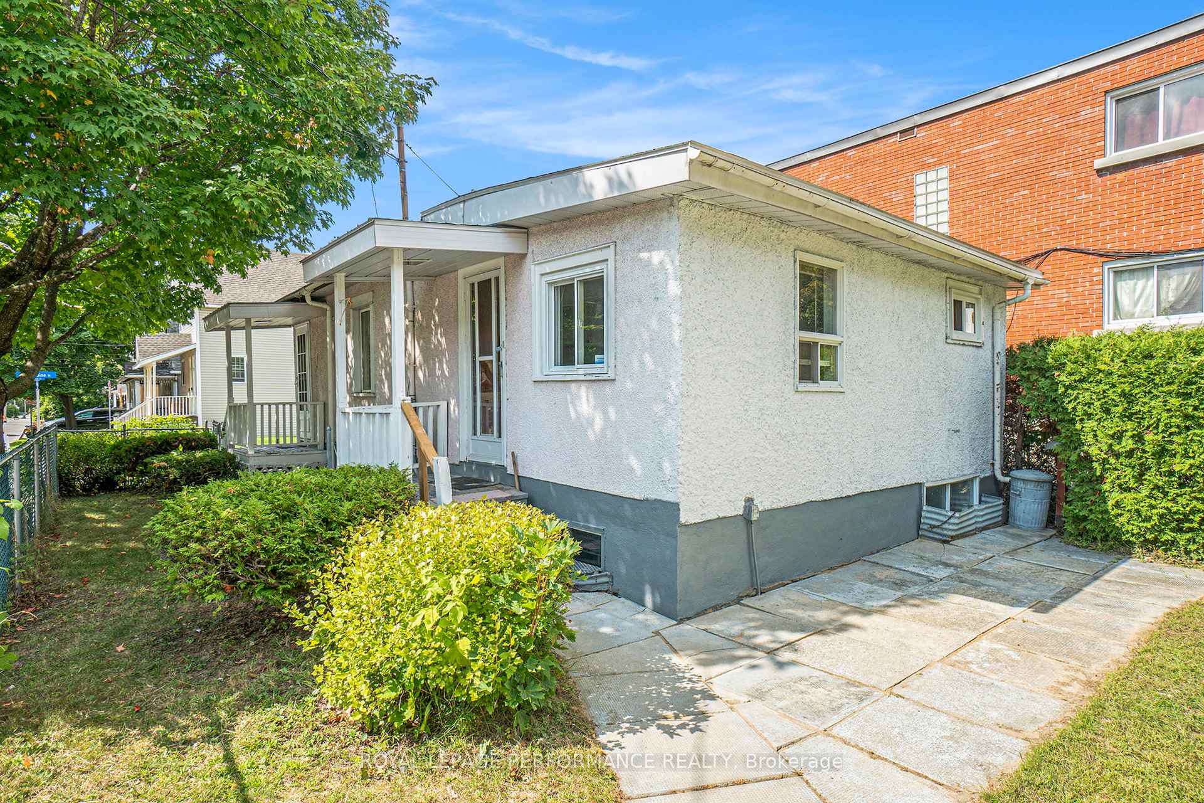
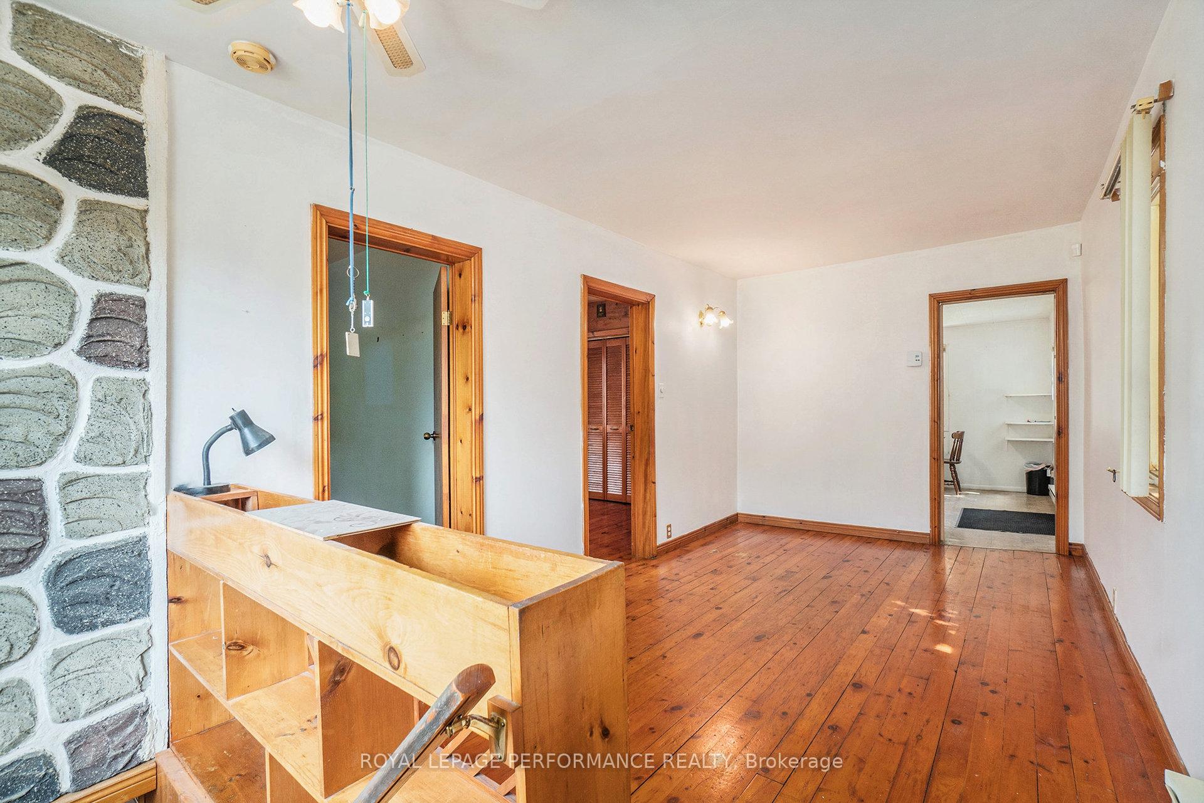
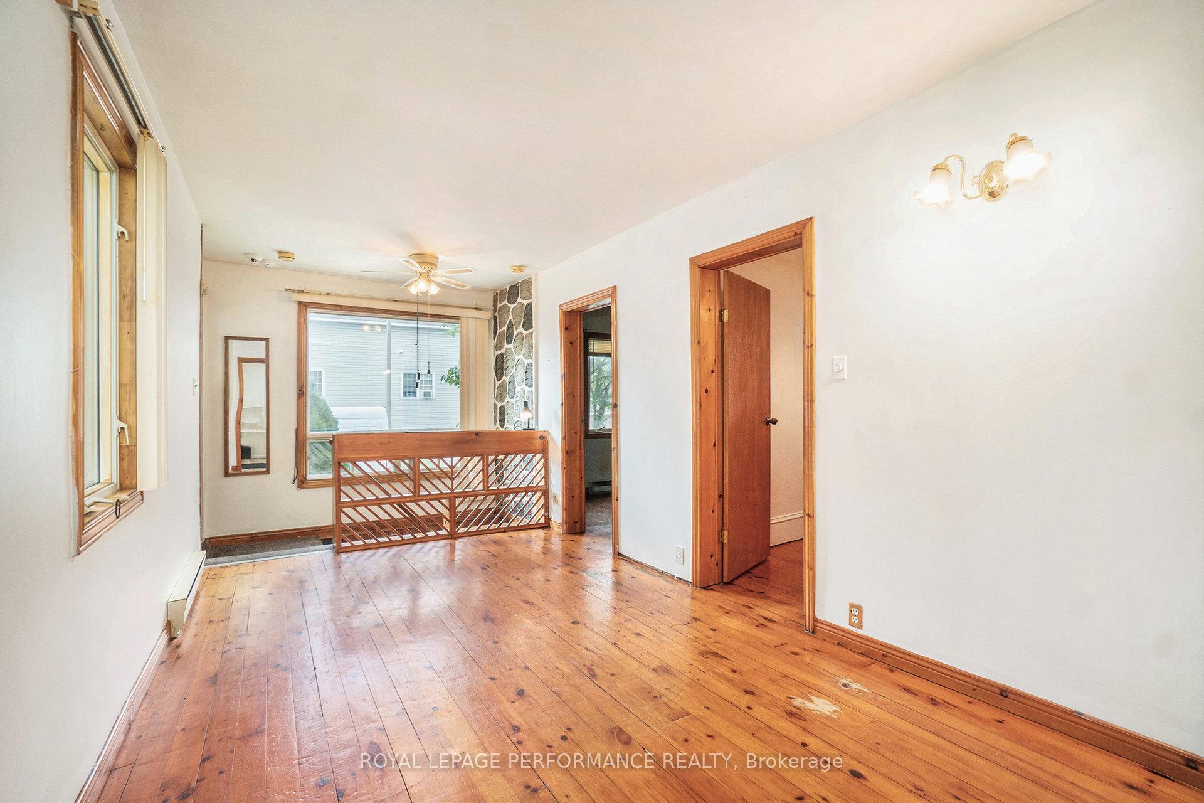
Welcome to this detached bungalow with a full basement and single car garage, offered at the rarely seen price of under $450,000! The main level features an eat-in kitchen, a comfortable living room, two bedrooms, and a 4-piece bathroom. The finished basement adds valuable living space with a family room, an additional bedroom, and a convenient 2-piece powder room combined with laundry. This property is truly a blank canvas perfect for buyers ready to renovate, reimagine, and create their dream home. Situated on a 38 x 101 corner lot with sought-after R4B zoning, it also offers exciting potential for future development opportunities. Enjoy the convenience of being within walking distance to shopping, parks, public transit, a community centre, and more. A fantastic opportunity for homeowners, investors, or builders alike! Sold "as is" and "where is" due to Estate Sale.
Ask about this home
A HOMEH agent will answer your questions about this home.
Around this home
Daily convenience, out of 100, from the distances below
Schools nearby
School rating, out of 10.
Helpful calculators
Your HOMEH agent

"I would see it this week."