

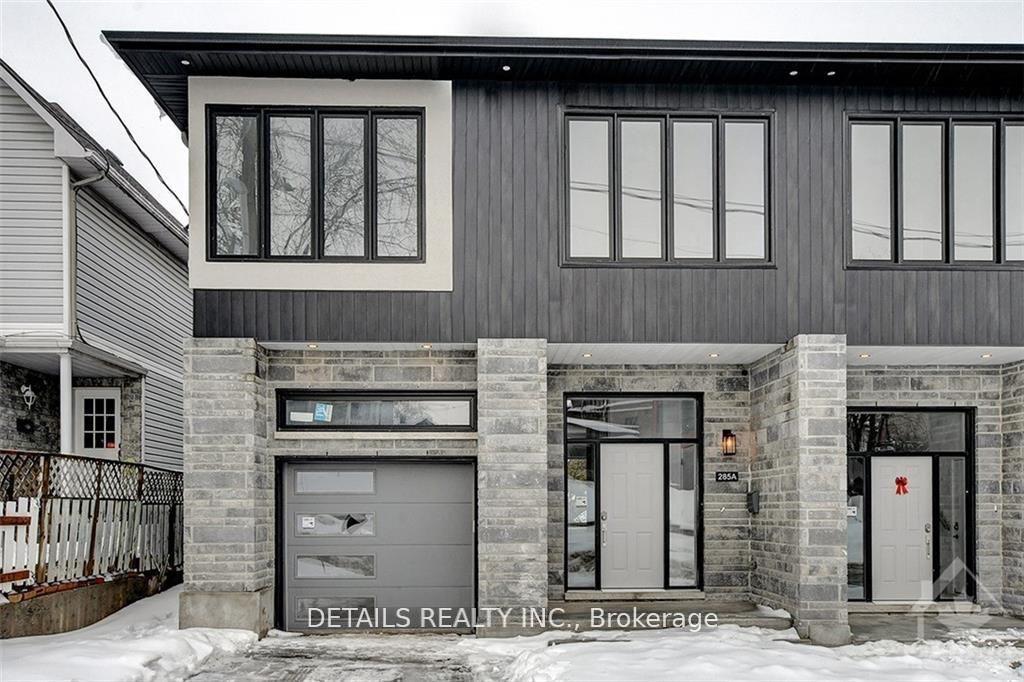
285 Montfort Street
285 Montfort Street
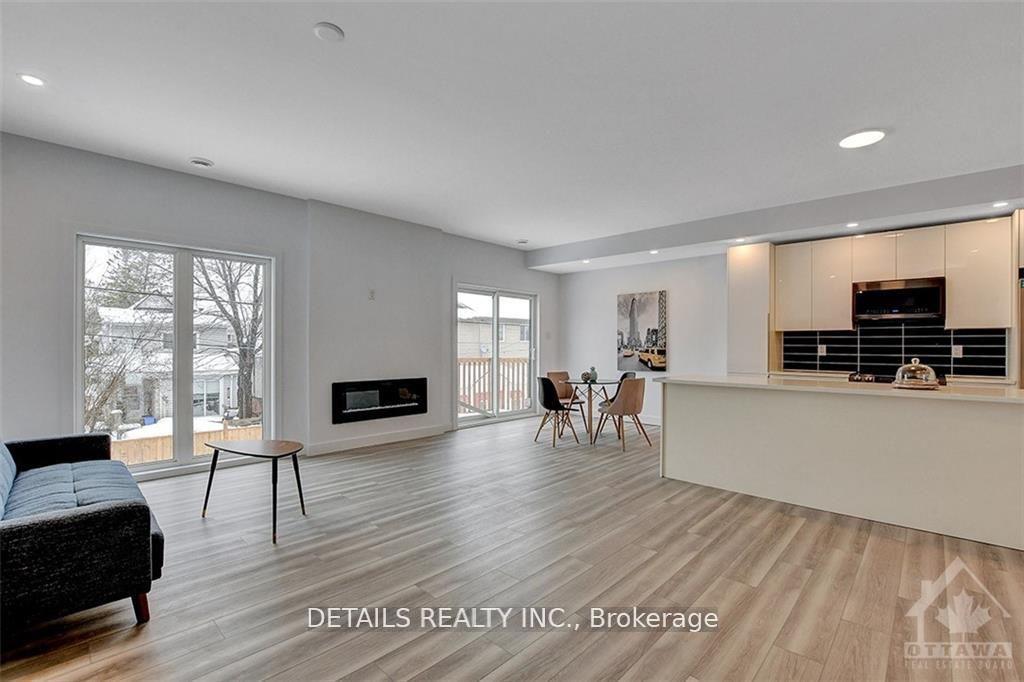 See all 28 photos
Property history
- $3,500ExpiredList: 2025-03-10|End: 2025-09-30|204 daysX12010748
Facts and features
- BasementNone
- Lot size58 × 95 ft
- Lease term12 months
- FurnishedUnfurnished
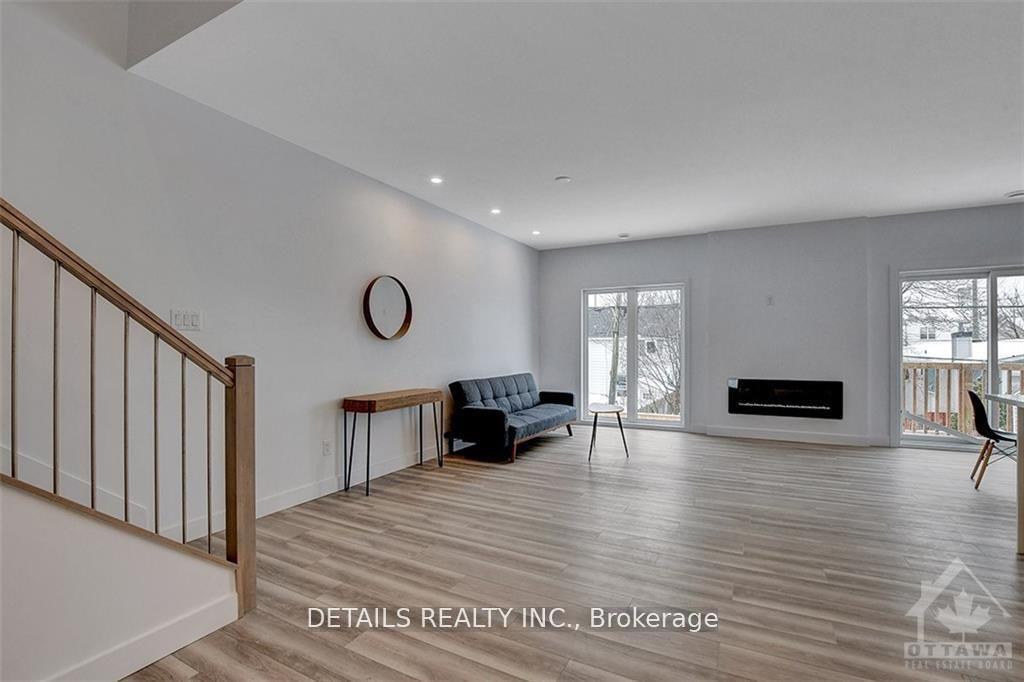
- Fireplace
- Central air
The homeSemi-Detached, 2-storey, 2,000–2,500 sq ft
- Type: Semi-Detached
- Style: 2-storey
- Living space: 2,000–2,500 sq ft
- Basement: None
- Waterfront: None
InsideFireplace Yes, In-suite laundry, Water heater
- Fireplace: Yes
- Laundry: In-suite laundry
- Features: Water heater
- Rooms above ground: 5
- Bedrooms: 4
- Bathrooms: 3
- Kitchens: 1
Outside and lotVinyl siding, Asphalt shingle, Concrete block
- Exterior: Vinyl siding
- Roof: Asphalt shingle
- Foundation: Concrete block
- Size: 58 × 95 ft
Parking1 Garage, Attached
- Spaces: 1 Garage
- Garage: Attached
Heating, water and powerForced air, gas, Central air, Municipal water
- Heating: Forced air, gas
- Cooling: Central air
- Water: Municipal water
- Sewer: Municipal sewer
- Natural gas: Available
- Hydro: Available
- Cable: Available
- Telephone: Available
Rent and termsRent $3,500 a month, Entire property, main, Unfurnished
- Rent: $3,500 a month
- Space for rent: Entire property, main
- Furnished: Unfurnished
- Lease: 12 months
- Rent includes: Water heater
- Deposit: Required
- Credit check: Required
- Employment letter: Required
- Rental application: Required
- References: Required
Listing detailsX12010748, Expired, Mar 10, 2025
- MLS® number: X12010748
- Status: Expired
- Listed on: Mar 10, 2025
- Days on market: 204
- Updated: Sep 30, 2025
- Possession: 2025-05-01 / 30-59 days
- Occupied by: Tenant
- Listing brokerage: DETAILS REALTY INC.
About this home
285 Montfort Street, Ottawa (Vanier), ON K1L 5N7
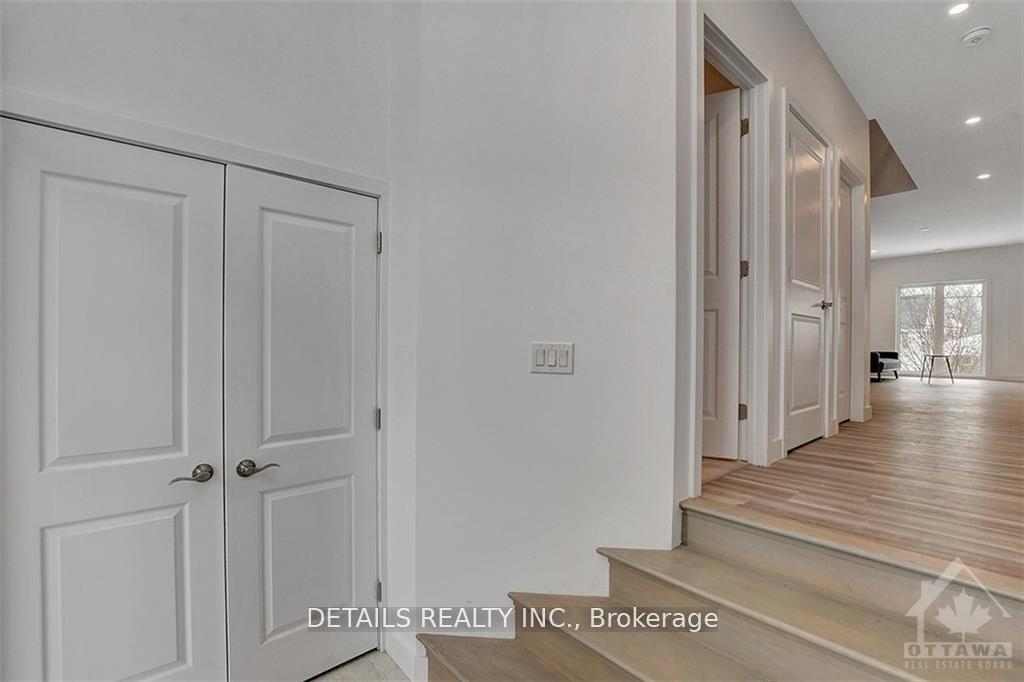
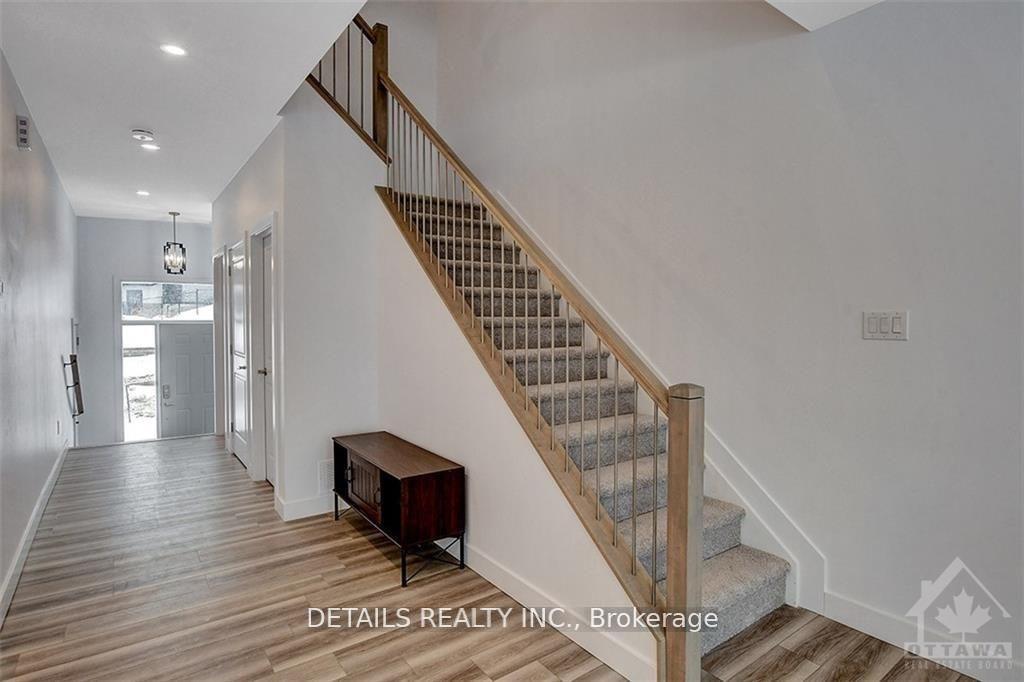
Newer built four-bedroom two and half-bathroom home in an excellent location close to downtown Ottawa, UOA, and Beechwood. This beautiful home is stylish with loads of natural light, high ceilings, a Balcony off the kitchen, and tastefully selected upgrades. The main floor features a modern open-concept kitchen with loads of cabinets, a large island, and lots of counter space, a spacious living room, with a fireplace and dining area, a powder room, a large foyer, and the garage entrance. Second floor spacious four bedrooms, including master bedroom with ensuite bath and walk-in closet. The second full bathroom and laundry room are conveniently located on the second floor.
Ask about this home
A HOMEH agent will answer your questions about this home.
Around this home
Daily convenience, out of 100, from the distances below
Schools nearby
School rating, out of 10.
Helpful calculators
Your HOMEH agent

"I would see it this week."