

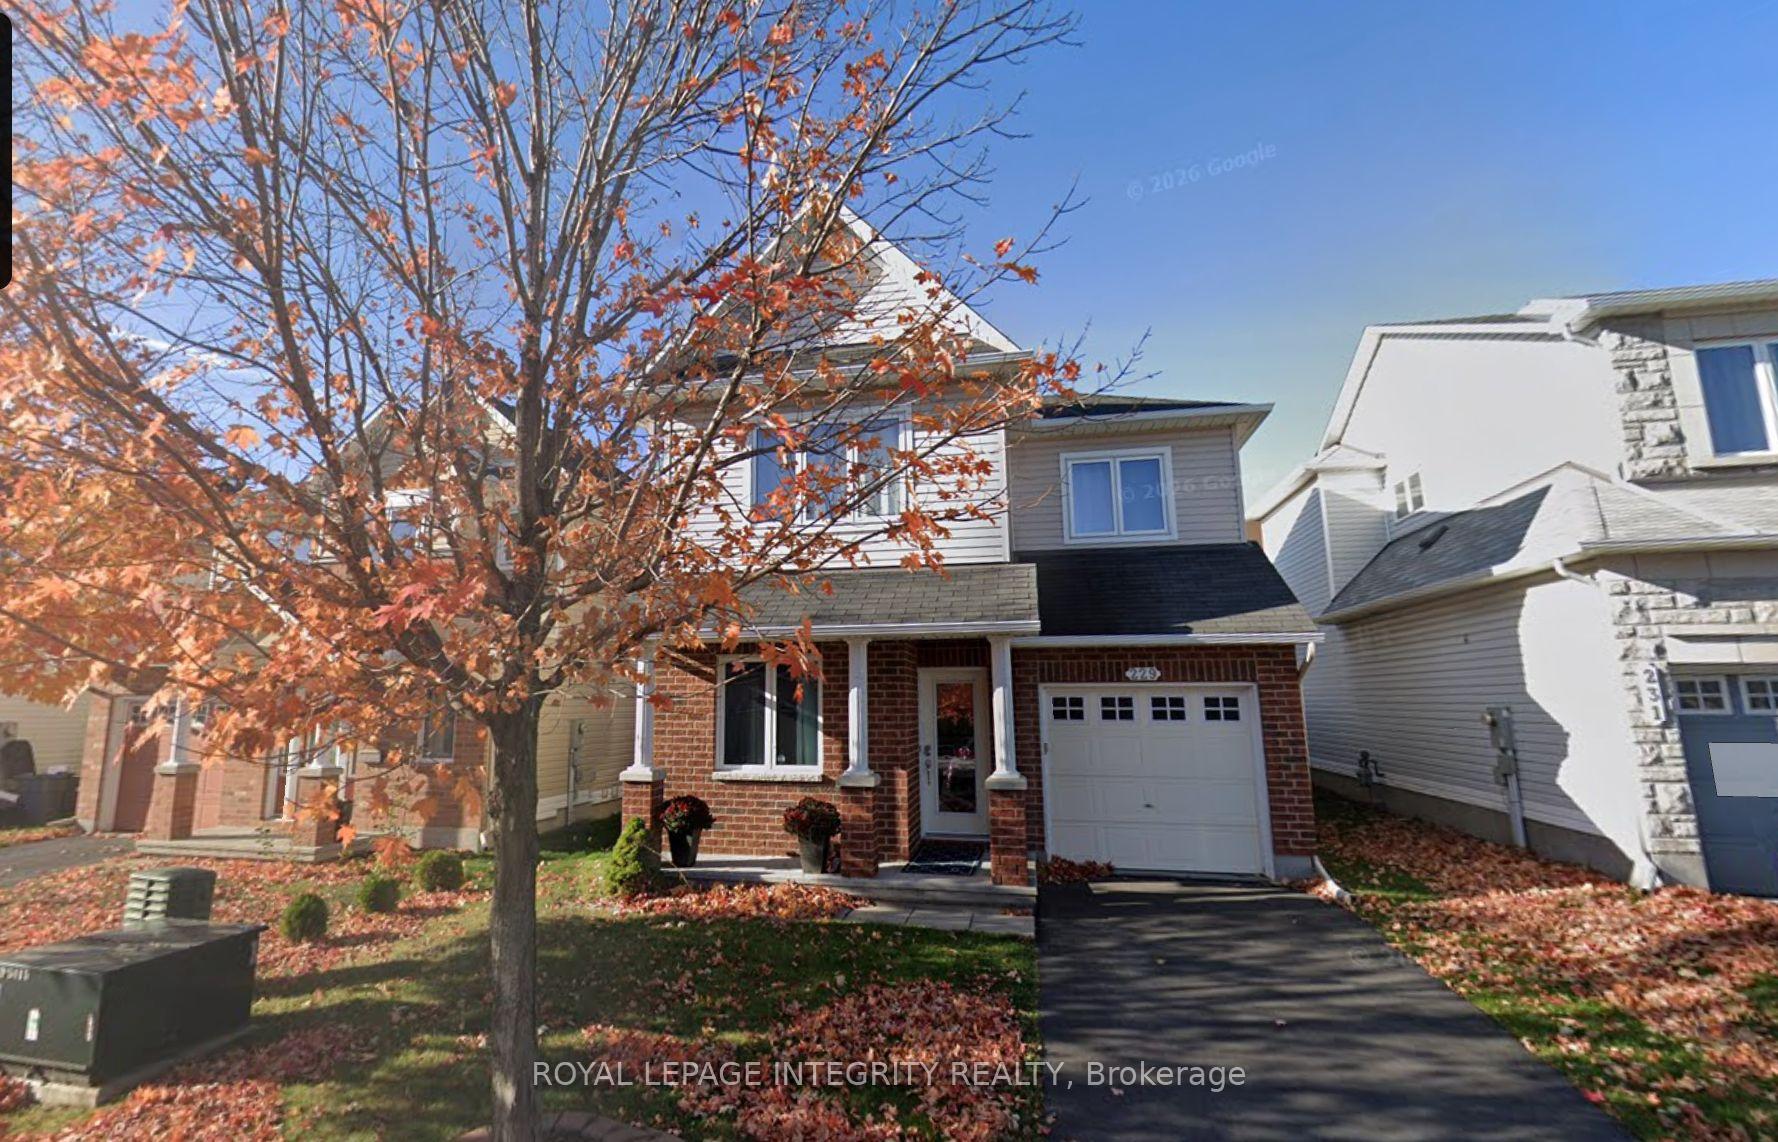
229 Temagami Drive
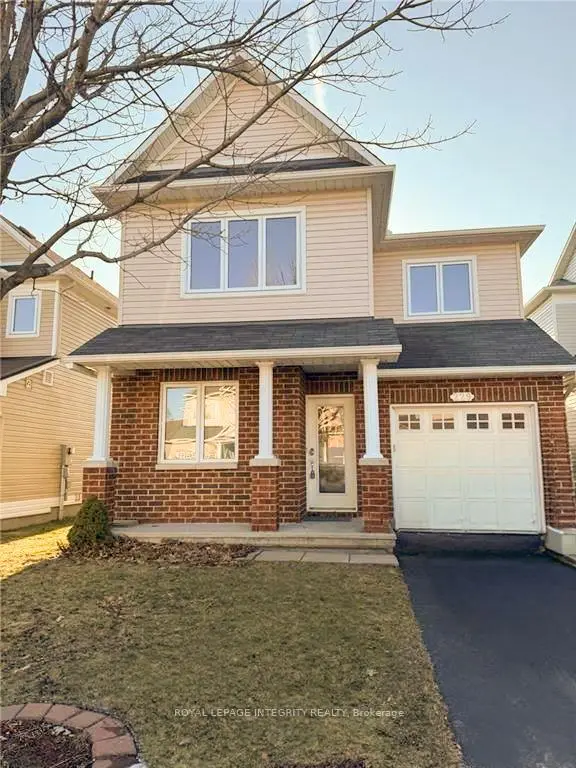
229 Temagami Drive
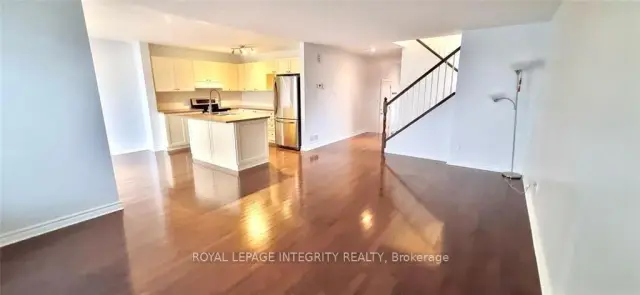 See all 25 photos
Facts and features
- BasementUnfinished
- Lot size35 × 87 ft
- Lease term12 months
- FurnishedUnfurnished
- Fireplace
- Central air
The homeDetached, 2-storey, Age 16–30 years
- TypeDetached
- Style2-storey
- Age16–30 years
- Living space1,500–2,000 sq ft
- BasementUnfinished
InsideFireplace Yes, natural gas, Ensuite, Rooms above ground 7
- FireplaceYes, natural gas
- LaundryEnsuite
- Rooms above ground7
- Bedrooms3
- Bathrooms3
- Kitchens1
- Family roomYes
Outside and lotBrick, other, Asphalt shingle, Concrete
- ExteriorBrick, other
- RoofAsphalt shingle
- FoundationConcrete
- Size35.1 × 86.94 ft
Parking1 Garage, Attached, Private
- Spaces1 Garage
- GarageAttached
- DrivewayPrivate
Heating, water and powerForced air, gas, Central air, Municipal water
- HeatingForced air, gas
- CoolingCentral air
- WaterMunicipal water
- SewerMunicipal sewer
Rent and termsRent $2,900 a month, Entire property, Unfurnished
- Rent$2,900 a month
- Space for rentEntire property
- FurnishedUnfurnished
- Lease12 months
- PaidMonthly
- DepositRequired
- Credit checkRequired
- Employment letterRequired
- Rental applicationRequired
- ReferencesRequired
- Rental itemsHwt
IncludedStove, refrigerator, dishwasher, dryer, washer,
- IncludedStove, refrigerator, dishwasher, dryer, washer,
Listing detailsX14156596, For Rent, Nov 6, 2026
- MLS® numberX14156596
- StatusFor Rent
- Listed onNov 6, 2026
- Days on market14
- UpdatedNov 6, 2026
- Possession2026-12-01 / 1-29 days
- Occupied byTenant
- Listing brokerageROYAL LEPAGE INTEGRITY REALTY
About this home
229 Temagami Drive, Ottawa (Barrhaven - Strandherd), ON K2J 0W1
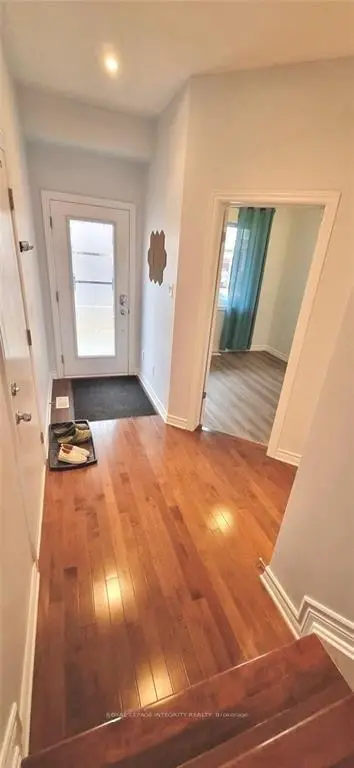
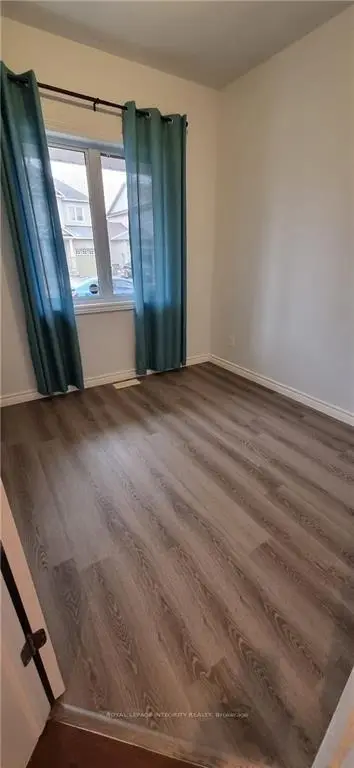
Imagine coming home to a place where comfort, style, and everyday convenience come together! Welcome to 229 Temagami Drive, a beautiful 3-bedroom detached home designed for modern family living. Step inside and discover a warm and inviting main floor, where a cozy gas fireplace sets the scene for relaxing evenings and memorable moments with family and friends. The gourmet kitchen is the heart of the home, featuring a spacious island, upgraded cabinetry, and stainless steel appliances, perfect for everything from quick morning breakfasts to preparing your favourite meals. A dedicated main-floor office offers the ideal space for working from home or creating your own quiet retreat. Thoughtful upgrades throughout, including pot lights, custom doors, and an elegant staircase with upgraded spindles, add a touch of sophistication to every corner. Upstairs, the spacious primary bedroom welcomes you with a custom ensuite bathroom and walk-in closet, creating a peaceful escape at the end of the day. Outside, enjoy your morning coffee on the upgraded front porch or appreciate the added privacy of having no rear neighbours. Ideally located within walking distance of schools, parks, the beautiful Jock River, public transit, and shopping, this home offers the perfect balance of peaceful living and everyday convenience. More than just a rental, this is a place to settle in, create memories, and truly feel at home! Rental Requirements: Completed rental application, Equifax credit report and score, proof of income (recent pay stubs), employment letter, and photo ID for all applicants. Tenant insurance is required. Tenants are responsible for snow removal and lawn maintenance.
Book a viewing
Around this home
Daily convenience, out of 100, from the distances below
Schools nearby
School rating, out of 10.
Helpful calculators

Your HOMEH agent
"I would see it this week."