

Unit 201A, 62 Donald Street
Unit 201A, 62 Donald Street
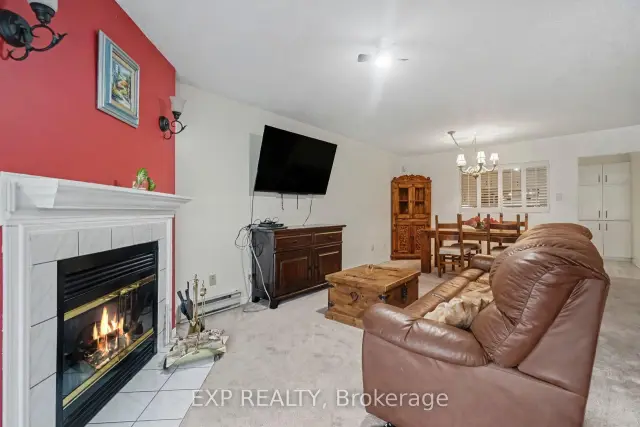 See all 37 photos
Facts and features
- ExposureSouth
- LaundryIn-suite laundry, closet
- LockerOwned
- BalconyNone
- Fireplace
- Central air
The homeCondo Apartment, 1 storey/apt, Age 31–50 years
- Type: Condo Apartment
- Style: 1 storey/apt
- Age: 31–50 years
- Living space: 1,000–1,199 sq ft
- Basement: None
- Exposure: South
- View: Garden
InsideFireplace Yes, wood, In-suite laundry, laundry closet, main level, Primary bedroom - main floor
- Fireplace: Yes, wood
- Laundry: In-suite laundry, laundry closet, main level
- Features: Primary bedroom - main floor
- Security: Alarm system, smoke detector
- Rooms above ground: 10
- Rooms in the basement: 0
- Bedrooms: 3
- Bathrooms: 2
- Kitchens: 1
OutsideBrick, stucco (plaster), Unknown, Unknown
- Exterior: Brick, stucco (plaster)
- Roof: Unknown
- Foundation: Unknown
- Balcony: None
- Features: Landscape lighting, landscaped, lawn sprinkler system, lighting, patio, privacy, year round living
Parking and locker1 Parking, Underground, Parking type Owned
- Spaces: 1 Parking
- Garage: Underground
- Parking type: Owned
- Driveway: Underground
- Spot: 76
- Locker: Owned
BuildingThe Waterbridge, Condo corporation 553, Pets Allowed
- Name: The Waterbridge
- Condo corporation: 553
- Pets: Allowed
Heating, water and powerForced air, gas, Central air
- Heating: Forced air, gas
- Cooling: Central air
Rent and termsRent $3,000 a month, Entire property, Unfurnished
- Rent: $3,000 a month
- Space for rent: Entire property
- Furnished: Unfurnished
- Lease: 12 months
- Rent includes: Building insurance, building maintenance, common elements, snow removal, parking
- Deposit: Required
- Credit check: Required
- Employment letter: Required
- Rental application: Required
- References: Required
- Rental items: Hot water tank
IncludedStove, dryer, washer, refrigerator, dishwasher, hood fan
- Included: Stove, dryer, washer, refrigerator, dishwasher, hood fan
NearbyArts centre, greenbelt/conservation, hospital, park, rec./commun.centre, public transit
- Close to: Arts centre, greenbelt/conservation, hospital, park, rec./commun.centre, public transit
Listing detailsX14156532, For Rent, Nov 6, 2026
- MLS® number: X14156532
- Status: For Rent
- Listed on: Nov 6, 2026
- Days on market: 15
- Updated: Nov 6, 2026
- Possession: 2026-12-01 / Immediate
- Occupied by: Owner
- Listing brokerage: eXp Realty
About this home
Unit 201A, 62 Donald Street, Ottawa (Overbrook), ON K1K 1N2
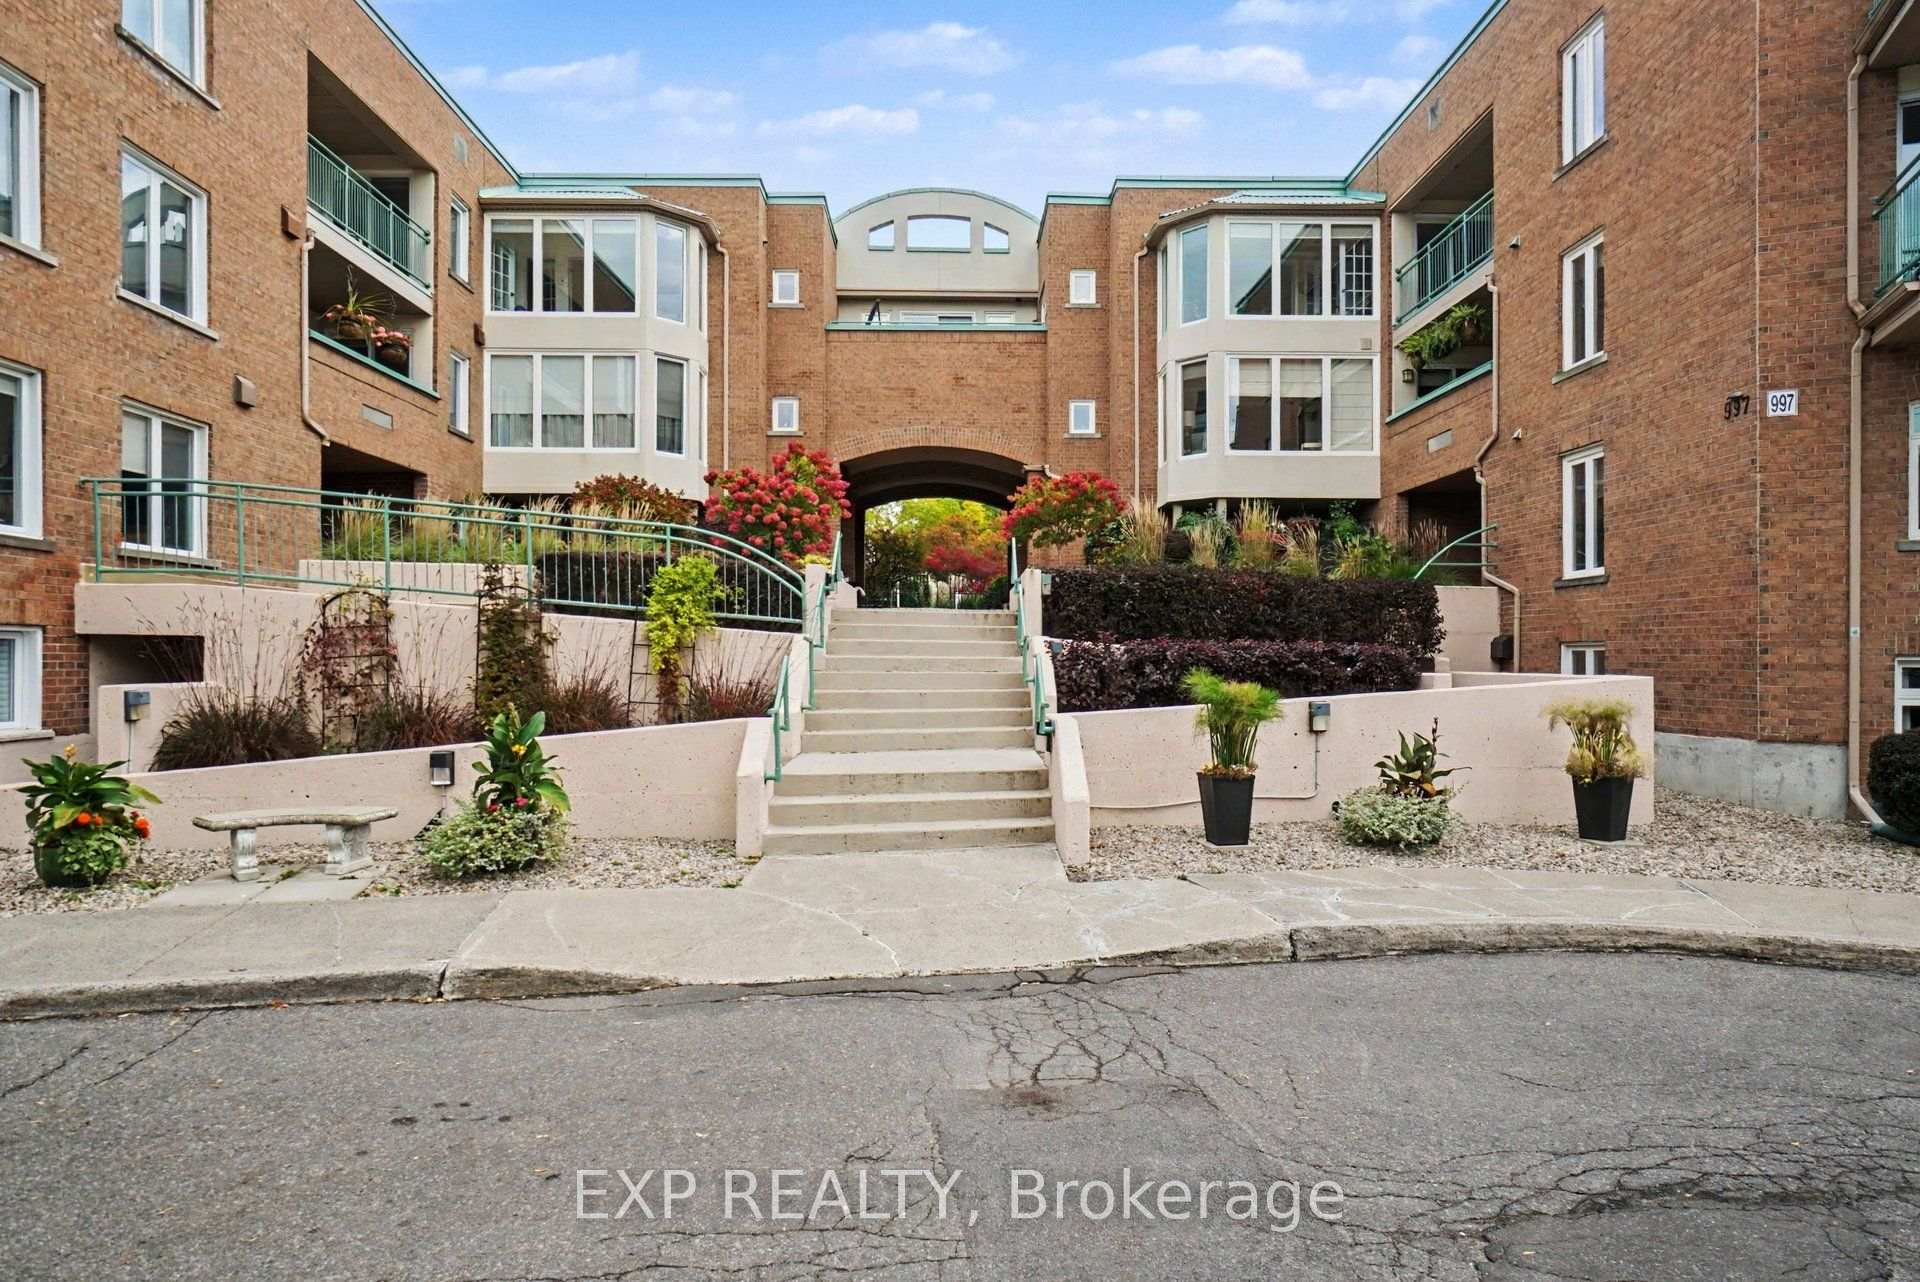
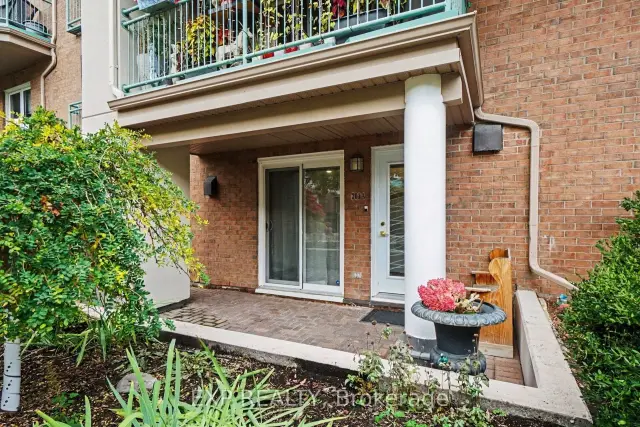
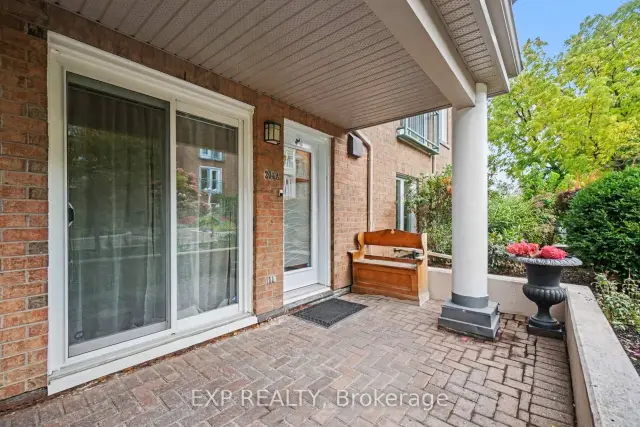
FOR SALE AND FOR RENT - Welcome home to 62 Donald Street, unit 201A, a RARELY OFFERED 3 bedroom condo steps from the Rideau Sports Center, The Adàwe Crossing which is the bridge that connects Overbrook to Sandy Hill, Strathcona Park, the Rideau River, biking and walking trails, grocery stores, restuarants, bars, schools, parks and only a 6 minute drive or 20 minute walk to downtown...in short, AN AMAZING LOCATION! The covered patio overlooks the serene and peaceful gardens which are professionally managed year round and offer residents a tranquil setting to enjoy your morning coffee or a glass of wine at night. This one floor condo has a foyer, a living room with wood fireplace and patio doors, dining area, kitchen with ample cupboard and counter space, 3 bedrooms including a primary with walk-in closet and 4 piece ensuite, main bathroom and laundry room with storage. Condo comes with 1 underground parking spot and a storage locker. Located at the corner of Donald Street and North River Road you'll love the energy and flow of this beautiful space but don't wait too long...these 3 bedroom models won't last! PET FRIENDLY - ASK LA FOR DETAILS!
Book a viewing
Know more about The Waterbridge
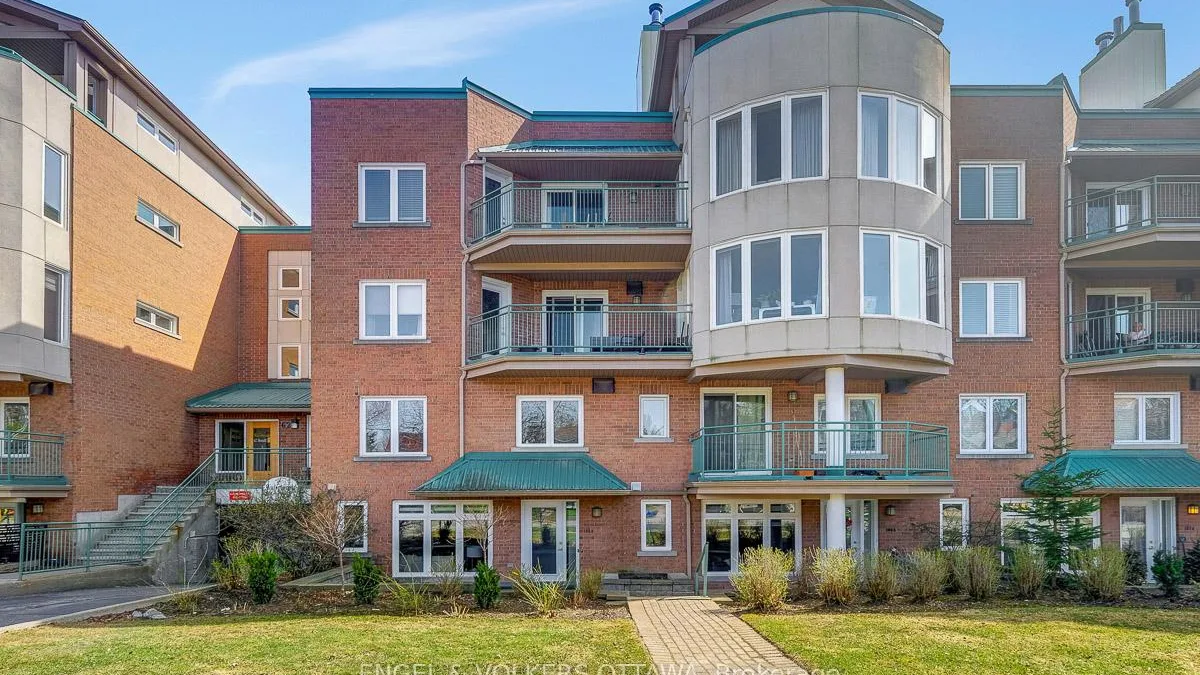
Condo building · 62 Donald Street
The Waterbridge is a condo. Right now 1 for sale and 1 for rent are on the market here.
No similar units for rent in The Waterbridge right now.
Around this home
Daily convenience, out of 100, from the distances below
Schools nearby
School rating, out of 10.
Helpful calculators

Your HOMEH agent
"I would see it this week."