

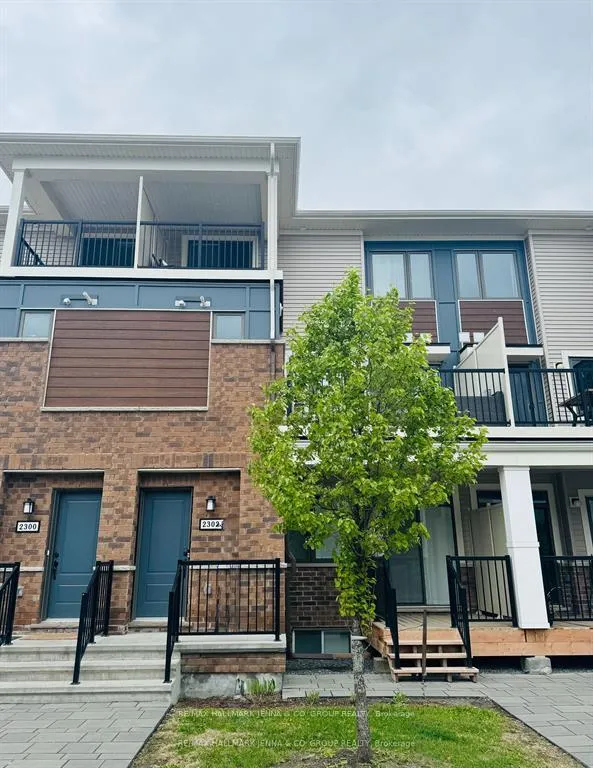
2302 Watercolours Way
2302 Watercolours Way
 See all 25 photos
Property history
Facts and features
- BasementNone
- LaundryIn-suite
- Lease term12 months
- PetsAllowed
- Fireplace
- Central air
The homeCondo Townhouse, Stacked townhouse, Age 0–5 years
- Type: Condo Townhouse
- Style: Stacked townhouse
- Age: 0–5 years
- Living space: 1,200–1,399 sq ft
- Basement: None
- Exposure: North
- Waterfront: None
InsideFireplace Yes, In-suite laundry, On demand water heater
- Fireplace: Yes
- Laundry: In-suite laundry
- Features: On demand water heater
- Rooms above ground: 8
- Bedrooms: 2
- Bathrooms: 3
- Kitchens: 1
OutsideBrick, vinyl siding, Enclosed
- Exterior: Brick, vinyl siding
- Balcony: Enclosed
Parking and locker1 Parking, Exclusive, Reserved/assigned
- Spaces: 1 Parking
- Parking type: Exclusive
- Driveway: Reserved/assigned
- Locker: None
BuildingHalf Moon Bay, Units 132, Registered 2021
- Name: Half Moon Bay
- Units: 132
- Registered: 2021
- Condo corporation: 1079
- Pets: Allowed
Heating, water and powerForced air, gas, Central air
- Heating: Forced air, gas
- Cooling: Central air
Rent and termsRent $2,200 a month, Entire property, Unfurnished
- Rent: $2,200 a month
- Space for rent: Entire property
- Furnished: Unfurnished
- Lease: 12 months
- Rent includes: Parking
- Deposit: Required
- Credit check: Required
- Employment letter: Required
- Rental application: Required
- References: Required
- Rental items: Hwt - $53.53 monthly
IncludedFridge, stove, washer and dryer (stackable), dishwasher, all light fixtures, curtains and rods, 2 decorative shelves in the powder room, electric fireplace, lock and key pad, alarm system equipment, doorbell.
- Included: Fridge, stove, washer and dryer (stackable), dishwasher, all light fixtures, curtains and rods, 2 decorative shelves in the powder room, electric fireplace, lock and key pad, alarm system equipment, doorbell.
Listing detailsX12457879, Rented, Oct 8, 2025
- MLS® number: X12457879
- Status: Rented
- Listed on: Oct 8, 2025
- Days on market: 114
- Updated: Jan 30, 2026
- Possession: 2026-01-01 / 60-89 days
- Occupied by: Tenant
- Listing brokerage: RE/MAX HALLMARK JENNA & CO. GROUP REALTY
About this home
2302 Watercolours Way, Ottawa (Barrhaven - Half Moon Bay), ON K2J 6N3
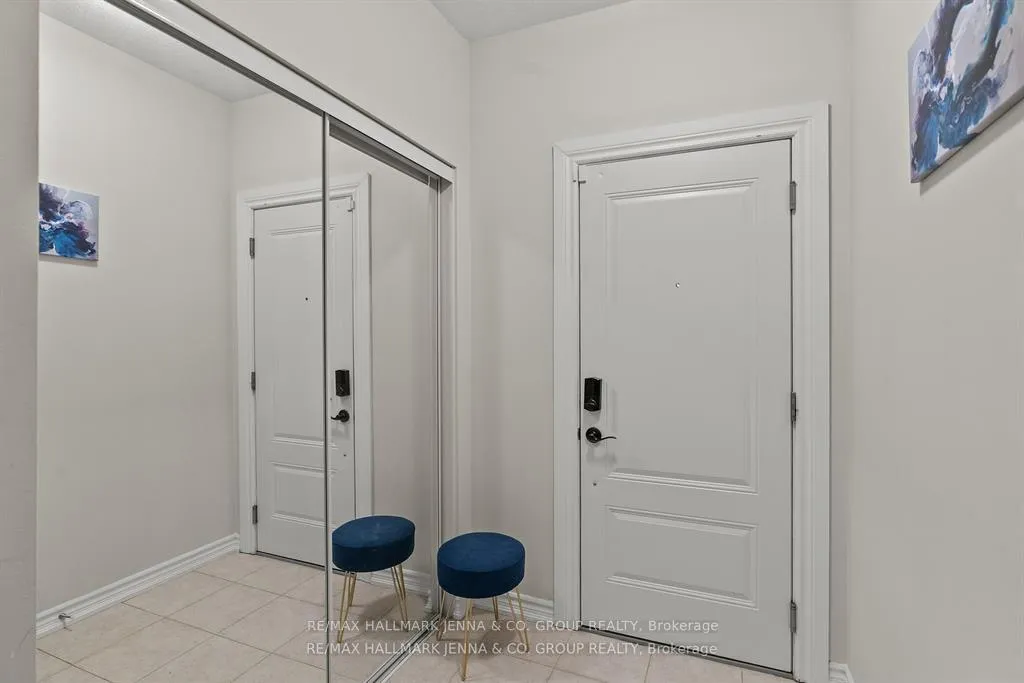
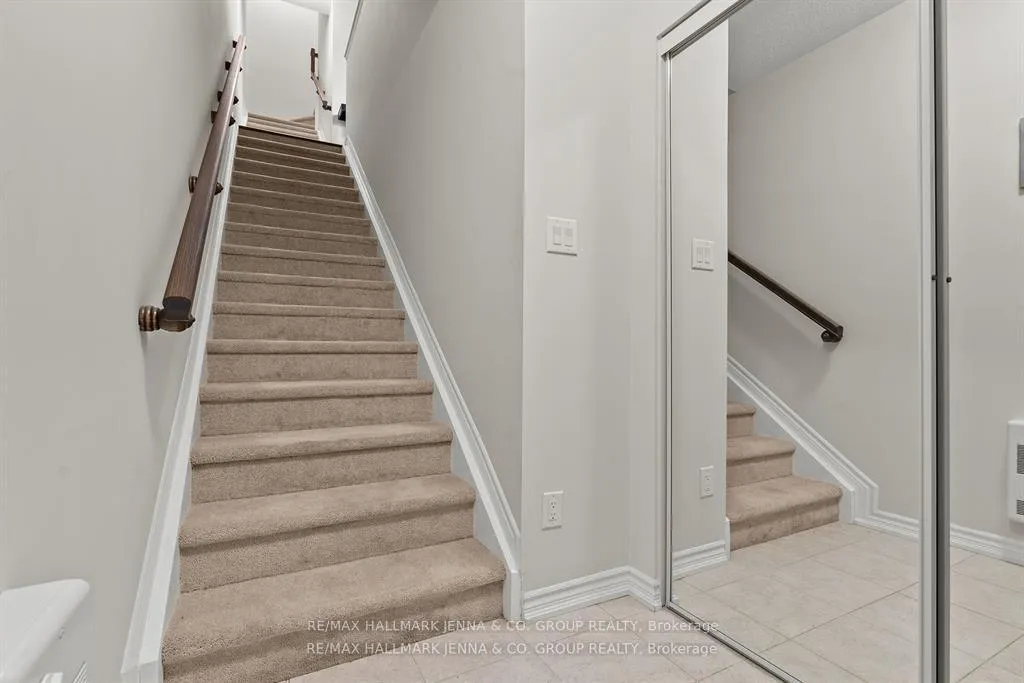
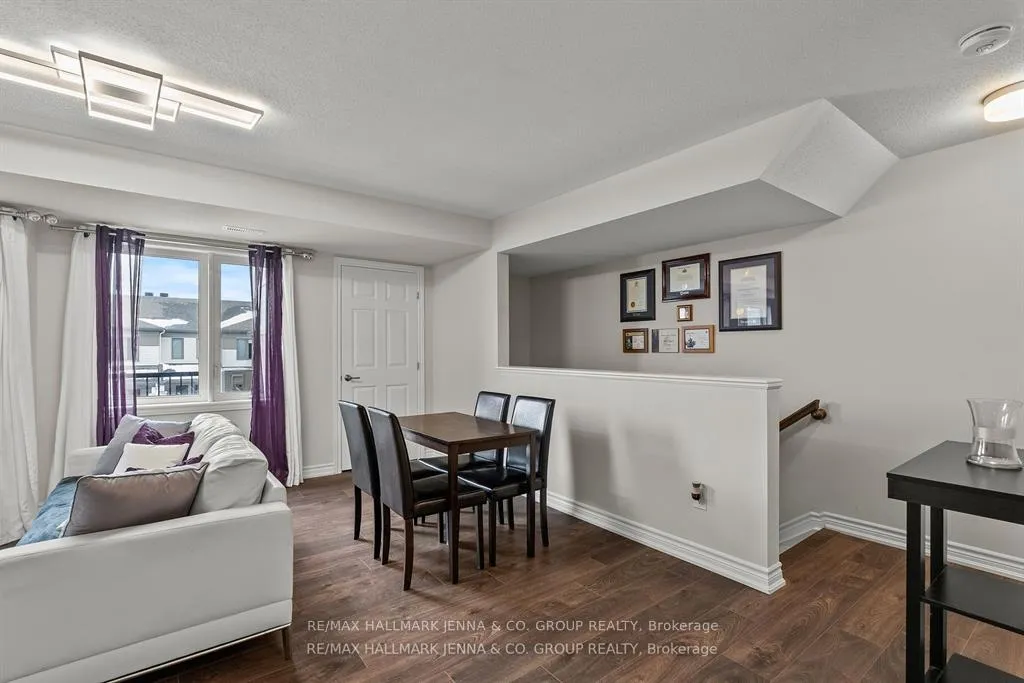
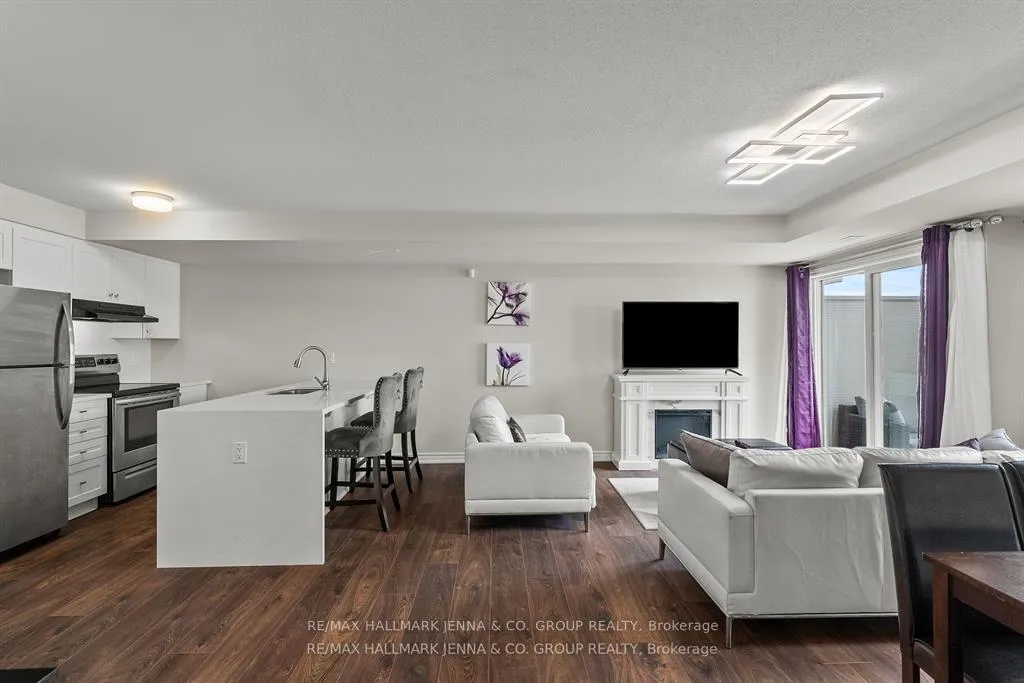
Welcome to this Mattamy-built, well-maintained stacked townhome in the desirable Half Moon Bay community! The Buttercup model is 1,269 sq feet and features a private entrance, and is a bright and modern home offering a functional layout designed for comfortable living. Enter into a foyer area with ample closet space and head upstairs to the open-concept main living level. Filled with natural light, this level includes a spacious living area with an electric fireplace, a dining space, and a powder room for guests. The upgraded kitchen boasts ample cabinetry, quartz countertops, a large island, and three stainless steel appliances, making it perfect for both everyday use and entertaining. Upstairs, the primary bedroom features a walk-in closet and private ensuite, while a well-sized second bedroom with 2nd ensuite bathroom, and a laundry room complete the level. Enjoy outdoor living with two separate patios, one offering a covered outdoor space for relaxation on rainy days and the other ideal for soaking up the sun. Additional storage is available in the furnace room for added convenience. Located just minutes from the Minto Recreation Complex, top-rated schools, parks, public transit, and a nearby school bus stop, this home is perfect for young professionals looking for a vibrant community with easy access to amenities.
Ask about this home
A HOMEH agent will answer your questions about this home.
Know more about Half Moon Bay
Condo building · 101-171 Walleye Private
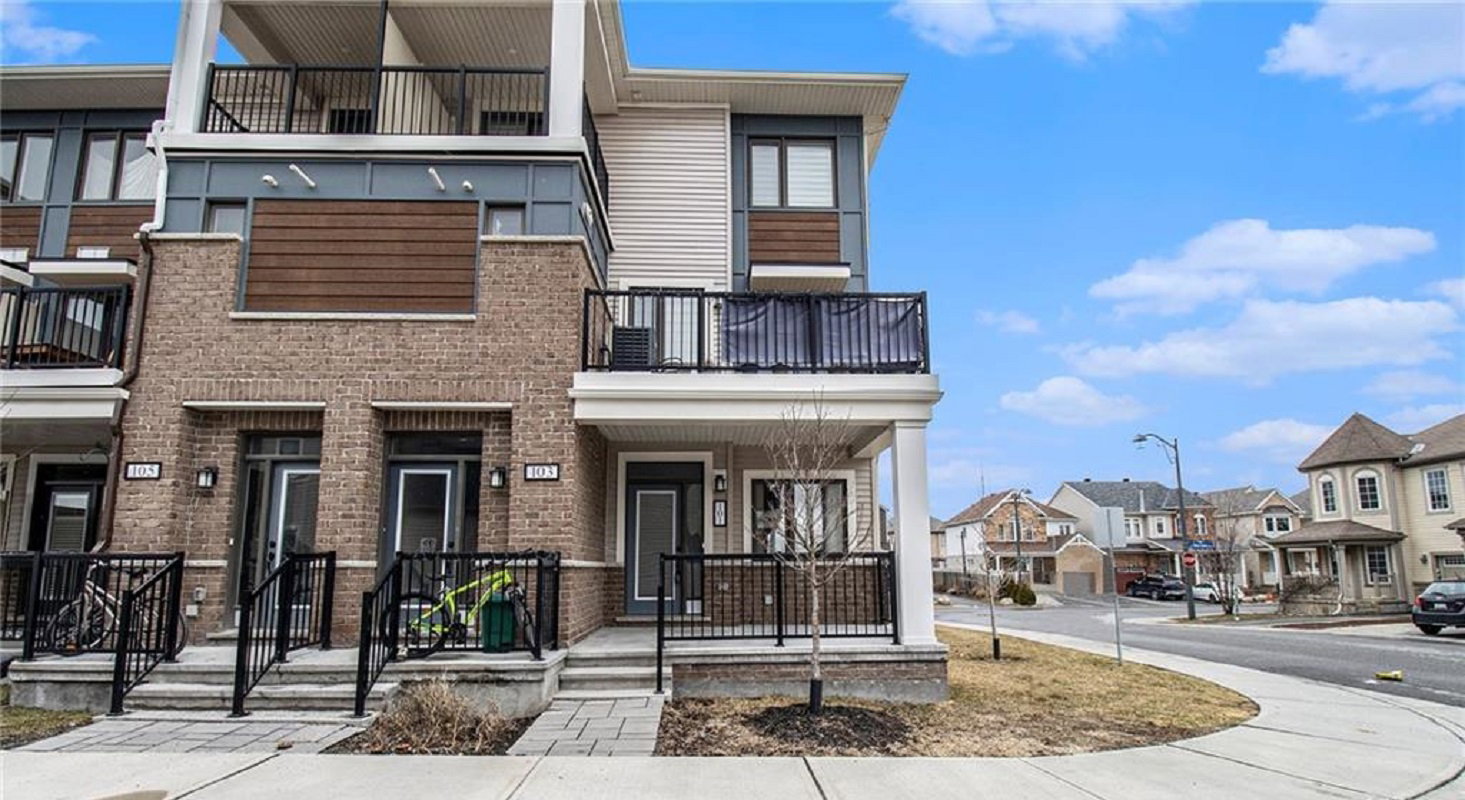
Half Moon Bay is a condo with 132 suites, built in 2021 by Mattamy Homes Canada. No units are on the market here right now.
- 1storey
- 132suites
- 2021built
No similar units for rent in Half Moon Bay right now.
Around this home
Daily convenience, out of 100, from the distances below
Schools nearby
School rating, out of 10.
Helpful calculators
Your HOMEH agent

"I would see it this week."