


Unit 717, 560 Rideau Street
Unit 717, 560 Rideau Street
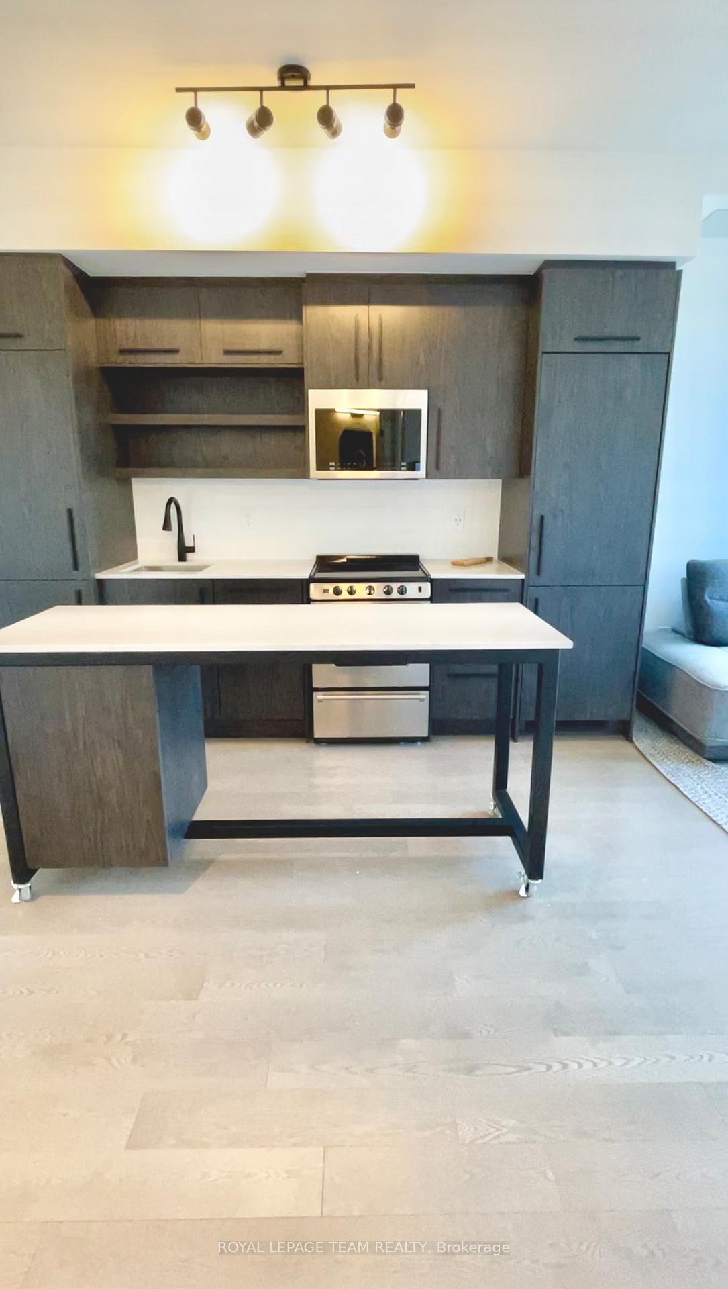
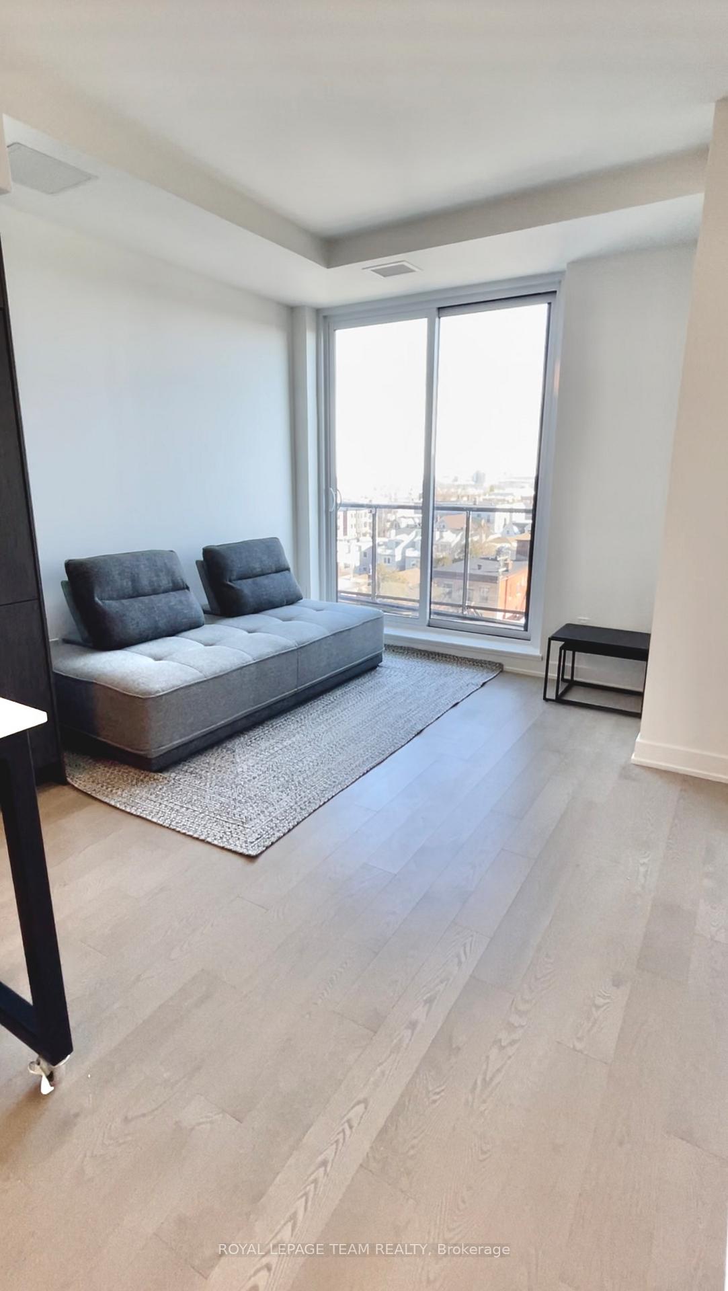
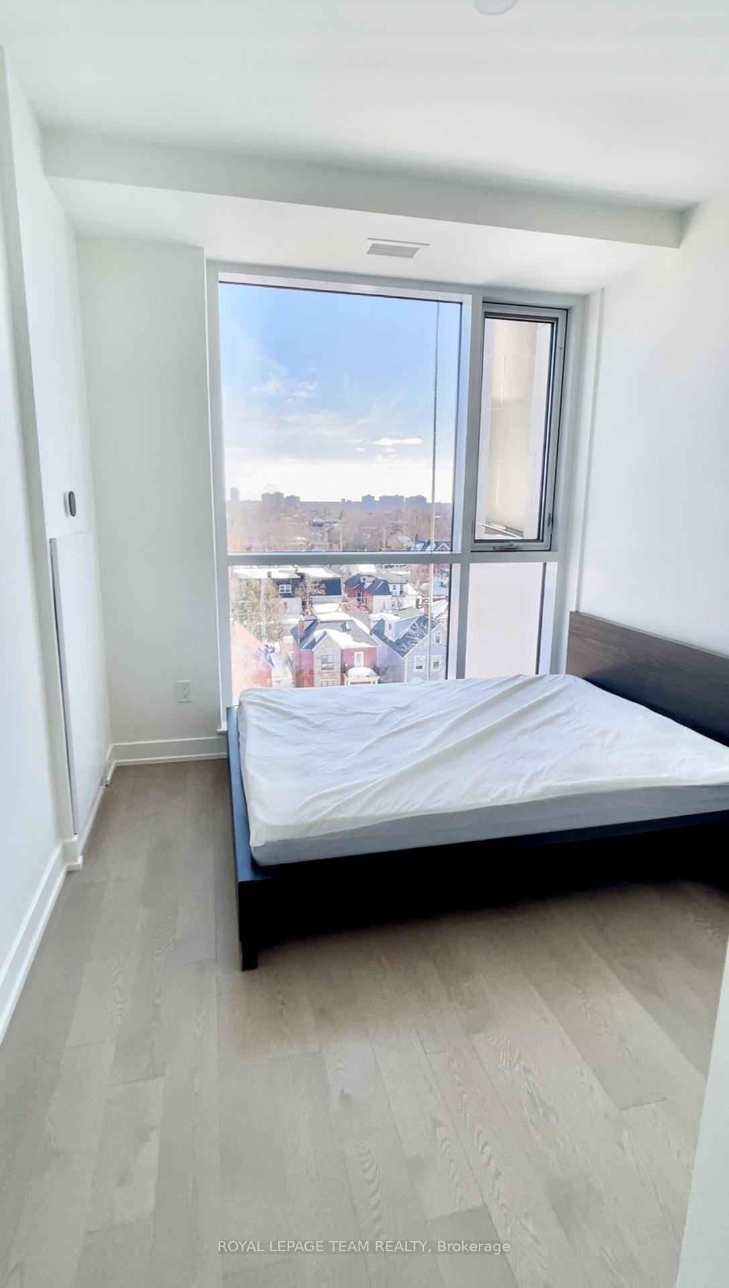
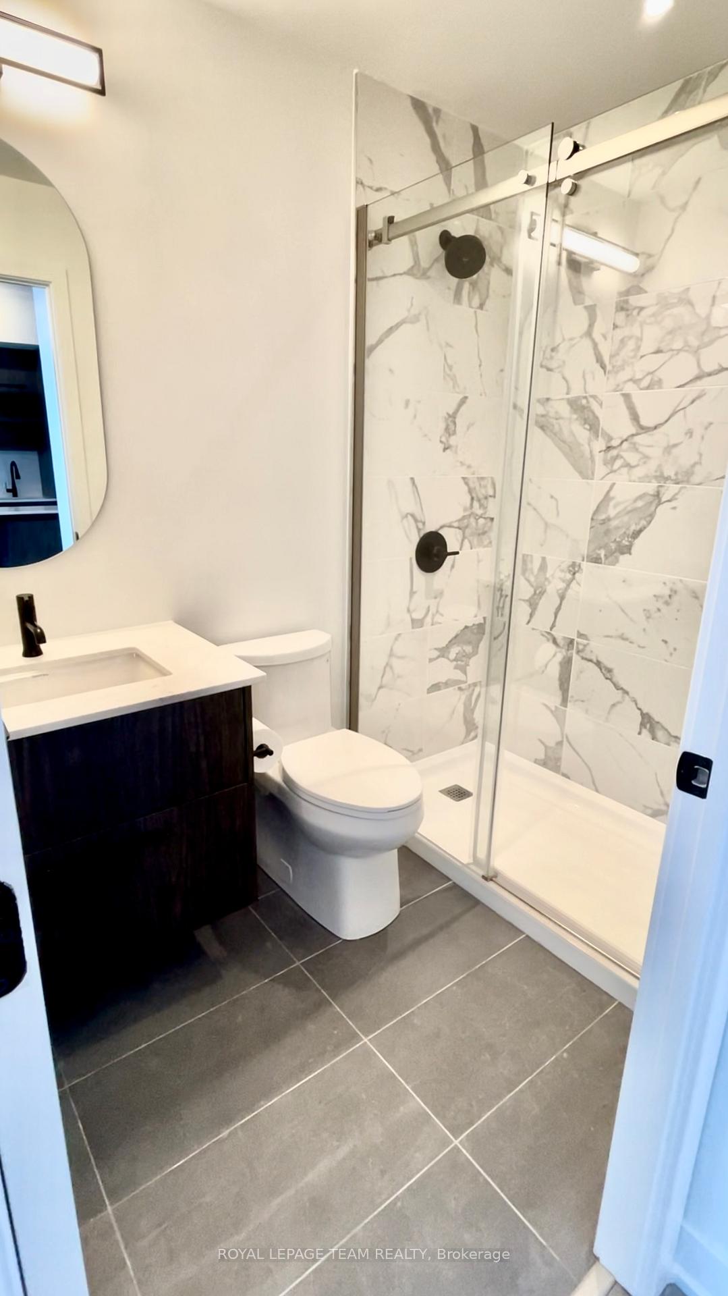 See all 5 photos
Property history
Facts and features
- ExposureSouth
- LaundryIn-suite
- LockerExclusive
- BalconyOpen
- Central air
- Exercise room
- Outdoor pool
- Rooftop deck/garden
- Party room/meeting room
The homeCondo Apartment, Apartment, 0–499 sq ft
- Type: Condo Apartment
- Style: Apartment
- Living space: 0–499 sq ft
- Basement: None
- Exposure: South
InsideIn-suite laundry, Carpet free, primary bedroom - main floor, Rooms above ground 2
- Laundry: In-suite laundry
- Features: Carpet free, primary bedroom - main floor
- Rooms above ground: 2
- Bedrooms: 1
- Bathrooms: 1
- Kitchens: 1
OutsideBrick, Open
- Exterior: Brick
- Balcony: Open
Parking and lockerOther, Rental, Exclusive
- Garage: Other
- Parking type: Rental
- Locker: Exclusive
Building560 Rideau Street, Condo corporation 1098, Elevator, exercise room, guest suites, outdoor pool, rooftop deck/garden, party room/meeting room
- Name: 560 Rideau Street
- Condo corporation: 1098
- Amenities: Elevator, exercise room, guest suites, outdoor pool, rooftop deck/garden, party room/meeting room
- Pets: Allowed
Heating, water and powerForced air, gas, Central air
- Heating: Forced air, gas
- Cooling: Central air
Rent and termsRent $1,950 a month, Entire property, Partially
- Rent: $1,950 a month
- Space for rent: Entire property
- Furnished: Partially
- Lease: 12 months
- Paid: Monthly
- Rent includes: High speed internet, heat, building insurance, common elements
- Deposit: Required
- Credit check: Required
- Employment letter: Required
- Rental application: Required
- References: Required
- Rental items: None
IncludedRefrigerator, stove, microwave/hood fan, dishwasher, washer, dryer, queen bed with mattress, sofa, coffee table, Tenant's possessions
- Included: Refrigerator, stove, microwave/hood fan, dishwasher, washer, dryer, queen bed with mattress, sofa, coffee table
- Not included: Tenant's possessions
Listing detailsX12045103, Rented, Mar 27, 2025
- MLS® number: X12045103
- Status: Rented
- Listed on: Mar 27, 2025
- Days on market: 20
- Updated: Apr 16, 2025
- Possession: 2025-05-01 / Flexible
- Occupied by: Tenant
- Listing brokerage: ROYAL LEPAGE TEAM REALTY
About this home
Unit 717, 560 Rideau Street, Ottawa (Sandy Hill), ON K1N 5Z8
Welcome to style and convenience in the heart of downtown Ottawa! This modern condo offers a sophisticated living experience with everything you need, including high-speed internet, an in-unit dishwasher, washer, dryer, queen bed, sofa, coffee tables, and access to exceptional building amenities such as an outdoor pool, gym, yoga studio, and game room. The sleek, fully-equipped kitchen features high-end appliances, while floor-to-ceiling windows flood the space with natural light and offer breathtaking views of the city. Elevate your lifestyle with exceptional amenities. Located on the 8th floor, discover a stunning amenities area complete with an outdoor pool, terrace, and a trellised space ideal for lounging, BBQs, and dining. A cozy gas fire pit enhances the ambiance, making it perfect for evening relaxation. Indoors, enjoy a variety of facilities including a party room, dining area, kitchen, bar, games room, fitness center, and yoga room. Additional conveniences include a bike maintenance area, a pet washing station, and ski equipment lockers on the 2nd floor, catering to all your lifestyle needs. Situated in the vibrant heart of downtown Ottawa, the condo is perfectly located within walking distance to Rideau Shopping Center, the University of Ottawa, embassies, Le Cordon Bleu, and a plethora of top-rated restaurants, cafes, and bars. The condos prime location offers unbeatable access to ByWard Market, Parliament Hill, and other key attractions, making it an urban dwellers dream. For seamless city travel, both the Rideau and University of Ottawa Light Rails Confederation Line stations are a short walk away, along with major OC Transpo stations, ensuring that the entire city is within easy reach.
Ask about this home
A HOMEH agent will answer your questions about this home.
Know more about 560 Rideau Street

Condo building · 560 Rideau Street
560 Rideau Street is a condo. Right now 2 for sale and 8 for rent are on the market here.
No similar units for rent in 560 Rideau Street right now.
Around this home
Daily convenience, out of 100, from the distances below
Schools nearby
School rating, out of 10.
Helpful calculators
Your HOMEH agent

"I would see it this week."