

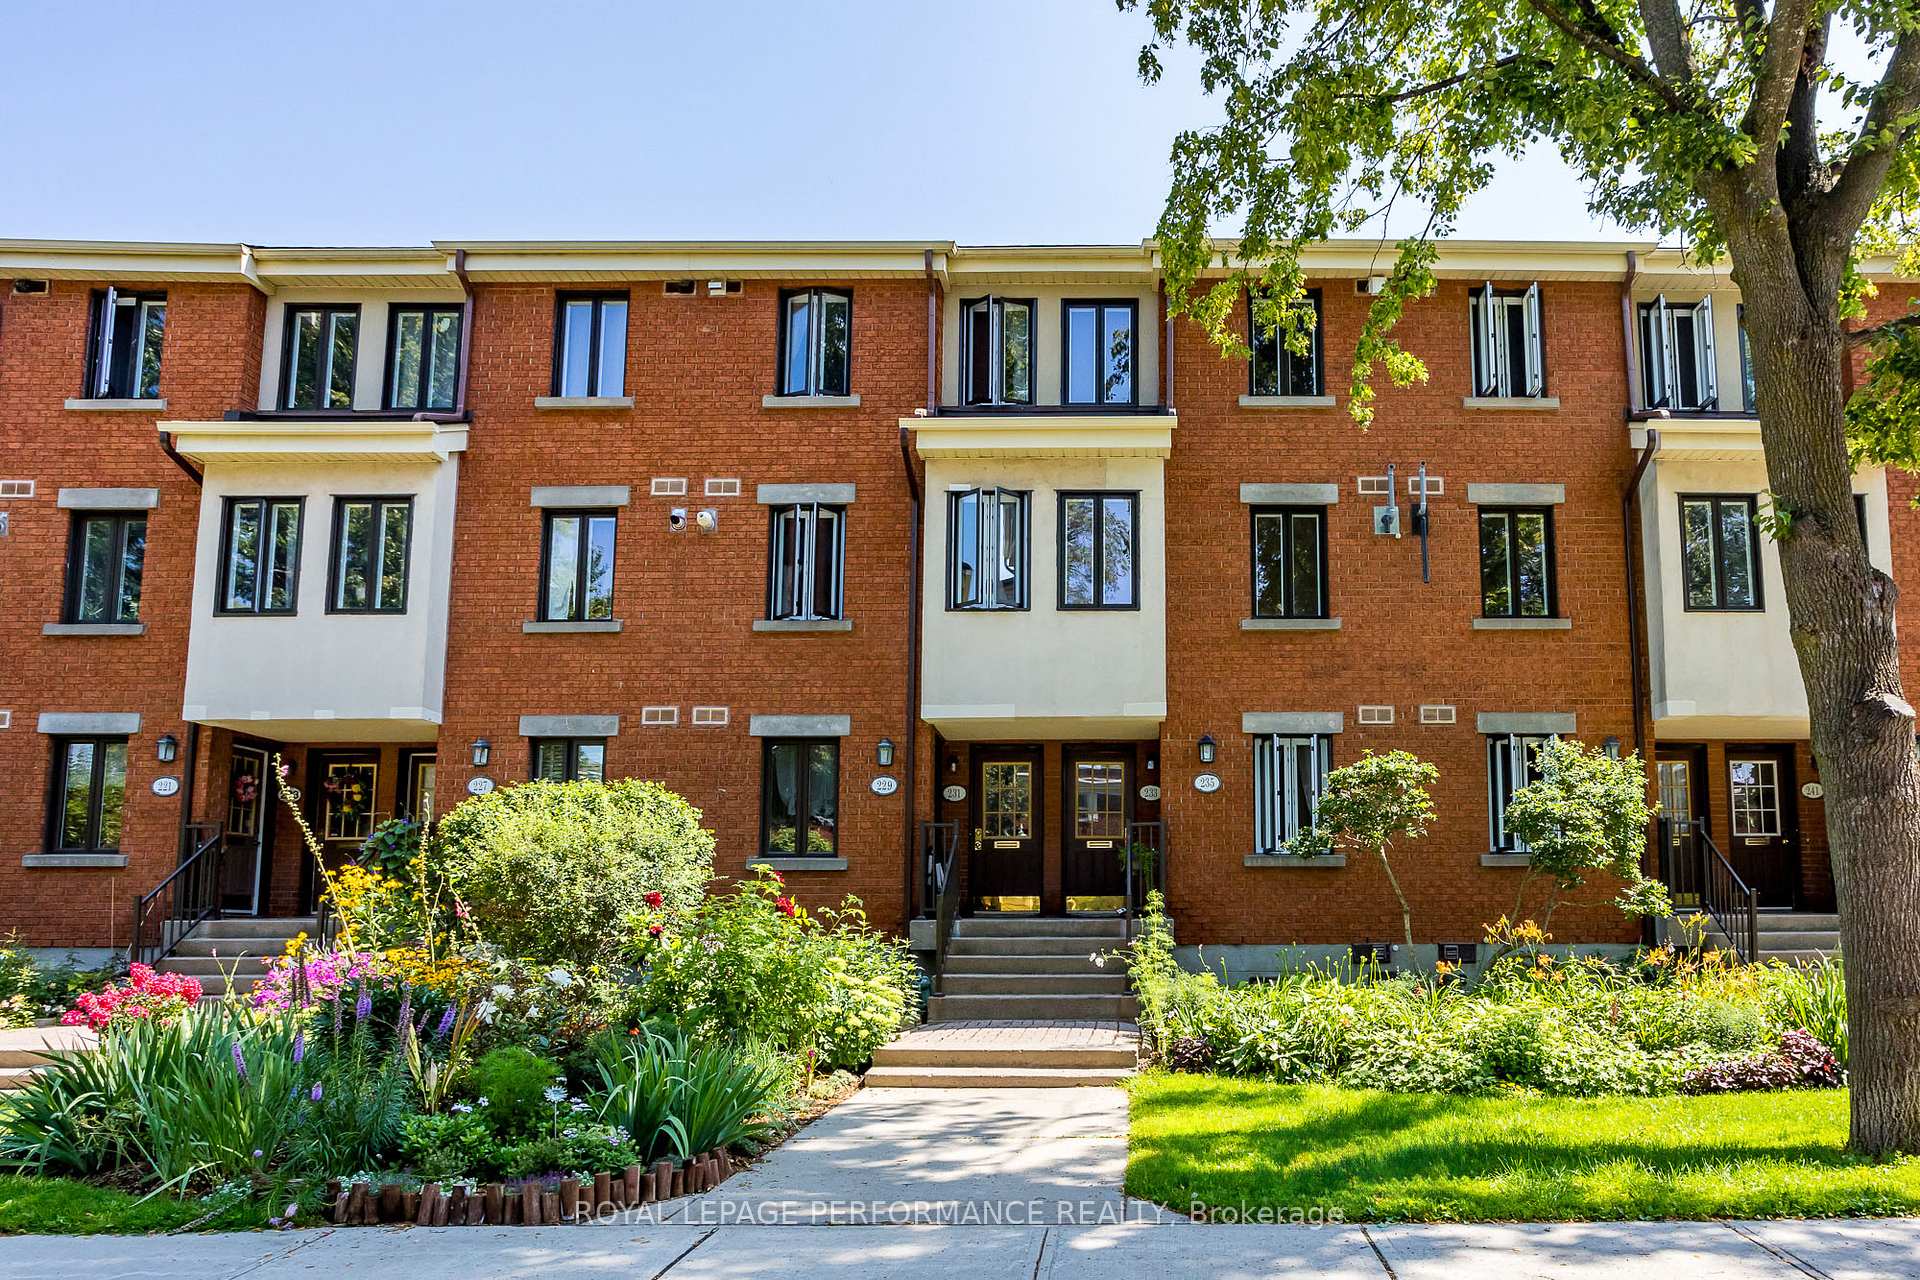
Unit 59, 233 Mart Circle
Unit 59, 233 Mart Circle
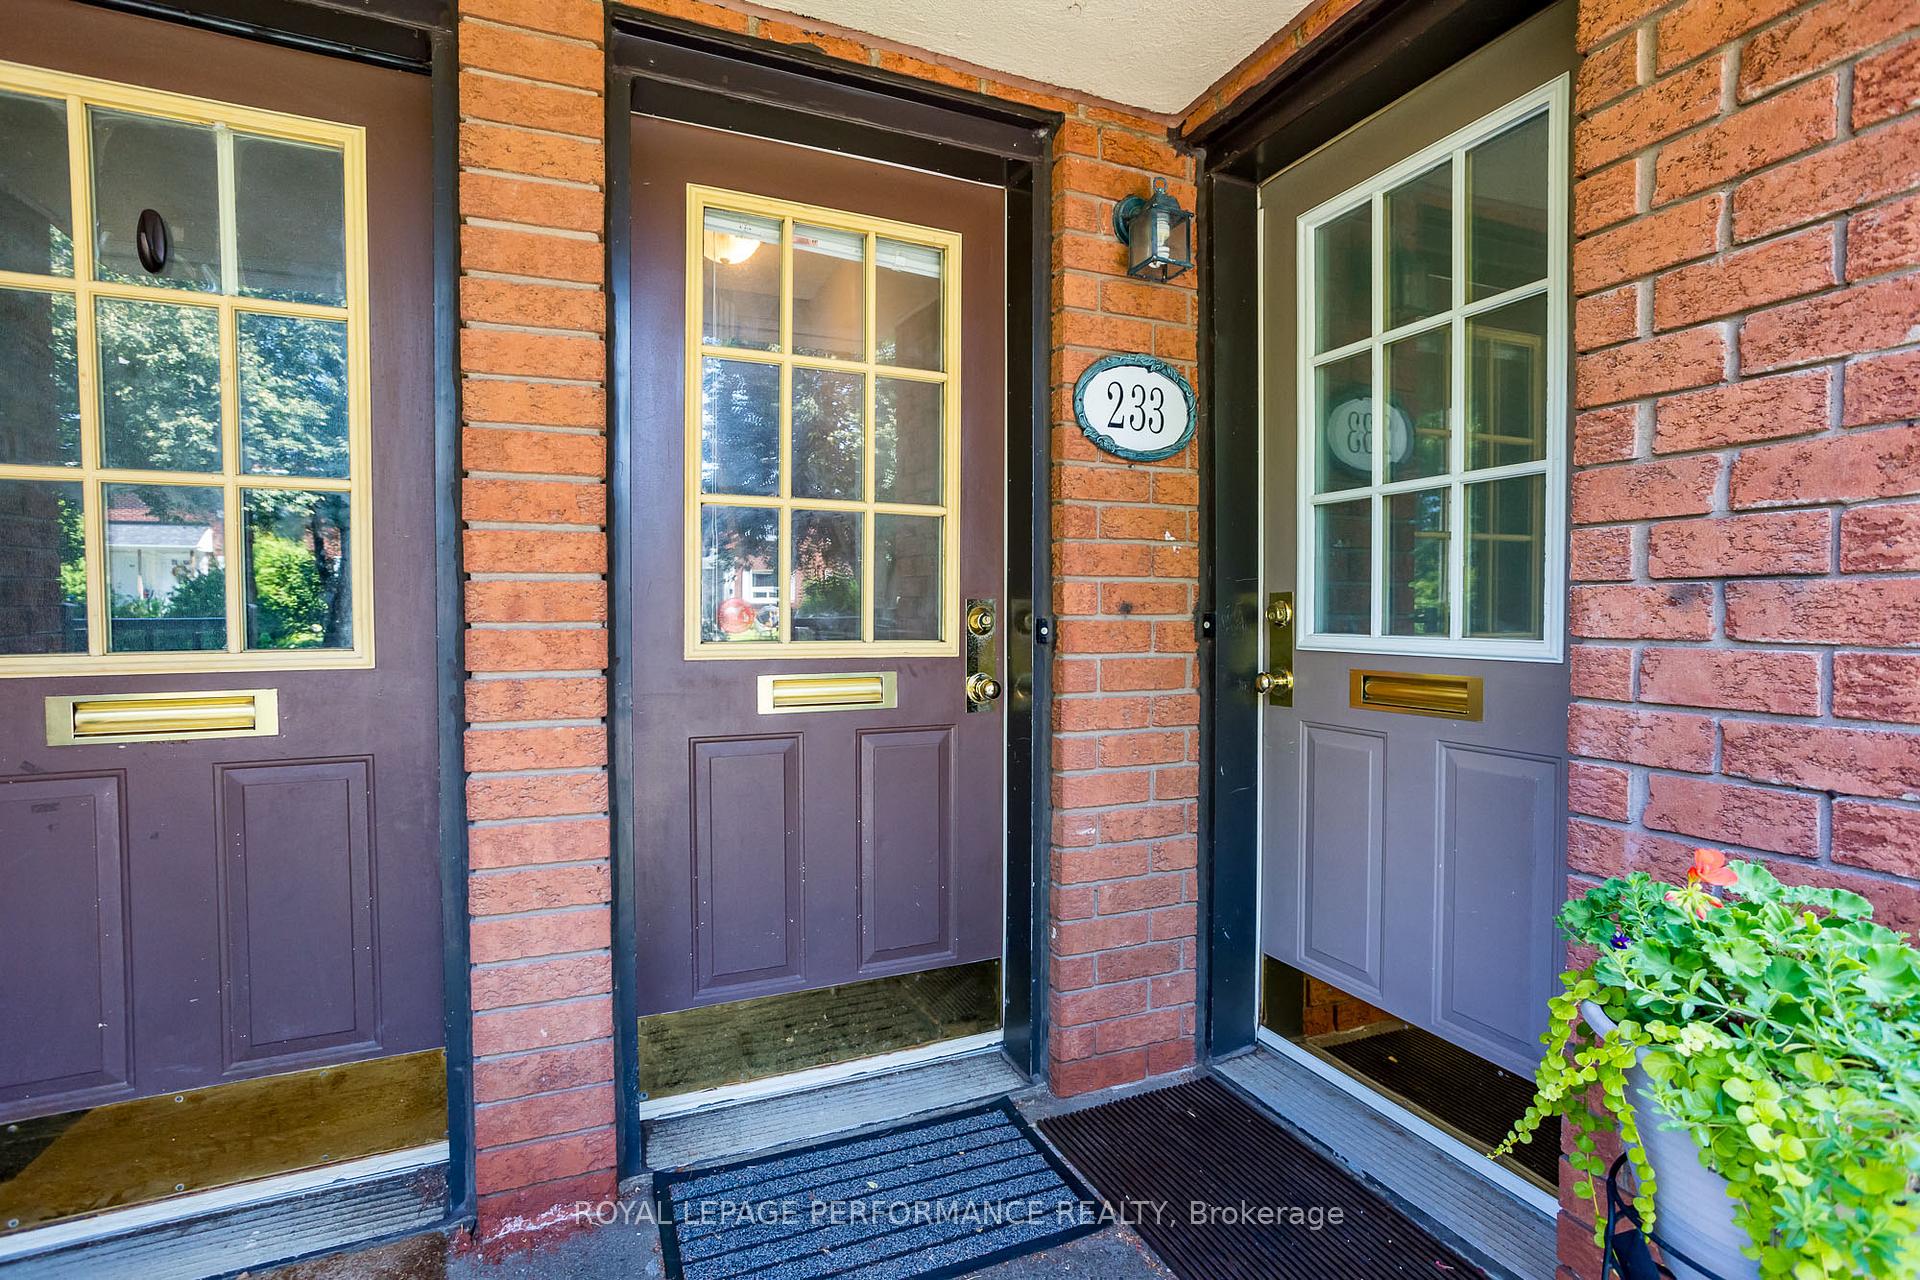 See all 39 photos
Property history
- $2,450TerminatedList: 2025-10-03|End: 2025-11-01|29 daysX12443525
Facts and features
- BasementNone
- LaundryIn-suite
- Lease term12 months
- PetsAllowed
- Fireplace
The homeCondo Townhouse, 2-storey, 1,000–1,199 sq ft
- TypeCondo Townhouse
- Style2-storey
- Living space1,000–1,199 sq ft
- BasementNone
- ExposureNorth
InsideFireplace Yes, In-suite laundry, Rooms above ground 8
- FireplaceYes
- LaundryIn-suite laundry
- Rooms above ground8
- Bedrooms3
- Bathrooms2
- Kitchens1
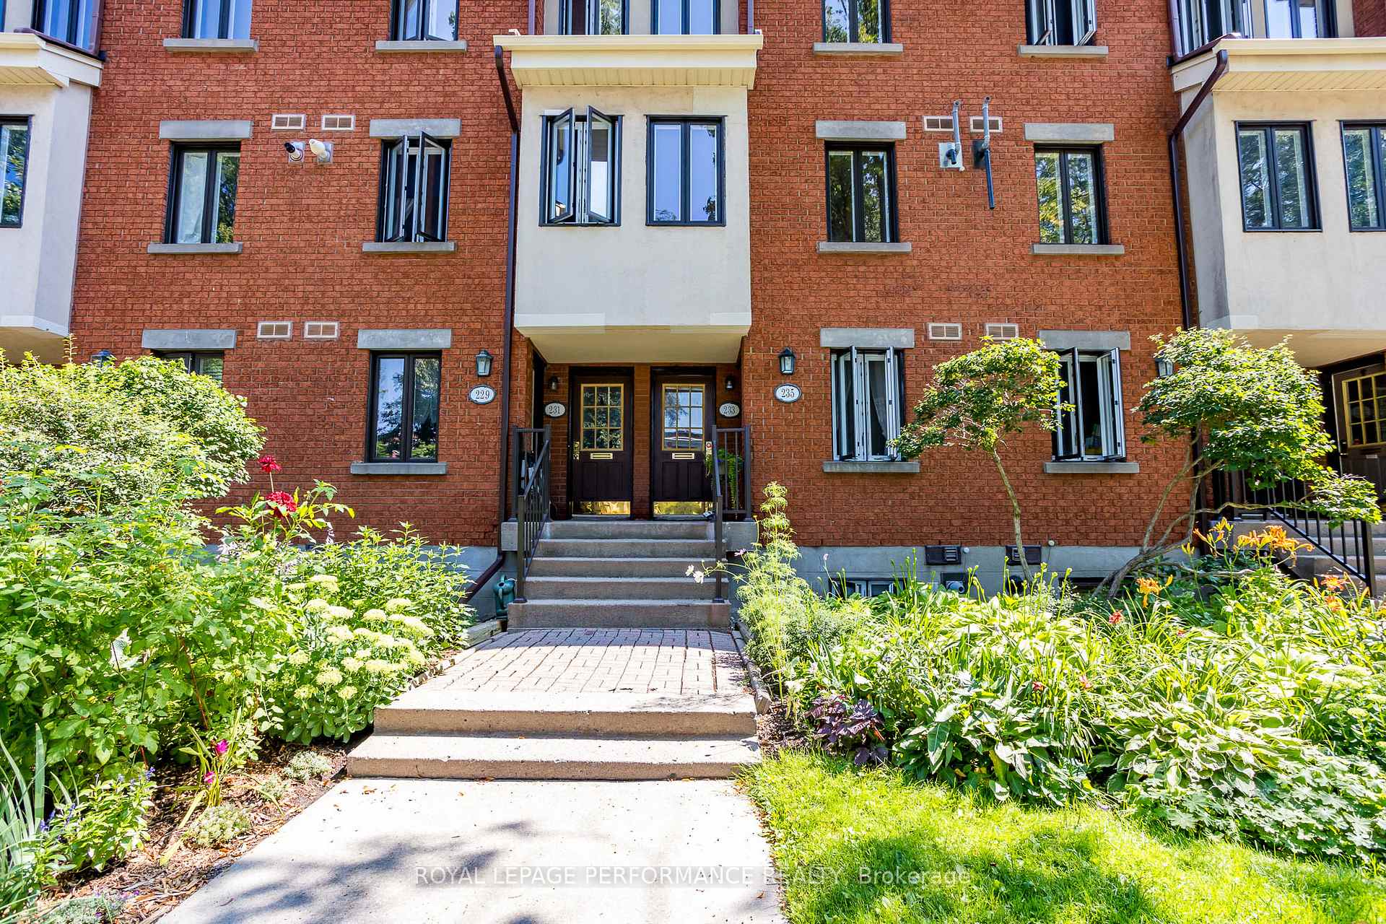
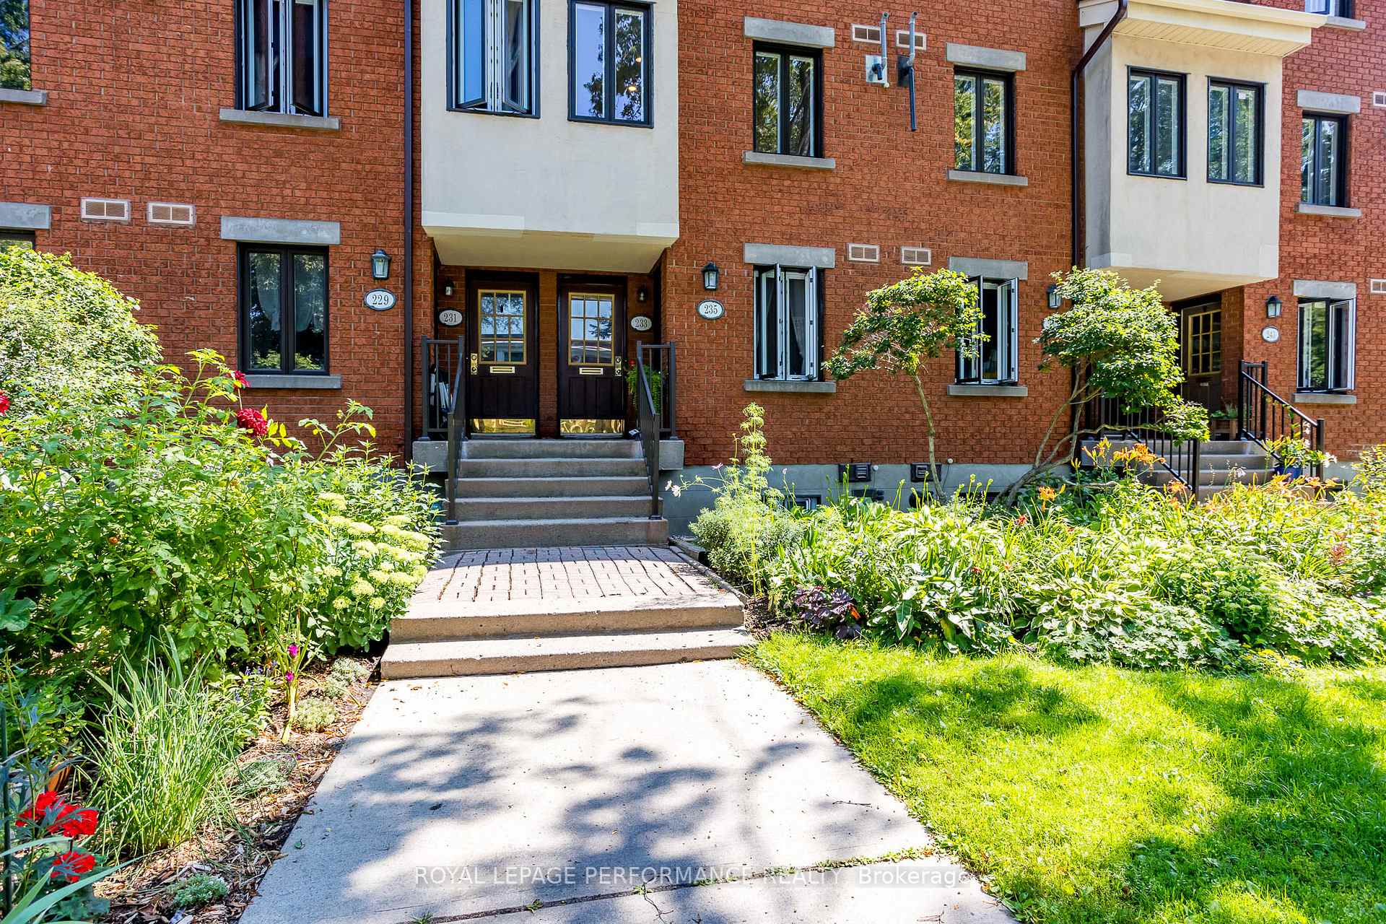
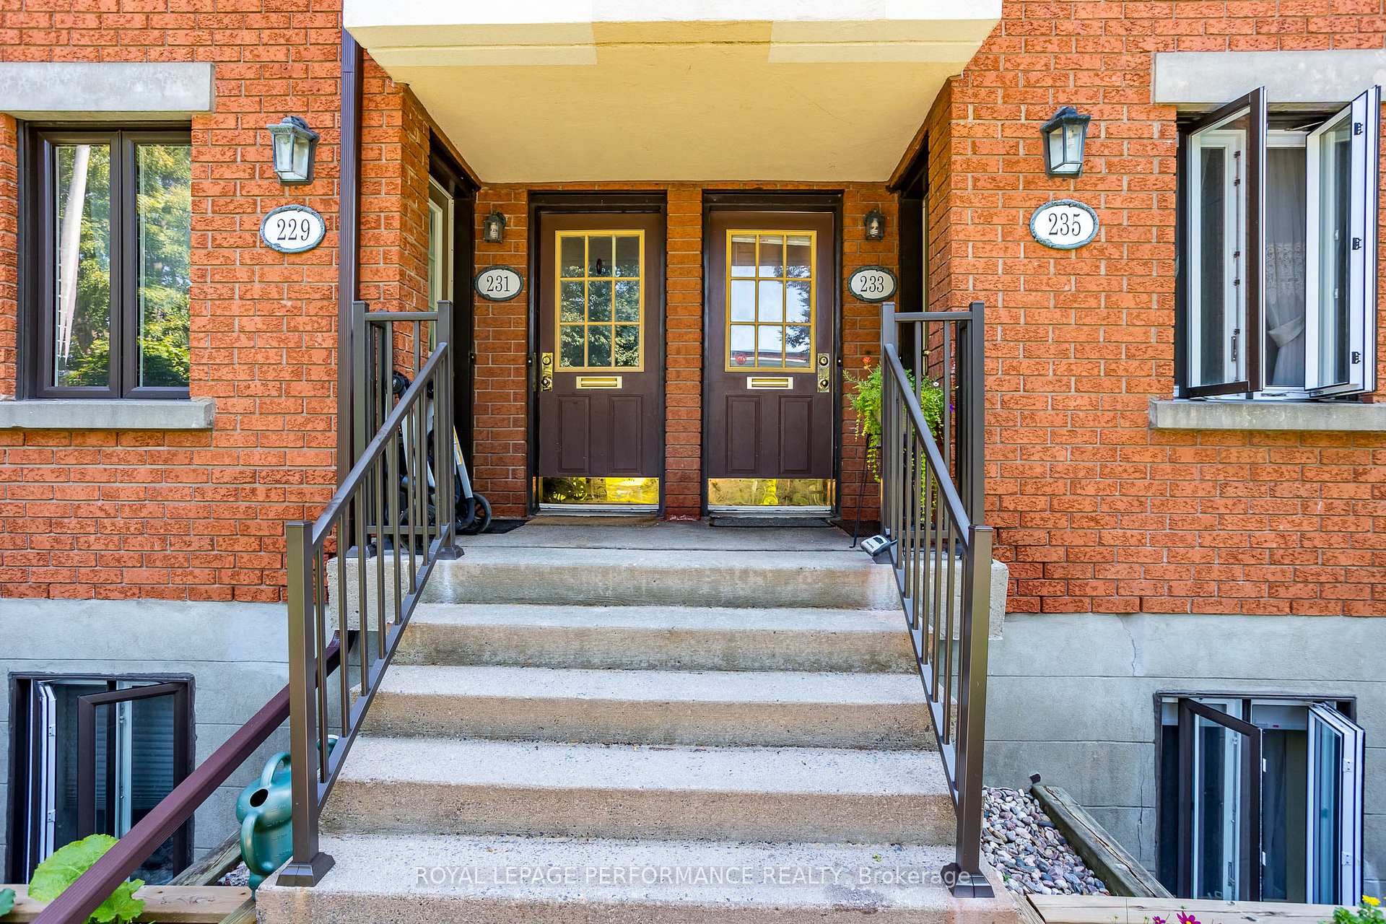
OutsideBrick front, stucco (plaster), Open
- ExteriorBrick front, stucco (plaster)
- BalconyOpen
Parking and locker1 Parking, Exclusive, Spot 92
- Spaces1 Parking
- Parking typeExclusive
- Spot92
- LockerNone
Building233 Mart Circle, Condo corporation 522, Pets Allowed
- Name233 Mart Circle
- Condo corporation522
- PetsAllowed
Heating, water and powerBaseboard, gas, Wall unit(s)
- HeatingBaseboard, gas
- CoolingWall unit(s)
Rent and termsRent $2,450 a month, Entire property, Unfurnished
- Rent$2,450 a month
- Space for rentEntire property
- FurnishedUnfurnished
- Lease12 months
- PaidMonthly
- Rent includesBuilding insurance, water heater
- DepositRequired
- Credit checkRequired
- Employment letterRequired
- Rental applicationRequired
- ReferencesRequired
- Rental itemsNone
IncludedStove, dryer, washer, refrigerator, dishwasher, hood fan
- IncludedStove, dryer, washer, refrigerator, dishwasher, hood fan
Listing detailsX12443525, Terminated, Oct 3, 2025
- MLS® numberX12443525
- StatusTerminated
- Listed onOct 3, 2025
- Days on market29
- UpdatedNov 1, 2025
- Possession2025-10-03 / Immediate
- Occupied byVacant
- Listing brokerageROYAL LEPAGE PERFORMANCE REALTY
About this home
Unit 59, 233 Mart Circle, Ottawa (Manor Park), ON K1K 4K2
Welcome to 233 Mart Circle in the heart of Manor Park, where style meets comfort in this cozy 3-bedroom, upper unit condo. Thoughtfully designed with modern living in mind, this home features an open concept main level with rich hardwood flooring, a charming wood-burning fireplace framed by a stone accent wall, and access to one of two private balconies perfect for enjoying a morning coffee or winding down at the end of the day. The renovated kitchen is both functional and inviting with stainless steel appliances, crisp white cabinetry, tiled backsplash, pot lighting, and a breakfast bar that seamlessly connects to the dining and living spaces. A versatile room on the main floor provides the perfect space for a home office, reading nook, guest area or additional bedroom. Upstairs, you'll find two generous bedrooms, including a primary suite with its own private balcony. The beautifully upgraded bathroom offers double sinks, ample storage, a rainfall shower head, and a bonus detachable jet shower. Convenient second-floor laundry with additional storage makes everyday living that much easier. This condo has been well-maintained with numerous updates over the years, including an upgraded powder room, maple hardwood on the upper staircase, new carpet on the lower stairs and a sleek glass banister. The condo corporation also updated the balcony railings in 2019, adding to the units modern appeal. Set in a vibrant and established neighbourhood, you could live just a short walk to the Ottawa River, parks, schools, recreational trails, local shops and eateries. This is a home that truly offers comfort, quality, and a sense of community all in one of Ottawa's most desirable locations! Tenant pays for heat and hydro.
Ask about this home
A HOMEH agent will answer your questions about this home.
Know more about 233 Mart Circle
Condo building · 233 Mart Circle
233 Mart Circle is a condo. No units are on the market here right now.
No similar units for rent in 233 Mart Circle right now.
Around this home
Daily convenience, out of 100, from the distances below
Schools nearby
School rating, out of 10.
Helpful calculators
Your HOMEH agent

"I would see it this week."