

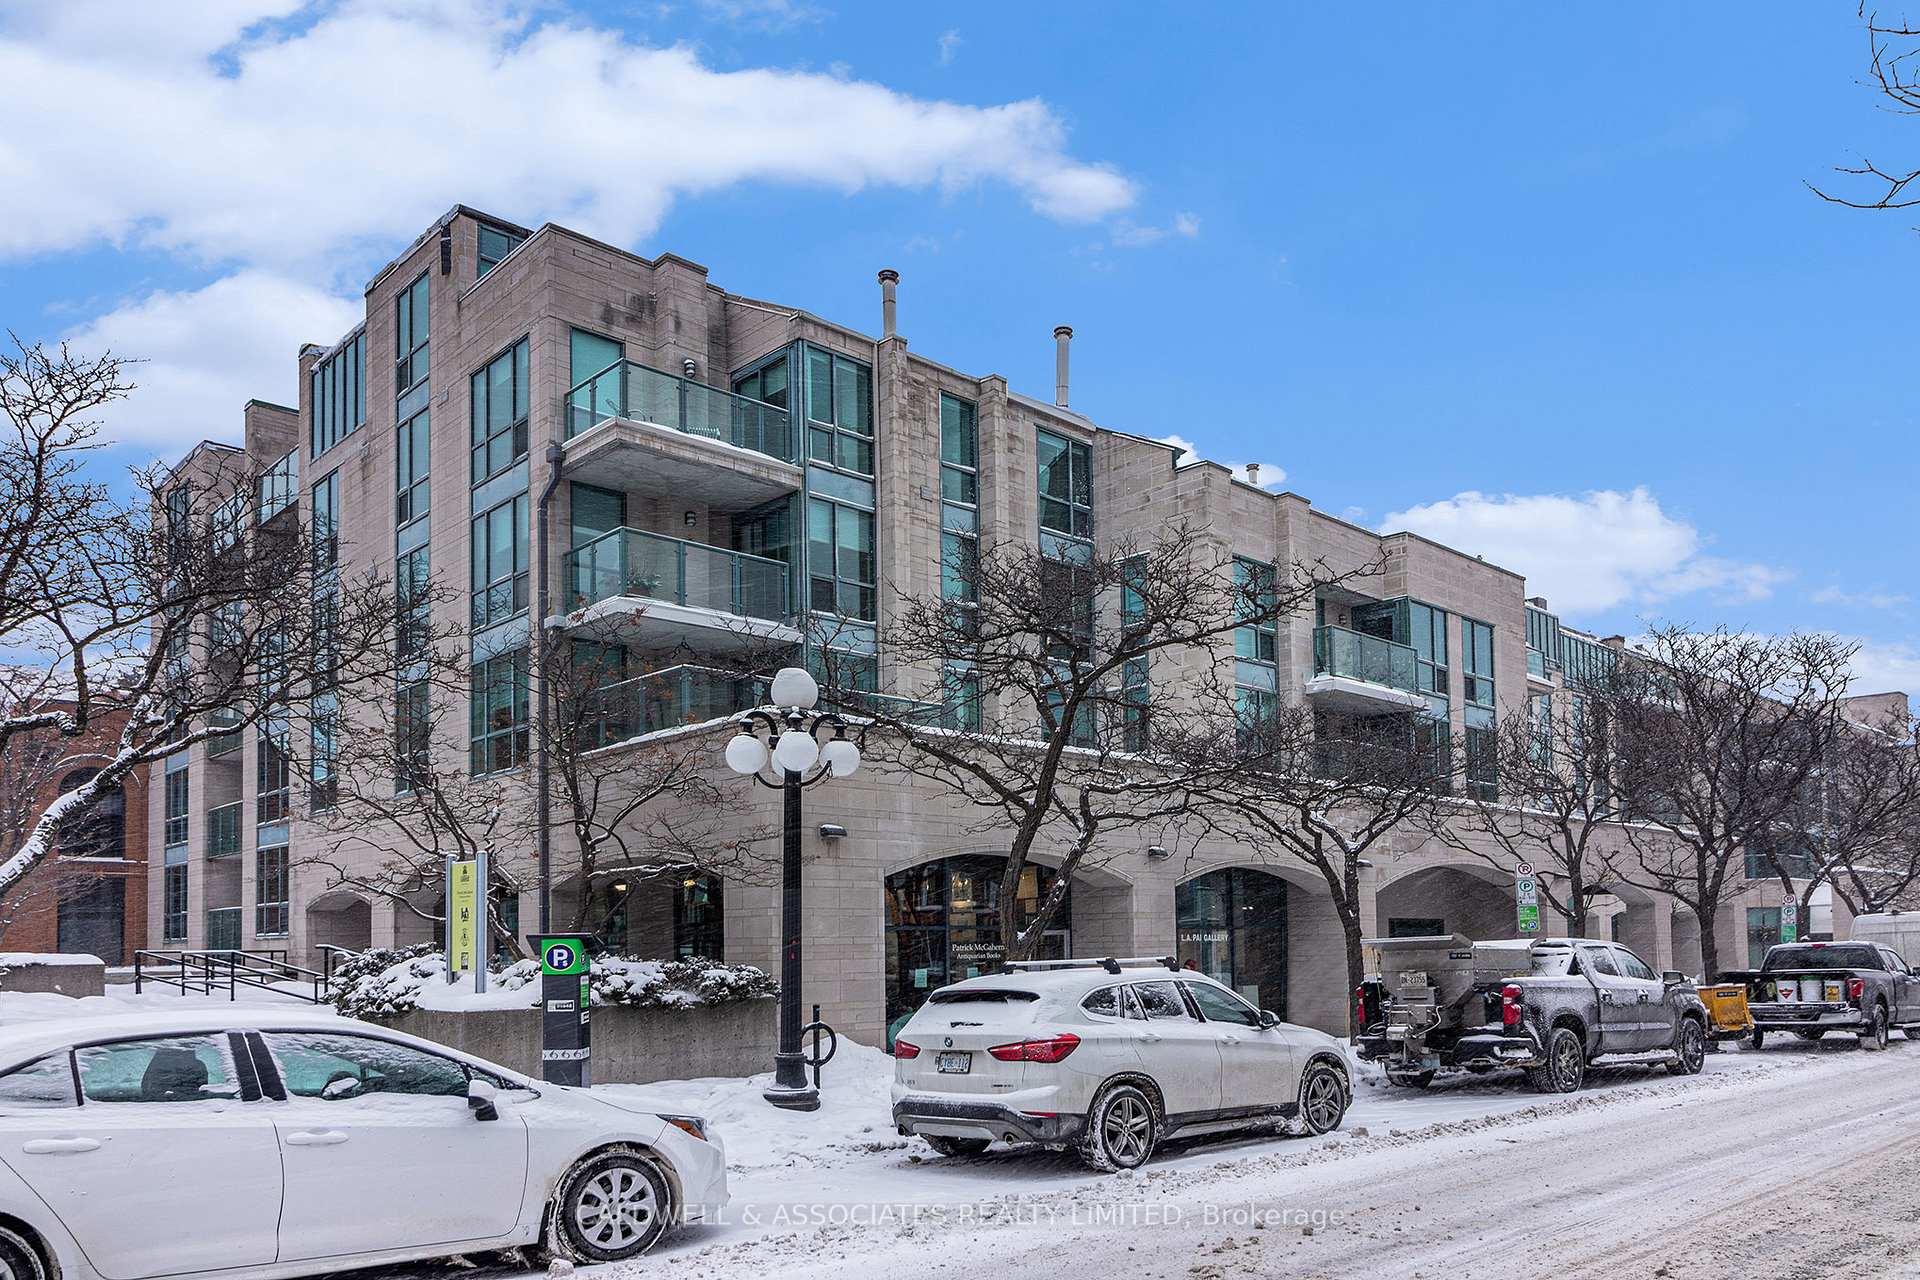
Unit 405, 15 Murray Street
Unit 405, 15 Murray Street
 See all 30 photos
Property history
Facts and features
- ExposureSouth
- LaundryIn-suite
- LockerNone
- BalconyTerrace
- Fireplace
- Central air
The homeCondo Apartment, 2-storey, Age 31–50 years
- TypeCondo Apartment
- Style2-storey
- Age31–50 years
- Living space1,800–1,999 sq ft
- BasementNone
- ExposureSouth
InsideFireplace Yes, living room, wood, In-suite laundry, Elevator Yes
- FireplaceYes, living room, wood
- LaundryIn-suite laundry
- ElevatorYes
- Rooms above ground6
- Bedrooms2
- Bathrooms3
- Kitchens1
OutsideStone, Terrace, Controlled entry, lighting
- ExteriorStone
- BalconyTerrace
- FeaturesControlled entry, lighting
- AccessibilityStair lift, bath grab bars
Parking and locker1 Parking, Underground, Parking type Owned
- Spaces1 Parking
- GarageUnderground
- Parking typeOwned
- DrivewayUnderground
- LockerNone
BuildingGallery Court, Condo corporation 419, Pets Allowed
- NameGallery Court
- Condo corporation419
- PetsAllowed
Heating, water and powerBaseboard, electric, Central air
- HeatingBaseboard, electric
- CoolingCentral air
Rent and termsRent $4,000 a month, Entire property, Furnished
- Rent$4,000 a month
- Space for rentEntire property
- FurnishedFurnished
- Lease24 months
- PaidMonthly
- Rent includesHydro, water, central air conditioning
- DepositRequired
- Credit checkRequired
- Rental applicationRequired
- ReferencesRequired
- Rental itemsHot water tank
IncludedFully furnished - inventory to be provided
- IncludedFully furnished - inventory to be provided
Listing detailsX11966476, Rented, Feb 9, 2025
- MLS® numberX11966476
- StatusRented
- Listed onFeb 9, 2025
- Days on market41
- UpdatedMar 22, 2025
- Possession2025-02-14 / February 14, 2025
- Occupied byVacant
- Listing brokerageCALDWELL & ASSOCIATES REALTY LIMITED
About this home
Unit 405, 15 Murray Street, Ottawa (Lower Town/Byward Market), ON K1N 9M5
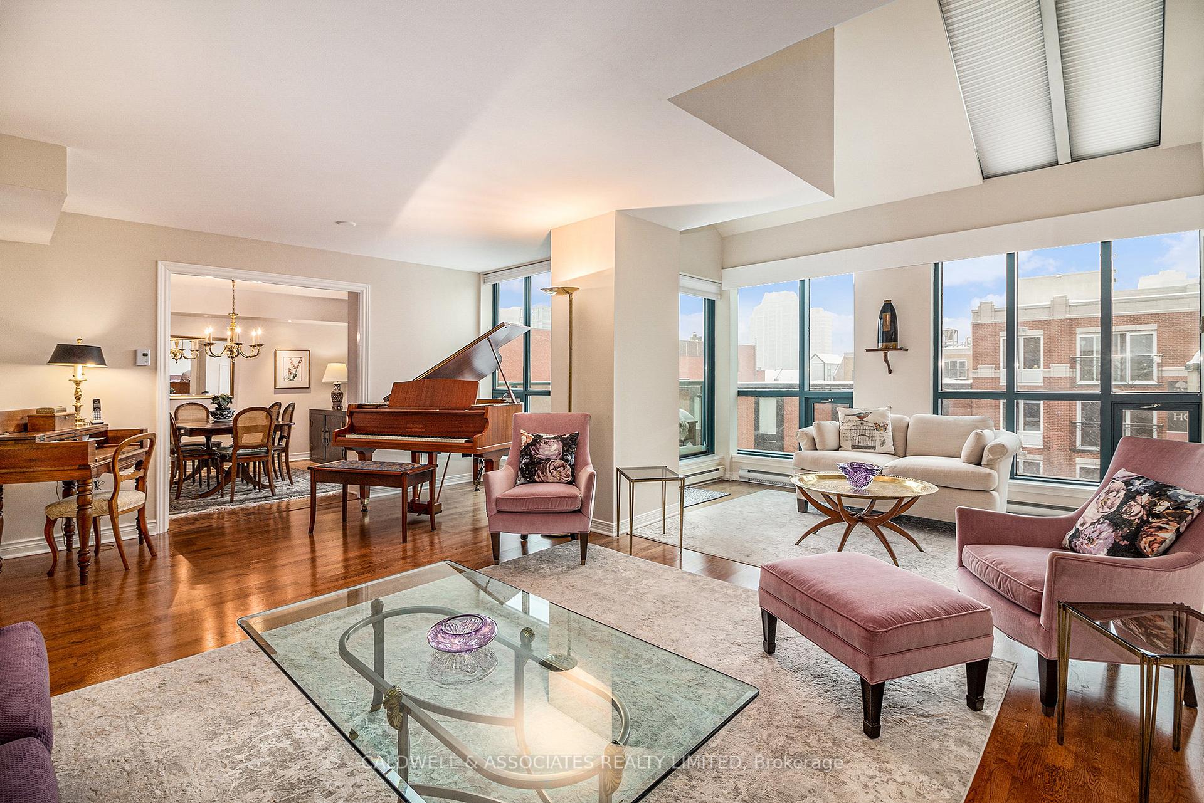
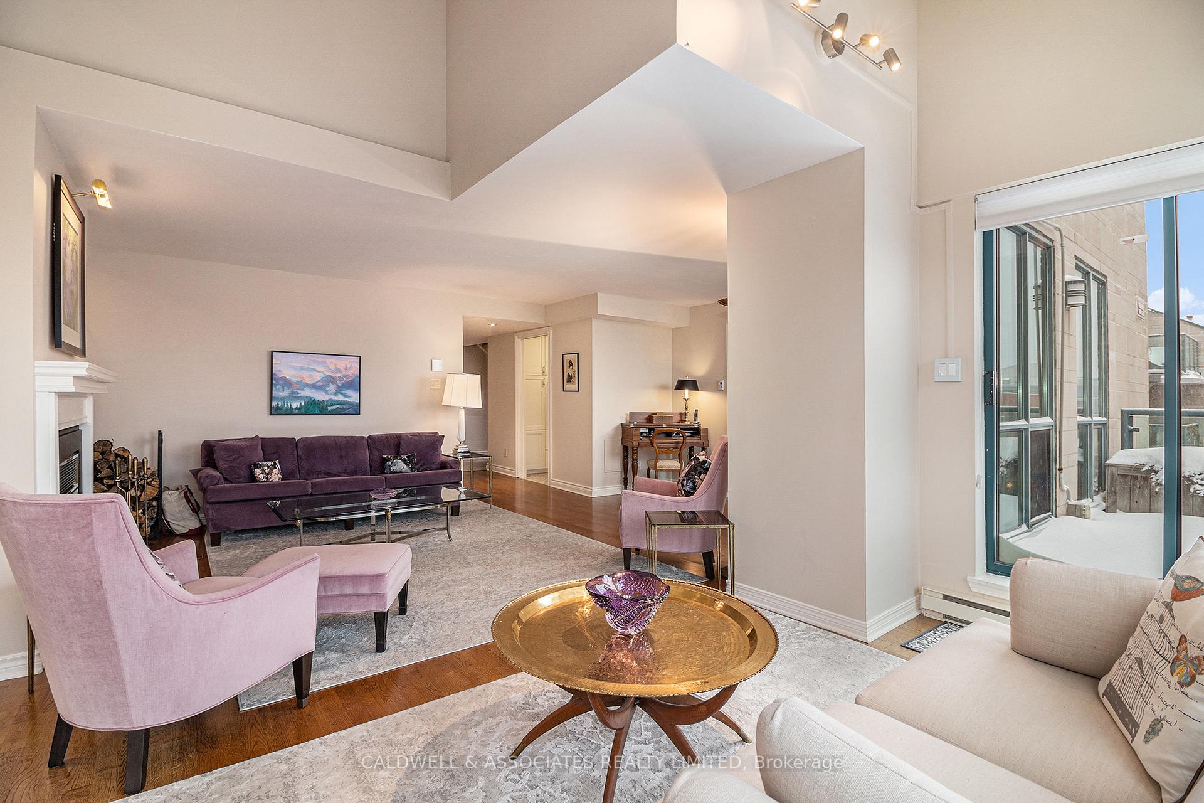
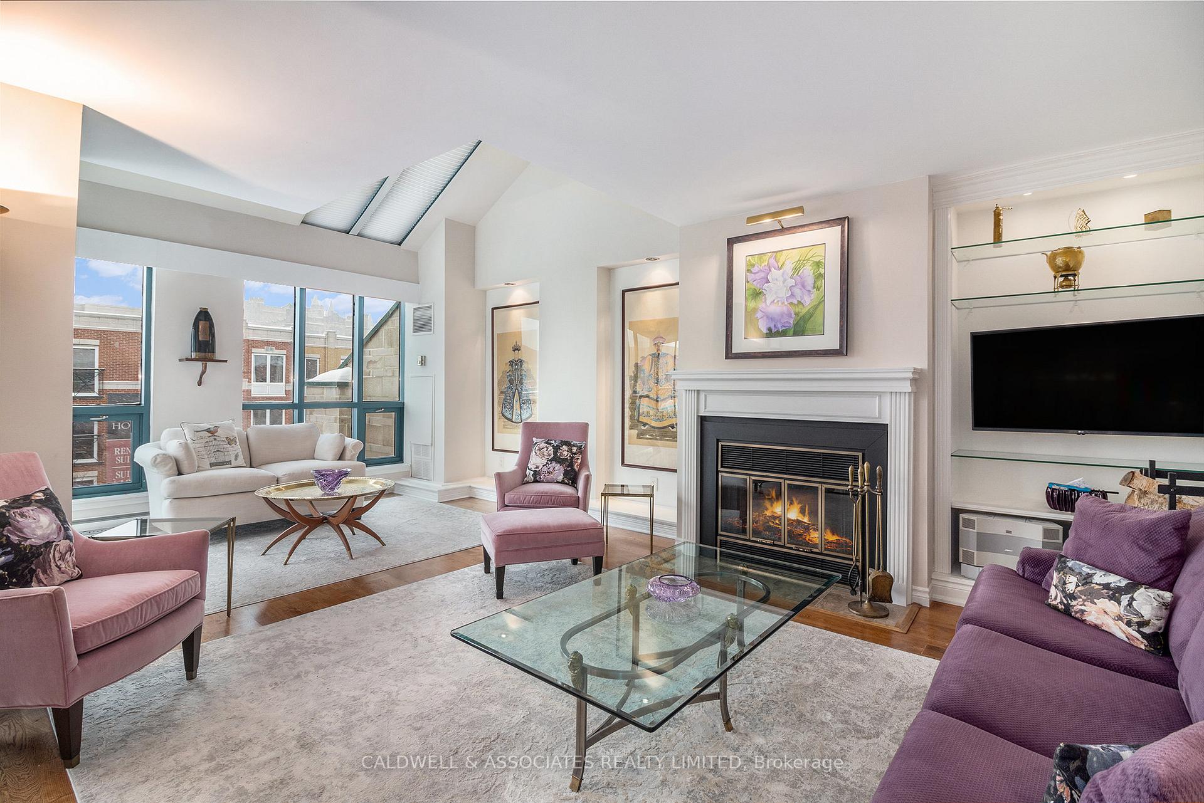
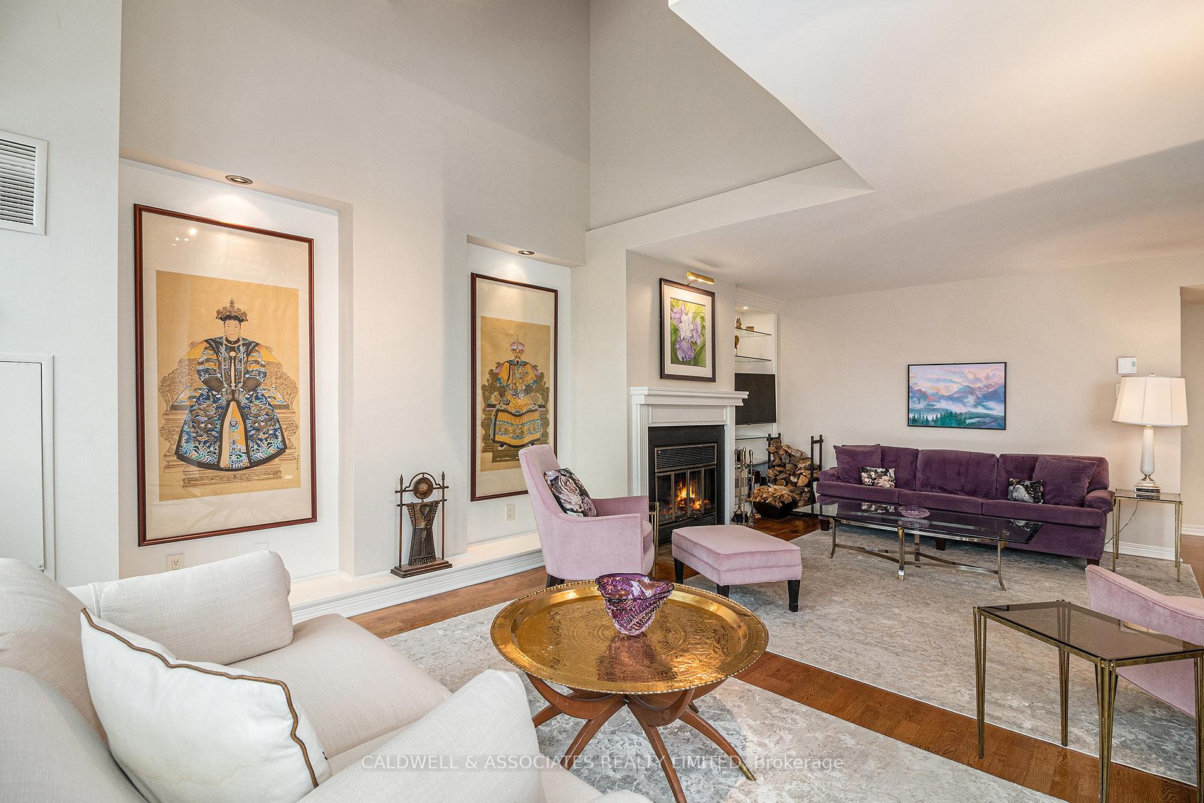
Luxury condo, Gallery Court on Murray Street in the Byward Market, an easy walk to Parliament Hill, embassies, the Rideau Canal, & the National Gallery. This unique 1812 sq ft PH has 2 bdrms, 2 1/2 baths, 2 terraces, fully furnished w/upscale furniture, original art & a baby grand piano. The foyer sets an international flavour, w/ marble flrs, an upholstered bench & oriental screen. Off the foyer a dramatic pwdr rm w/ grey & white florals. Large livg rm has a sloping roof & skylights, wood burning fireplace, piano & desk alcove. The units photos demonstrate the Japanese influence. Lovely furnishings including television and Bose sound system to complete the rm. The dining rm offers table & seating for eight, Japanese style carries on throughout. The art in this room is terra cotta and navy. Newly renovated white kitchen w/custom designed cupboards, small sitting space w/white leather bar stool & is fully equipped for a gourmet cook. New dishes, flatware & glassware for 8 are supplied. Stairway to the 2nd flr has a chairlift which docks at the top or bottom to assist those with mobility challenges. Two large bdrms, both have access to private terraces w/mirrors that reflect perennial flowers & bushes that add a feeling of outdoor living. Primary bdrm w/sitting area includes TV, Bose system, a walk-in closet, and ensuite. 2nd bdrm w/sitting area showcases skylights, window wall looking out on the private balcony. The laundry rm w/washer & dryer, vacuum, usual cleaning supplies & storage. Additional storage under the stairs on the main floor. All linens for the bdrms, bathms, kitchen & dining room are supplied. The rent includes water, heat, air conditioning & land line. A minimum of a two-year lease is required, as well as references. Tenants must arrange & pay for their own long distance, WIFI & TV services. There is entry security, a building supervisor and the condo association has an active social committee.
Ask about this home
A HOMEH agent will answer your questions about this home.
Know more about Gallery Court
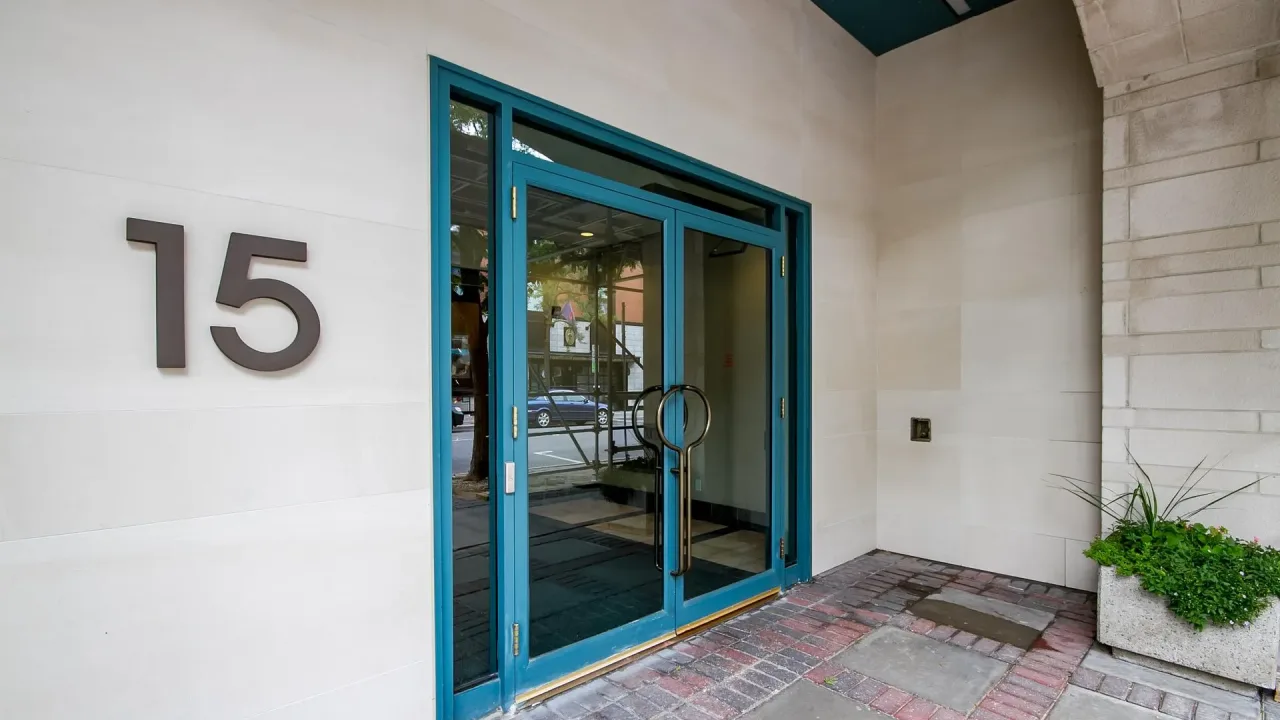
Condo building · 15 Murray Street
Gallery Court is a condo. Right now 4 for sale and 2 for rent are on the market here.
No similar units for rent in Gallery Court right now.
Around this home
Daily convenience, out of 100, from the distances below
Schools nearby
School rating, out of 10.
Helpful calculators
Your HOMEH agent

"I would see it this week."