

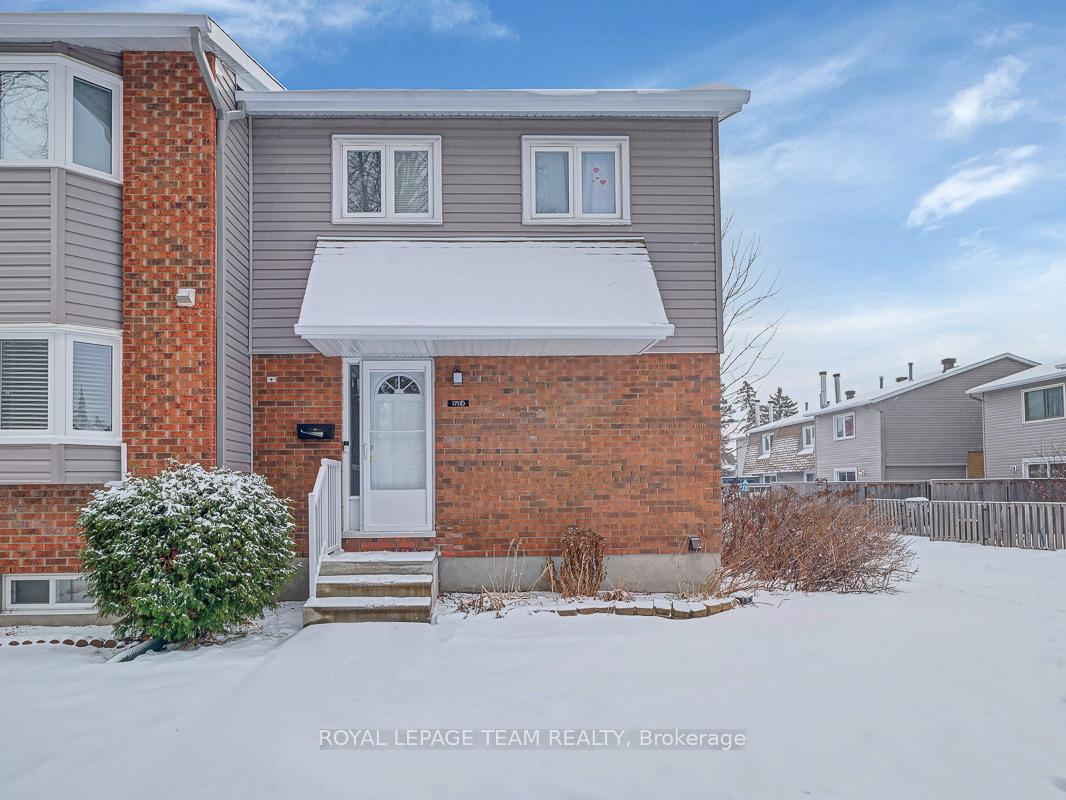
Unit D, 1711 Lamoureux Drive
Unit D, 1711 Lamoureux Drive
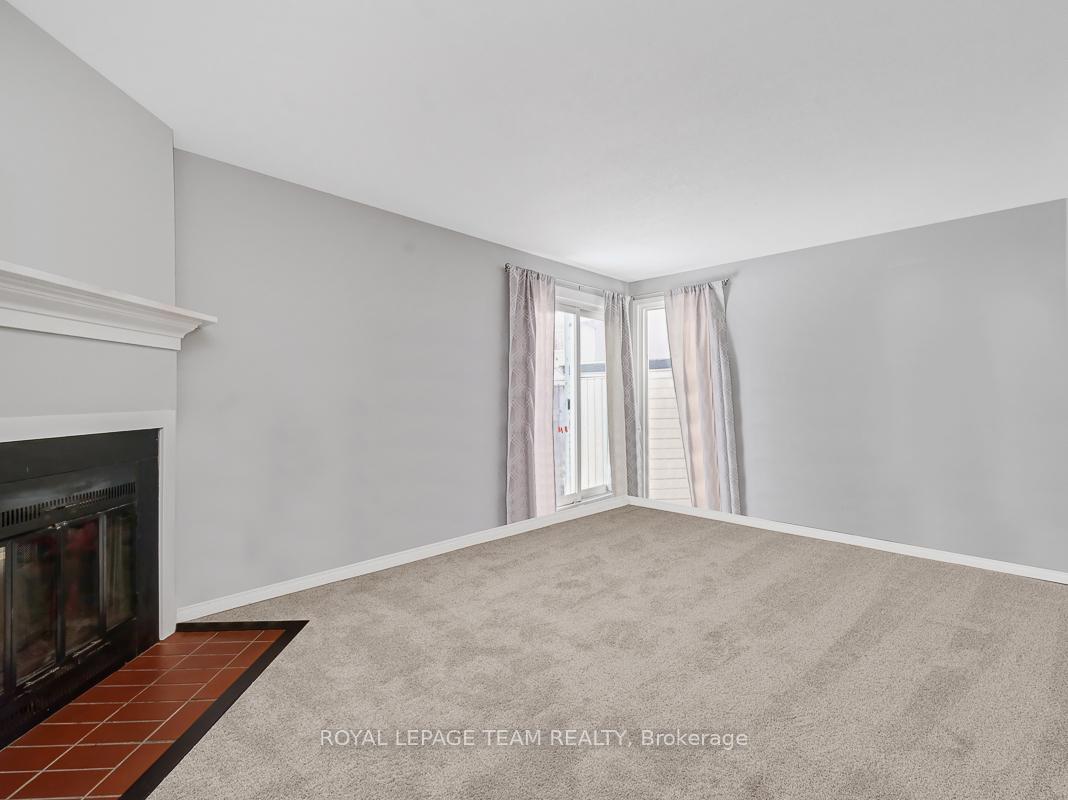 See all 17 photos
Property history
Facts and features
- BasementFinished
- LaundryIn-suite laundry, in basement
- Lease term12 months
- PetsAllowed
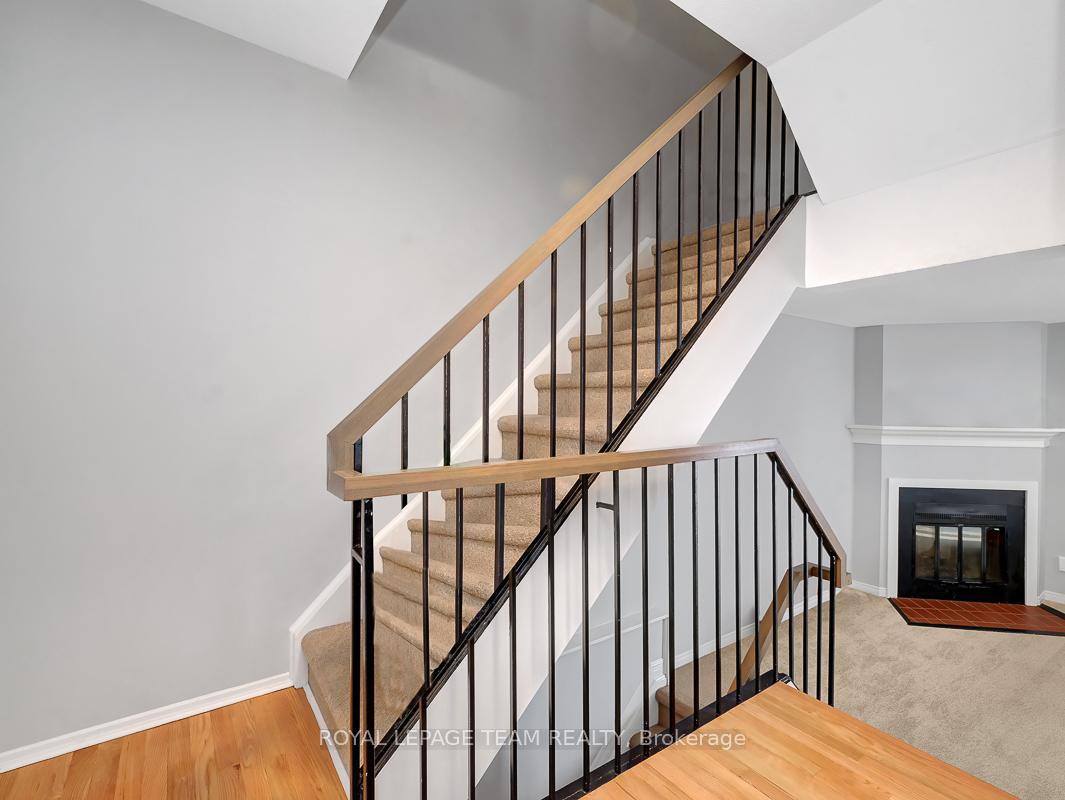
- Fireplace
- Central air
The homeCondo Townhouse, 2-storey, Age 16–30 years
- Type: Condo Townhouse
- Style: 2-storey
- Age: 16–30 years
- Living space: 1,200–1,399 sq ft
- Basement: Full, finished
- Exposure: North
InsideFireplace Yes, natural gas, In-suite laundry, in basement, lower level, Storage
- Fireplace: Yes, natural gas
- Laundry: In-suite laundry, in basement, lower level
- Features: Storage
- Security: Carbon monoxide detectors, smoke detector
- Rooms above ground: 9
- Rooms in the basement: 2
- Bedrooms: 3
- Bathrooms: 2
- Kitchens: 1
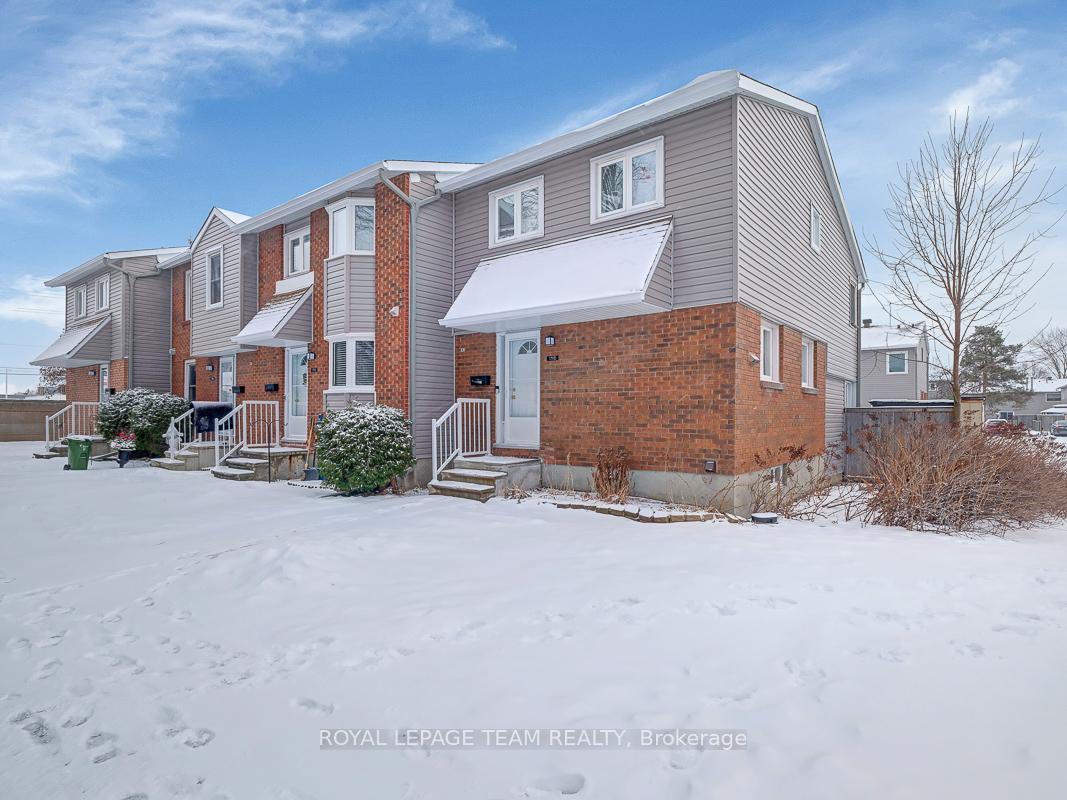
OutsideBrick, vinyl siding, Asphalt rolled, Balcony None
- Exterior: Brick, vinyl siding
- Roof: Asphalt rolled
- Balcony: None
Parking and locker1 Parking, Parking type Owned, Surface
- Spaces: 1 Parking
- Parking type: Owned
- Driveway: Surface
- Locker: None
Building1711 Lamoureux Drive, Condo corporation 4, Bbqs allowed, bike storage
- Name: 1711 Lamoureux Drive
- Condo corporation: 4
- Amenities: Bbqs allowed, bike storage
- Pets: Allowed
Heating, water and powerForced air, gas, Central air
- Heating: Forced air, gas
- Cooling: Central air
Rent and termsRent $2,400 a month, Entire property, Unfurnished
- Rent: $2,400 a month
- Space for rent: Entire property
- Furnished: Unfurnished
- Lease: 12 months
- Rent includes: Grounds maintenance, parking, water
- Deposit: Required
- Credit check: Required
- Employment letter: Required
- Rental application: Required
- References: Required
IncludedFridge, stove, microwave, dishwash, washer, dryer, Tenant's belongings
- Included: Fridge, stove, microwave, dishwash, washer, dryer
- Not included: Tenant's belongings
NearbyFenced yard, public transit, school bus route
- Close to: Fenced yard, public transit, school bus route
Listing detailsX11943309, Rented, Jan 28, 2025
- MLS® number: X11943309
- Status: Rented
- Listed on: Jan 28, 2025
- Days on market: 23
- Updated: Feb 20, 2025
- Possession: 2025-03-01 / March 1, 2025
- Occupied by: Tenant
- Listing brokerage: ROYAL LEPAGE TEAM REALTY
About this home
Unit D, 1711 Lamoureux Drive, Ottawa (Queenswood Heights South), ON K1E 2N2
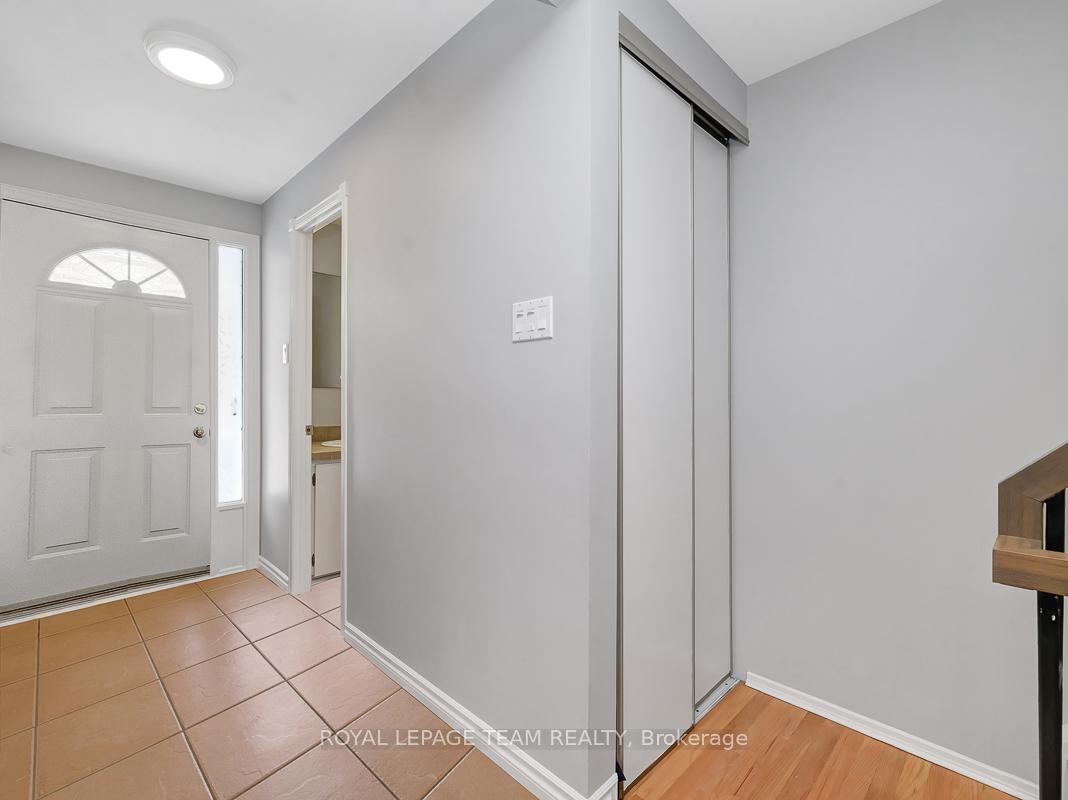
Welcome to this delightful 3-bedroom, 1.5-bath end-unit condo townhome nestled in the sought-after Queenswood Heightsneighborhood! This property combines comfort, functionality, and convenience, making it the perfect place to call home. Step inside to discover an updated kitchen that combines modern style with practicality. Outfitted with stainless steel appliances and plenty of counter and storage space, this kitchen is ready to handle everything from everyday meals to entertaining guests.The bright dining room overlooks a cozy living room, creating a warm and open layout thats perfect for both relaxation and social gatherings. Upstairs, the spacious primary bedroom offers plenty of closet space, making it a true retreat at the end of the day. Two additional well-sized bedrooms provide space for family, guests, or even a home office. The fresh 4-piece bathroom offers plenty of space for daily routines. The lower level adds even more value, featuring a finished basement brimming with potential. Whether you envision a home theatre, a playroom, or a personal gym, this space is ready to bring your ideas to life. Step outside to your private fenced backyard, a peaceful oasis perfect for relaxing or entertaining. The patio area is ideal for summer barbecues, while the convenient storage shed keeps your outdoor essentials neatly tucked away. Location is key, and this home delivers. Enjoy being within walking distance of parks, scenic trails, shops, grocery stores like Metro and Shoppers, and other amenities, you'll have everything you need right at your fingertips. Commuting is a breeze with main bus routes just a few minutes' walk away, connecting you effortlessly to the rest of the city.
Ask about this home
A HOMEH agent will answer your questions about this home.
Know more about 1711 Lamoureux Drive
Condo building · 1711 Lamoureux Drive
1711 Lamoureux Drive is a condo. No units are on the market here right now.
No similar units for rent in 1711 Lamoureux Drive right now.
Around this home
Daily convenience, out of 100, from the distances below
Schools nearby
School rating, out of 10.
Helpful calculators
Your HOMEH agent

"I would see it this week."