

Unit 608, 179 Metcalfe Street
Unit 608, 179 Metcalfe Street
Property history
Facts and features
- ExposureSouth
- LaundryEnsuite
- LockerOwned
- BalconyEnclosed
- Central air
- Concierge
- Exercise room
- Indoor pool
- Party room/meeting room
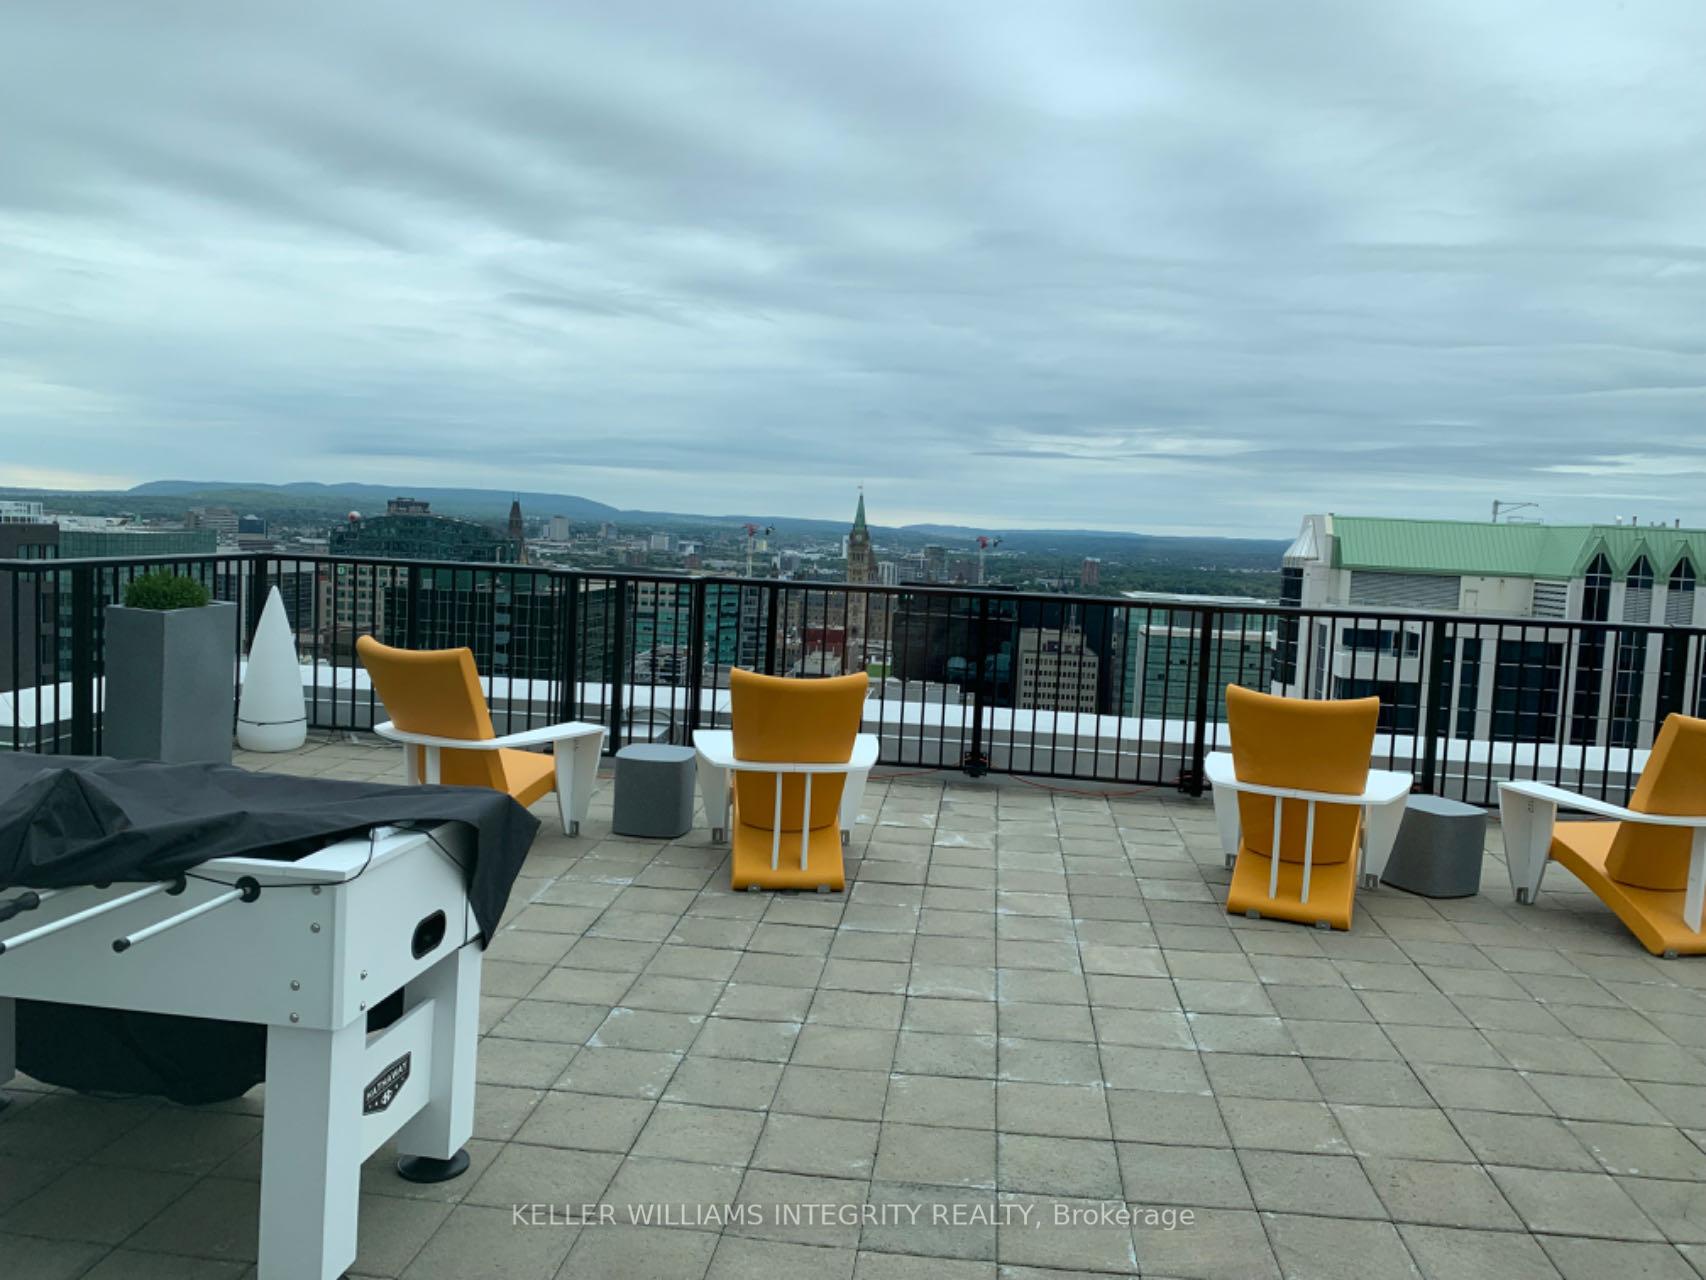
- Rooftop deck/garden
The homeCondo Apartment, Apartment, 600–699 sq ft
- Type: Condo Apartment
- Style: Apartment
- Living space: 600–699 sq ft
- Basement: None
- Exposure: South
- Special designation: Accessibility
InsideEnsuite, Accessory apartment, storage area lockers, Rooms above ground 1
- Laundry: Ensuite
- Features: Accessory apartment, storage area lockers
- Rooms above ground: 1
- Bedrooms: 1
- Bathrooms: 1
- Kitchens: 1
- Family room: Yes
OutsideConcrete, Enclosed
- Exterior: Concrete
- Balcony: Enclosed
Parking and locker1 Parking, Underground, Parking type Owned
- Spaces: 1 Parking
- Garage: Underground
- Parking type: Owned
- Locker: Owned
- Locker level: P5-88
BuildingTribeca, Condo corporation 961, Concierge, exercise room, guest suites, indoor pool, party room/meeting room, rooftop deck/garden
- Name: Tribeca
- Condo corporation: 961
- Amenities: Concierge, exercise room, guest suites, indoor pool, party room/meeting room, rooftop deck/garden
- Pets: Allowed
Heating, water and powerForced air, gas, Central air
- Heating: Forced air, gas
- Cooling: Central air
Rent and termsRent $2,250 a month, Other, Unfurnished
- Rent: $2,250 a month
- Space for rent: Other
- Furnished: Unfurnished
- Lease: 12 months
- Paid: Monthly
- Rent includes: Building insurance, building maintenance, central air conditioning
- Deposit: Required
- Credit check: Required
- Employment letter: Required
- Rental application: Required
- References: Required
IncludedStove, microwave/hood fan, dryer, washer, refrigerator, dishwasher
- Included: Stove, microwave/hood fan, dryer, washer, refrigerator, dishwasher
NearbyPark, public transit, rec./commun.centre
- Close to: Park, public transit, rec./commun.centre
Listing detailsX11972469, Rented, Feb 13, 2025
- MLS® number: X11972469
- Status: Rented
- Listed on: Feb 13, 2025
- Days on market: 38
- Updated: Mar 23, 2025
- Possession: 2025-04-08 / April 8, 2025
- Occupied by: Tenant
- Listing brokerage: KELLER WILLIAMS INTEGRITY REALTY
About this home
Unit 608, 179 Metcalfe Street, Ottawa (Ottawa Centre), ON K2P 1P7
First class living with New York flare - Tribeca building in the heart of downtown Ottawa!! Large 1 bedroom with parking, open concept condo with great views of the Ottawa skyline. Hardwood floors, granite counters, floor to ceiling windows facing south, and private balcony. Amenities in this building are some of the best in Ottawa. Features include heated indoor pool, fitness room, private lounge, multi-media room, boardroom with 4 meeting rooms, 3 guest suites, Farm Boy grocery store on the ground floor of the building, concierge/security, visitor parking and a huge landscaped terrace on the South side, just to name a few. Steps to Parliament Hill, Rideau Centre, and the Rideau Canal. Underground parking & locker included. Furnished is an option available with extra. A fully completed rental application, two government-issued photo IDs, and proof of income are required. Available for occupancy after April 7, 2025.
Ask about this home
A HOMEH agent will answer your questions about this home.
Know more about Tribeca
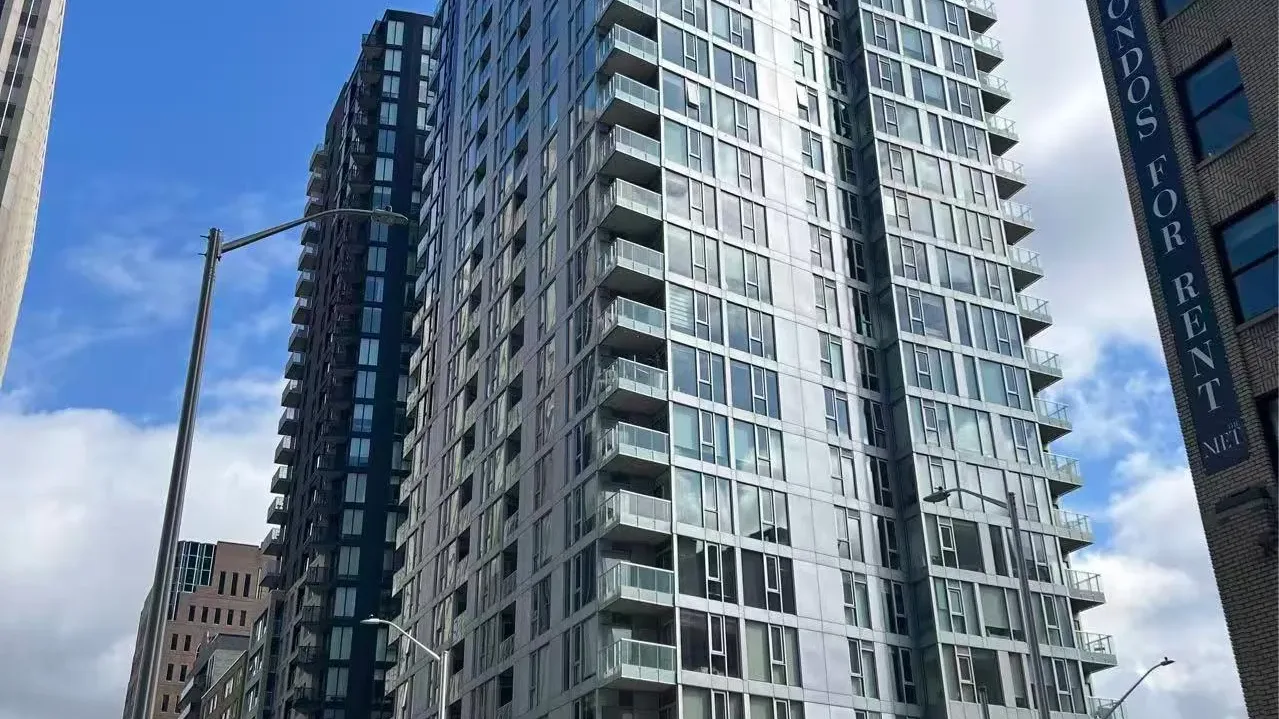
Condo building · 179 Metcalfe Street
Tribeca is a condo. Right now 4 for sale and 3 for rent are on the market here.
- $630/sq ft
No similar units for rent in Tribeca right now.
Around this home
Daily convenience, out of 100, from the distances below
Schools nearby
School rating, out of 10.
Helpful calculators
Your HOMEH agent

"I would see it this week."