

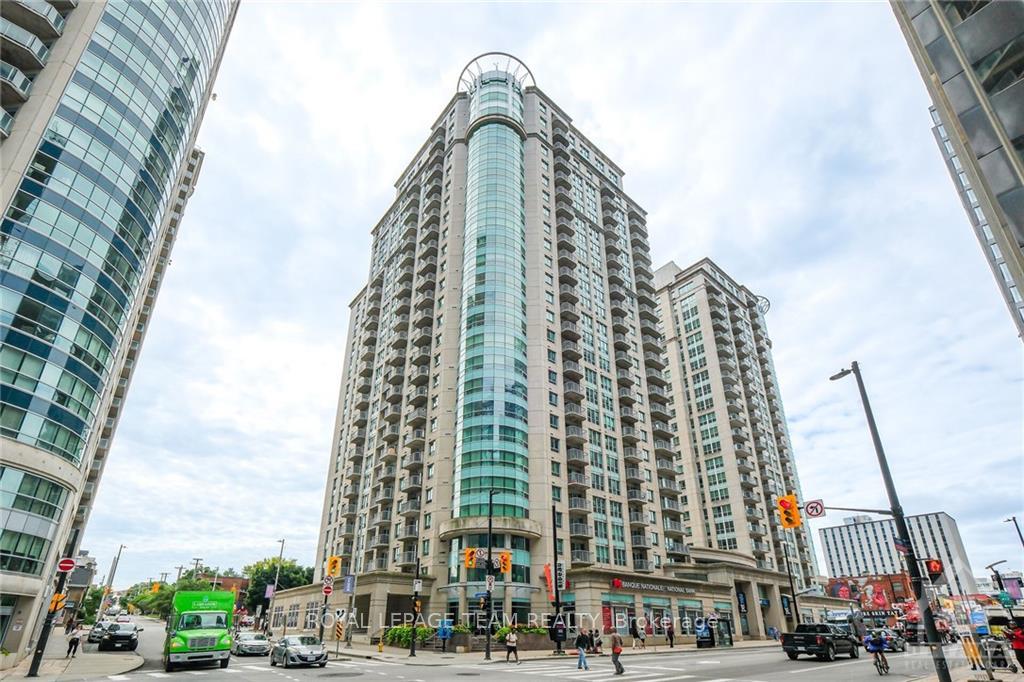
Unit 1904A, 234 Rideau Street
Unit 1904A, 234 Rideau Street
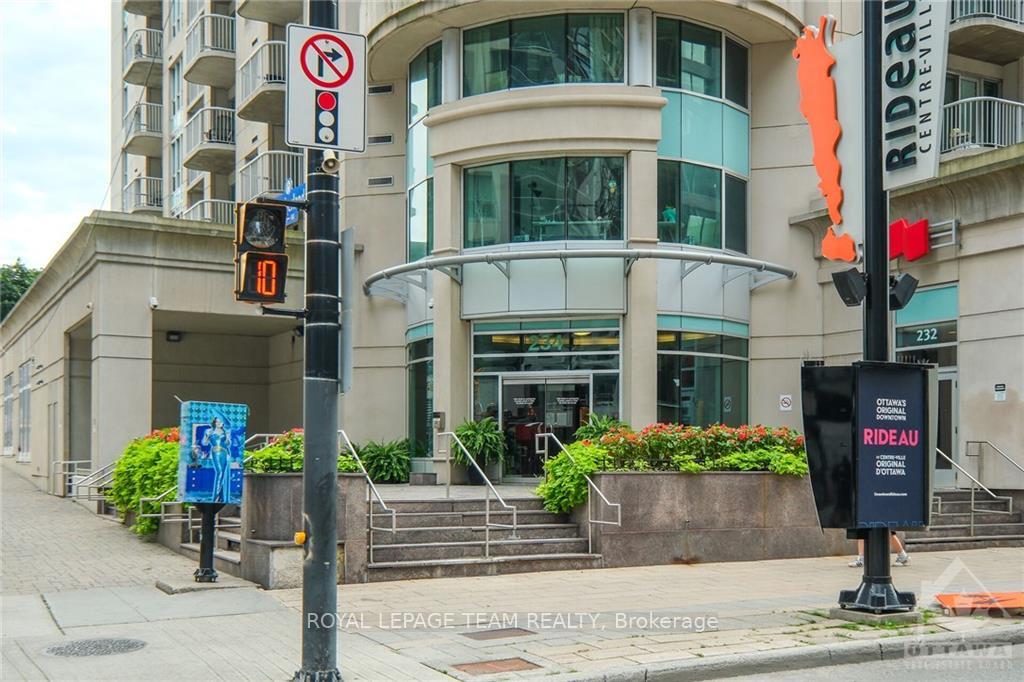
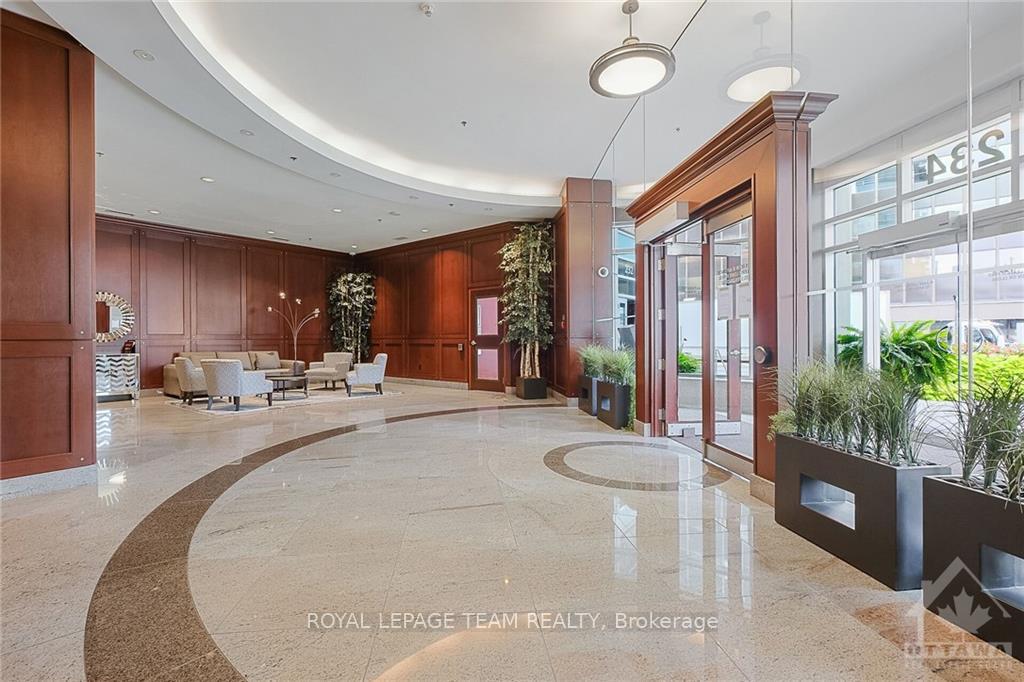
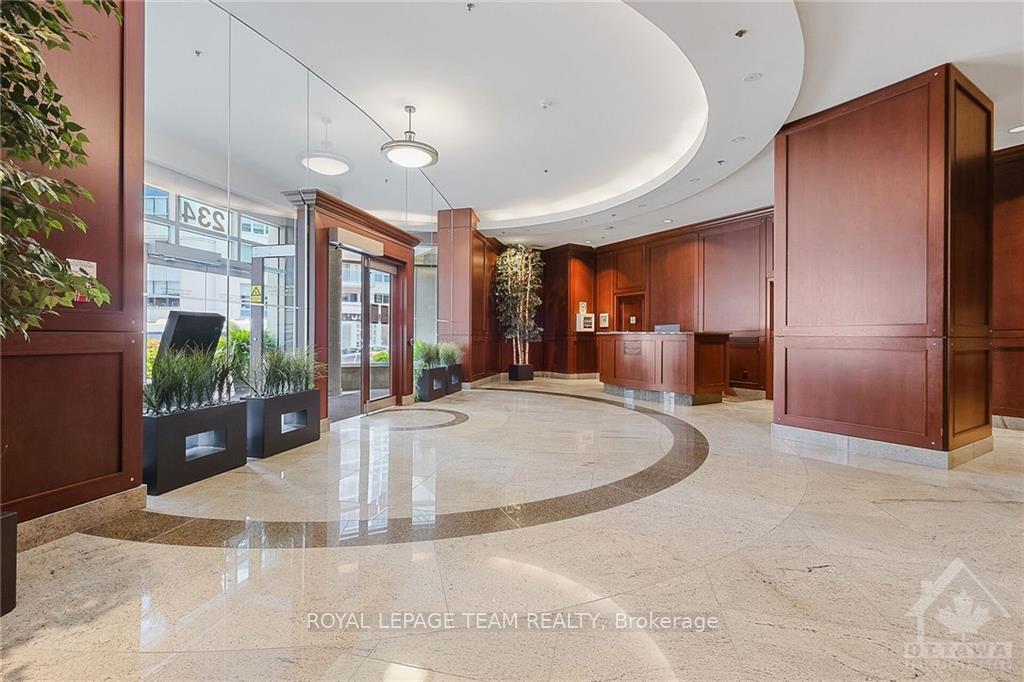
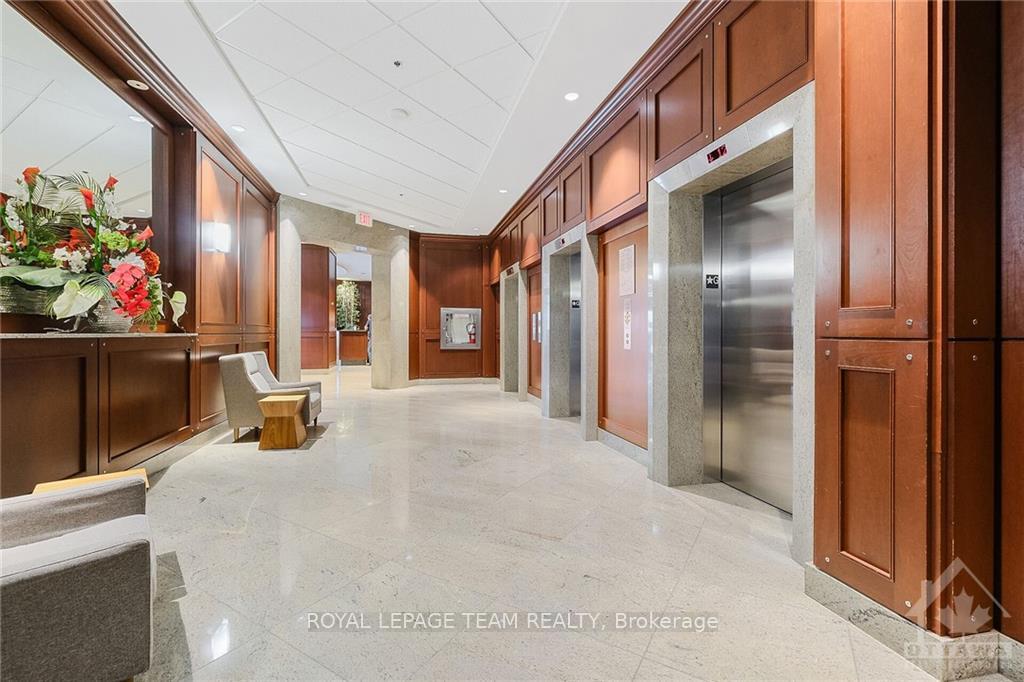 See all 30 photos
Facts and features
- ExposureEast
- LaundryIn-suite
- LockerOwned
- BalconyOpen
- Hardwood floors
- Central air
- Exercise room
- Indoor pool
- Party room/meeting room
- Concierge
The homeCondo Apartment, Apartment, Age 11–15 years
- TypeCondo Apartment
- StyleApartment
- Age11–15 years
- Living space500–599 sq ft
- BasementNone, none
- ExposureEast
- ViewDowntown
- Special designationAccessibility
- WaterfrontNone
InsideBroadloom, Hardwood, Ceramic, In-suite laundry, main level, Auto garage door remote, carpet free, storage area lockers, water heater
- FlooringBroadloom, Hardwood, Ceramic
- LaundryIn-suite laundry, main level
- FeaturesAuto garage door remote, carpet free, storage area lockers, water heater
- SecurityUnknown, carbon monoxide detectors, concierge/security, smoke detector
- Rooms above ground4
- Rooms in the basement0
- Bedrooms1
- Bathrooms1
- Kitchens1
OutsideBrick, concrete, Unknown, Open
- ExteriorBrick, concrete
- RoofUnknown
- BalconyOpen
Parking and locker1 Parking, Underground, Exclusive
- Spaces1 Parking
- GarageUnderground
- Parking typeExclusive
- DrivewayInside entry, underground
- Spot34
- LockerOwned
- Locker unit59
- Locker levelGround
BuildingClaridge plaza 2, Condo corporation 878, Car wash, exercise room, indoor pool, party room/meeting room, recreation room, concierge
- NameClaridge plaza 2
- Condo corporation878
- AmenitiesCar wash, exercise room, indoor pool, party room/meeting room, recreation room, concierge
- PetsAllowed
Heating, water and powerForced air, gas, Central air, Municipal water
- HeatingForced air, gas
- CoolingCentral air
- WaterMunicipal water
- Natural gasYes
Rent and termsRent $2,200 a month, Entire property, Furnished
- Rent$2,200 a month
- Space for rentEntire property
- FurnishedFurnished
- Lease12 months
- PaidMonthly
- Rent includesBuilding maintenance, central air conditioning, common elements, exterior maintenance, heat, parking, recreation facility, water, water heater
- DepositRequired
- Credit checkRequired
- Employment letterRequired
- Rental applicationRequired
- ReferencesRequired
- Rental itemsNone
IncludedStove, microwave/hood fan, dryer, washer, refrigerator, dishwasher, furniture, kitchen dishes and utensils., Staging materials, drapes in living rm.
- IncludedStove, microwave/hood fan, dryer, washer, refrigerator, dishwasher, furniture, kitchen dishes and utensils.
- Not includedStaging materials, drapes in living rm.
NearbyRec./commun.centre, public transit
- Close toRec./commun.centre, public transit
Listing detailsX10410711, Rented, Oct 30, 2024
- MLS® numberX10410711
- StatusRented
- Listed onOct 30, 2024
- Days on market28
- UpdatedNov 27, 2024
- Possession2024-11-01 / November 1, 2024
- Occupied byTenant
- Listing brokerageROYAL LEPAGE TEAM REALTY
About this home
Unit 1904A, 234 Rideau Street, Ottawa (Sandy Hill), ON K1N 0A9
Enjoy vibrant downtown living in a stylish FURNISHED 1 Bedroom, 1 Bath condo, loaded with amenities to suit your needs. This well-situated building is in the heart of Ottawa's downtown & Byward Market. Hardwood & tile floors, fresh neutral paint, handsome kitchen with ample storage, black appliances, sought-after in-unit laundry & balcony adjacent to the living room. Underground parking spot and storage locker included. Building amenities include; an underground parking garage, fitness centre, sauna, indoor pool, party room with full kitchen that is perfect for entertaining family & guests, and a large outdoor terrace with BBQ's. Appreciate peace of mind with security & concierge. Walking distance to transit, University of Ottawa, Parliament Hill, Rideau Centre, Elgin, Byward Market, DND offices, Metro, many restaurants, shopping & LCBO. Outdoor lovers will find many parks, trails, ski hills & water for kayaking, canoeing, or paddle boarding...plus winter skating on the Rideau Canal, the world's largest naturally frozen skating rink! 24-hour irrevocable on offers.
Ask about this home
A HOMEH agent will answer your questions about this home.
Know more about Claridge Plaza II
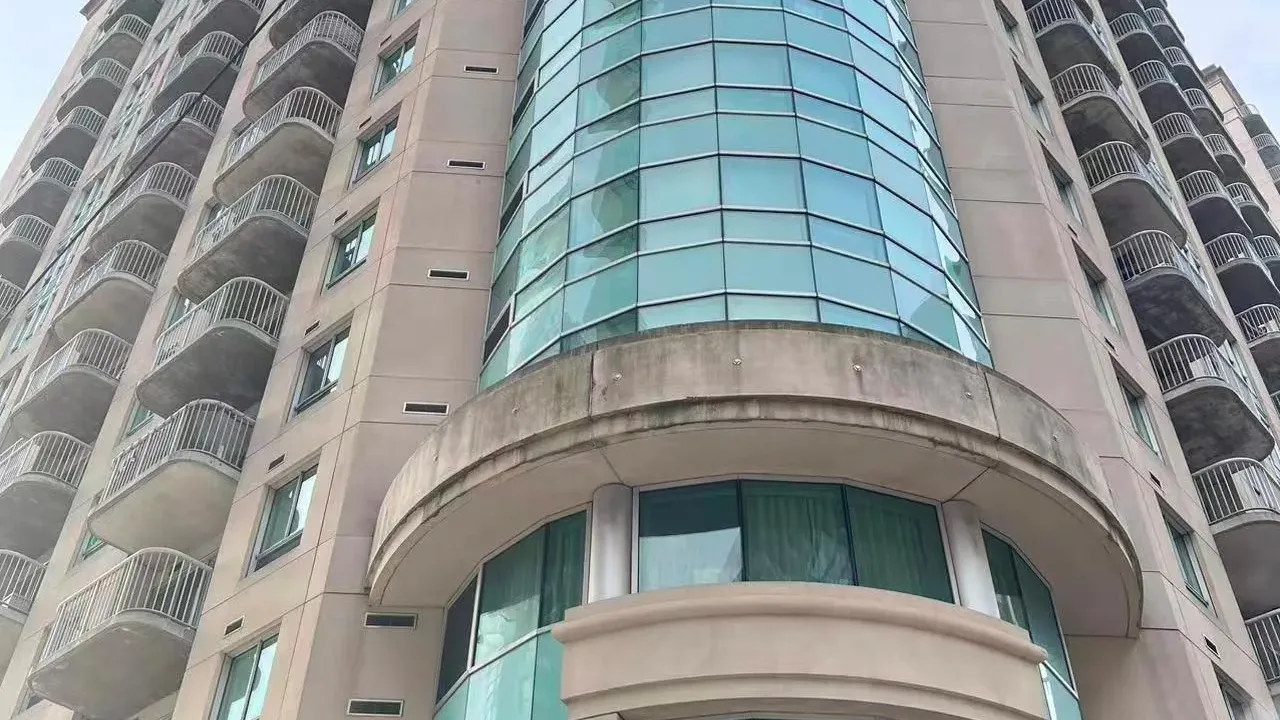
Condo building · 234 Rideau Street
Claridge Plaza II is a condo. Right now 9 for sale and 6 for rent are on the market here.
- $463/sq ft
No similar units for rent in Claridge Plaza II right now.
Around this home
Daily convenience, out of 100, from the distances below
Schools nearby
School rating, out of 10.
Helpful calculators
Your HOMEH agent

"I would see it this week."