

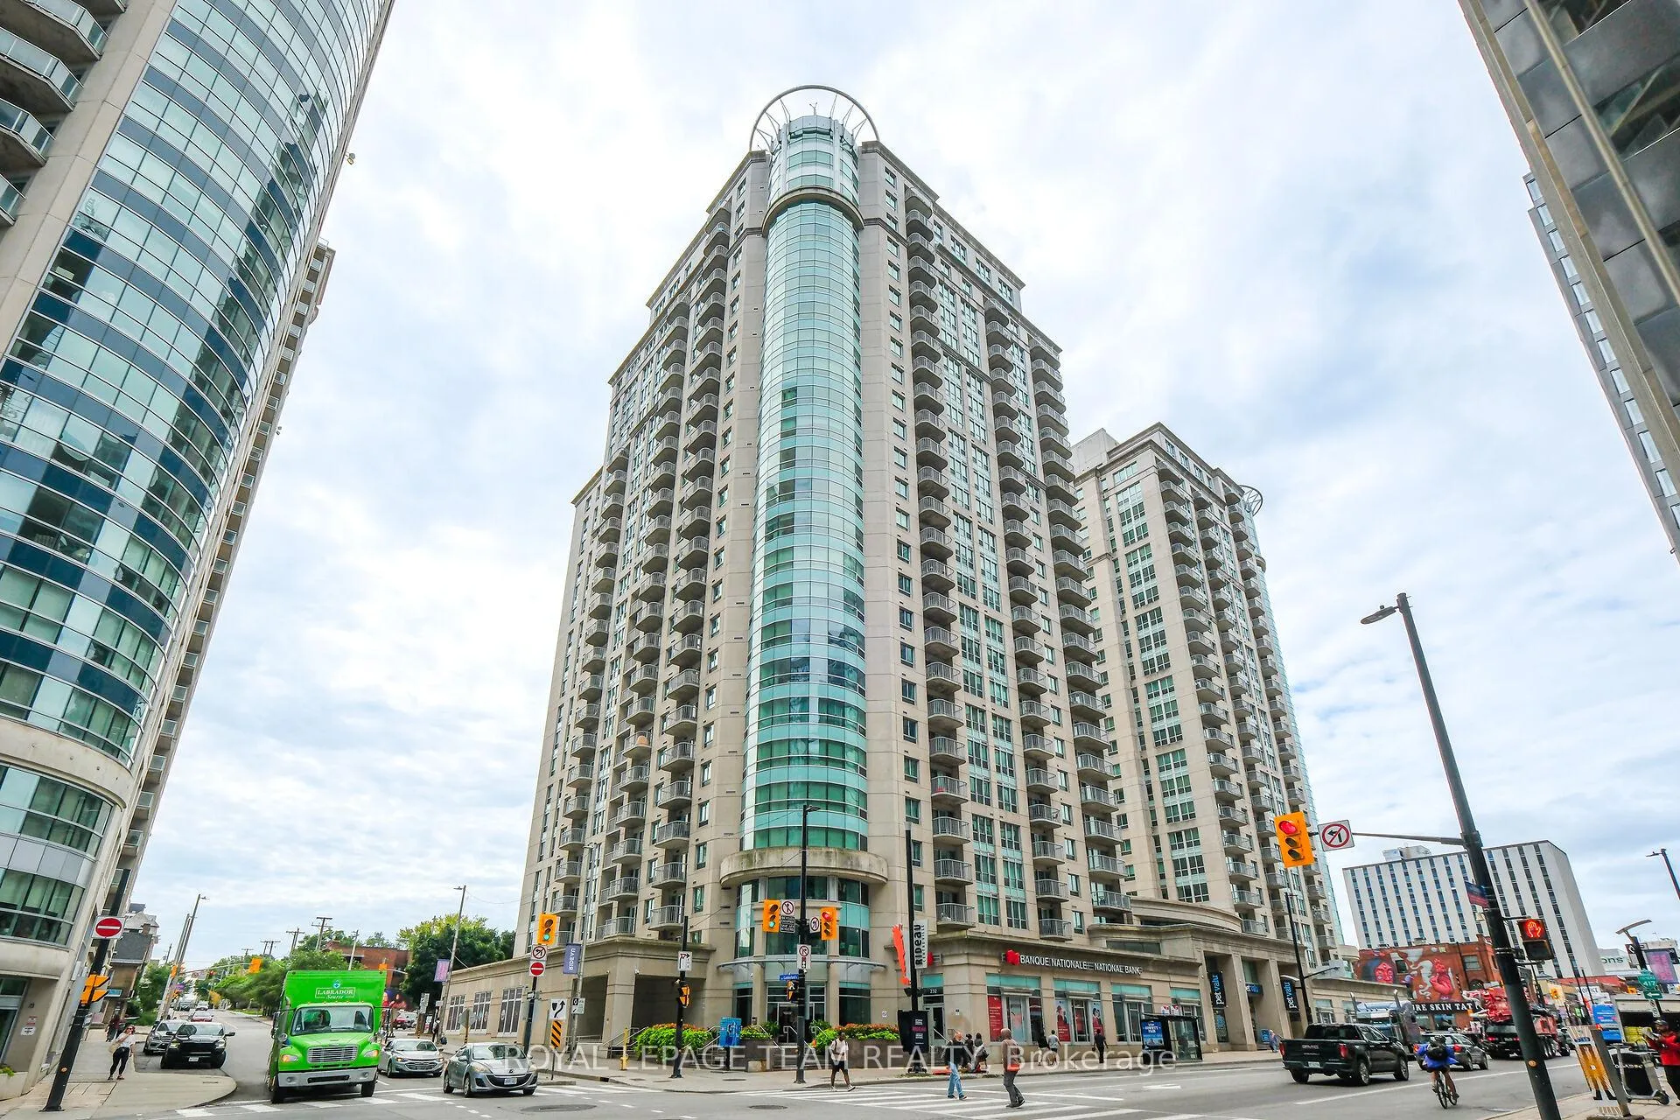
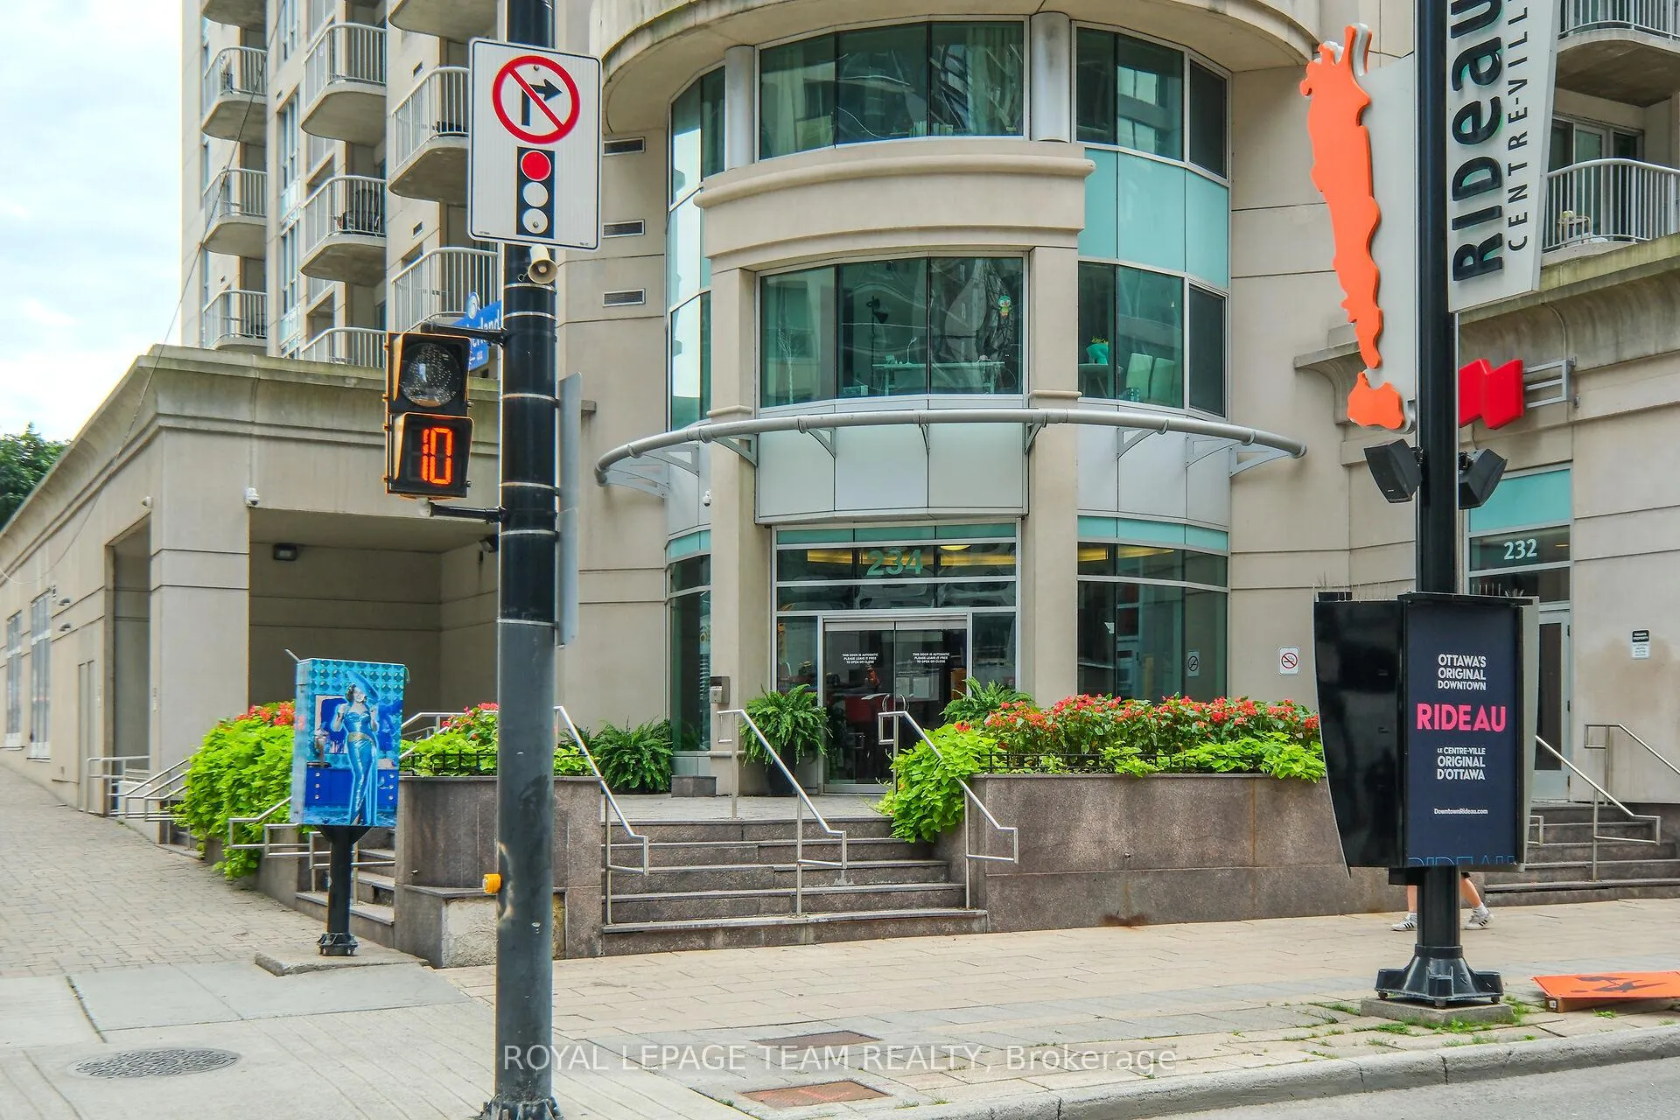
Unit 1904A, 234 Rideau Street
Unit 1904A, 234 Rideau Street
 See all 30 photos
Property history
- $2,255TerminatedList: 2026-04-06|End: 2026-04-25|19 daysX12962268
Facts and features
- ExposureEast
- LaundryIn-suite
- LockerOwned
- BalconyOpen
- Hardwood floors
- Central air
- Exercise room
- Indoor pool
- Party room/meeting room
- Concierge
The homeCondo Apartment, Apartment, Age 11–15 years
- Type: Condo Apartment
- Style: Apartment
- Age: 11–15 years
- Living space: 500–599 sq ft
- Basement: None
- Exposure: East
- View: Downtown
- Special designation: Accessibility
- Waterfront: None
InsideBroadloom, Hardwood, Ceramic, In-suite laundry, main level, Auto garage door remote, carpet free, storage area lockers, water heater
- Flooring: Broadloom, Hardwood, Ceramic
- Laundry: In-suite laundry, main level
- Features: Auto garage door remote, carpet free, storage area lockers, water heater
- Security: Unknown, carbon monoxide detectors, concierge/security, smoke detector
- Rooms above ground: 4
- Rooms in the basement: 0
- Bedrooms: 1
- Bathrooms: 1
- Kitchens: 1
OutsideBrick, concrete, Unknown, Open
- Exterior: Brick, concrete
- Roof: Unknown
- Balcony: Open
Parking and locker1 Parking, Underground, Exclusive
- Spaces: 1 Parking
- Garage: Underground
- Parking type: Exclusive
- Driveway: Inside entry, underground
- Spot: 34
- Locker: Owned
- Locker unit: 59
- Locker level: Ground
BuildingClaridge 2, Condo corporation 878, Car wash, exercise room, indoor pool, party room/meeting room, recreation room, concierge
- Name: Claridge 2
- Condo corporation: 878
- Amenities: Car wash, exercise room, indoor pool, party room/meeting room, recreation room, concierge
- Pets: Allowed
Heating, water and powerForced air, gas, Central air
- Heating: Forced air, gas
- Cooling: Central air
Rent and termsRent $2,255 a month, Entire property, Furnished
- Rent: $2,255 a month
- Space for rent: Entire property
- Furnished: Furnished
- Lease: 12 months
- Paid: Monthly
- Rent includes: Building insurance, central air conditioning, heat, parking, water, common elements
- Deposit: Required
- Credit check: Required
- Employment letter: Required
- Rental application: Required
- References: Required
- Rental items: None
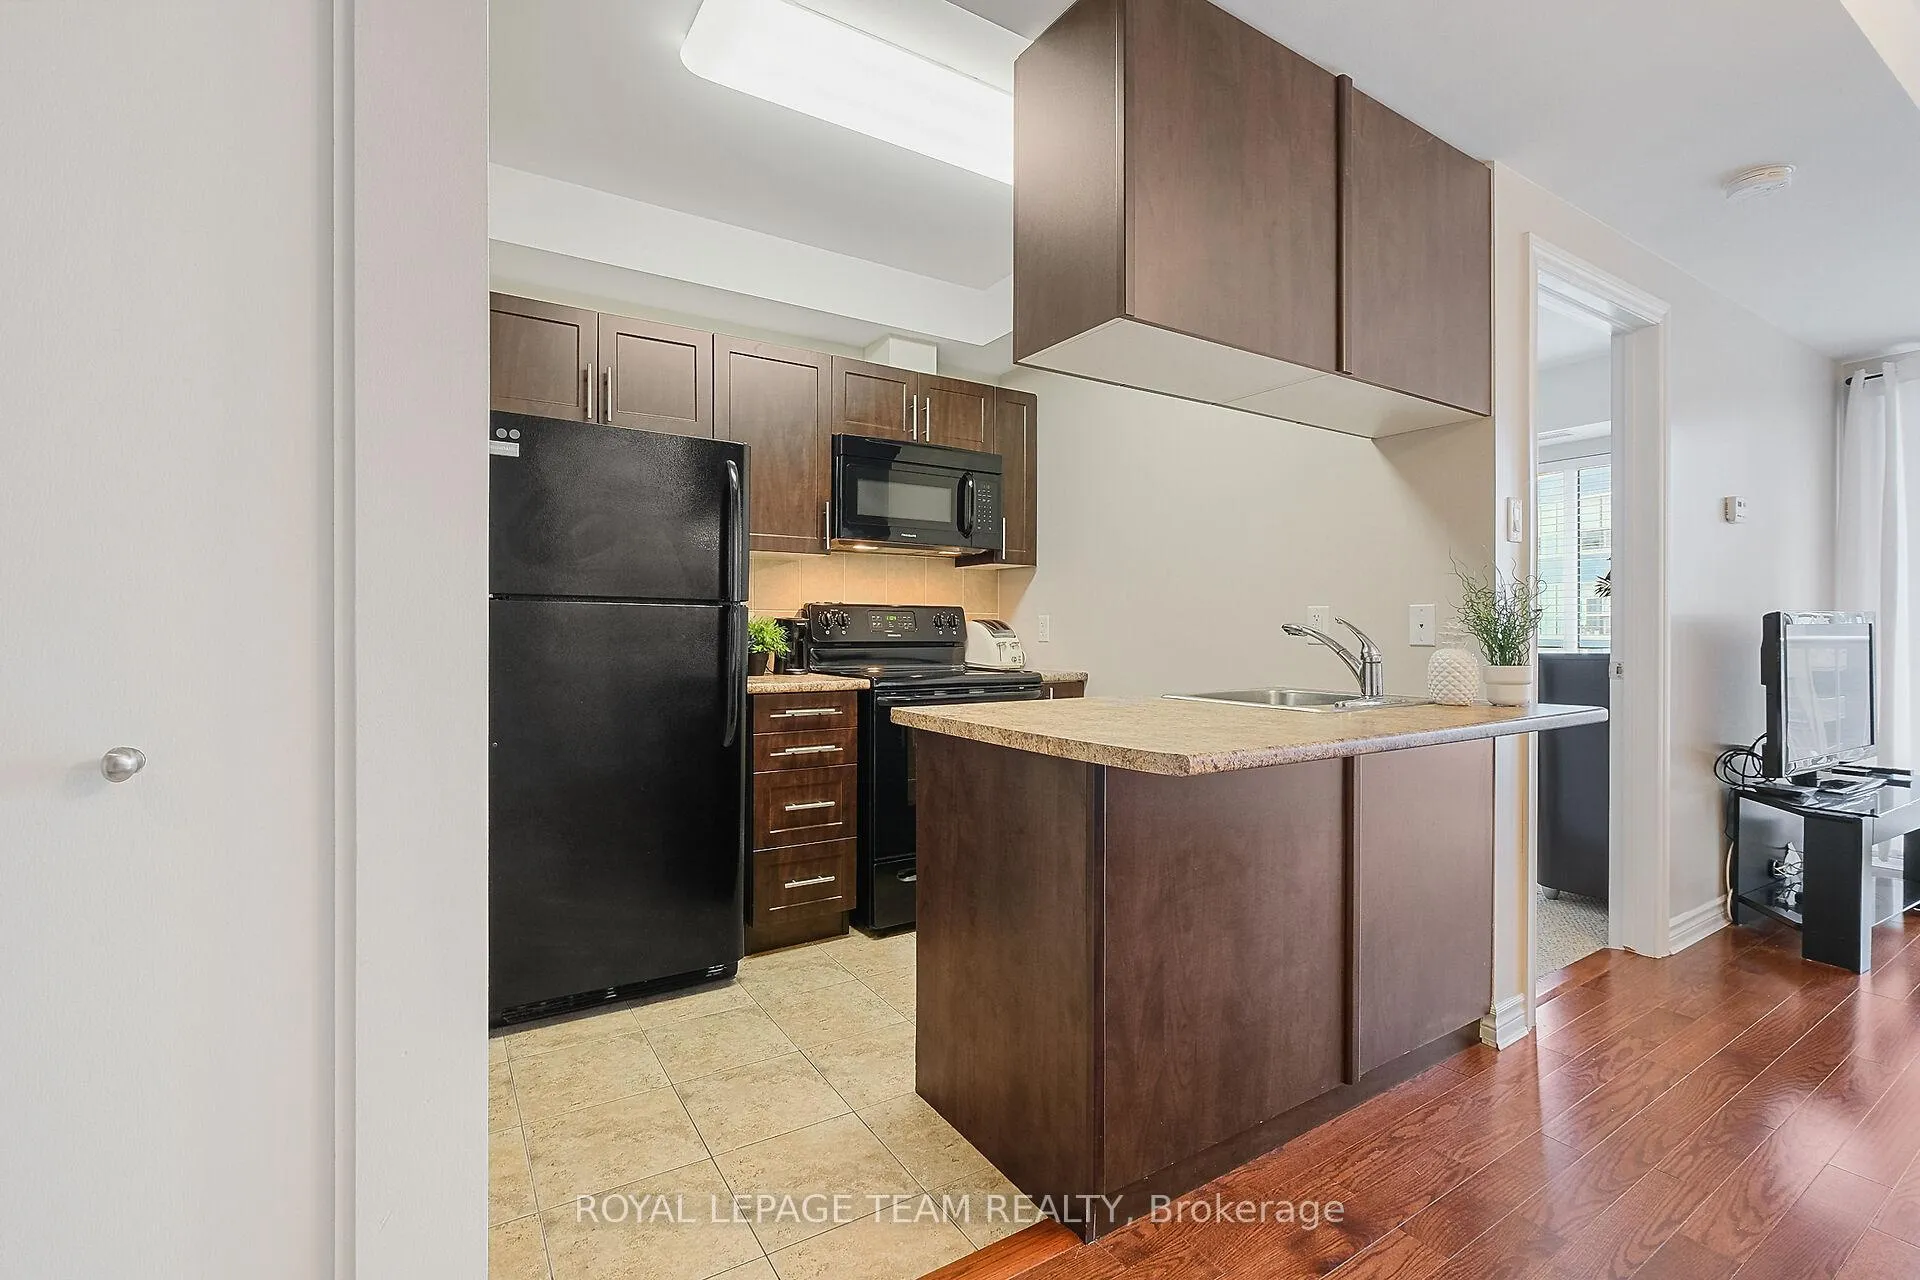
IncludedStove, microwave/hood fan, dryer, washer, refrigerator, dishwasher, furniture, kitchen dishes and utensils.
- Included: Stove, microwave/hood fan, dryer, washer, refrigerator, dishwasher, furniture, kitchen dishes and utensils.
NearbyRec./commun.centre, public transit
- Close to: Rec./commun.centre, public transit
Listing detailsX12962268, Terminated, Apr 6, 2026
- MLS® number: X12962268
- Status: Terminated
- Listed on: Apr 6, 2026
- Days on market: 19
- Updated: Apr 25, 2026
- Possession: Flexible
- Occupied by: Vacant
- Listing brokerage: ROYAL LEPAGE TEAM REALTY
About this home
Unit 1904A, 234 Rideau Street, Ottawa (Sandy Hill), ON K1N 0A9
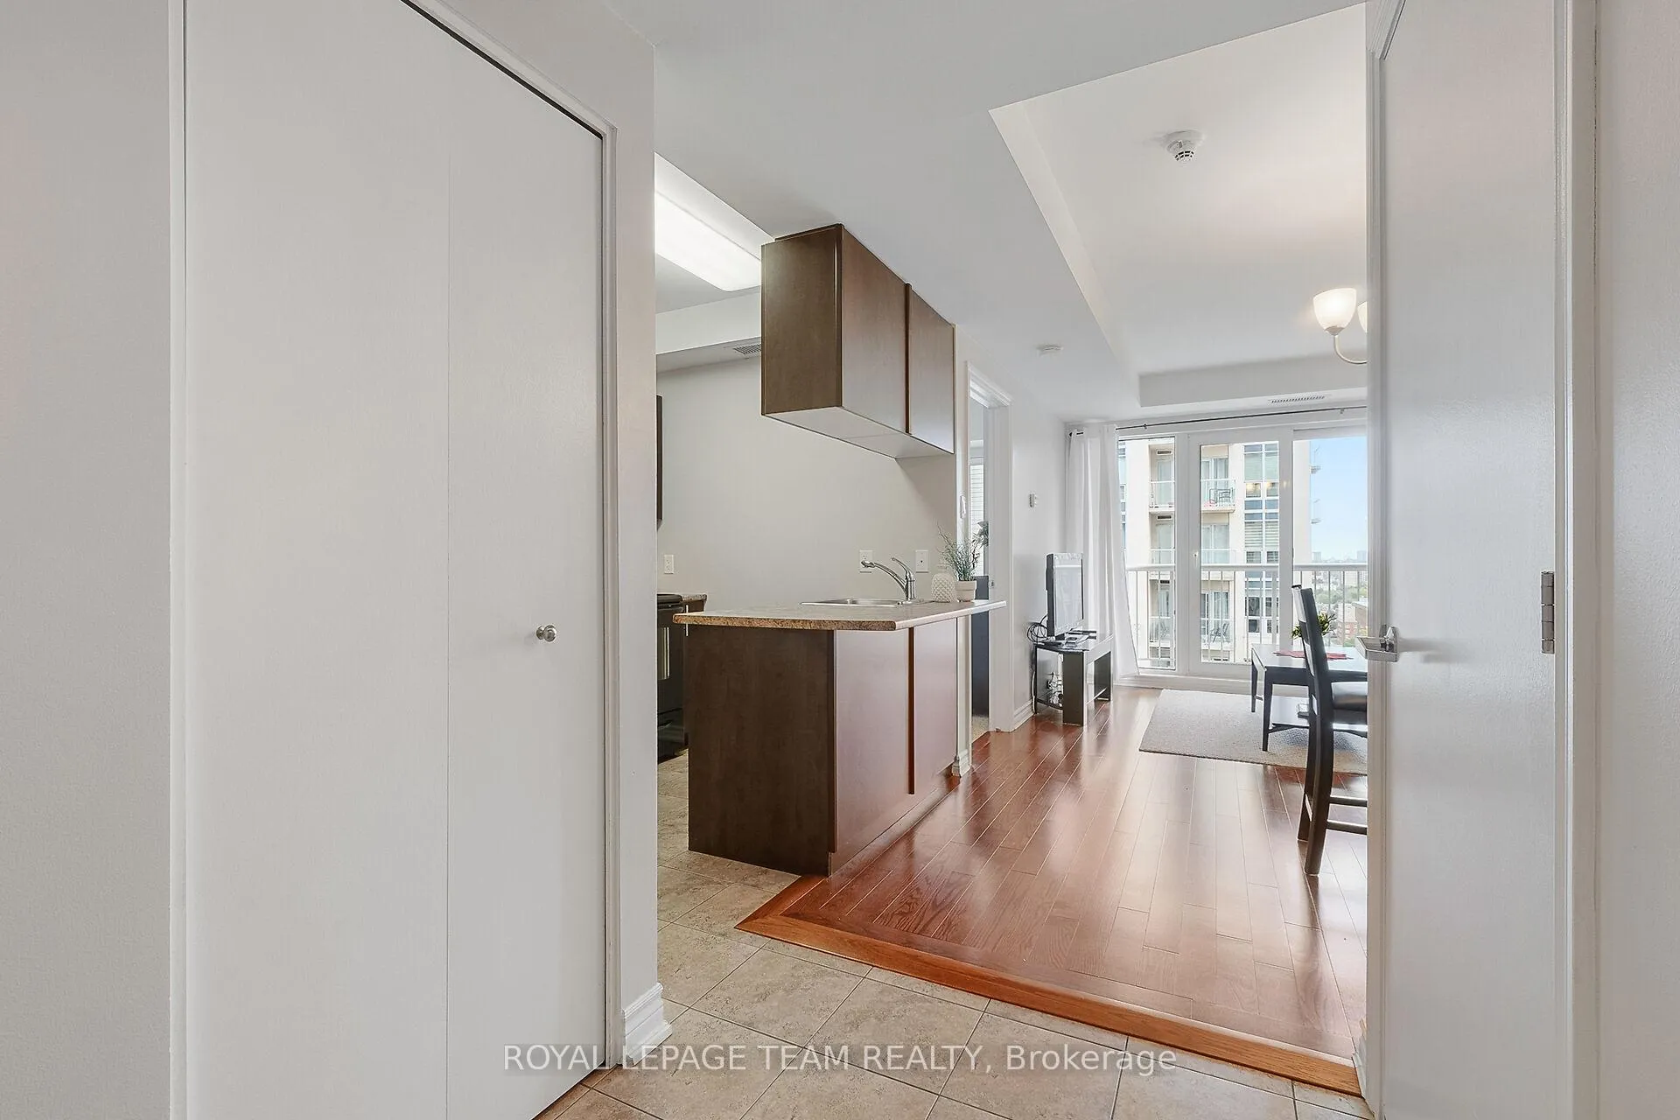
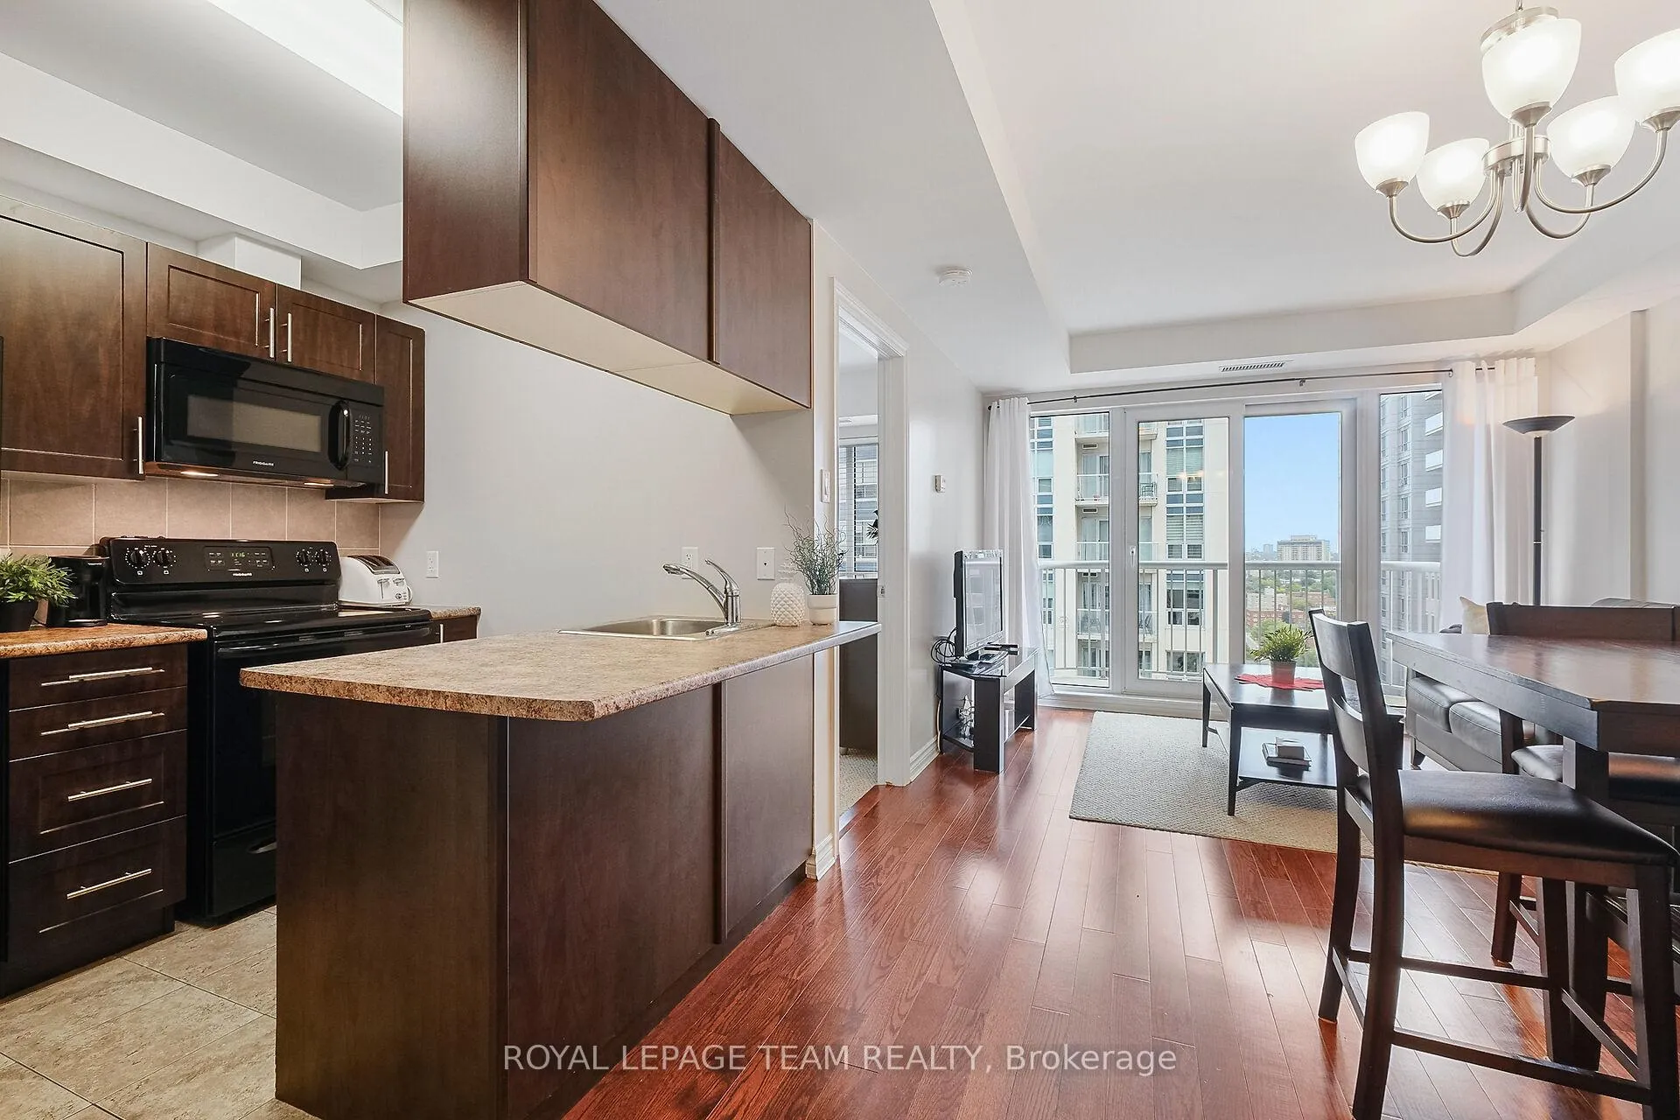
Experience elevated urban living in this stylish FURNISHED 1-bedroom, 1-bath condo perched on the 19th floor in the heart of downtown Ottawa, just steps from the vibrant ByWard Market. Enjoy breathtaking panoramic views of the city skyline from your private balcony-an ideal setting for morning coffee or unwinding at sunset above the energy of the downtown core. Thoughtfully designed with hardwood and tile flooring, fresh neutral décor, and a well-appointed kitchen featuring ample storage and sleek black appliances. The open-concept layout is both functional and inviting, complete with in-unit laundry and a bright living space that maximizes natural light and those stunning elevated views. This well-managed building offers exceptional amenities, including an indoor pool, fitness centre, sauna, party room with a full kitchen, and a spacious outdoor terrace with BBQs, perfect for entertaining. Residents also benefit from underground parking, a storage locker, secure entry, and concierge service for added convenience and peace of mind. Ideally located within walking distance to transit, the University of Ottawa, Parliament Hill, Rideau Centre, National Defence Headquarters (NDHQ), Elgin Street, and countless restaurants, cafés, and everyday essentials, including Metro and the LCBO. Outdoor enthusiasts will love nearby parks, scenic pathways, and year-round recreation along the Rideau Canal-perfect for kayaking and paddleboarding in the warmer months, and skating in winter on the world's largest naturally frozen rink.
Ask about this home
A HOMEH agent will answer your questions about this home.
Know more about Claridge Plaza II
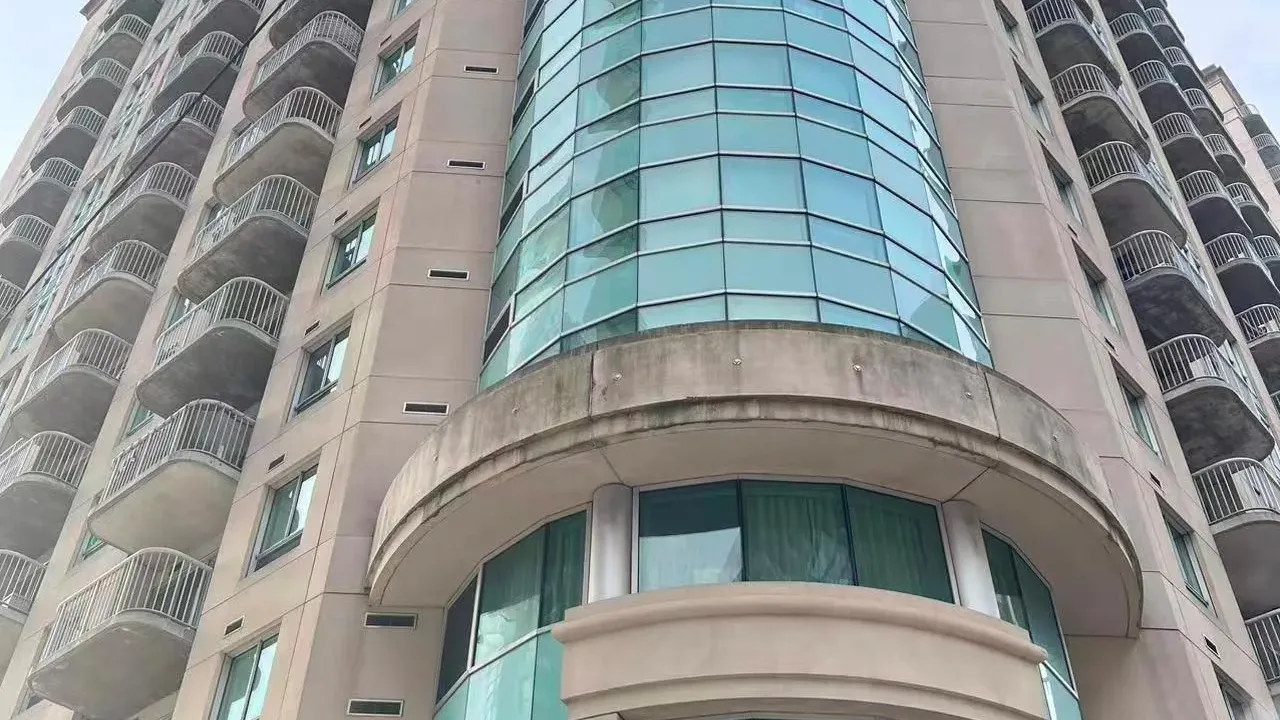
Condo building · 234 Rideau Street
Claridge Plaza II is a condo. Right now 9 for sale and 6 for rent are on the market here.
- $463/sq ft
No similar units for rent in Claridge Plaza II right now.
Around this home
Daily convenience, out of 100, from the distances below
Schools nearby
School rating, out of 10.
Helpful calculators
Your HOMEH agent

"I would see it this week."