
86 Kingdon Mine Road
Ottawa (Fitzroy), ON K7S 3G7
- 2Bedrooms
- 3Bathrooms
- 1Garage
- 1100–1500Sq Ft
- $3,508Tax
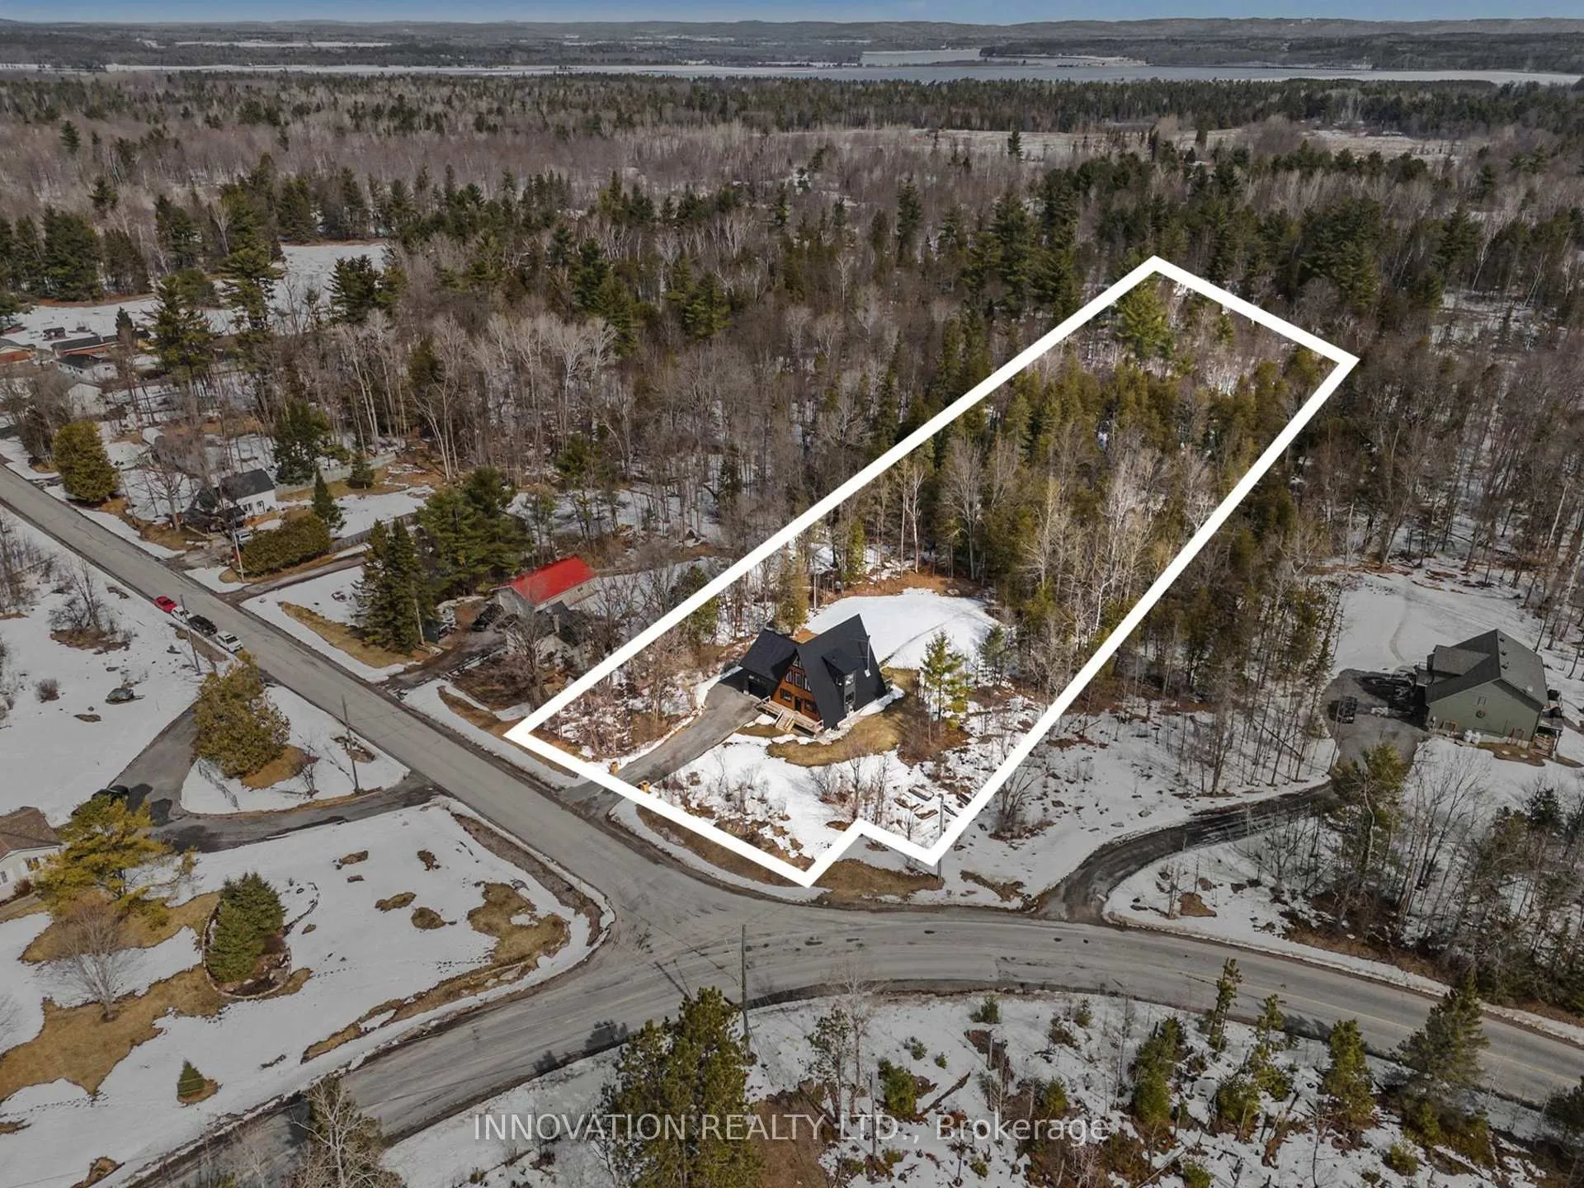
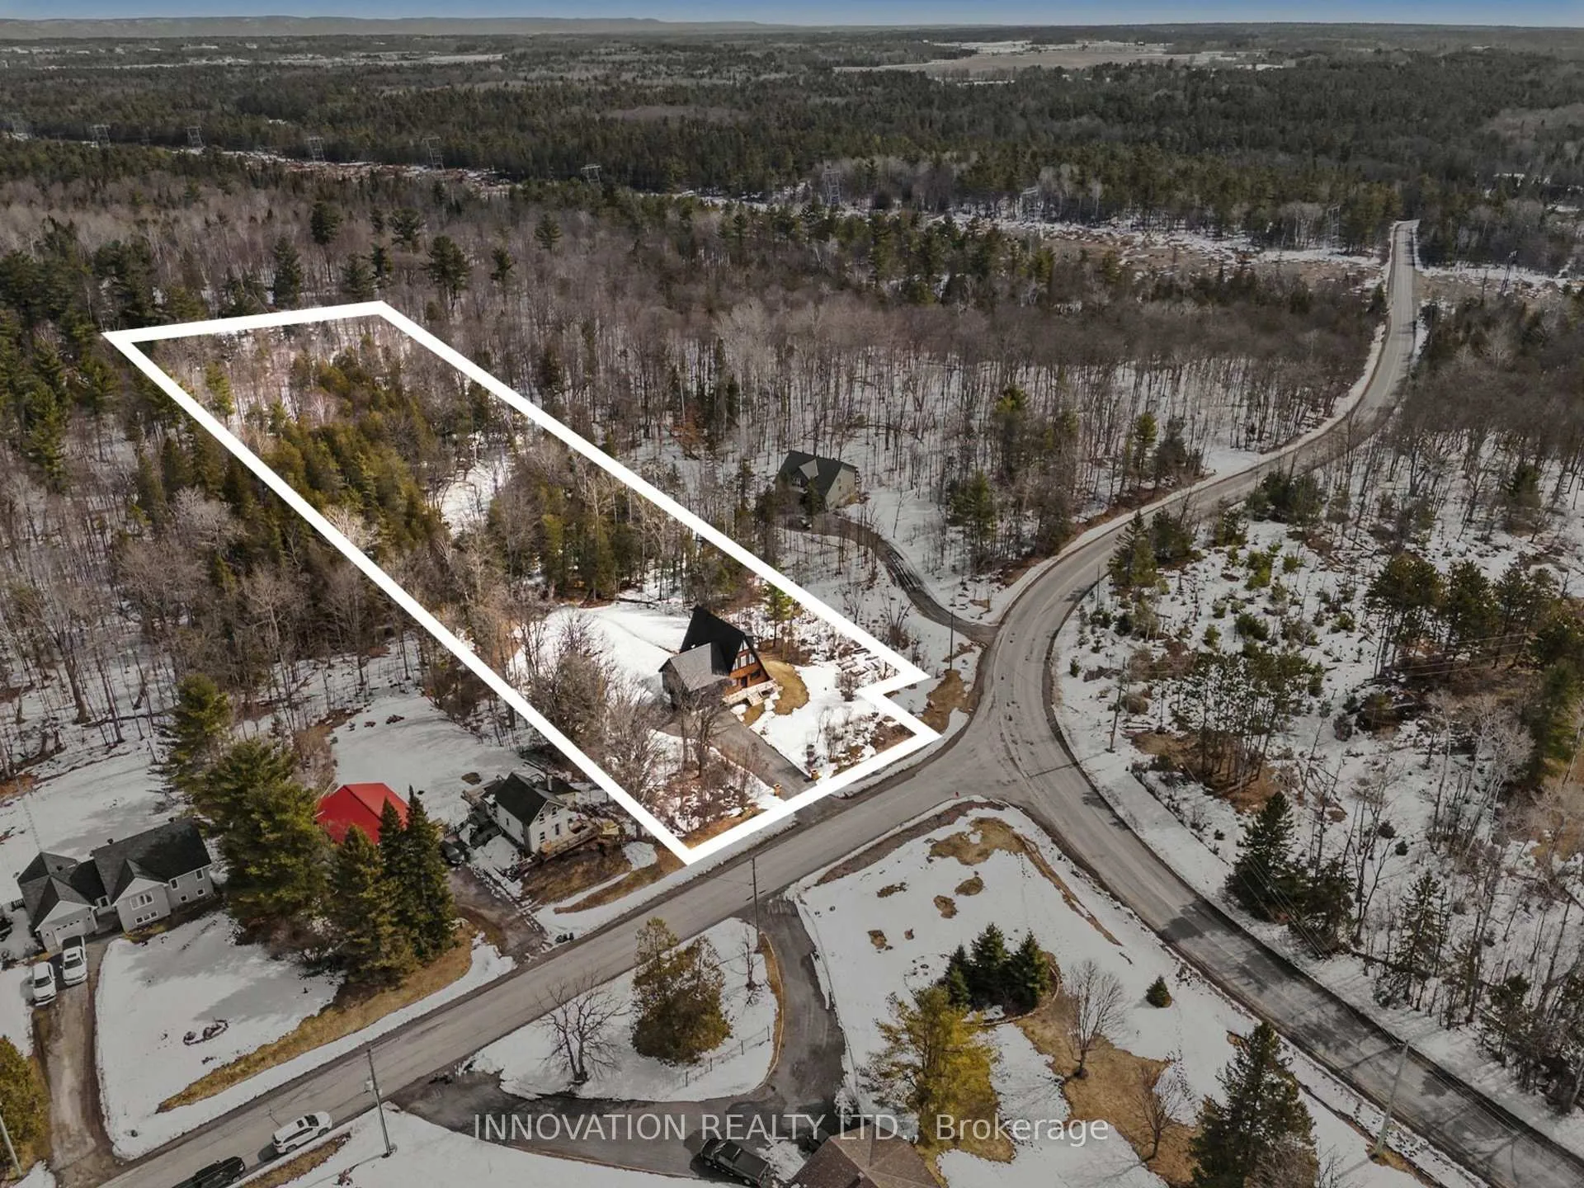
- 200×463 ftLot Size
 Estimated Value:$668,908See Free Estimate Report

Property not available for sale or for rent.
HOMEH One: full-service selling for a 1% listing fee. The buyer's agent commission is separate.
Free Home EvaluationHow Much Is My Home Worth?Homes for Sale NearbySale & Price History for 86 Kingdon Mine Road, Ottawa, Fitzroy
| Start Date | End Date | Price | Event | MLS# |
|---|---|---|---|---|
| 2026-04-07 | 2026-04-29 | Login to See Prices | Terminated | x12962438 |
Real estate boards require you to or to see the full details of this property.
*Sold prices and complete sale & price history are regulated data. Under the Trust in Real Estate Services Act, 2002 (TRESA) and the rules of the Real Estate Council of Ontario (RECO), and pursuant to the Multiple Listing Service® rules of the Canadian Real Estate Association (CREA) and the Toronto Regional Real Estate Board (TRREB), this information may be shown only to registered users who have agreed to the applicable terms of use (a Virtual Office Website, or "VOW," arrangement). HOMEH Inc., Brokerage therefore provides it to signed-in members only. Creating an account is free and takes under a minute.
About 86 Kingdon Mine Road, Ottawa, Fitzroy
Summarized Description
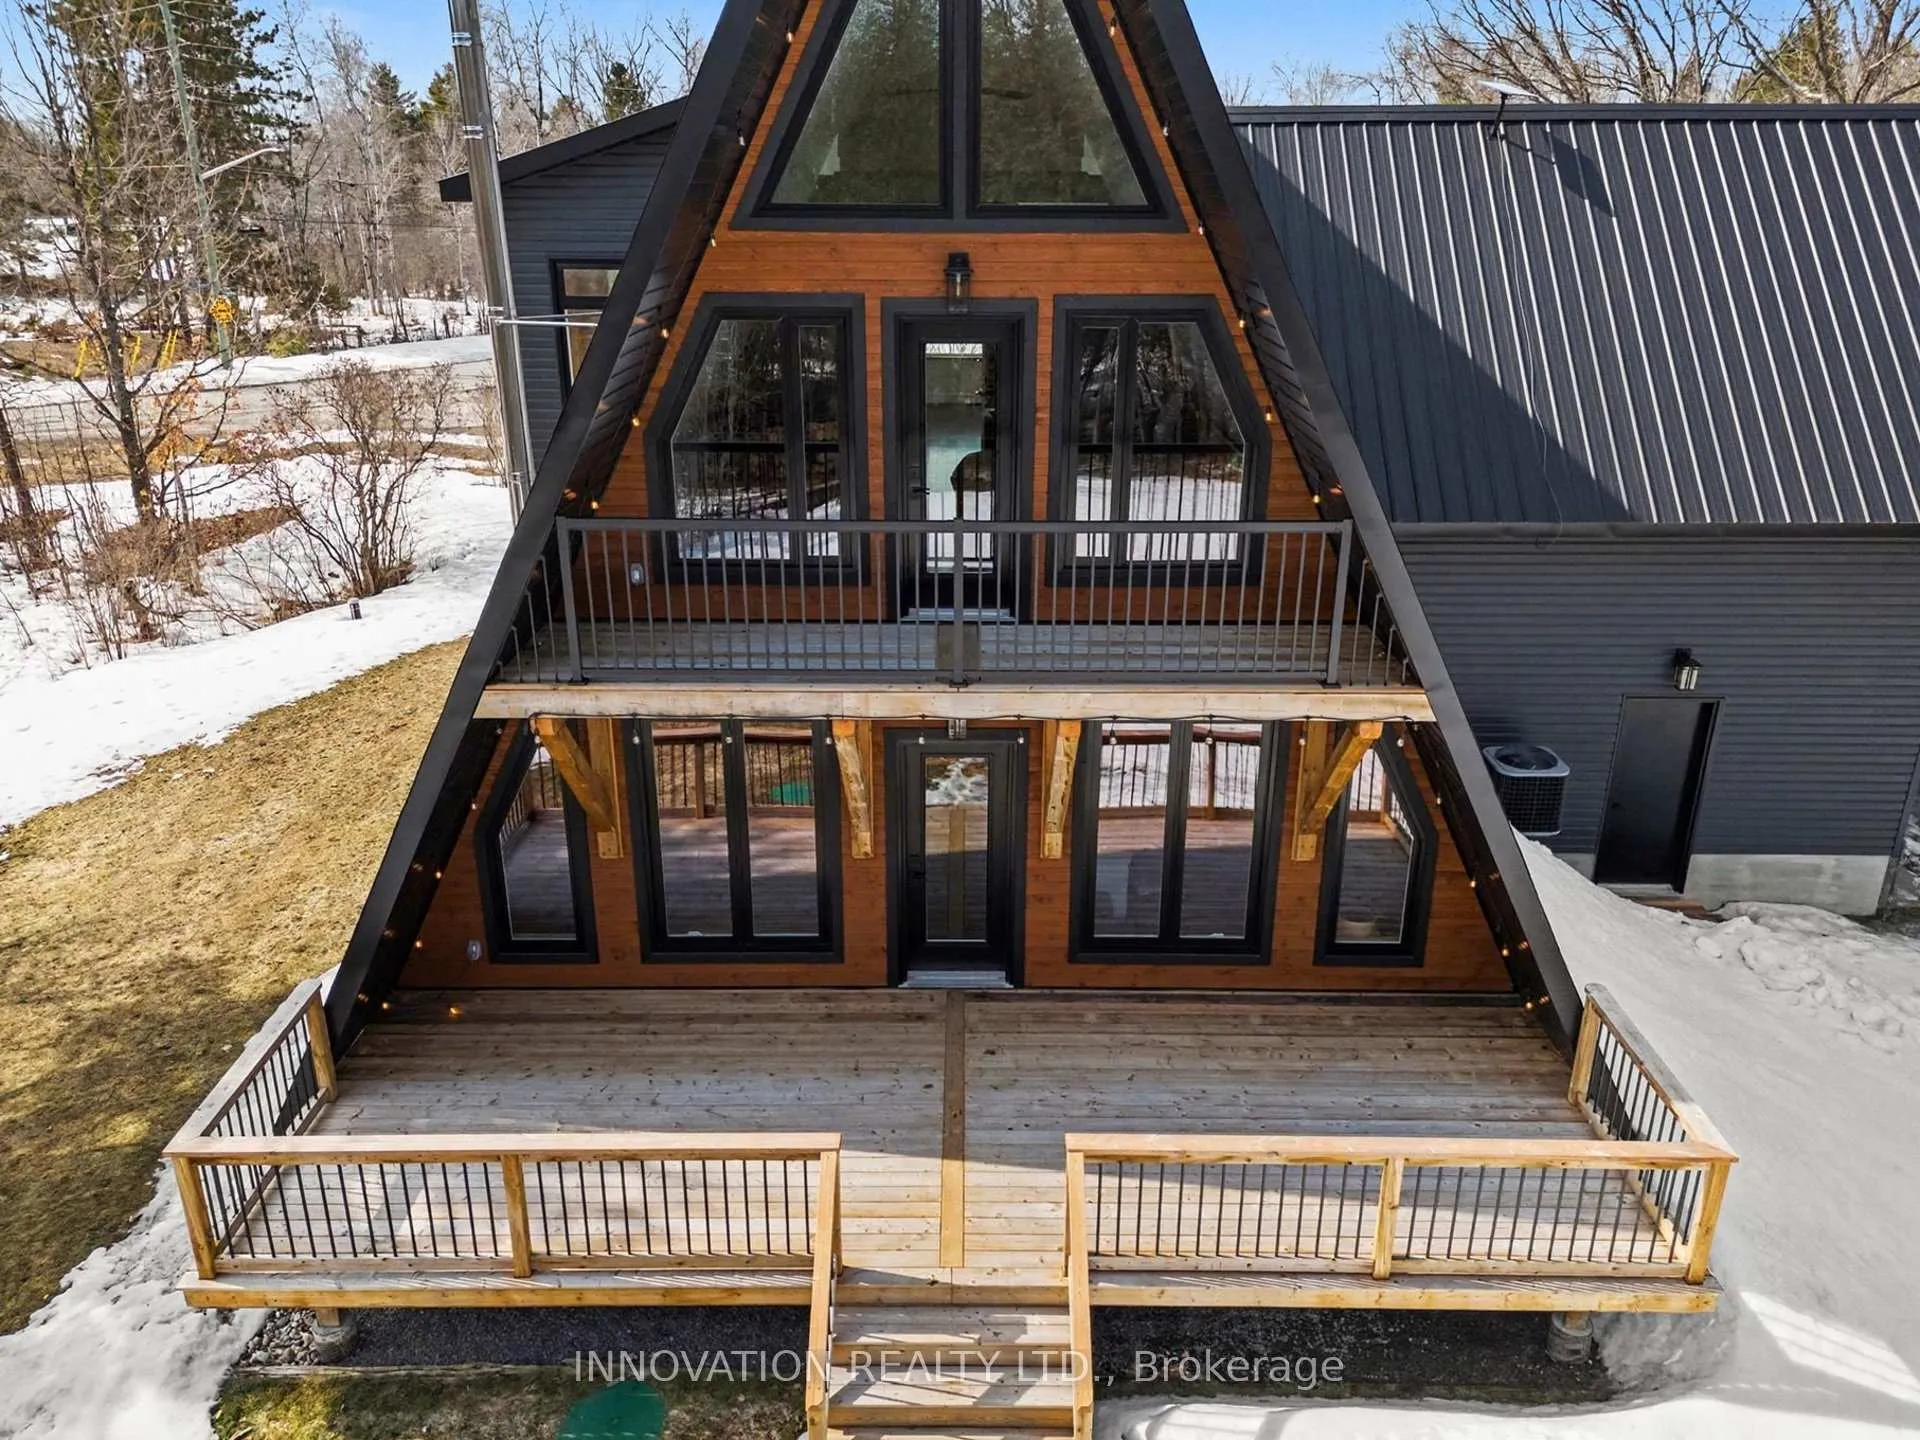
- Unique custom-built home on a corner lot.
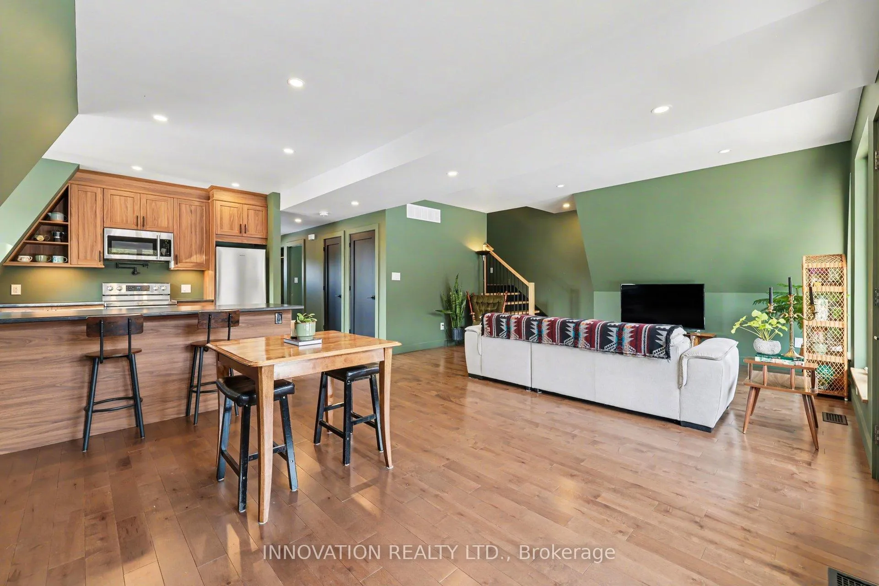
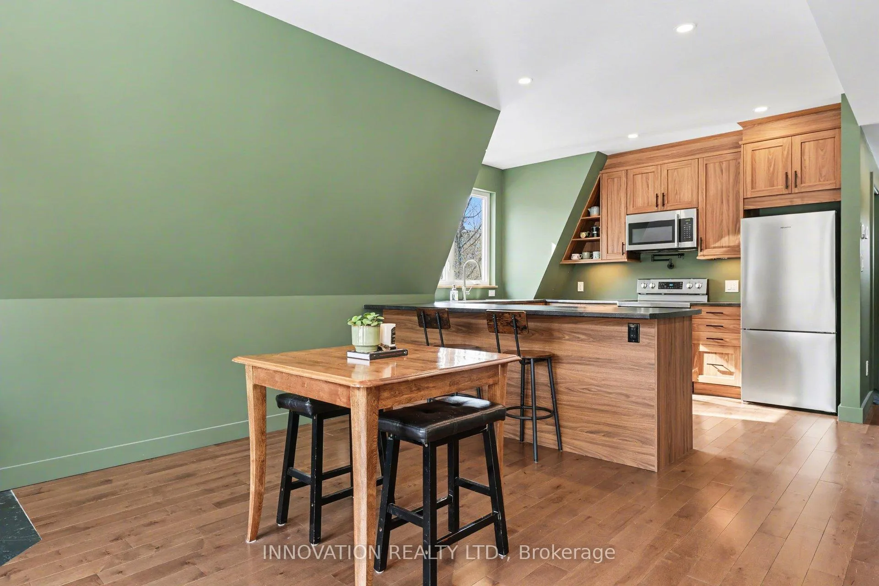
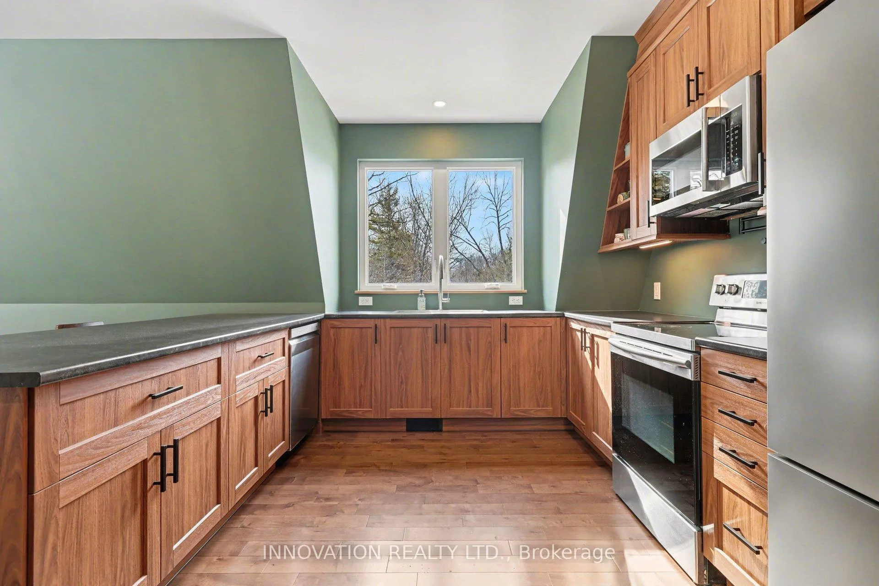
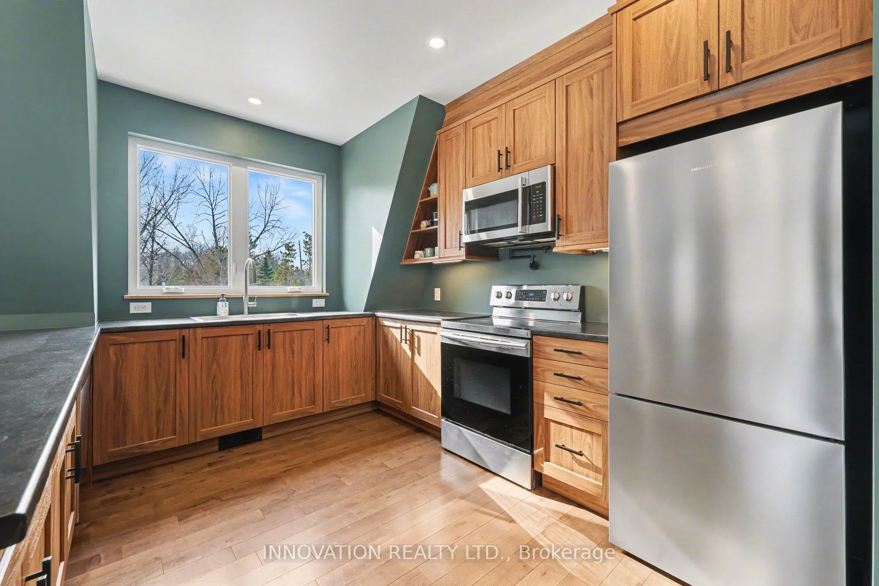
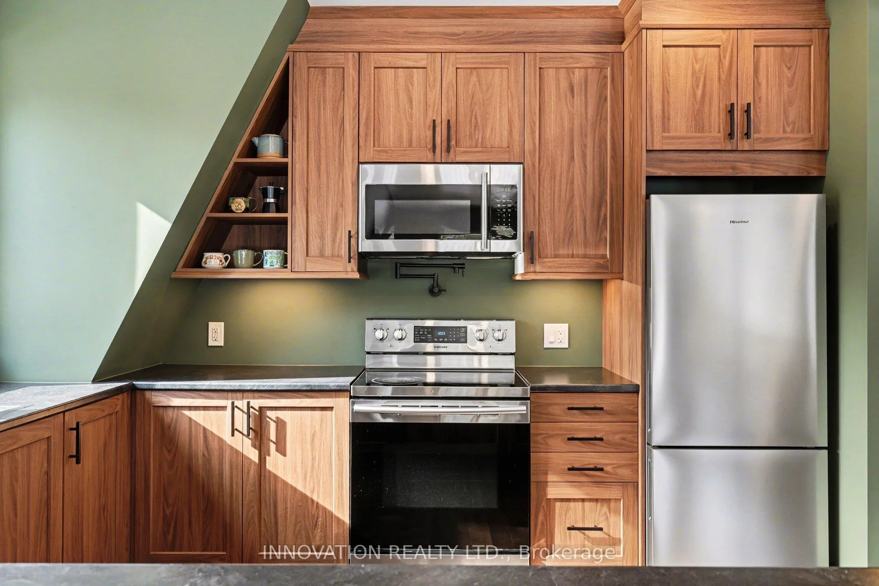
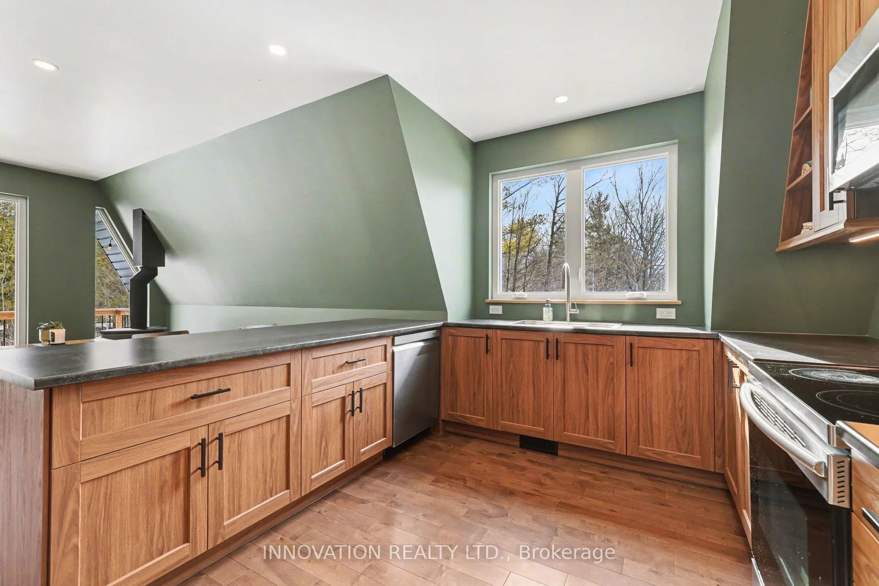
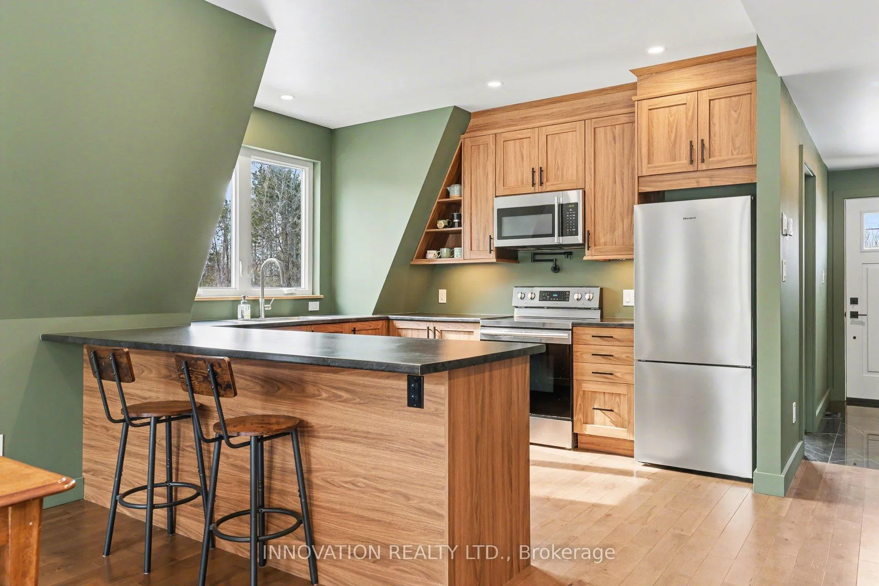
- Renovated kitchen with stainless steel appliances.
- Private balcony with picturesque views.
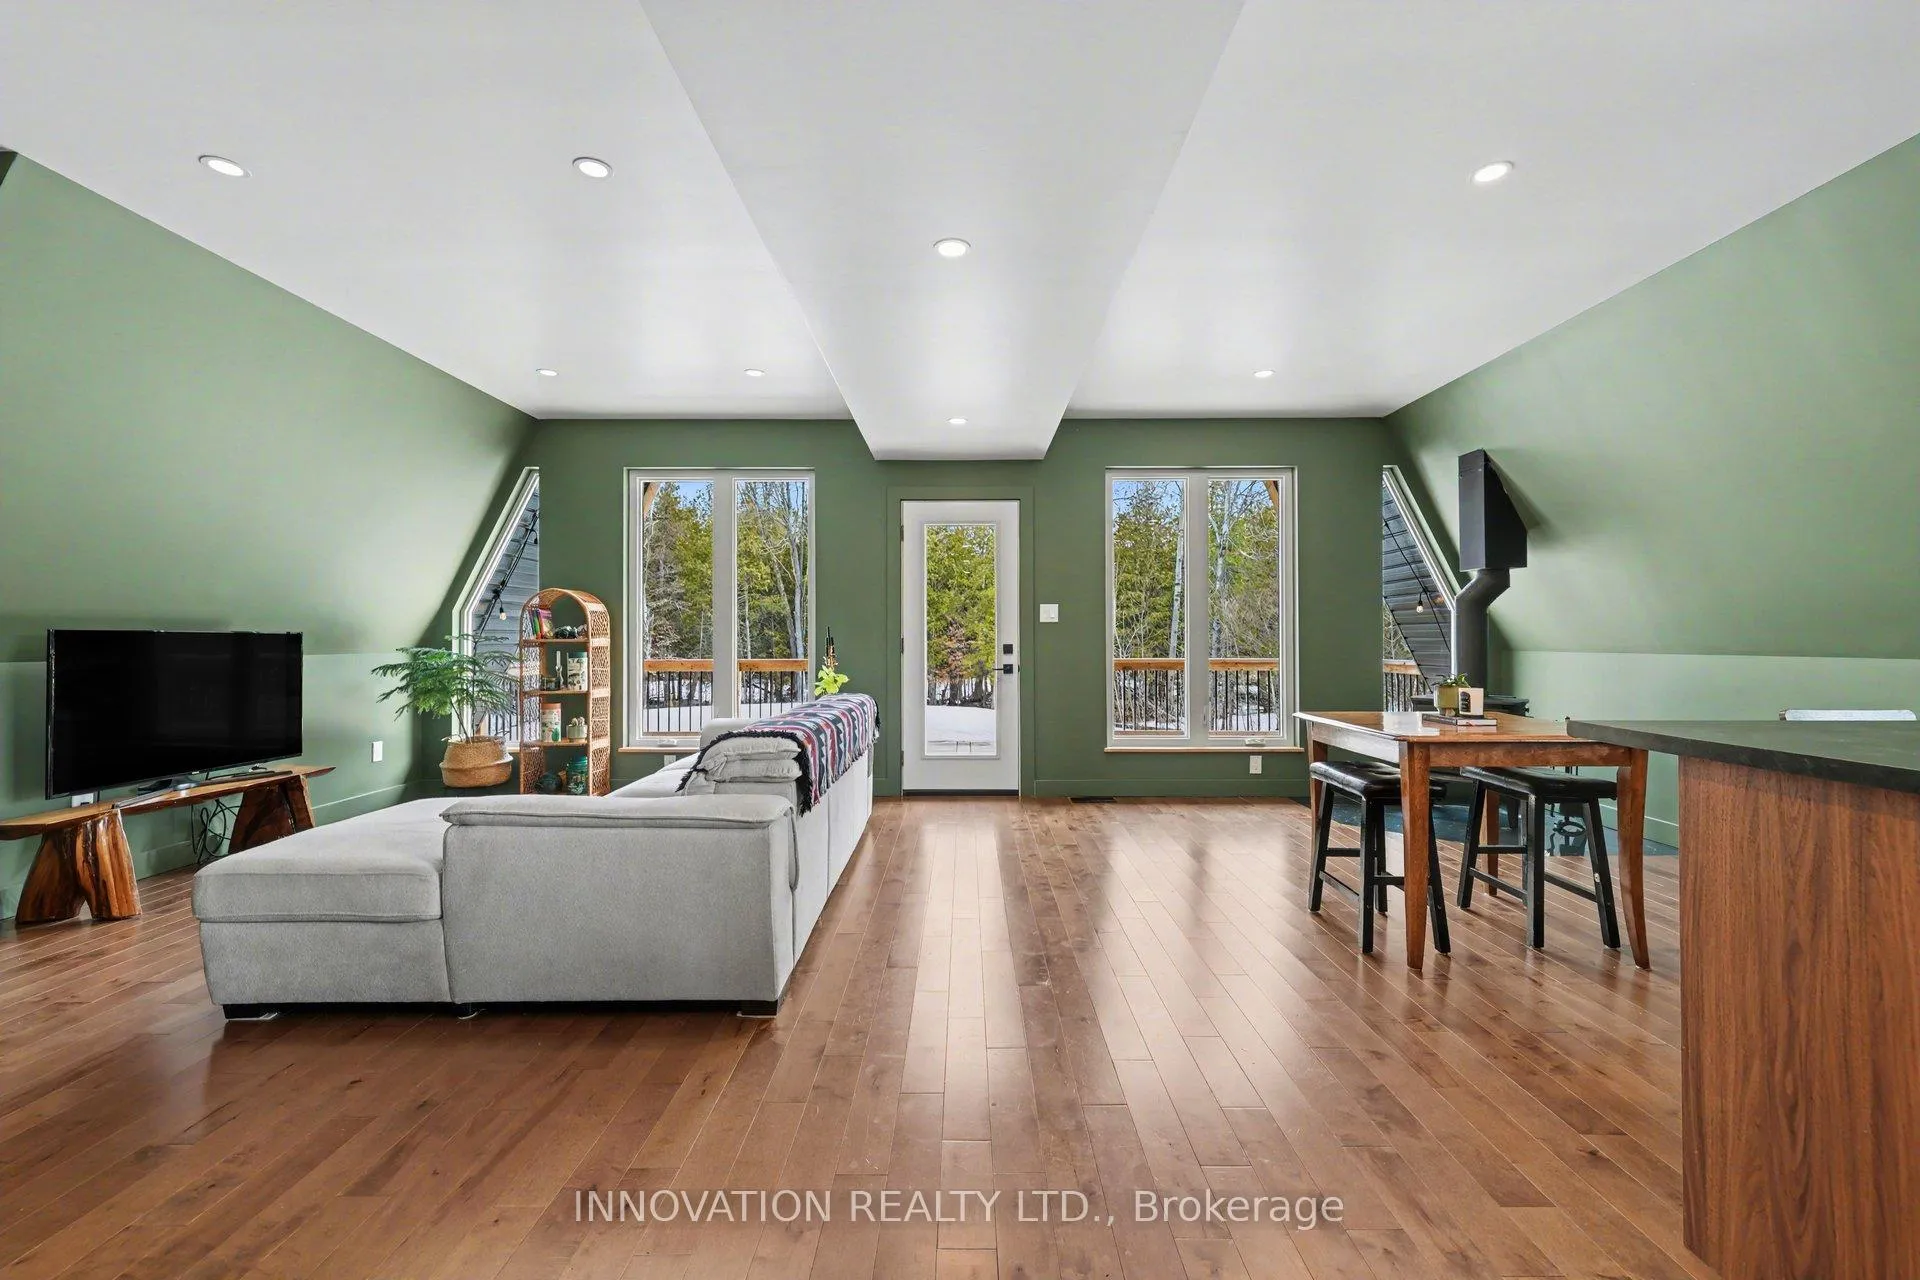
- Expansive main level with natural light.
- Third-story loft for versatile use.
- Quick access to nature trails and Ottawa.
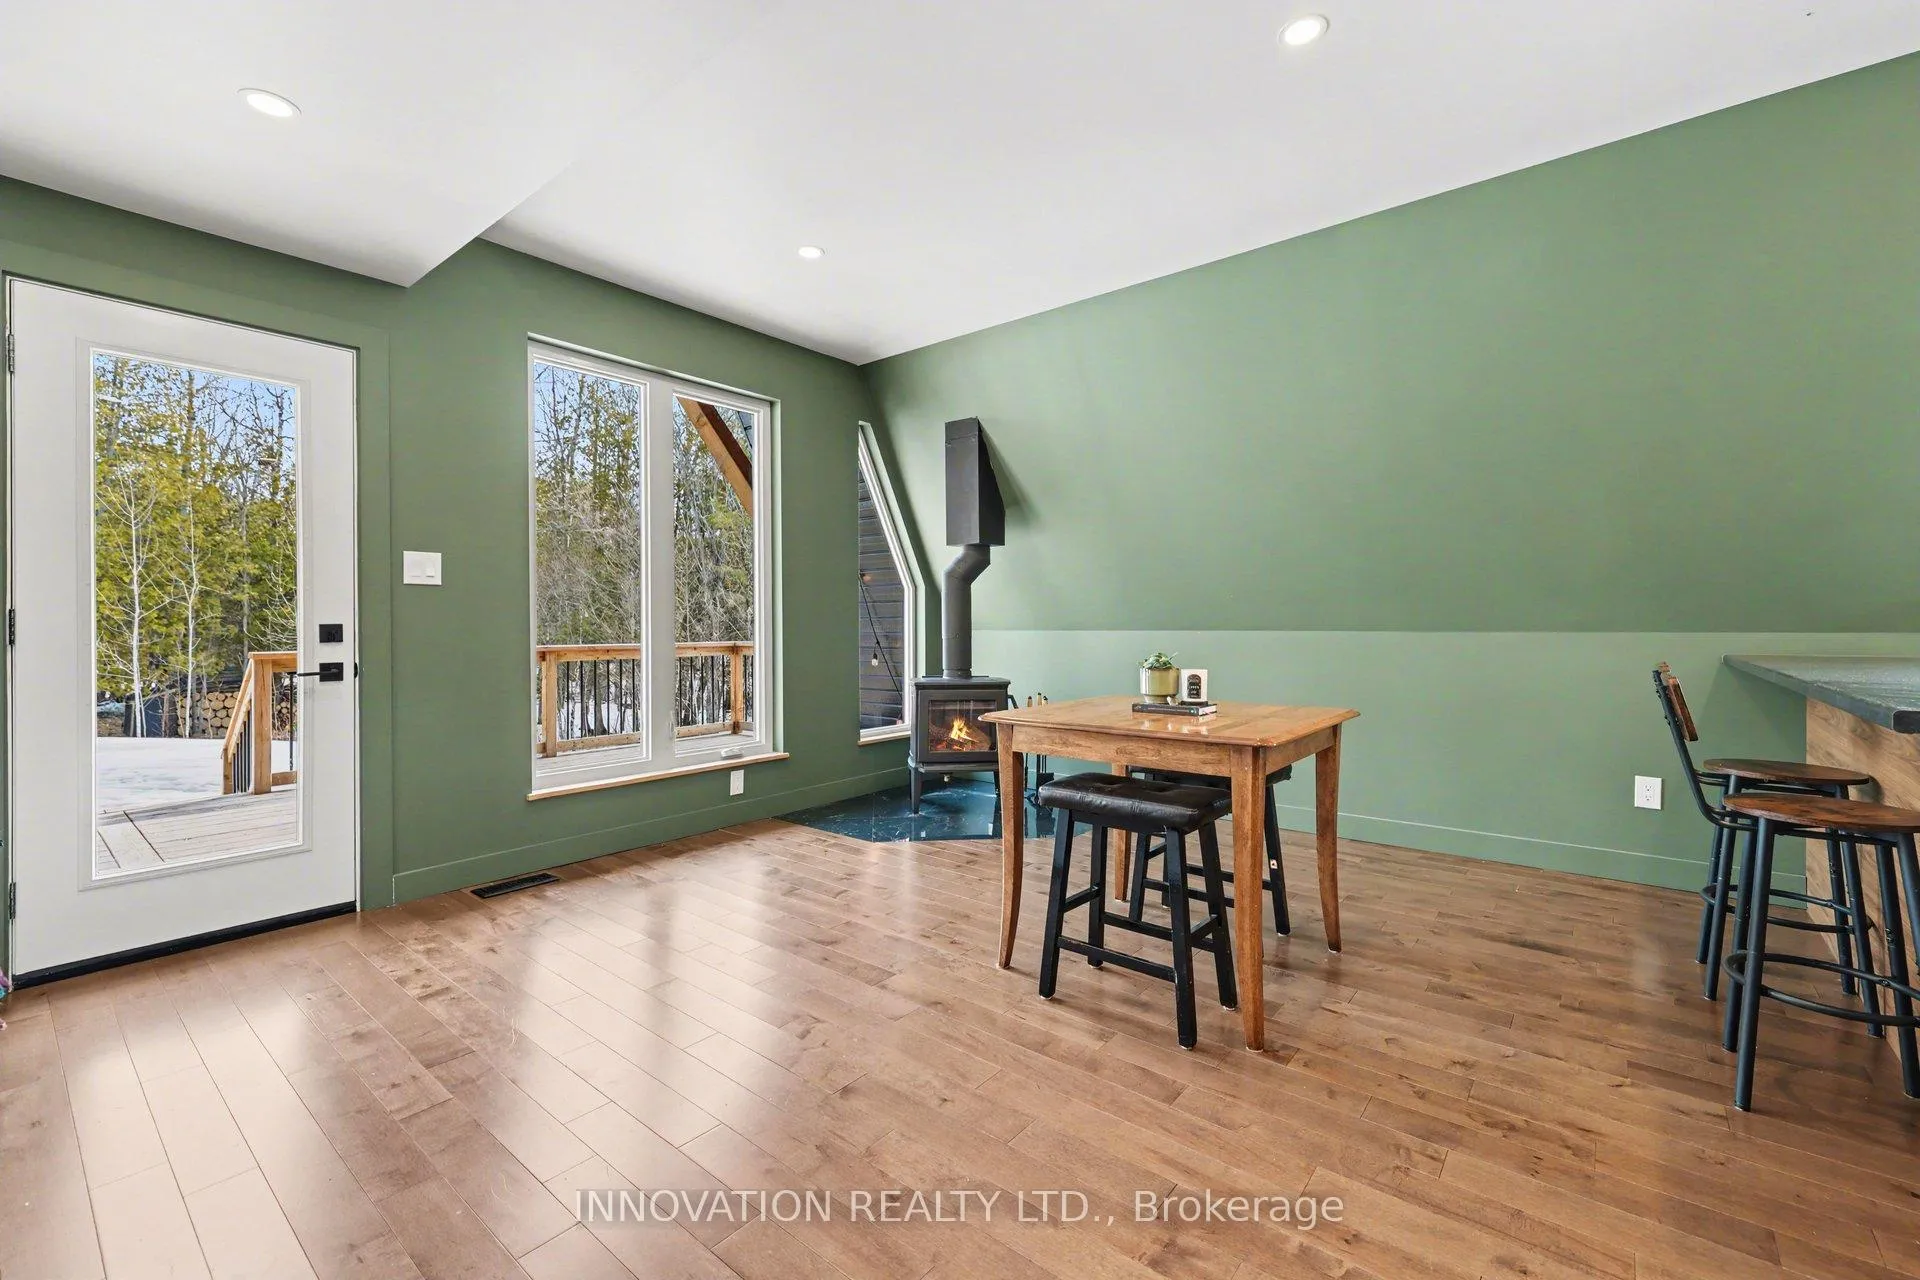
- Cozy wood stove adds elegance.
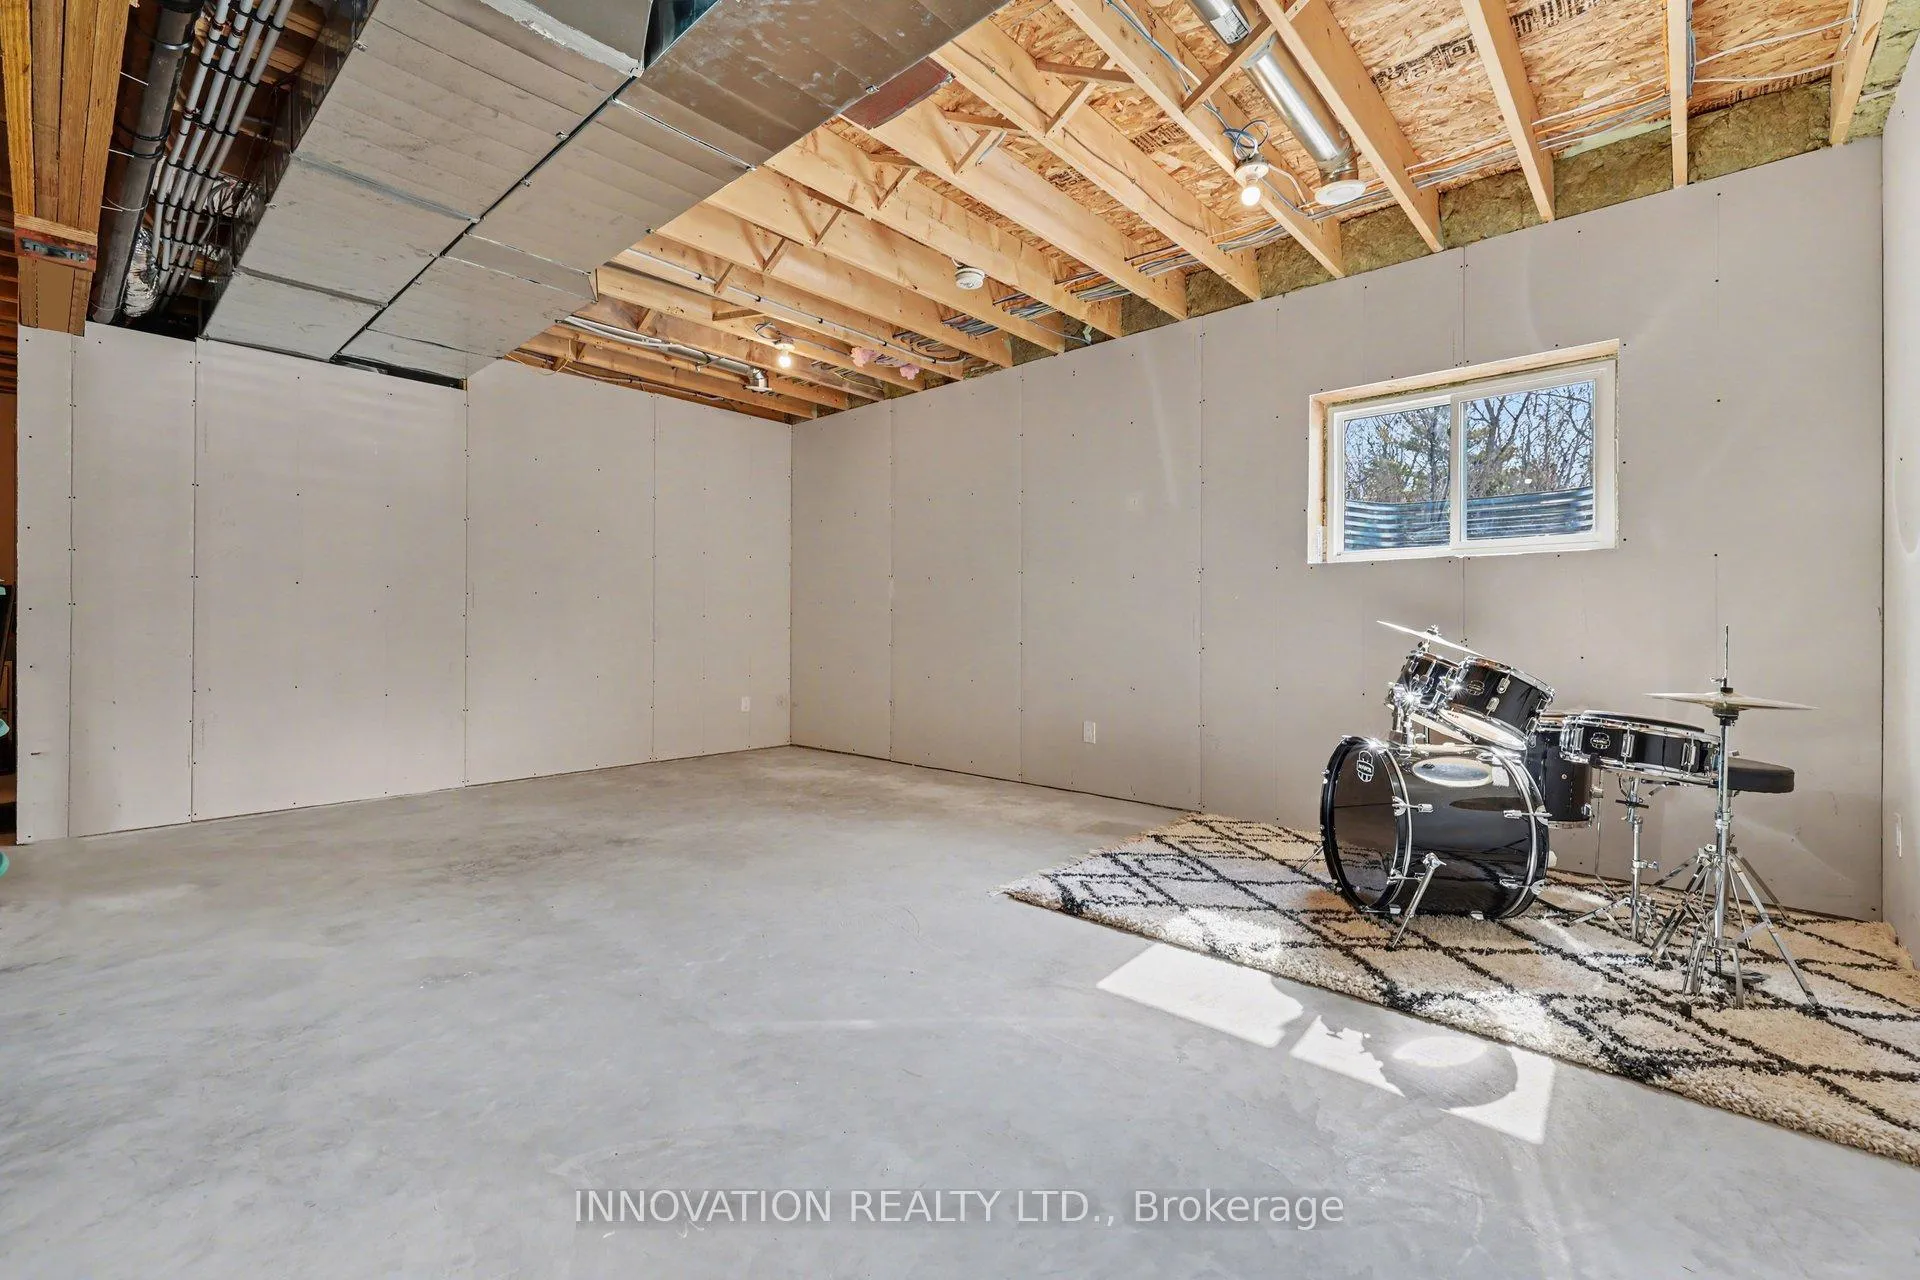
- Potential for customization in lower level.
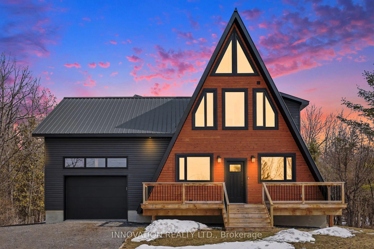
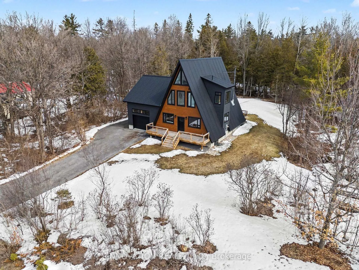
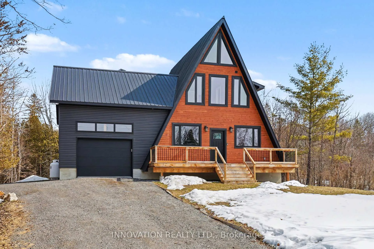
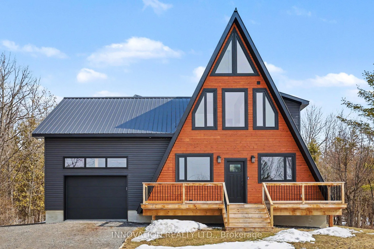
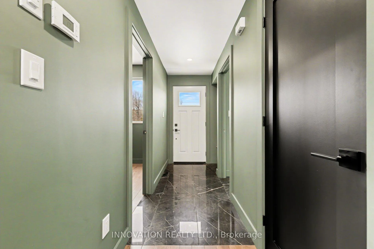
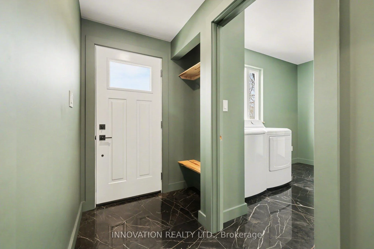
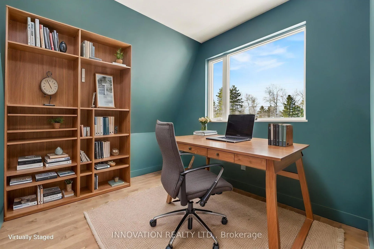
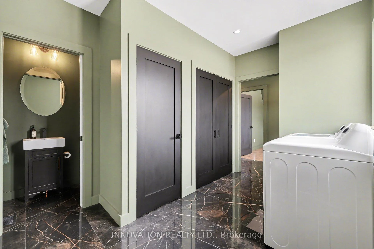
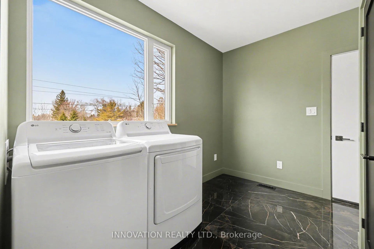
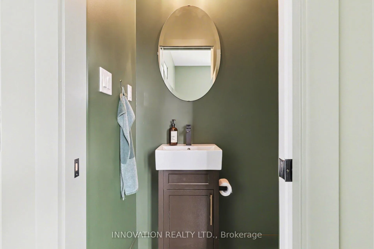
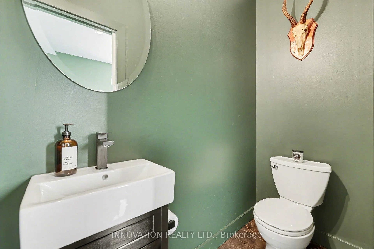
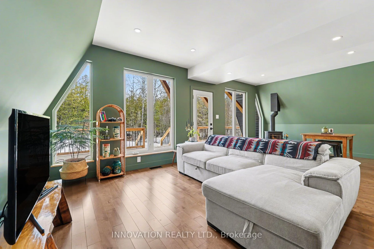
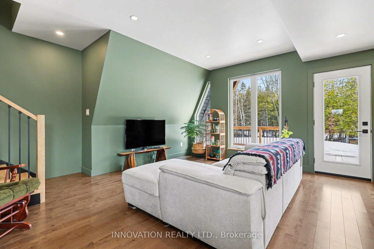
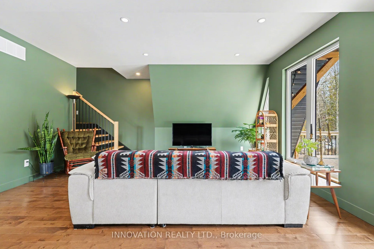
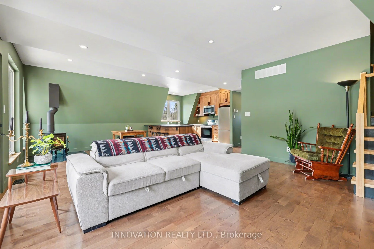
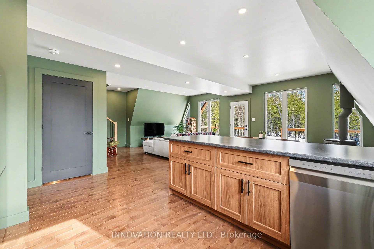
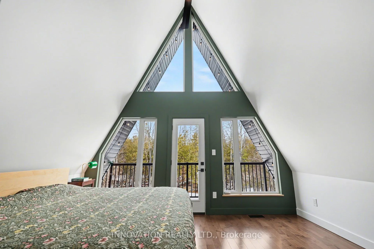
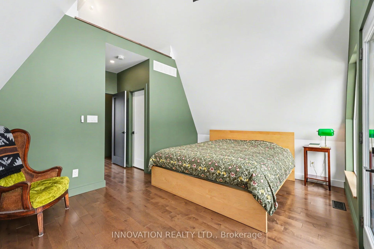
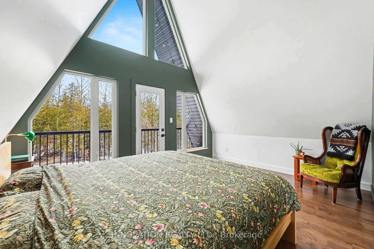
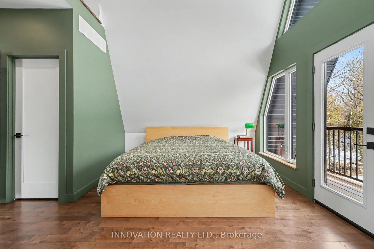
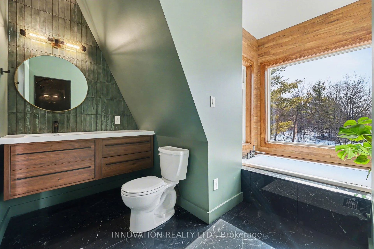
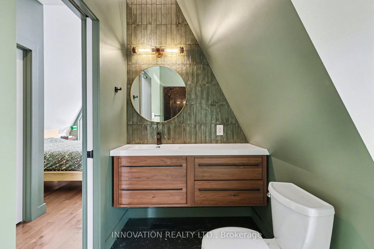
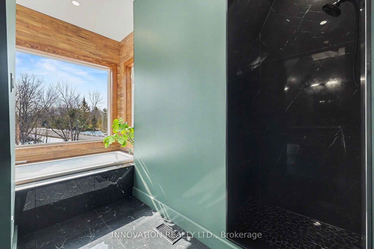
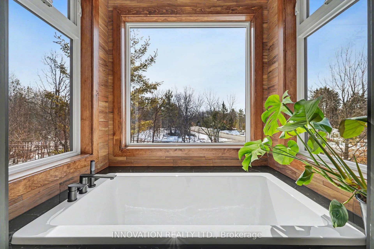
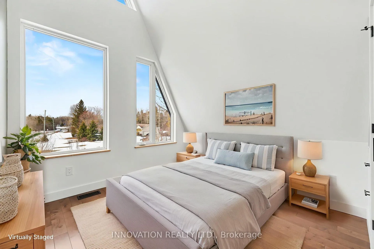
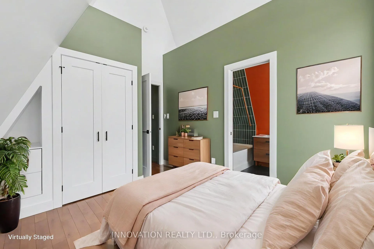
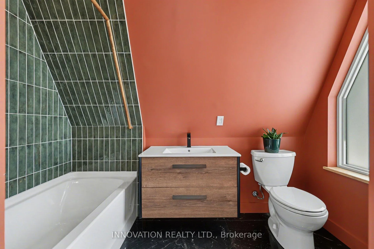
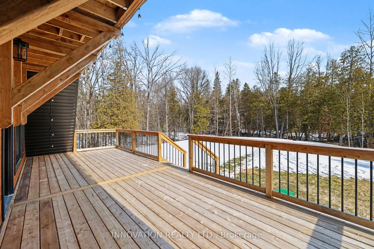
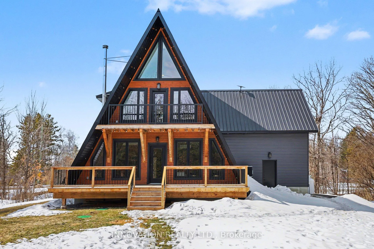
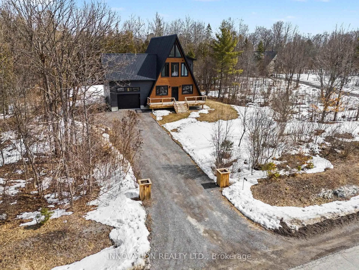
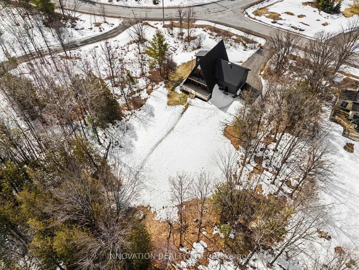
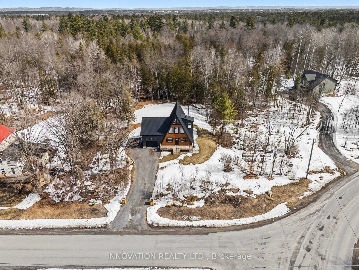
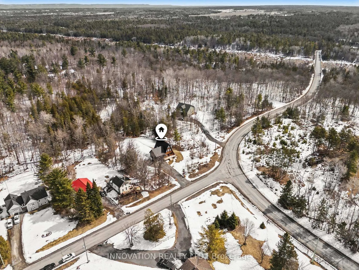
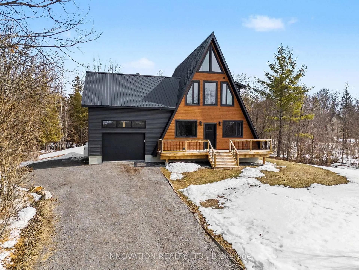
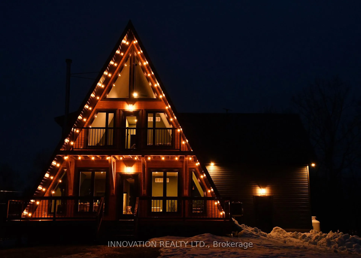
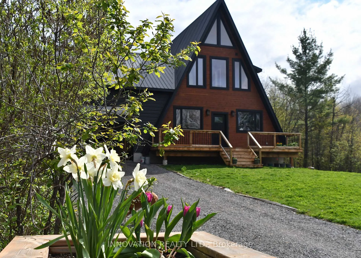
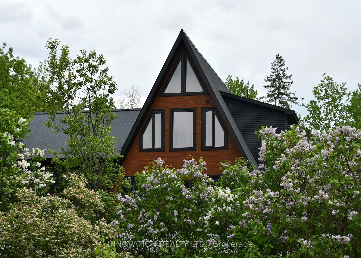
Introducing a truly rare and unique custom-built home! Perfectly positioned on a generous corner lot within a great neighborhood of other newer custom homes. Perfect blend of modern living & natural tranquility. Enjoy the privileged lifestyle afforded by this setting, just 5 mins from the Morris Island Conservation Area, offering access to scenic nature trails, fishing, & watersports including kayaking/canoeing. Approx 10 mins to Arnprior, & benefit from a quick commute to the city of Ottawa. Step inside the bright, expansive main level which incorporates a practical side entry from the attached garage, leading directly into a dedicated laundry area & powder room. From the front foyer a separate room steps away would serve as an ideal private home office. Kitchen is appointed with SS appliances & features the convenience of a pot filler above the stove. The living room is bathed in natural light, providing an ideal space for gatherings with family & friends. A charming wood stove introduces an element of cozy elegance, & a direct walkout leads to rear deck & cedar raised garden beds for growing your own fresh produce. The 2nd level is dedicated to a peaceful retreat, featuring the primary suite with its own private balcony, a perfect vantage point for enjoying the picturesque views. This floor includes a spacious 2nd bedroom & 2 full, beautifully appointed bathrooms, one of which boasts a soaking tub with scenic outlook. A third-story loft area off the primary suite offers ultimate versatility, easily configured as a serene reading nook or utilized for extra storage. The partially finished lower level provides an outstanding opportunity for customization, with potential to create a 3rd bdrm or additional living space while retaining generous storage capacity. Exterior rear is enhanced by string lights which illuminate & cast a warm glow across both the balcony & rear deck. Abundant local wildlife in a peaceful setting that offers escape from the bustle of the city.
Key Facts & Features
Property Costs
- Annual Property Tax Amount
- $3,508
- Land Transfer Tax Fee
- $12,273
Rental Items
- Rental Equipment
- Propane tanks, Starlink internet
- Basement Type
- Partially Finished, Full
Interior Features
- Laundry Level
- Main Level
- Interior Extras
- Carpet Free
- View
- Trees/Woods, Garden
- Fireplace/Stove
- Yes
- Fireplace Features
- Wood
- Elevator
- No
Exterior Features
- Exterior Extras
- Deck
- Pool
- None
- Other Structures
- Shed
Building
- Building Type
- Detached
- Building Style
- 2-Storey
- Approx Age
- 0-5
Construction
- Exterior Finish
- Vinyl Siding, Other
- Roof
- Metal
- Foundation Details
- Insulated Concrete Form, Poured Concrete
- Special Designation
- Unknown
Lot
- Lot Front
- 200.26 ft
- Lot Depth
- 462.89 ft
- Lot Shape
- Irregular
Inclusions
- Inclusions
- Refrigerator, Stove, Microwave, Dishwasher, Washer, Dryer, Storage Shed in backyard, Gardens, String lights on the exterior of home, Ring doorbell camera at front door.
Exclusions
- Exclusions
- Generator, BBQ, Farm stand, Starlink internet, all contents and all tools in garage, all contents and all tools in storage shed in backyard, wood shelving in basement, scaffolding in backyard, all wood and all building lumber
Parking & Garages
- Garage Type
- Attached
- Garage Spaces
- 1
- Parking Spaces
- 5
- Total Garage And Parking Spaces
- 6
Heating & Cooling
- Heat Source
- Propane
- Heat Type
- Forced Air
- Air Conditioning
- Central Air
- Water
- Well
- Sewers
- Septic
- Bedrooms
- 2
- Washrooms
- 3
- Kitchens
- 1
Washrooms
- 4-piece, Second
- 4-piece, Second
- 2-piece, Main
- Municipality
- Ottawa
- Neighbourhood
- Fitzroy
- Main cross streets
- Loggers Way
- Directions
- From Ottawa: Take 417 West, exit Kinburn Side Road, turn right onto Kinburn Side Rd, Left on Old Highway 17, Right on Galetta Side Road, Left onto Loggers Way, Turn Right onto Kingdon Mine, #86 is on the the right.
- MLS® number
- X12962438
- Data source
- Toronto Regional Real Estate Board
- Status change
- 2026-04-29
- Listed on
- 2026-04-07
- Days on market
- 22 days
- Possession type
- Flexible
- Co-op commission
- 2.0% + HST
- Seller
- Listed by
- INNOVATION REALTY LTD.
Home Market Value
Current home valuation for 86 Kingdon Mine Road, Ottawa, Fitzroy, Ottawa, ON. Listed for $789,900
HOMEH Estimate
$668,908
Estimated Sales Range
$528,437 - $809,379
HOMEH Estimate for 86 Kingdon Mine Road, Ottawa, Fitzroy
Calculated with a real agent's CMA method — 45+ years of experience, codified. Not an AI guess.
For the owner
Is this your home? Track its value.
Get this home's HOMEH Estimate by email once a month, with how many homes are for sale around you.
Mortgage Payment Calculator
Compare up to 4 down payment scenarios
5% on first $500K + 10% on $289,900 over $500K
$53,990
| Scenario 1 | Scenario 2 | Scenario 3 | Scenario 4 | |
|---|---|---|---|---|
−Down payment | % $ | % $ | % $ | % $ |
+CMHC insurance | $29,416 | $22,038 | $18,800 | $0 |
=Total mortgage | $764,813 | $732,948 | $690,215 | $631,920 |
Amortization | ||||
Mortgage rate | % | % | % | % |
| Payment frequency | ||||
=Mortgage payment | $3,734monthly | $3,579monthly | $3,370monthly | $3,085monthly |
Land Transfer Tax
$12,273
$12,273
Around this home
No schools found nearby
Data provided by OpenStreetMap & Fraser Institute School Rankings
Ask HOMEH
New!Hi there!
👋Text or call (416) 301-9001
Recommended for you
Based on homes you've looked at.
No recommended properties found.
Nearby similar homes
No nearby properties found.
More real estate resources
Other homes nearby
Explore this area
Nearby neighbourhoods
- 9101 - Carp homes for sale
- 4606 - Riverside Park South homes for sale
- 6301 - Redwood Park homes for sale
- 9005 - Kanata - Kanata (North West) homes for sale
- 6001 - Woodroffe homes for sale
- 4202 - Hintonburg homes for sale
- 7301 - Meadowlands/St. Claire Gardens homes for sale
- 7603 - Sheahan Estates/Trend Village homes for sale
No nearby listings available.