

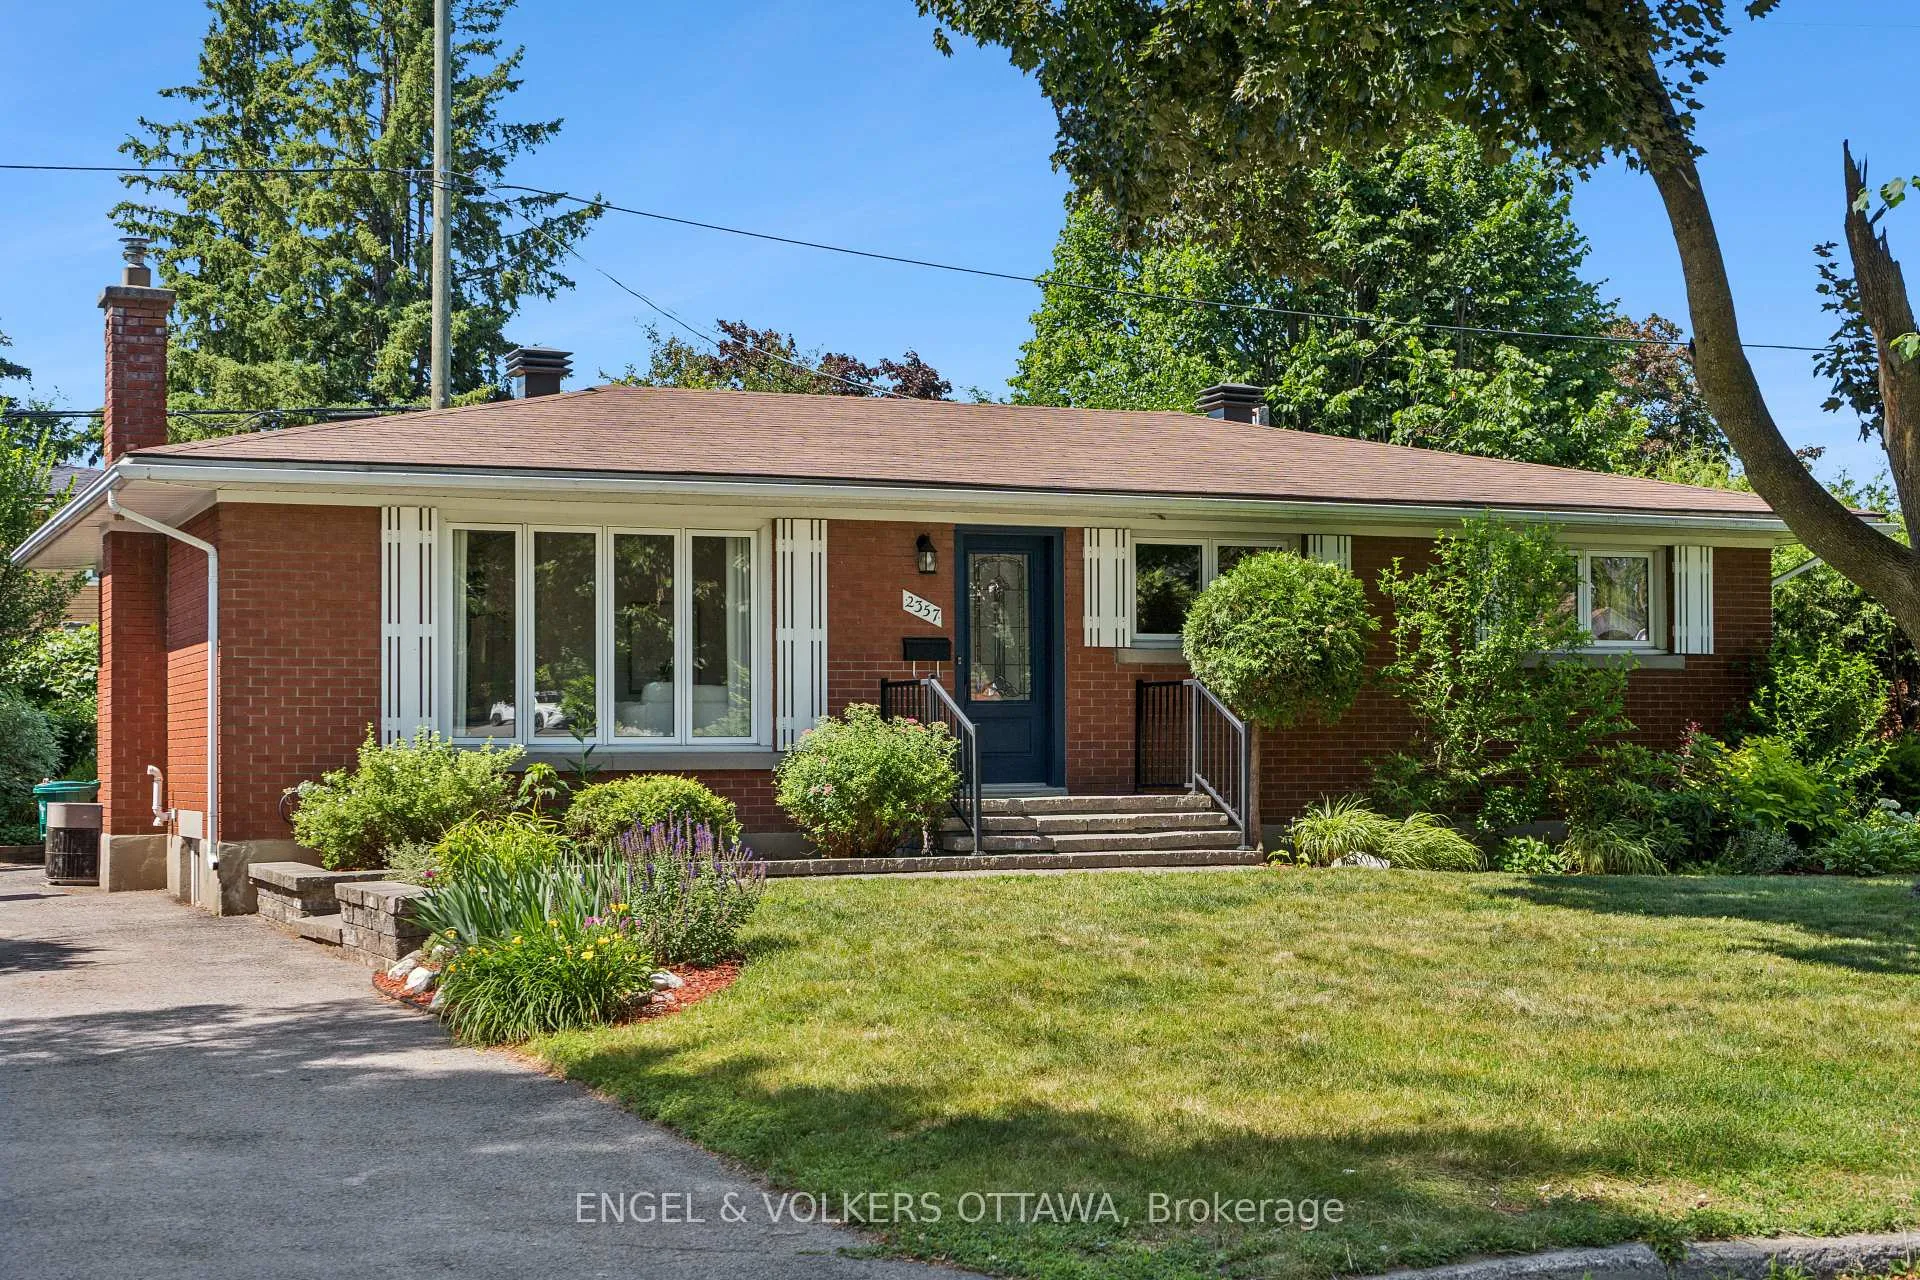
2357 Sheldon Avenue
2357 Sheldon Avenue
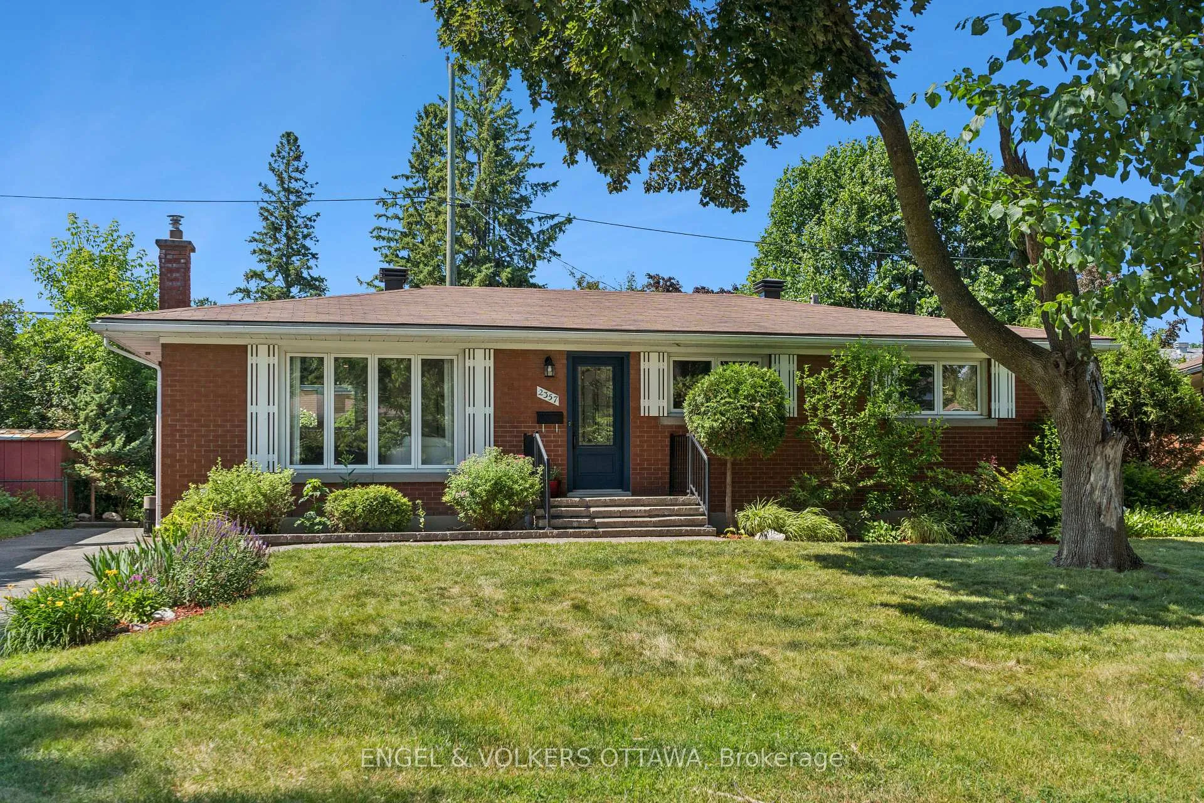
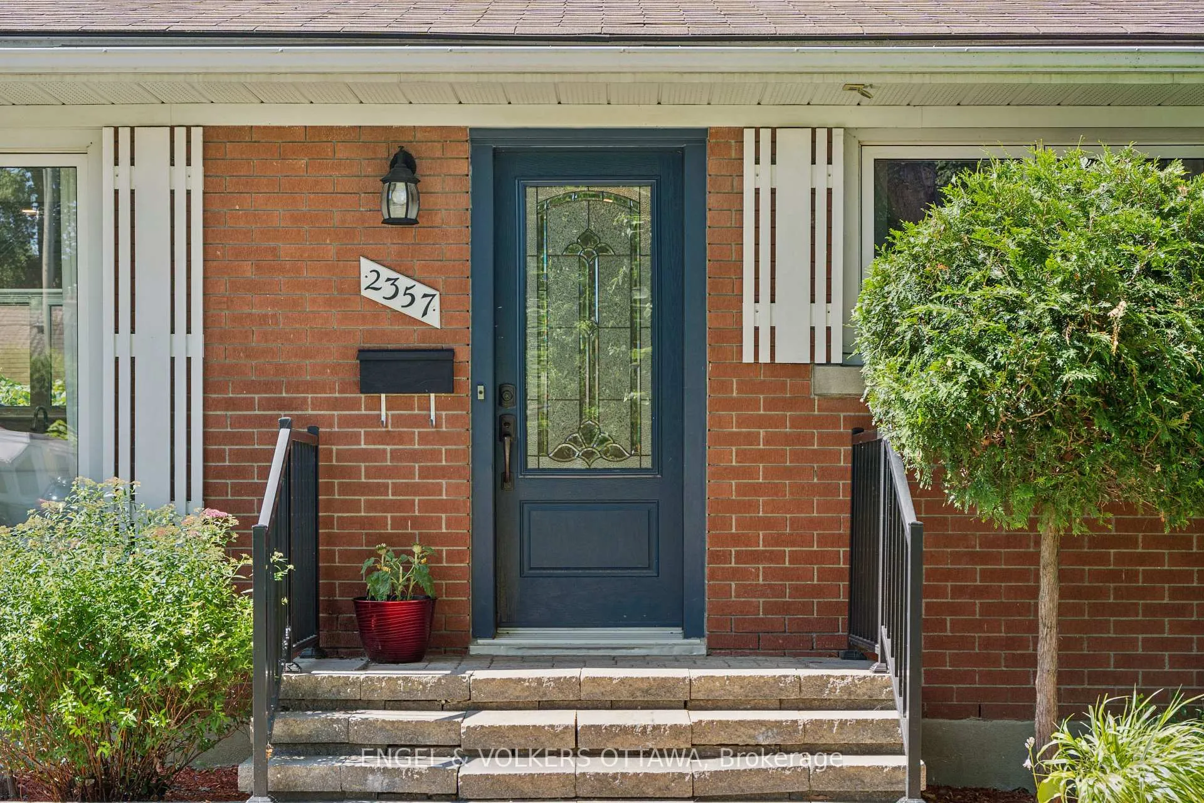
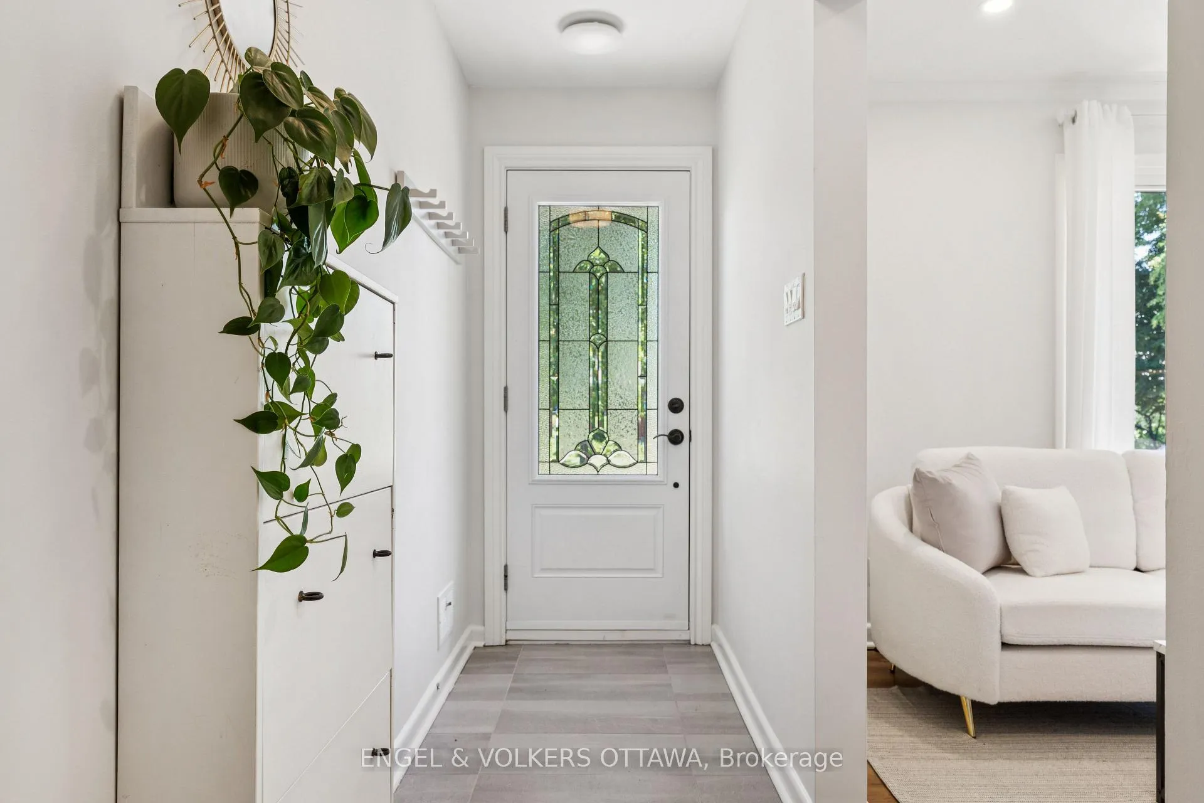
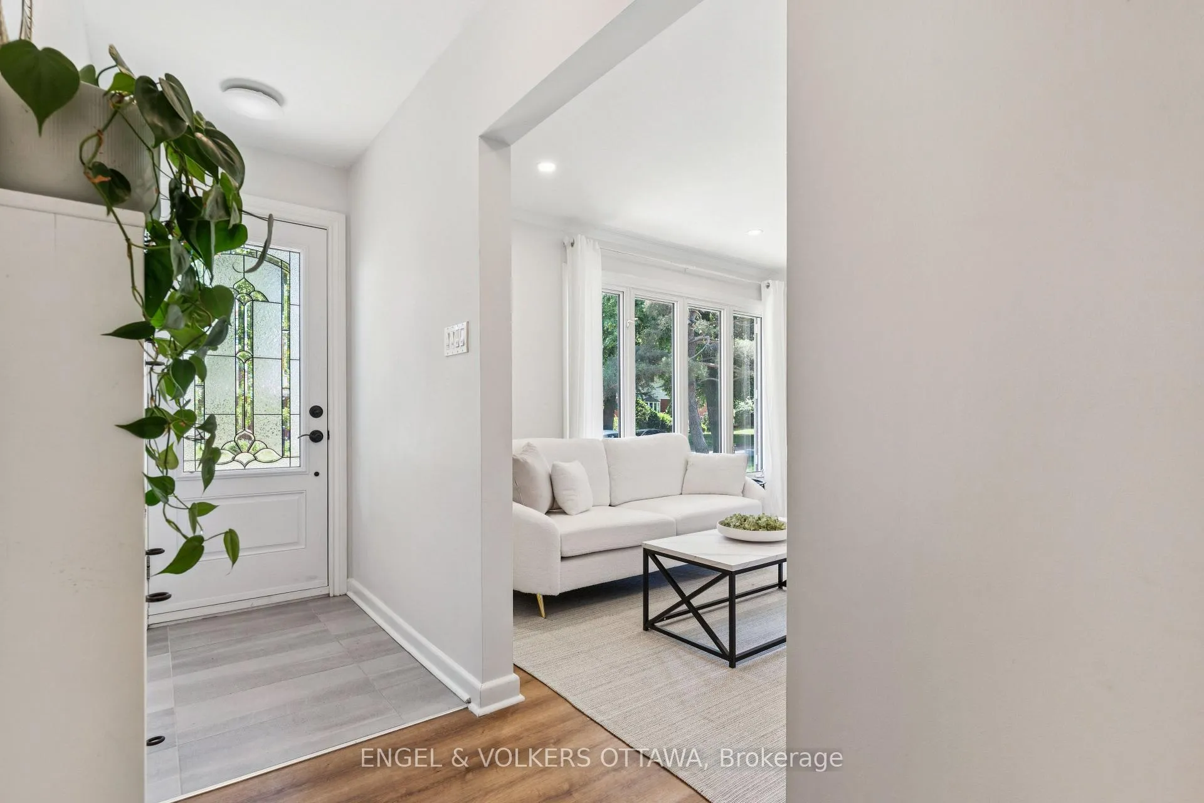 See all 46 photos
Property history
Facts and features
- BasementFinished
- Age of home51–99 years
- Water, sewerMunicipal
- HeatingForced air
- Central air
The homeDetached, Bungalow, Age 51–99 years
- Type: Detached
- Style: Bungalow
- Age: 51–99 years
- Living space: 1,100–1,500 sq ft
- Basement: Finished, full
InsideRooms above ground 7, Rooms in the basement 2, Bedrooms 4
- Rooms above ground: 7
- Rooms in the basement: 2
- Bedrooms: 4
- Bathrooms: 2
- Kitchens: 1
Outside and lotBrick, Asphalt shingle, Poured concrete
- Exterior: Brick
- Roof: Asphalt shingle
- Foundation: Poured concrete
- Features: Landscaped, privacy
- Size: 59.85 × 82.2 ft
Parking3 Parking
- Spaces: 3 Parking
Heating, water and powerForced air, gas, Central air, Municipal water
- Heating: Forced air, gas
- Cooling: Central air
- Water: Municipal water
- Sewer: Municipal sewer
Costs and taxesTaxes $4,857 a year, HST included in the price, Hot water tank
- Taxes, 2025: $4,857 a year
- HST: HST included in the price
- Rental items: Hot water tank
- Under contract: Hot water heater
Included in the saleRefrigerator, stove, hood fan, washer, dryer, exterior shed, all lighting fixtures, Basement upright freezer, basement tv wall-mount, smart door bell, all window coverings
- Included: Refrigerator, stove, hood fan, washer, dryer, exterior shed, all lighting fixtures
- Not included: Basement upright freezer, basement tv wall-mount, smart door bell, all window coverings
Listing detailsX12268678, Sold, Jul 7, 2025
- MLS® number: X12268678
- Status: Sold
- Listed on: Jul 7, 2025
- Days on market: 15
- Updated: Jul 22, 2025
- Possession: Flexible
- Occupied by: Owner
- Listing brokerage: ENGEL & VOLKERS OTTAWA
About this home
2357 Sheldon Avenue, Ottawa (Queensway Terrace South/Ridgeview), ON K2C 1K4
Welcome to 2357 Sheldon Avenue, a beautifully updated and rare 4-bedroom all-brick bungalow nestled on a quiet, family-friendly street in the heart of desirable Queensway Terrace South. This move-in ready gem blends timeless charm with modern comfort, offering a very functional, contemporary layout. The sun-filled main level features new flooring throughout and a bright, open-concept layout anchored by a renovated kitchen. Designed for both function and style, the kitchen includes a seamlessly integrated island with seating, sleek cabinetry, butcher block countertops, and generous storage perfect for daily living and effortless entertaining. Downstairs, the fully finished lower level offers exceptional flexibility with a spacious rec room, modern 3-piece bathroom, and a direct rear entrance providing excellent potential for an in-law suite or future secondary unit, with laundry and utility areas easily accessible and neatly tucked away. Step outside into your private backyard sanctuary: a lush, landscaped retreat with mature trees and a tranquil pond ideal for quiet mornings, evening wine, or weekend gatherings. Located within walking distance to parks, schools, shopping, and transit, with easy access to Highway 417, this home offers a perfect blend of comfort, convenience, and long-term potential in one of Ottawa's most welcoming communities.
Ask about this home
A HOMEH agent will answer your questions about this home.
Around this home
Daily convenience, out of 100, from the distances below
Schools nearby
School rating, out of 10.
Helpful calculators
Your HOMEH agent

"I would see it this week."