

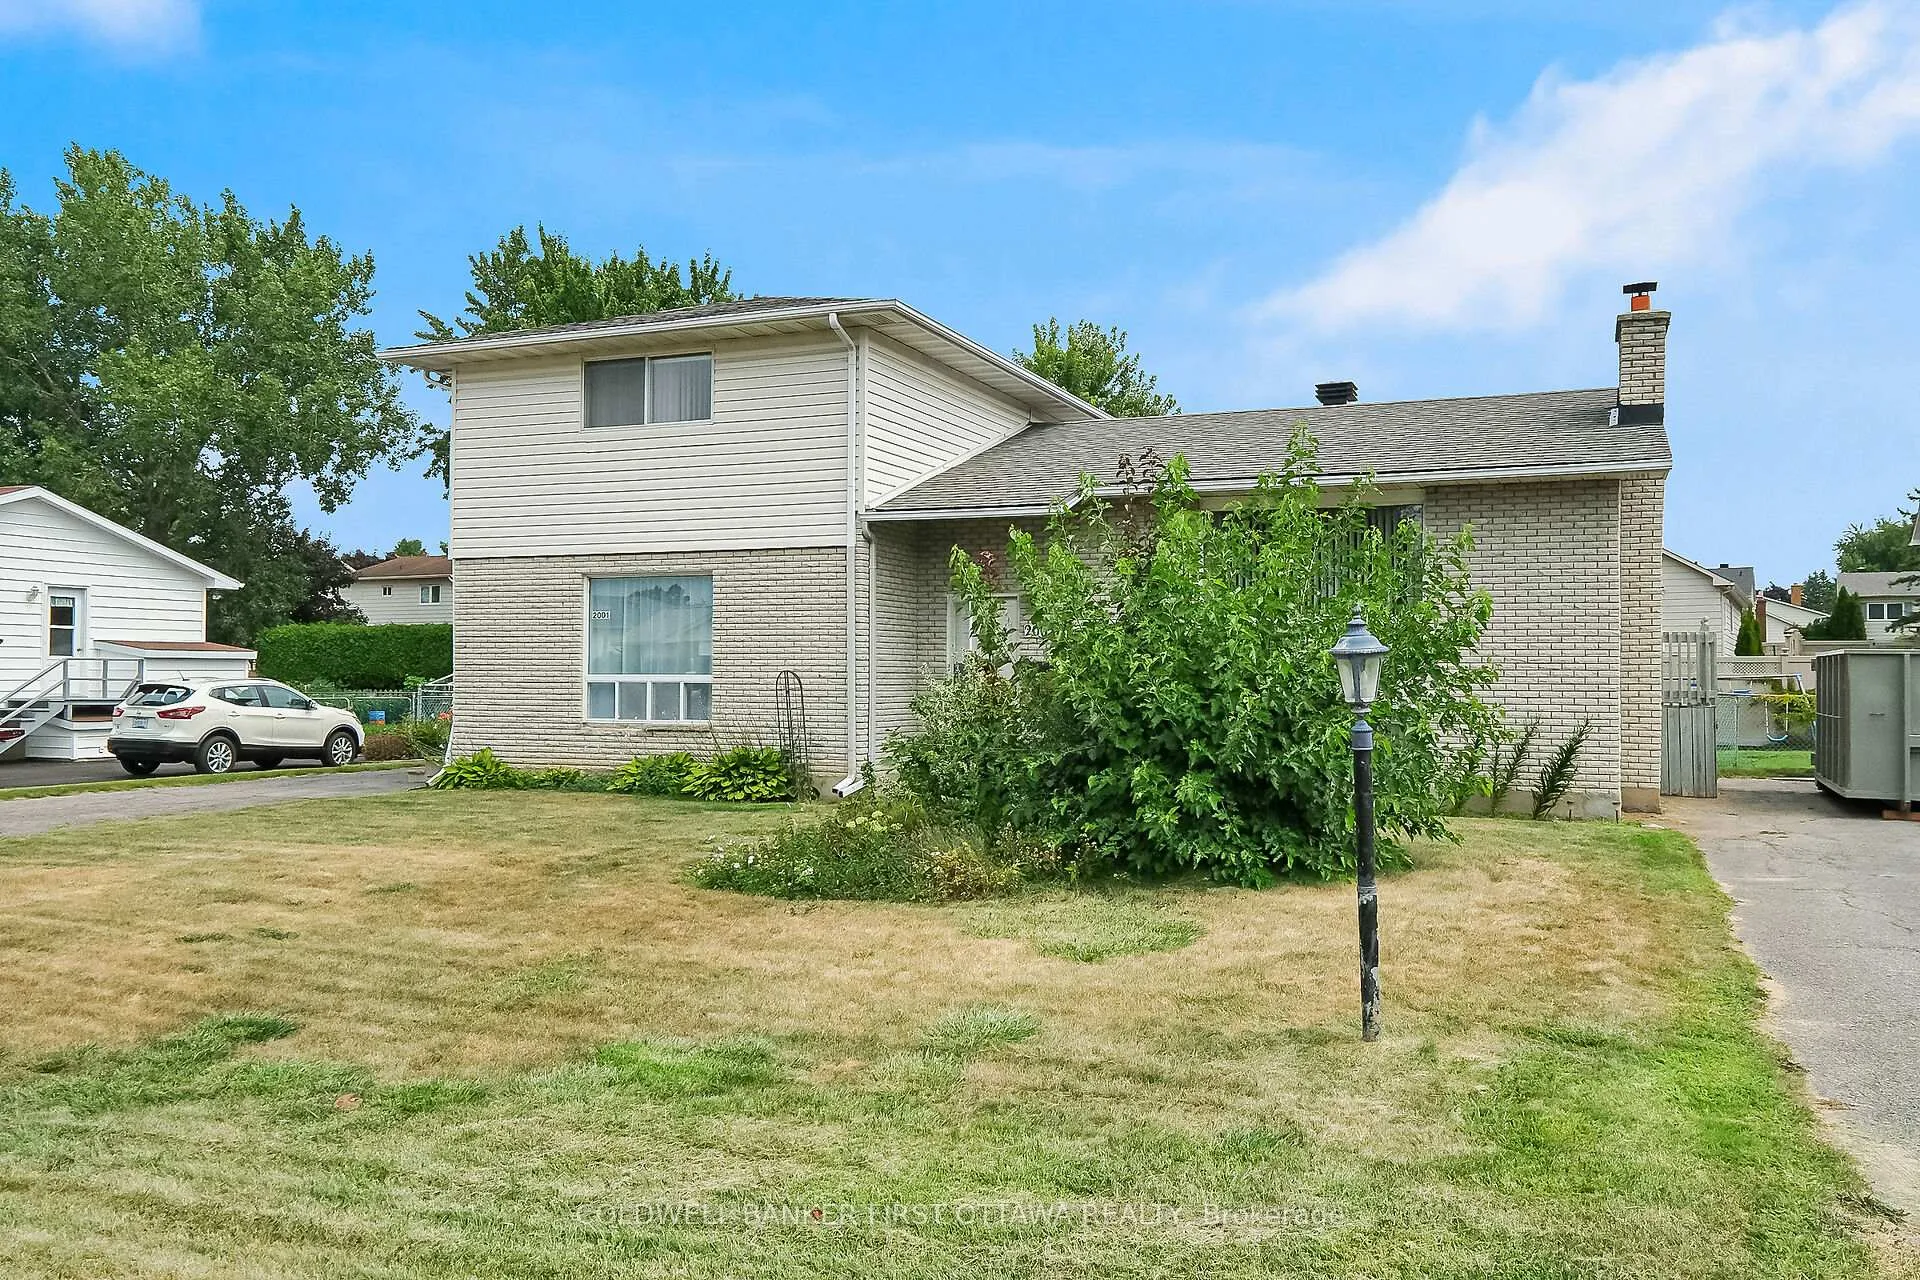
2005 Boyer Road
2005 Boyer Road
 See all 35 photos
Property history
Facts and features
- BasementCrawl space
- Age of home51–99 years
- Water, sewerMunicipal
- Lot shapeRectangular
- Second kitchen
- Hardwood floors
- Fireplace
- Central air
The homeDetached, Sidesplit, Age 51–99 years
- Type: Detached
- Style: Sidesplit
- Age: 51–99 years
- Living space: 1,500–2,000 sq ft
- Basement: Crawl space, full
InsideFireplace Yes, other, Hardwood, Tile, Lower level
- Fireplace: Yes, other
- Flooring: Hardwood, Tile
- Laundry: Lower level
- Features: Accessory apartment, carpet free, in-law capability, water heater owned
- Rooms above ground: 11
- Rooms in the basement: 1
- Bedrooms: 4 + 4 in the basement
- Bathrooms: 3
- Kitchens: 2
- Family room: Yes
Outside and lotVinyl siding, brick, Asphalt shingle, Block
- Exterior: Vinyl siding, brick
- Roof: Asphalt shingle
- Foundation: Block
- Other structures: Garden shed
- Accessibility: Stair lift
- Size: 90 × 120 ft
- Shape: Rectangular
- Zoning: RN2
Parking8 Parking
- Spaces: 8 Parking
Heating, water and powerForced air, gas, Central air, Municipal water
- Heating: Forced air, gas
- Cooling: Central air
- Water: Municipal water
- Sewer: Municipal sewer
Costs and taxesTaxes $4,894 a year, HST included in the price, Rental items None
- Taxes, 2025: $4,894 a year
- HST: HST included in the price
- Rental items: None
Included in the sale2 fridges, dishwasher, 2 stoves, 2 hood-fans, washer & dryer, all curtains & blinds, central vacuum & accessories, shed
- Included: 2 fridges, dishwasher, 2 stoves, 2 hood-fans, washer & dryer, all curtains & blinds, central vacuum & accessories, shed
NearbyCul de sac/dead end, fenced yard
- Close to: Cul de sac/dead end, fenced yard
Listing detailsX12326952, Sold, Aug 6, 2025
- MLS® number: X12326952
- Status: Sold
- Listed on: Aug 6, 2025
- Days on market: 24
- Updated: Aug 30, 2025
- Possession: 2025-09-01 / 30-59 days
- Occupied by: Owner+tenant
- Listing brokerage: COLDWELL BANKER FIRST OTTAWA REALTY
About this home
2005 Boyer Road, Ottawa (Chapel Hill), ON K1C 1R5
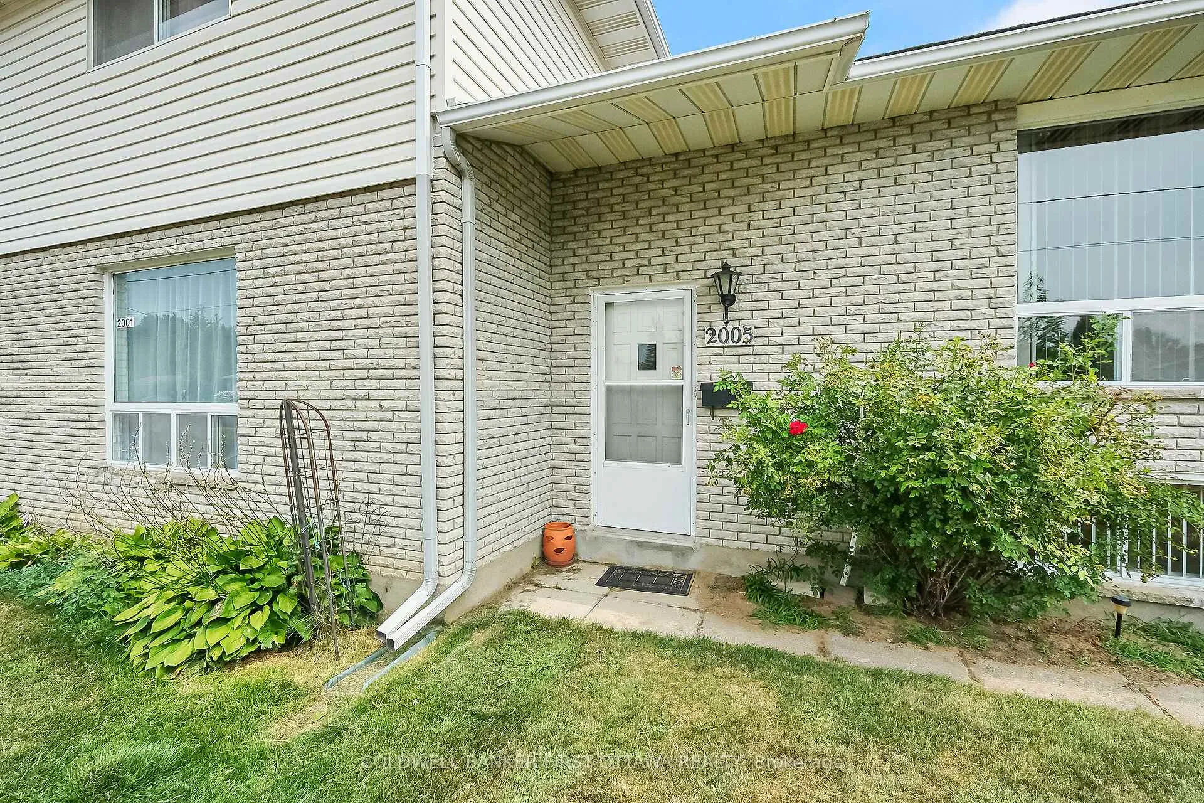
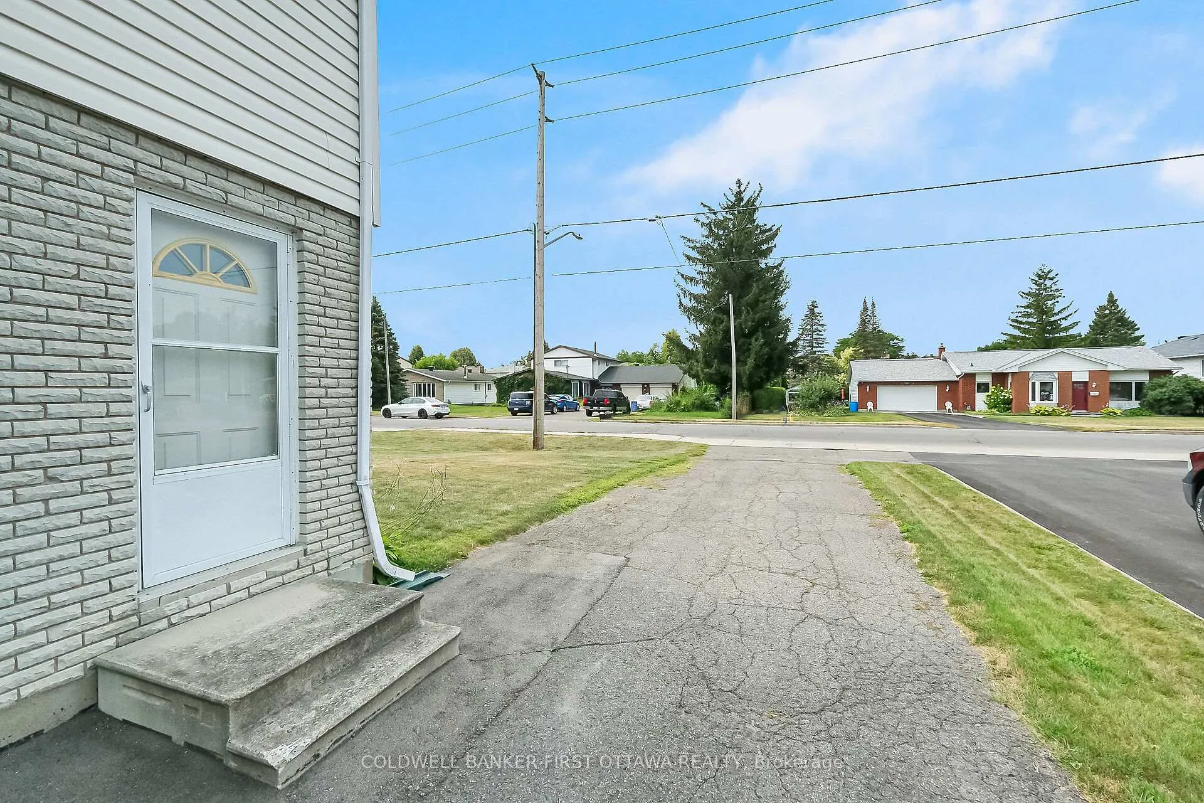
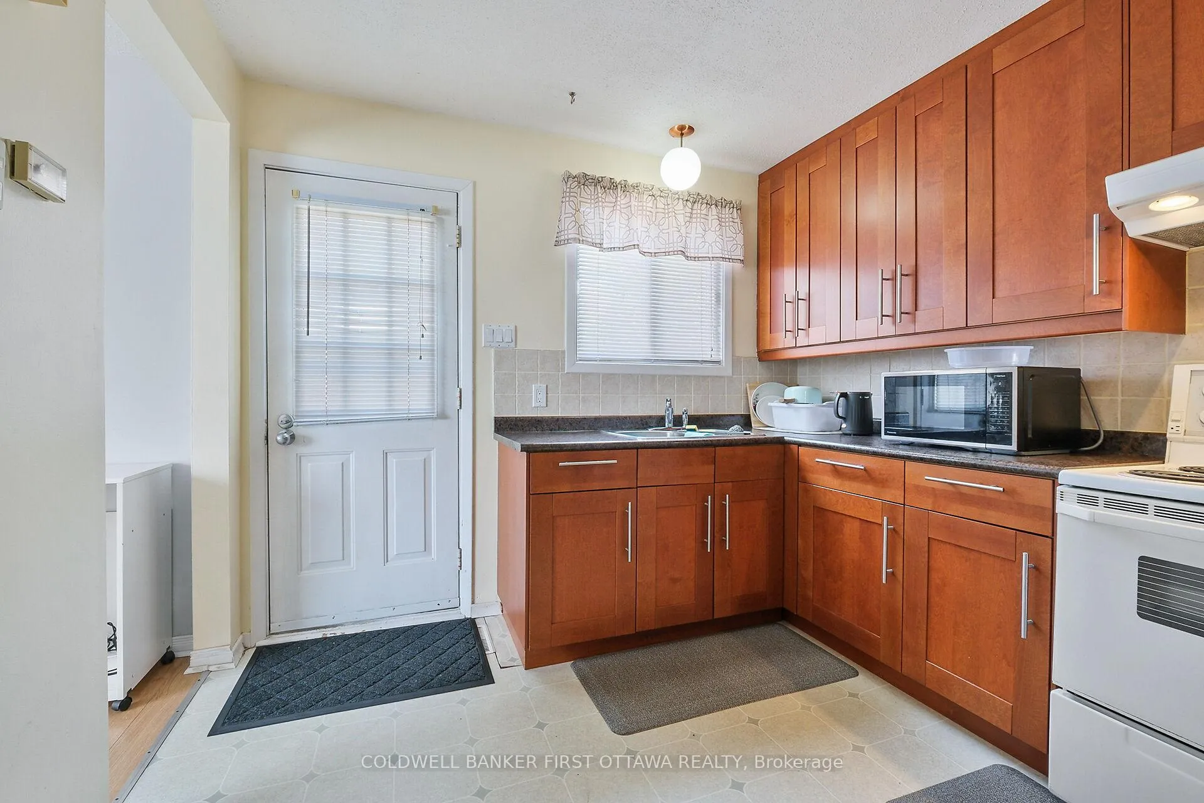
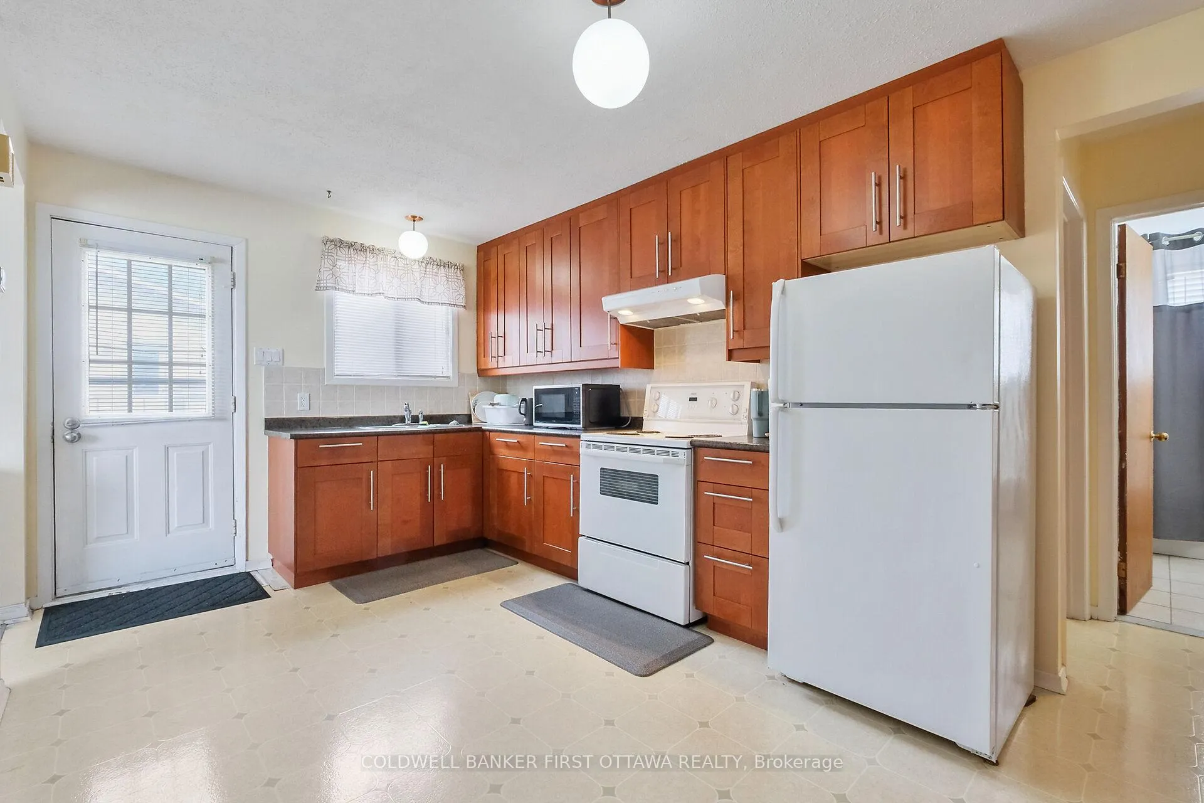
Split level with legal accessory apartment on huge lot in well established Chapel Hill - lot frontage is 90' x 120' depth. The 3 bedroom side split home (original owner!) is carpet free and features a large eat-in kitchen with oak cabinets & granite countertops, Large formal living room and dining room have hardwood floors. The master bedroom is spacious. The main bathroom is in good condition but somewhat dated. The basement recreation room is also spacious and a 3 piece bathroom was added in the basement. Second exit to backyard in the basement from the laundry area. Loads of storage space in the unfinished part of the basement and the crawl space. The 1 bedroom apartment attached to the split level has its own driveway and currently rented. The huge backyard is totally fenced. Great opportunity for a developer /builder to build two luxury semis, or carriage home or expand existing property. Stair lift in side split to bedroom floor is included.
Ask about this home
A HOMEH agent will answer your questions about this home.
Around this home
Daily convenience, out of 100, from the distances below
Schools nearby
School rating, out of 10.
Helpful calculators
Your HOMEH agent

"I would see it this week."