

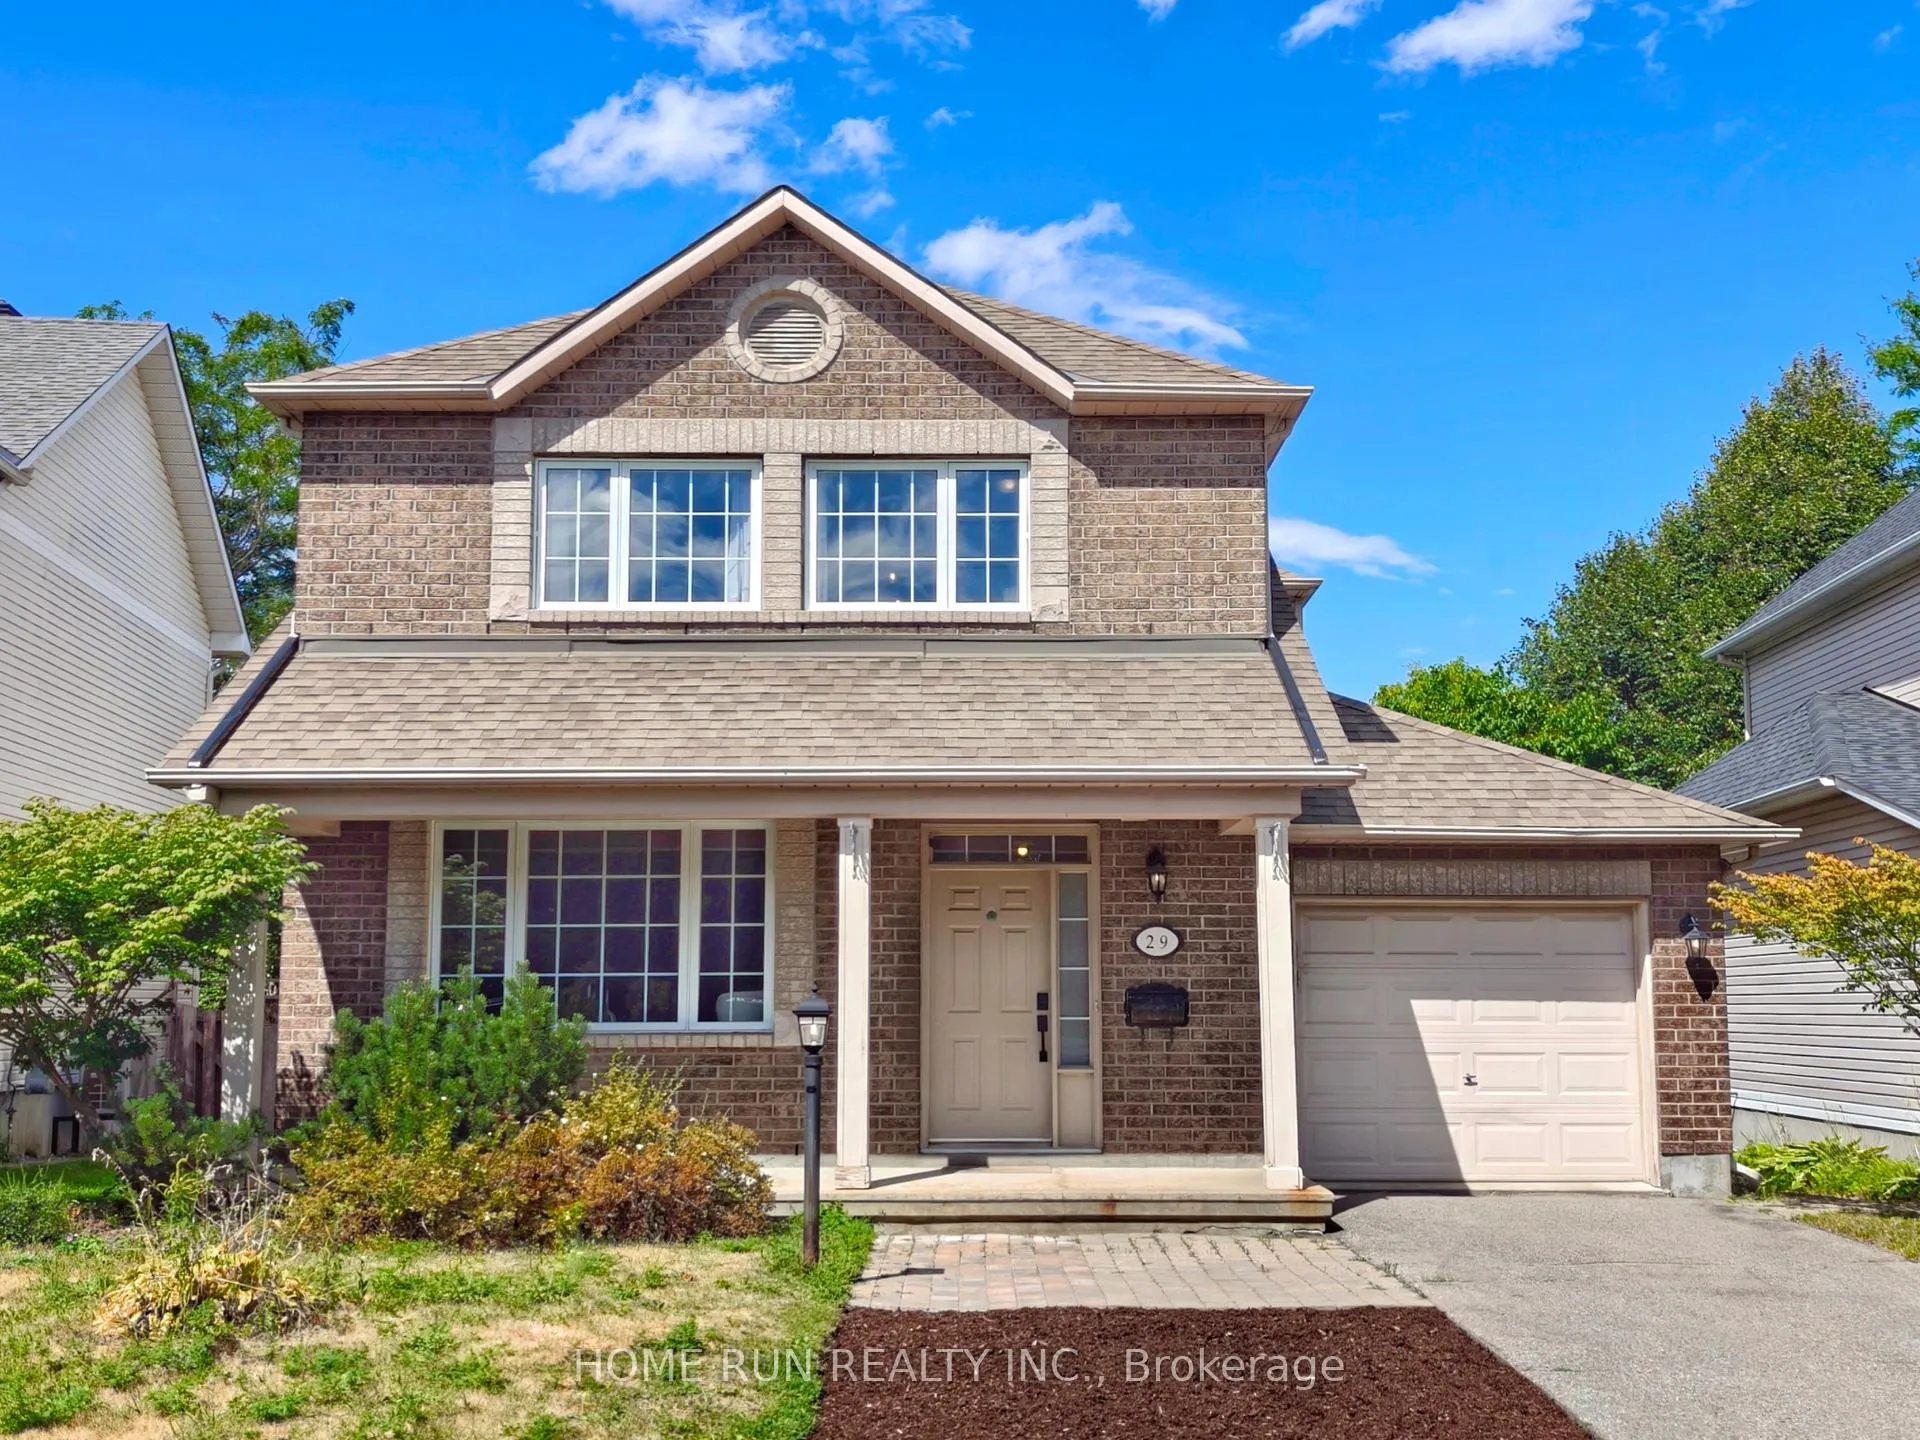
29 Manorgate Place
29 Manorgate Place
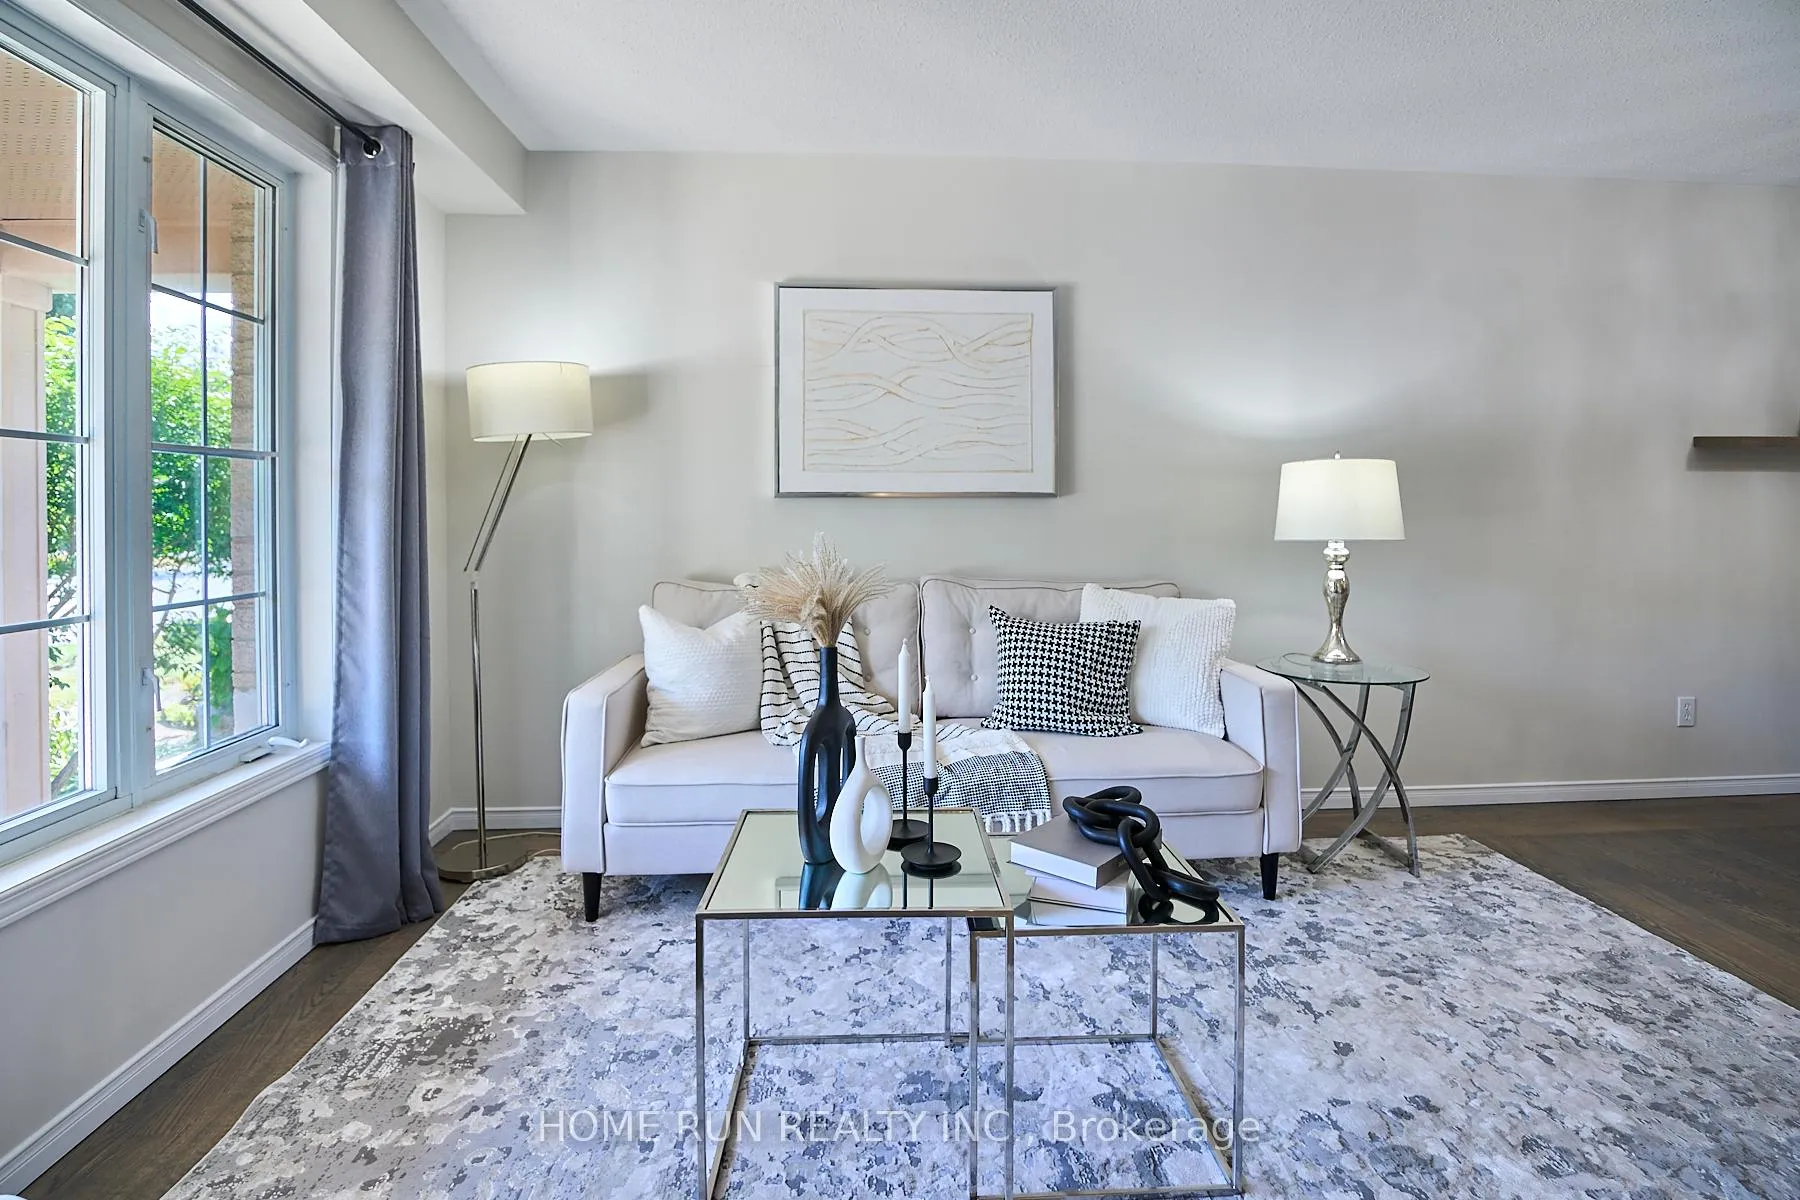 See all 40 photos
Property history
Facts and features
- BasementFinished
- Age of home16–30 years
- Water, sewerMunicipal
- HeatingForced air
- Fireplace
- Central air
The homeDetached, 2-storey, Age 16–30 years
- Type: Detached
- Style: 2-storey
- Age: 16–30 years
- Living space: 1,500–2,000 sq ft
- Basement: Finished, full
InsideFireplace Yes, natural gas, Water heater owned, Rooms above ground 9
- Fireplace: Yes, natural gas
- Features: Water heater owned
- Rooms above ground: 9
- Bedrooms: 3
- Bathrooms: 4
- Kitchens: 1
- Family room: Yes
Outside and lotBrick, vinyl siding, Asphalt shingle, Poured concrete
- Exterior: Brick, vinyl siding
- Roof: Asphalt shingle
- Foundation: Poured concrete
- Other structures: Fence - full
- Size: 43.96 × 73.49 ft
Parking1 Garage, Attached, Inside entry
- Spaces: 1 Garage
- Garage: Attached
- Driveway: Inside entry
Heating, water and powerForced air, gas, Central air, Municipal water
- Heating: Forced air, gas
- Cooling: Central air
- Water: Municipal water
- Sewer: Municipal sewer
Costs and taxesTaxes $5,335 a year, HST included in the price, Rental items None
- Taxes, 2025: $5,335 a year
- HST: HST included in the price
- Rental items: None
Included in the saleFridge, stove, dishwasher, washer and dryer, window rods and curtains
- Included: Fridge, stove, dishwasher, washer and dryer, window rods and curtains
NearbyFenced yard
- Close to: Fenced yard
Listing detailsX12326396, Sold, Aug 6, 2025
- MLS® number: X12326396
- Status: Sold
- Listed on: Aug 6, 2025
- Days on market: 27
- Updated: Sep 2, 2025
- Possession: Flexible
- Occupied by: Owner
- Listing brokerage: HOME RUN REALTY INC.
About this home
29 Manorgate Place, Ottawa (Craig Henry/Woodvale), ON K2G 6L3
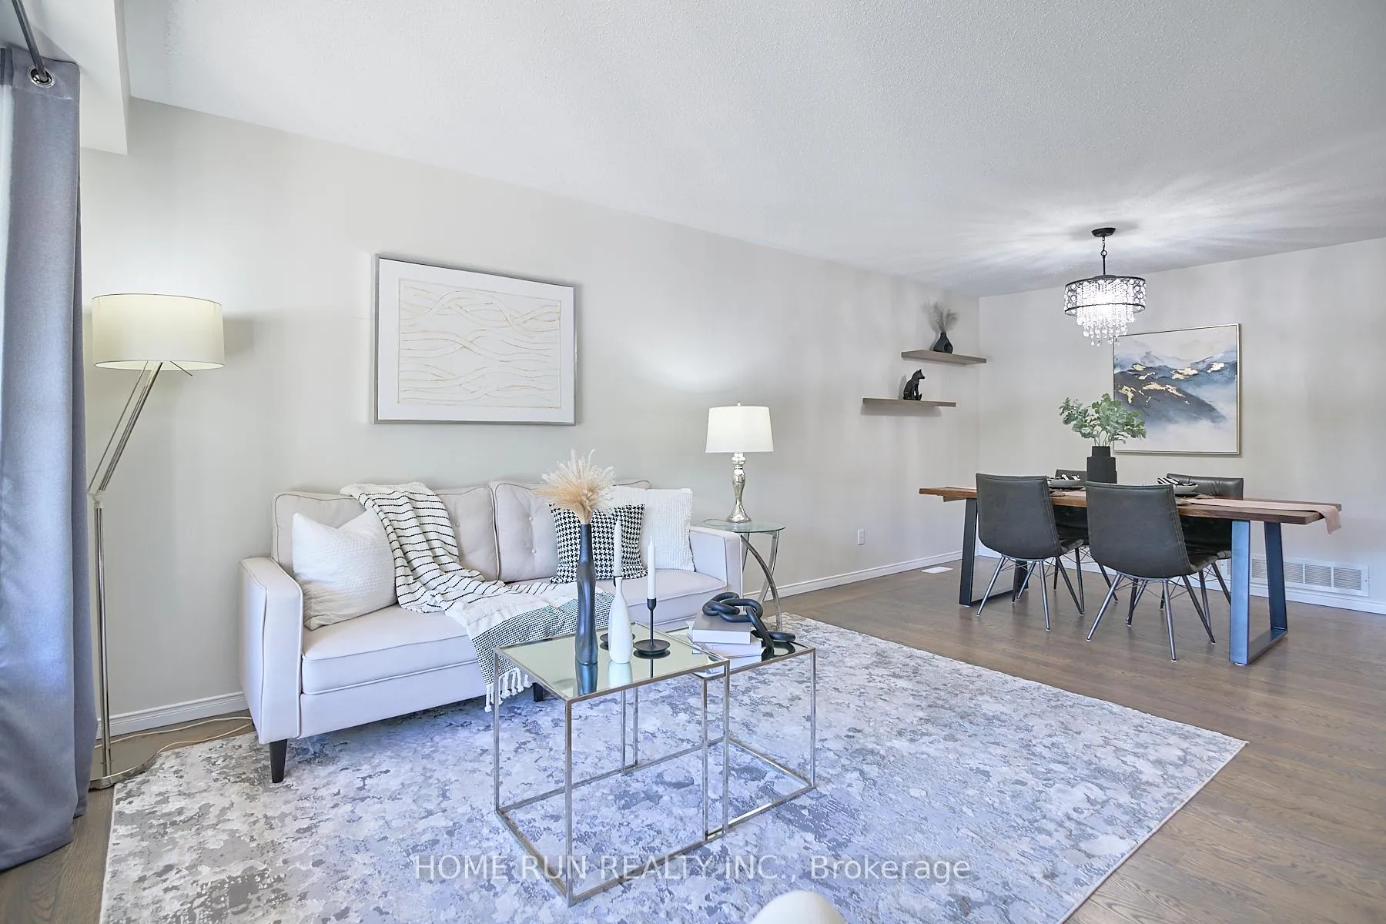
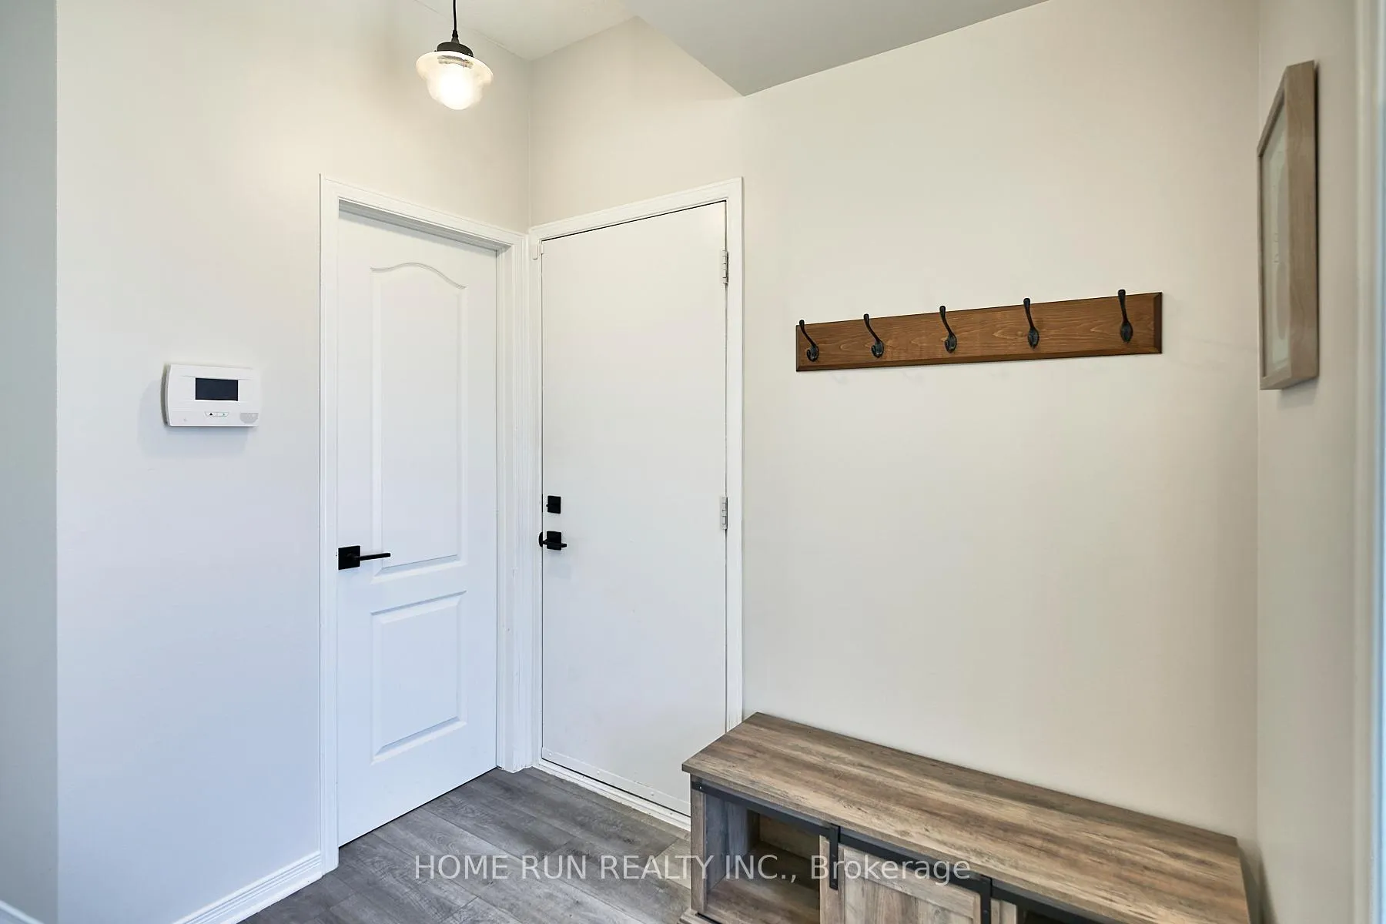
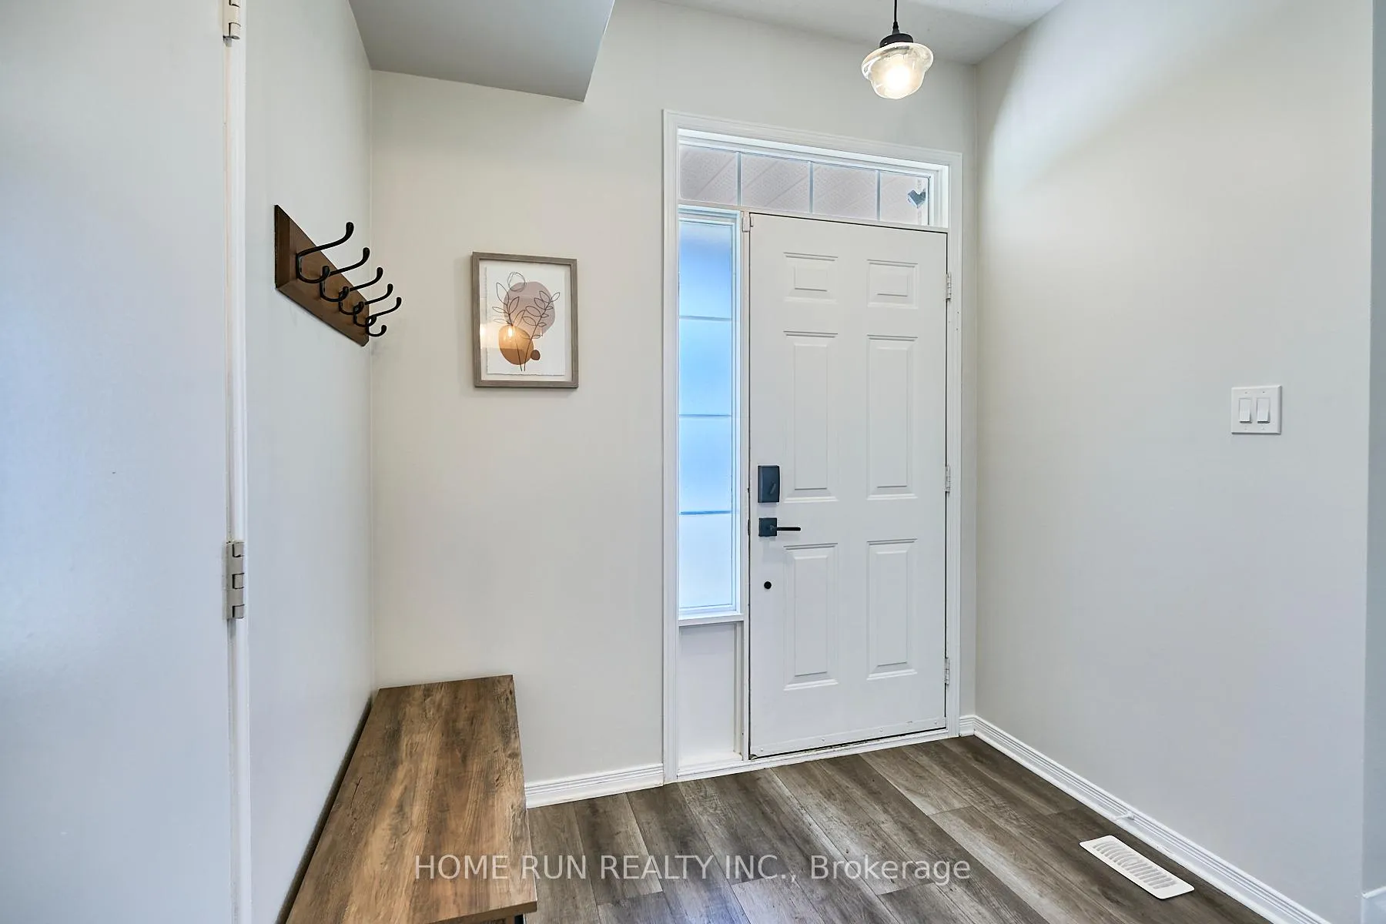
NEWLY RENOVATED with NO REAR NEIGHBOURS. Surrounded by mature trees for ultimate privacy, this stunning 3-bedroom, 4-bathroom home offers modern upgrades, spacious living, and a prime location. The main floor features a bright and welcoming foyer that opens into a modern, open-concept layout. Hardwood floors and designer lighting set the tone for the rest of the home.The spacious living room flows seamlessly into the formal dining area perfect for family dinners or entertaining guests. At the heart of the home is the fully renovated kitchen, complete with quartz countertops, stainless steel appliances, and plenty of cabinetry. Adjacent to the kitchen, the warm and inviting family room boasts a gas fireplace and large windows that flood the space with natural light. Upstairs features a spacious primary suite with a walk-in closet and its own private ensuite. Plus, two more oversized bedrooms, and another full bathroom. The finished basement includes a large rec room, full bathroom, and lots of storage, perfect for a home gym, theatre, or guest suite.Fully fenced backyard. Surrounded by mature trees for total privacy. low-maintenance, and beautifully interlocked throughout, NO grass to cut. Unbeatable location: close to top schools, parks, Algonquin College, Centrepointe Library, HWY 417, and just 15 mins to downtown Ottawa.If youre looking for a move-in ready home in one of Ottawas most established neighbourhoods, this could be the perfect fit.
Ask about this home
A HOMEH agent will answer your questions about this home.
Around this home
Daily convenience, out of 100, from the distances below
Schools nearby
School rating, out of 10.
Helpful calculators
Your HOMEH agent

"I would see it this week."