

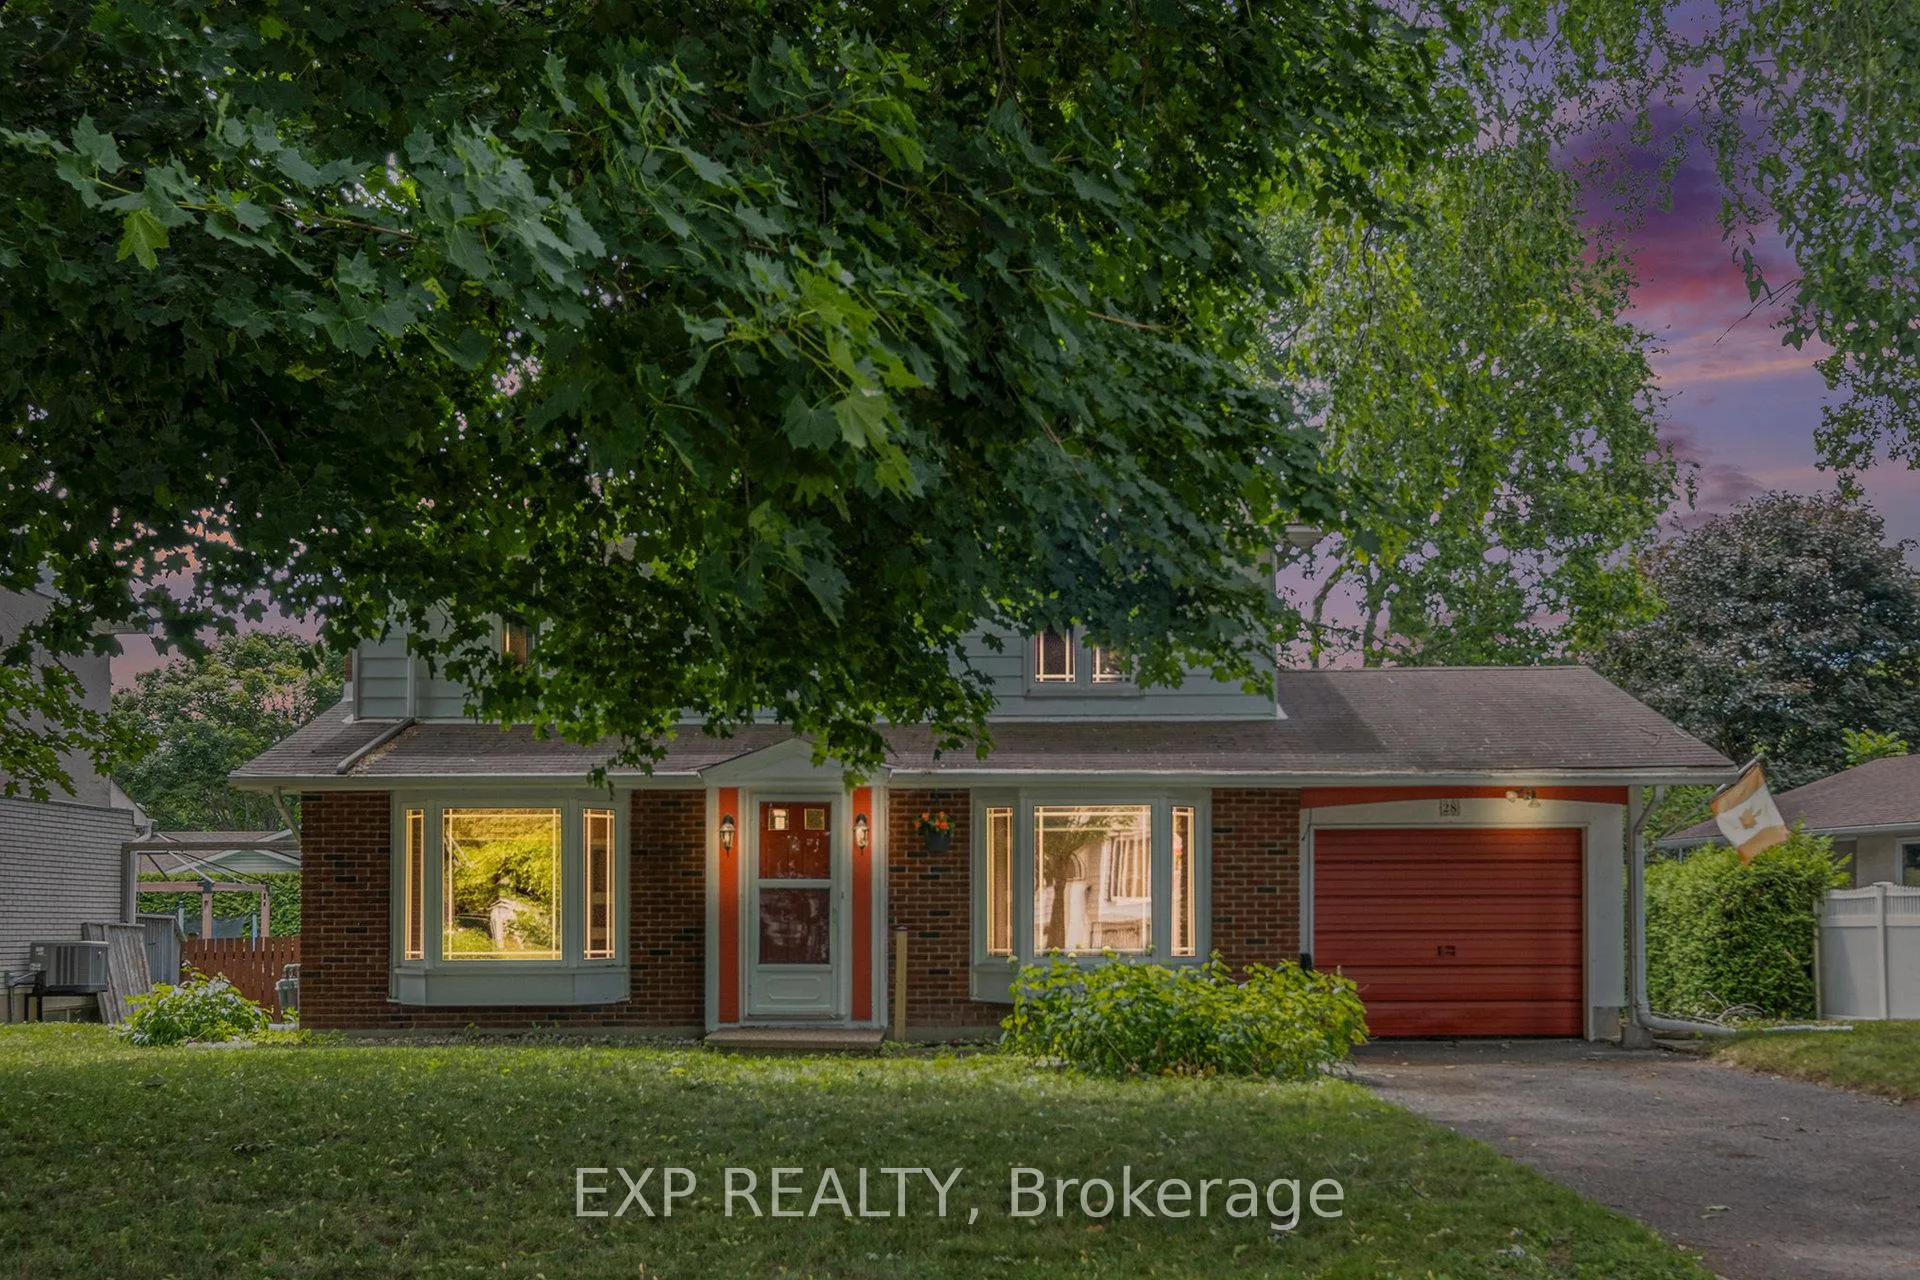
28 Ashgrove Crescent
28 Ashgrove Crescent
 See all 33 photos
Property history
Facts and features
- BasementFinished
- Age of home31–50 years
- Water, sewerMunicipal
- HeatingForced air
- Fireplace
- Central air
The homeDetached, 2-storey, Age 31–50 years
- Type: Detached
- Style: 2-storey
- Age: 31–50 years
- Living space: 1,500–2,000 sq ft
- Basement: Full, finished
InsideFireplace Yes, wood, Lower level, Rooms above ground 12
- Fireplace: Yes, wood
- Laundry: Lower level
- Rooms above ground: 12
- Rooms in the basement: 4
- Bedrooms: 4
- Bathrooms: 3
- Kitchens: 1
- Family room: Yes
Outside and lotVinyl siding, brick, Asphalt shingle, Poured concrete
- Exterior: Vinyl siding, brick
- Roof: Asphalt shingle
- Foundation: Poured concrete
- Size: 69.92 × 113.28 ft
- Zoning: R1FF
Parking1 Garage, Attached, Inside entry, lane
- Spaces: 1 Garage
- Garage: Attached
- Driveway: Inside entry, lane
Heating, water and powerForced air, gas, Central air, Municipal water
- Heating: Forced air, gas
- Cooling: Central air
- Water: Municipal water
- Sewer: Municipal sewer
- Natural gas: Yes
- Hydro: Yes
- Cable: Yes
- Telephone: Yes
Costs and taxesTaxes $6,120 a year, HST No HST, Hot water tank: $25/mo.
- Taxes, 2025: $6,120 a year
- HST: No HST
- Rental items: Hot water tank: $25/mo.
Included in the saleAll attached window coverings & light fixtures, fridge, stove, dishwasher, hood fan, washer, dryer, air conditioner, electric chair, ramp in garage, shed., N/a
- Included: All attached window coverings & light fixtures, fridge, stove, dishwasher, hood fan, washer, dryer, air conditioner, electric chair, ramp in garage, shed.
- Not included: N/a
NearbyPublic transit, school, school bus route
- Close to: Public transit, school, school bus route
Listing detailsX12325461, Sold, Aug 5, 2025
- MLS® number: X12325461
- Status: Sold
- Listed on: Aug 5, 2025
- Days on market: 2
- Updated: Aug 7, 2025
- Possession: 2025-08-15 / Flexible
- Occupied by: Vacant
- Listing brokerage: eXp Realty
About this home
28 Ashgrove Crescent, Ottawa (Briargreen), ON K2G 0S3
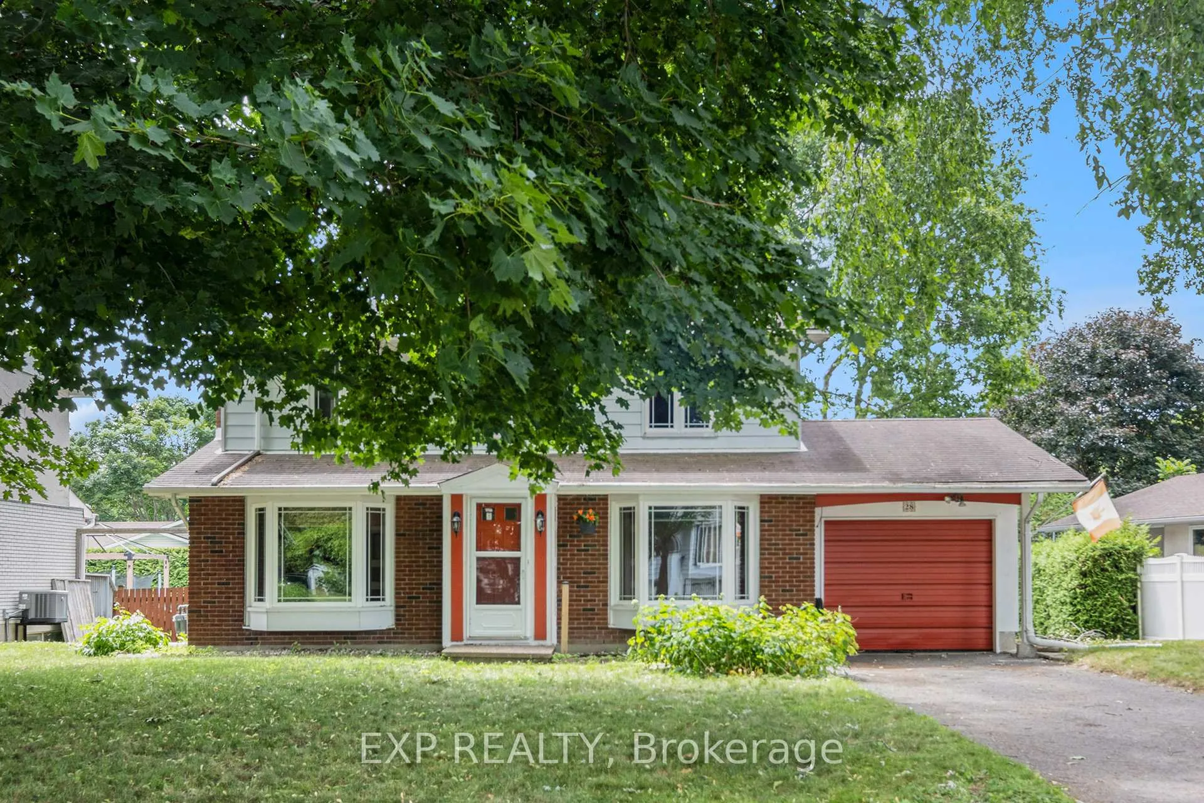
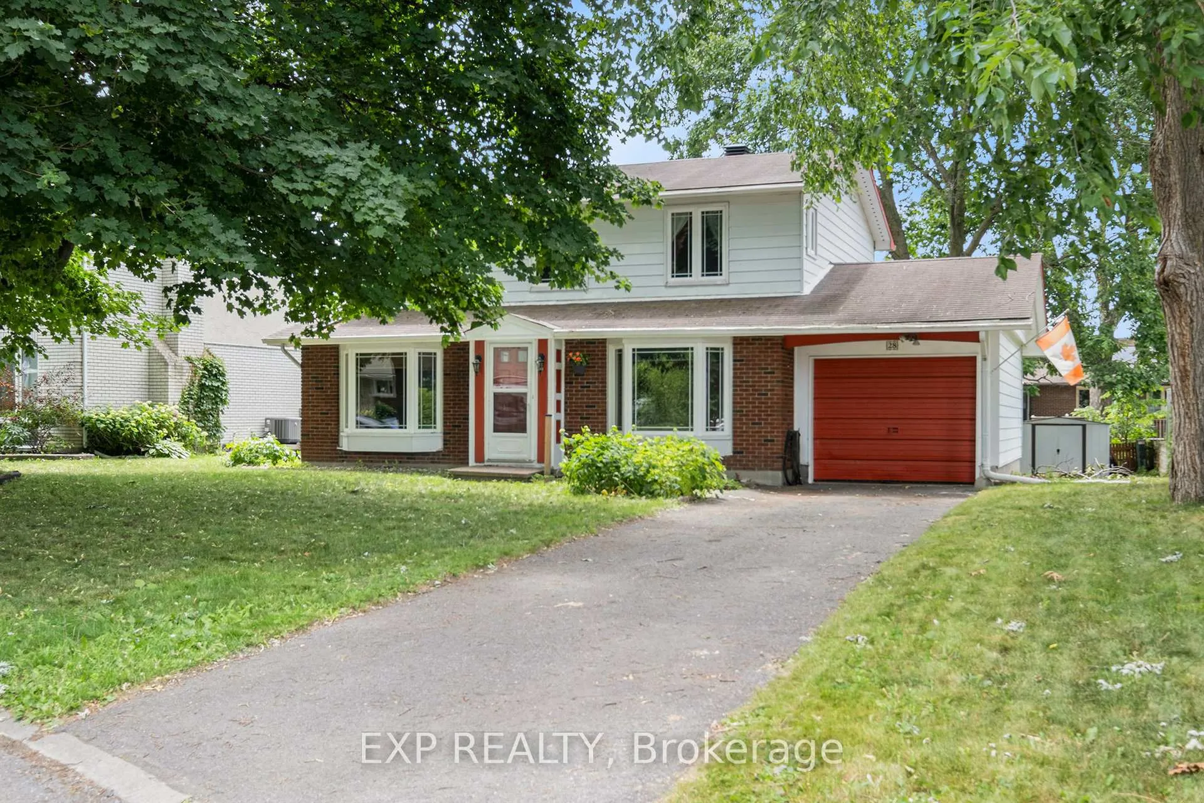
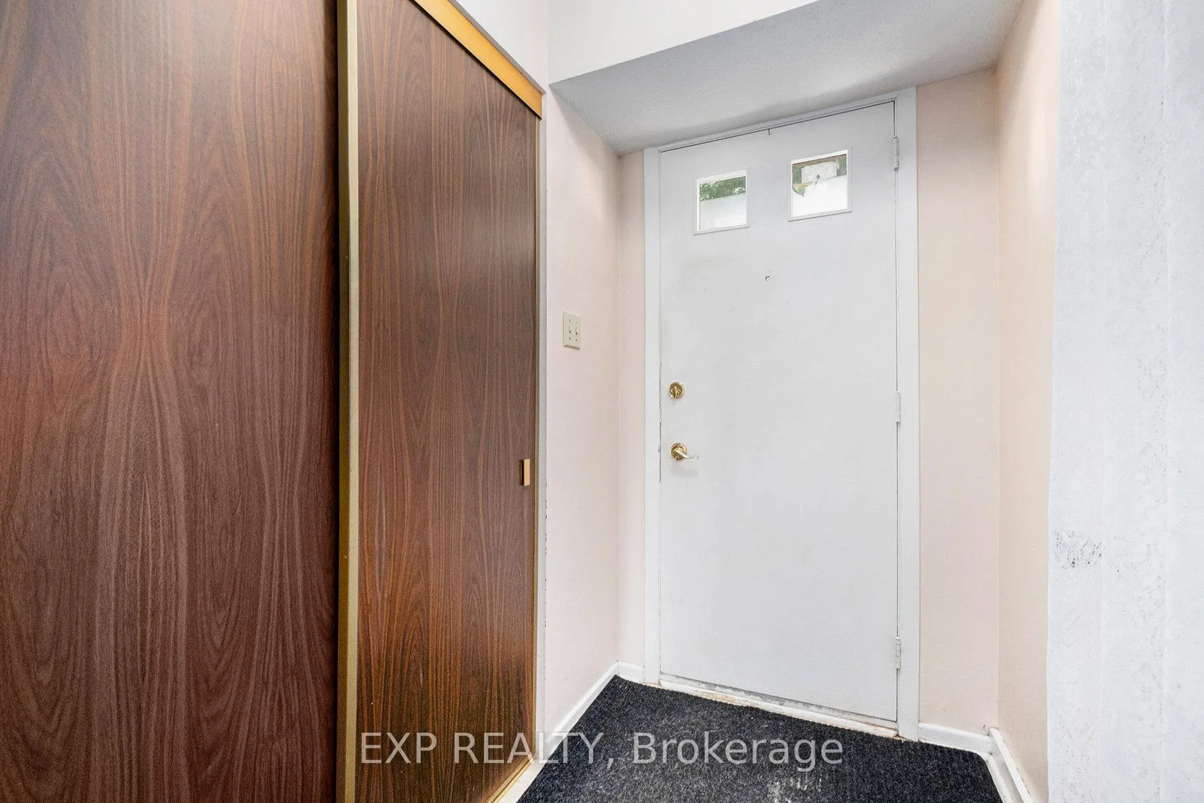
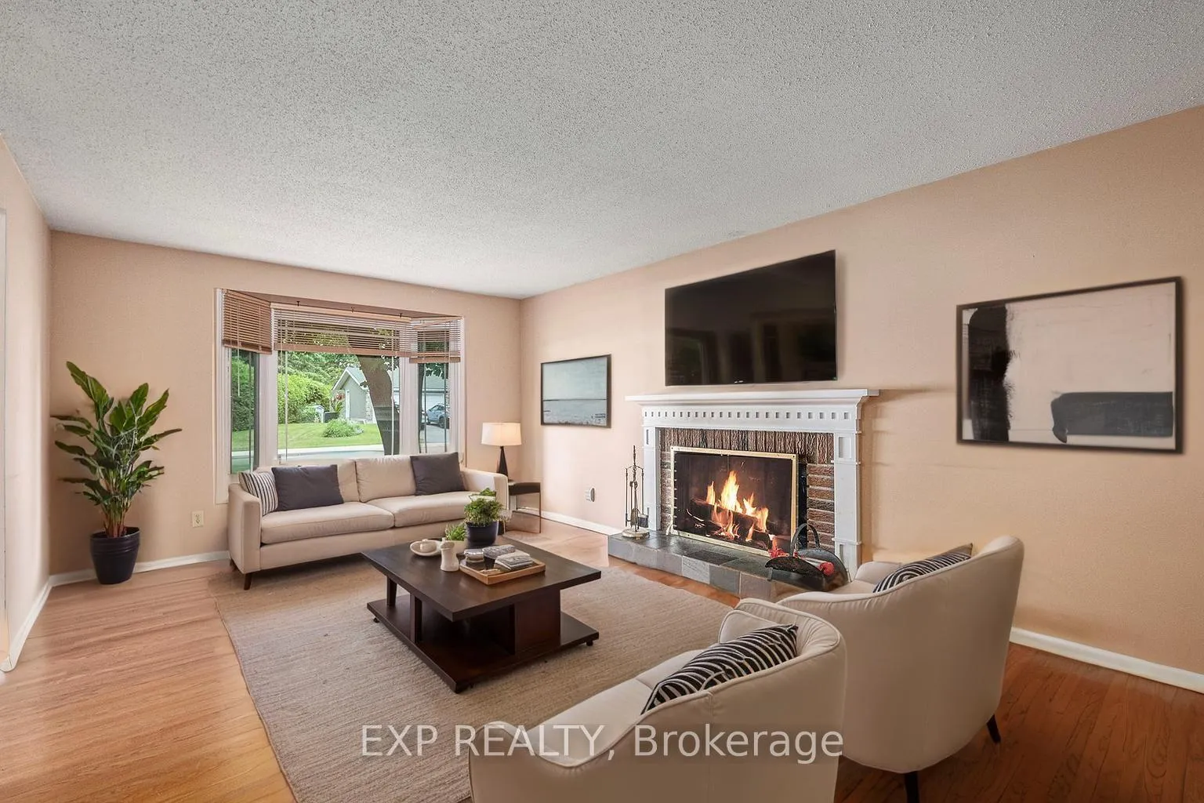
Discover this inviting 4-bedroom, 3-bathroom home nestled in the peaceful, family-oriented neighbourhood of Briargreen, one of Ottawa's most sought-after west-end communities. This charming single-family residence sits on an expansive lot framed by mature trees and features a fully fenced backyard, perfect for entertaining, gardening, or giving children and pets space to play safely. Step inside to find classic hardwood floors throughout much of the main level, adding warmth and character. The spacious front-facing living room is bathed in natural light thanks to a large bay window, and a traditional wood-burning fireplace offers a cozy focal point. The dining area flows effortlessly into a well-planned kitchen with generous cabinetry, ample counter space, and a large window that offers serene views of the backyard - an ideal setting for both everyday living and future upgrades. Upstairs, the homes generous bedrooms provide comfort and flexibility for family life. The finished basement enhances the living space with two versatile rooms perfect for a home office, playroom, or media retreat with the potential to transform into a guest suite, fitness area, or anything your lifestyle demands. Ideally located within walking distance to excellent schools, scenic parks, and the NCC Greenbelt, this home offers the best of suburban calm with the convenience of nearby amenities and public transit. Briargreens friendly atmosphere, leafy streets, and easy access to shopping make it a prime location for families and professionals alike. With its solid structure and enduring charm, this home presents a unique opportunity to personalize or renovate in a truly exceptional neighbourhood. Whether you're entering the market or looking for a project with promise, this property is a rare find with tremendous potential. Schedule your showing today! **Some photos have been virtually staged.**
Ask about this home
A HOMEH agent will answer your questions about this home.
Around this home
Daily convenience, out of 100, from the distances below
Schools nearby
School rating, out of 10.
Helpful calculators
Your HOMEH agent

"I would see it this week."