

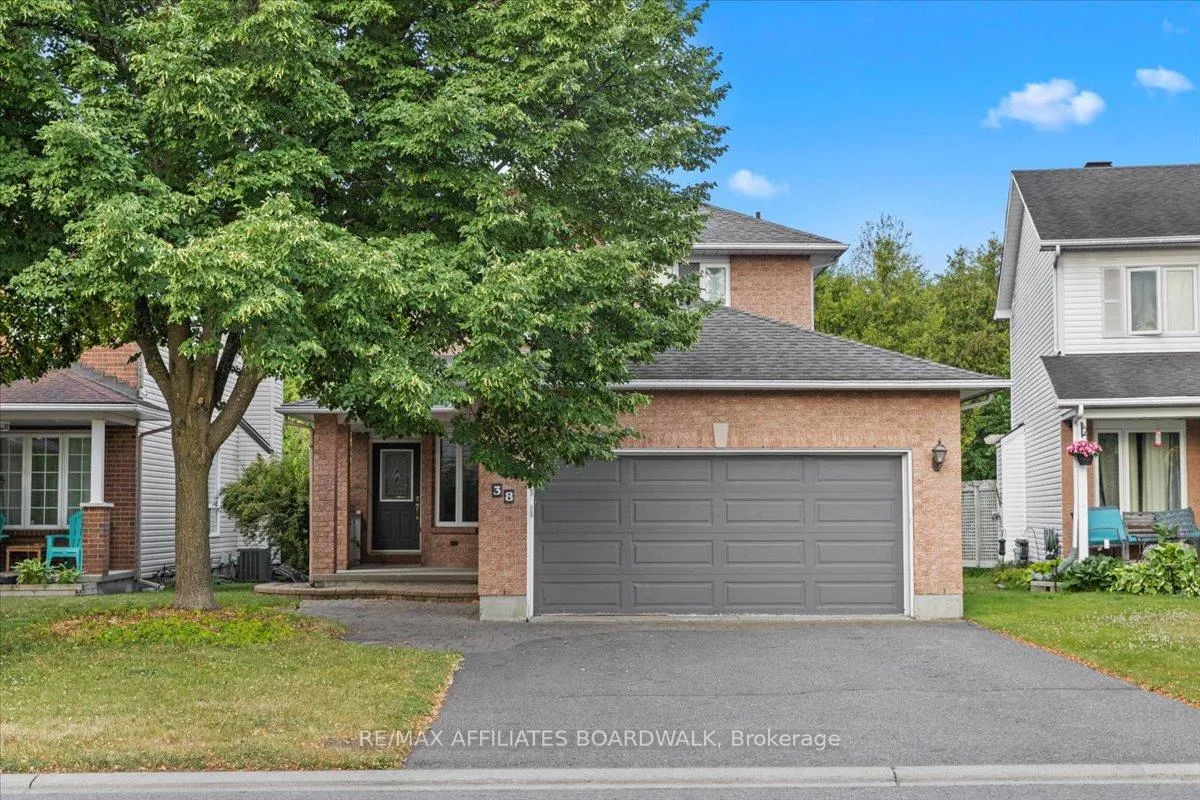
38 Stonepath Crescent
38 Stonepath Crescent
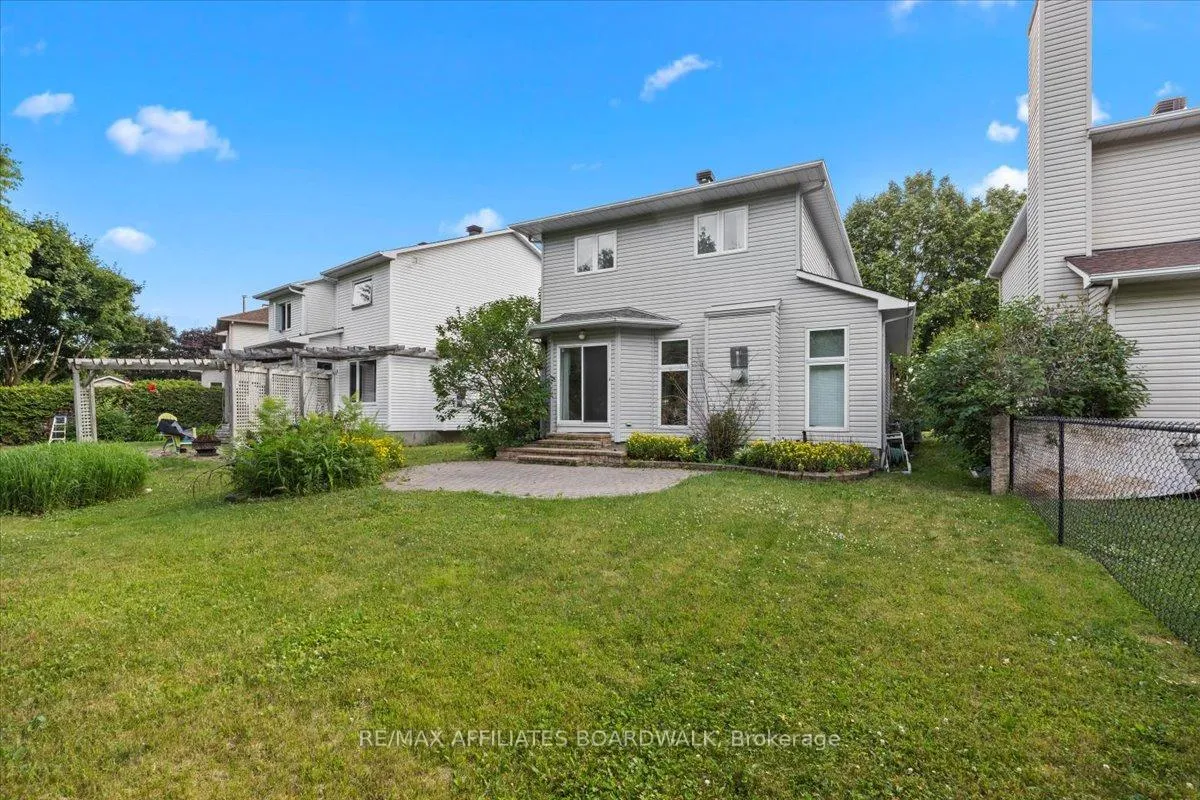 See all 45 photos
Property history
Facts and features
- BasementPart finished
- Age of home16–30 years
- Water, sewerMunicipal
- Lot shapeRectangular
- Fireplace
- Central air
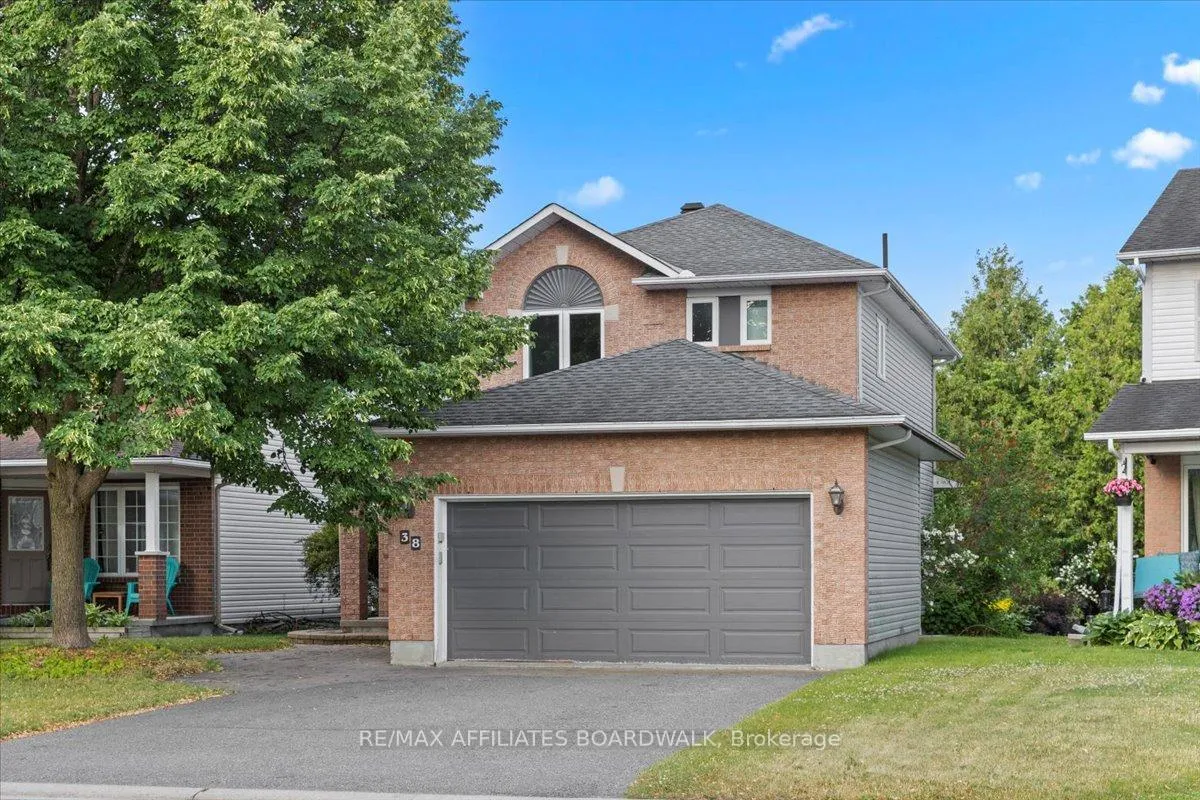
The homeDetached, 2-storey, Age 16–30 years
- Type: Detached
- Style: 2-storey
- Age: 16–30 years
- Living space: 1,500–2,000 sq ft
- Basement: Full, partially finished
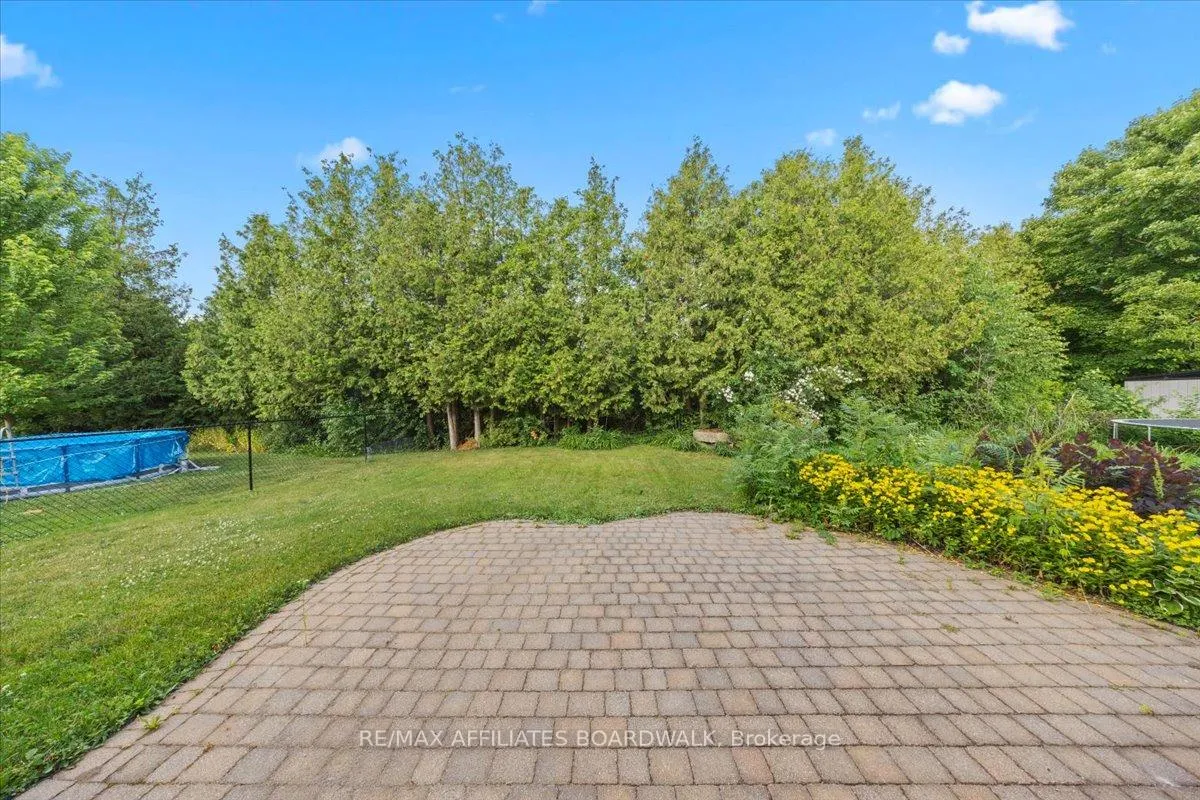
- View: Forest
InsideFireplace Yes, natural gas, Lower level, Water heater
- Fireplace: Yes, natural gas
- Laundry: Lower level
- Features: Water heater
- Rooms above ground: 13
- Rooms in the basement: 2
- Bedrooms: 3
- Bathrooms: 2
- Kitchens: 1
- Family room: Yes
Outside and lotBrick, vinyl siding, Asphalt shingle, Concrete
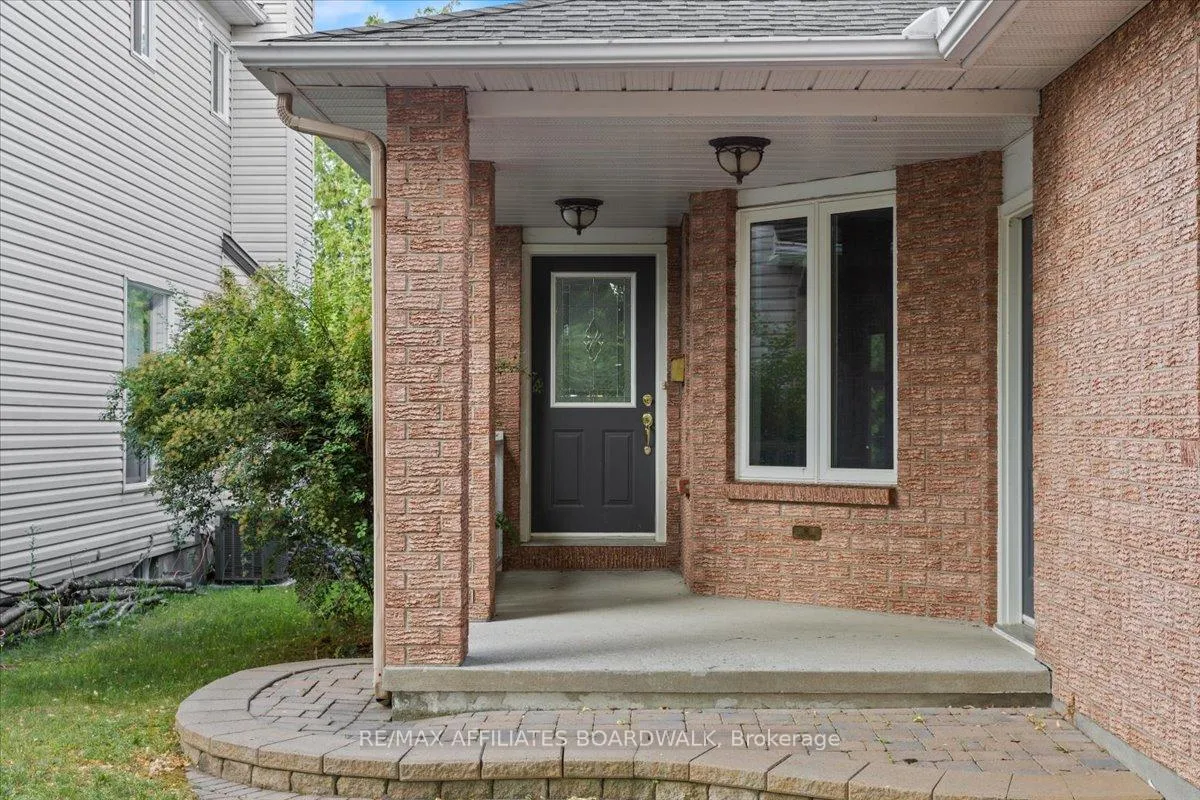
- Exterior: Brick, vinyl siding
- Roof: Asphalt shingle
- Foundation: Concrete
- Size: 40.03 × 104.99 ft
- Shape: Rectangular
- Zoning: Residential
Parking2 Garage, Attached, Private double
- Spaces: 2 Garage
- Garage: Attached
- Driveway: Private double
Heating, water and powerForced air, gas, Central air, Municipal water
- Heating: Forced air, gas
- Cooling: Central air
- Water: Municipal water
- Sewer: Municipal sewer
- Natural gas: Yes
- Hydro: Yes
- Cable: Yes
- Telephone: Yes
Costs and taxesTaxes $4,294 a year, HST included in the price, Hot water tank.
- Taxes, 2025: $4,294 a year
- HST: HST included in the price
- Rental items: Hot water tank.
Included in the saleDishwasher, stove, hood fan, refrigerator, washer/dryer - *all appliances as-is where-is., Not included None.
- Included: Dishwasher, stove, hood fan, refrigerator, washer/dryer - *all appliances as-is where-is.
- Not included: None.
NearbyGolf, park, school, wooded/treed
- Close to: Golf, park, school, wooded/treed
Listing detailsX12264235, Sold, Jul 4, 2025
- MLS® number: X12264235
- Status: Sold
- Listed on: Jul 4, 2025
- Days on market: 4
- Updated: Jul 8, 2025
- Possession: Flexible
- Occupied by: Vacant
- Listing brokerage: RE/MAX AFFILIATES BOARDWALK
About this home
38 Stonepath Crescent, Ottawa (Stittsville, Central), ON K2S 1S4
Tucked into the heart of Westridge, one of Stittsville's most family-friendly communities, this three-bedroom gem is full of potential. With a sunken family room that adds warmth and charm, a functional layout thats ready for your personal touch, and a double-car garage for added convenience, it's the kind of home you can truly grow into. Plus, with no rear neighbours, you'll enjoy a little extra peace and privacy. Outside your door, Westridge is known for its welcoming vibe, excellent schools, and tight-knit community spirit - making it the perfect place to put down roots! *OPEN HOUSE: Sunday, July 6th, 2:00-4:00 P.M.*
Ask about this home
A HOMEH agent will answer your questions about this home.
Around this home
Daily convenience, out of 100, from the distances below
Schools nearby
School rating, out of 10.
Helpful calculators
Your HOMEH agent

"I would see it this week."