

1139 Shillington Avenue
1139 Shillington Avenue
 See all 36 photos
Property history
Facts and features
- BasementPart finished
- Age of home31–50 years
- Water, sewerMunicipal
- HeatingForced air
- Central air
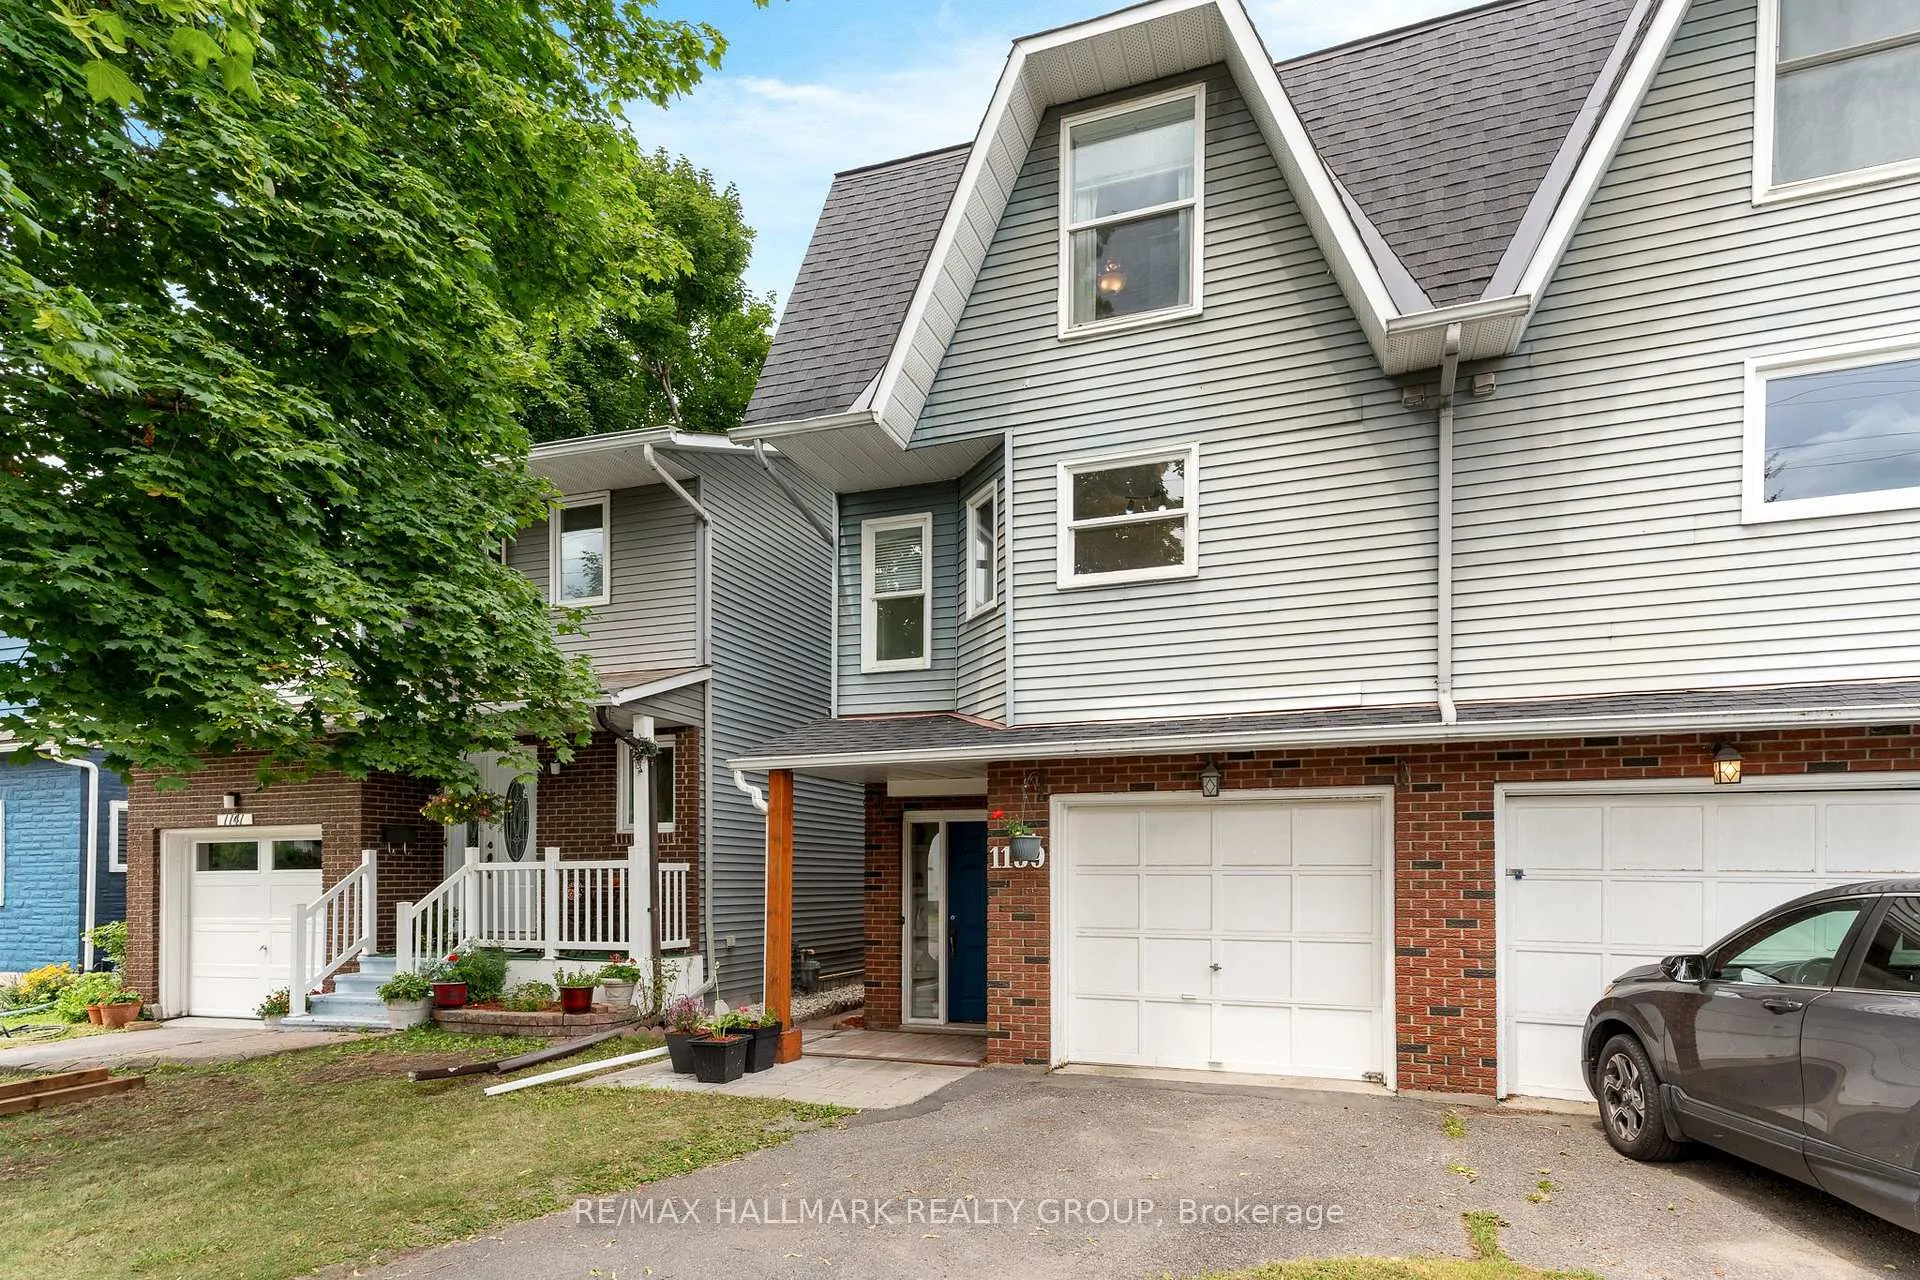
The homeSemi-Detached, 3-storey, Age 31–50 years
- Type: Semi-Detached
- Style: 3-storey
- Age: 31–50 years
- Living space: 1,500–2,000 sq ft
- Basement: Partially finished
InsideLower level, Auto garage door remote, Rooms above ground 9
- Laundry: Lower level
- Features: Auto garage door remote
- Rooms above ground: 9
- Bedrooms: 3
- Bathrooms: 2
- Kitchens: 1
Outside and lotBrick, vinyl siding, Asphalt shingle, Wood
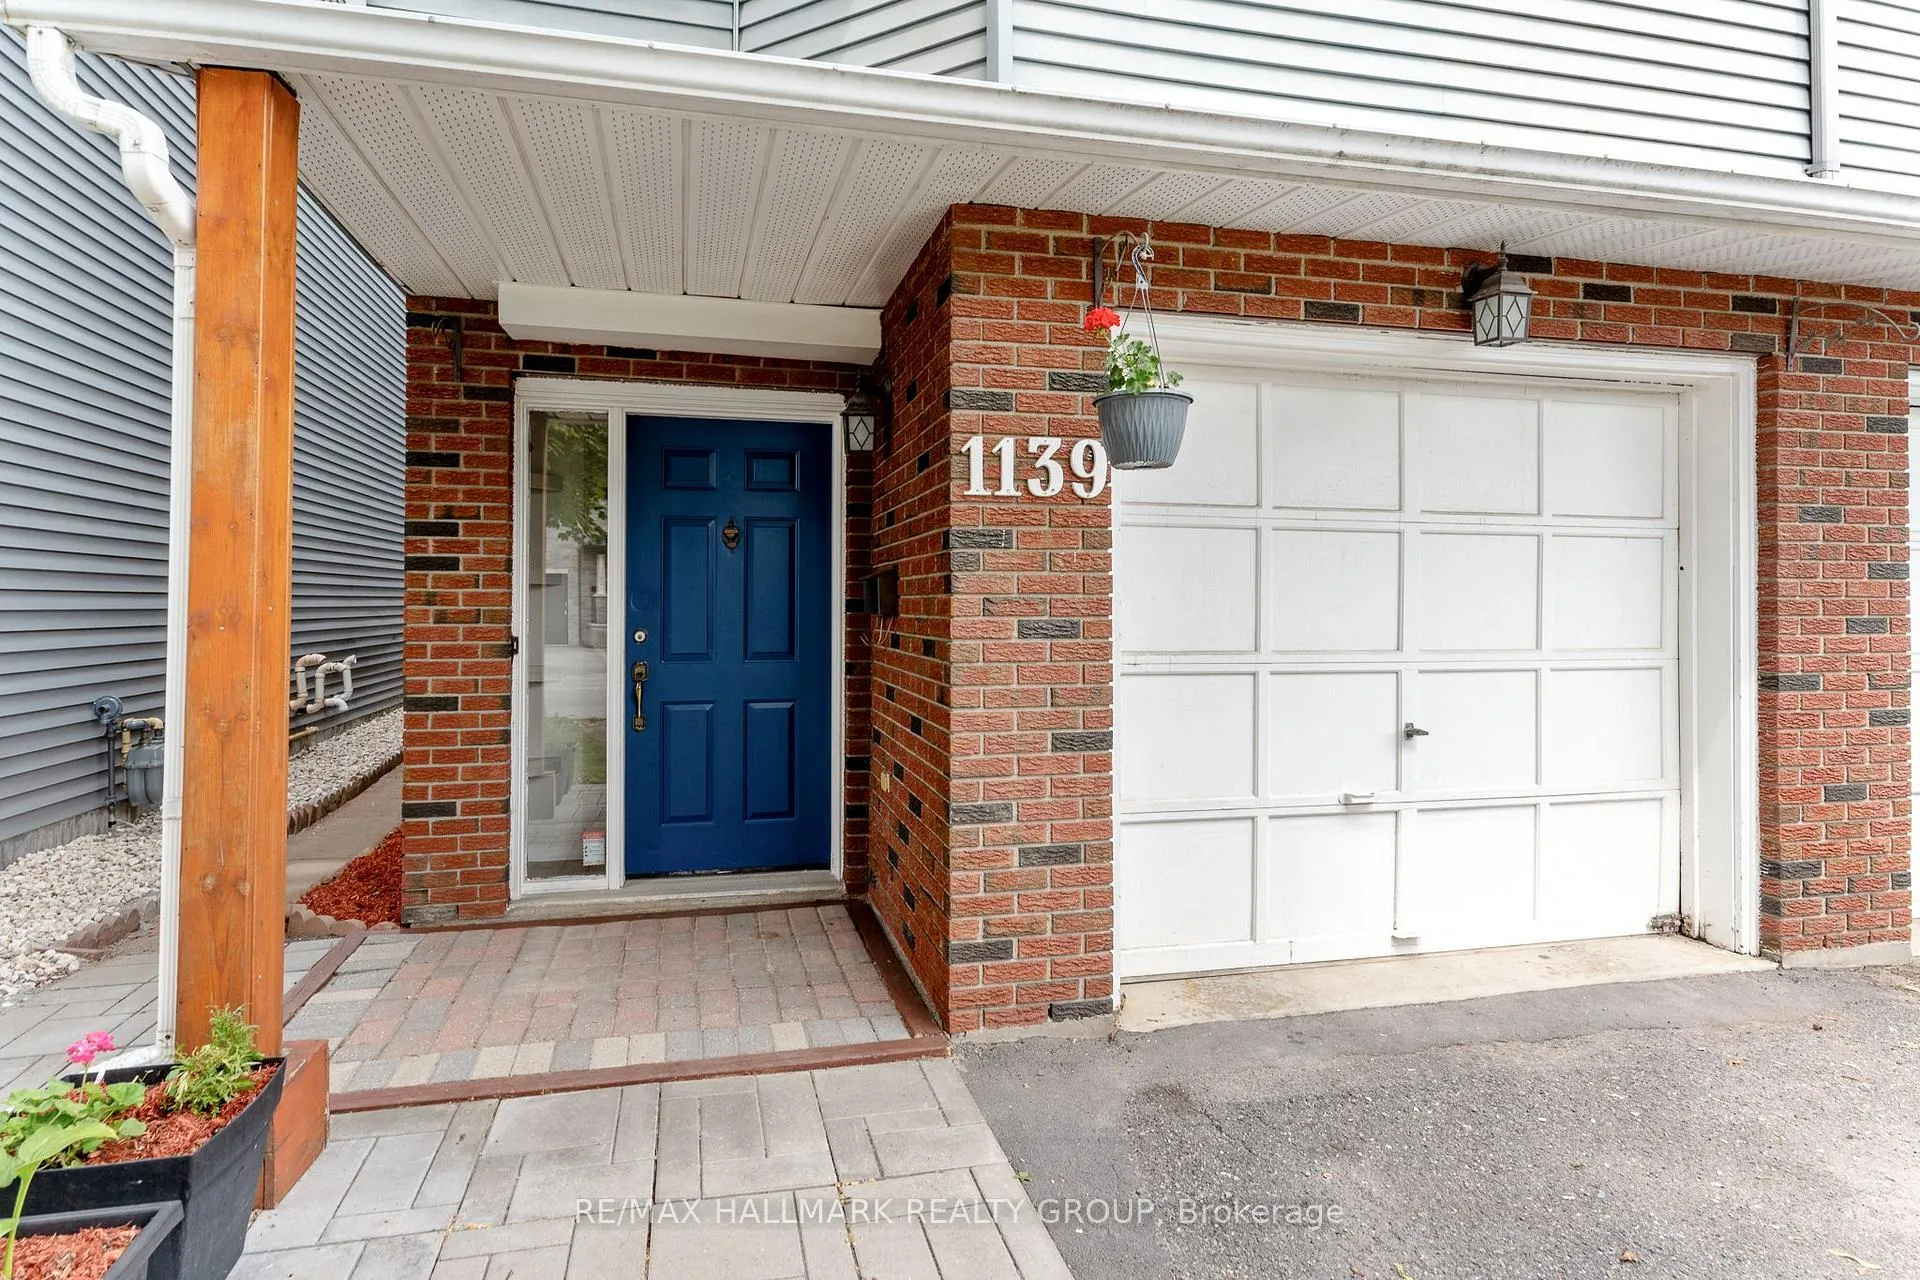
- Exterior: Brick, vinyl siding
- Roof: Asphalt shingle
- Foundation: Wood
- Size: 20 × 101 ft
Parking1 Garage, Attached, Inside entry
- Spaces: 1 Garage
- Garage: Attached
- Driveway: Inside entry
Heating, water and powerForced air, gas, Central air, Municipal water
- Heating: Forced air, gas
- Cooling: Central air
- Water: Municipal water
- Sewer: Municipal sewer
Costs and taxesTaxes $4,072 a year, HST included in the price, Hot water tank
- Taxes, 2025: $4,072 a year
- HST: HST included in the price
- Rental items: Hot water tank
Included in the saleRefrigerator, stove, dishwasher, washer, dryer, shed, garage door opener, dining room cabinets, cabinet in basement, blinds, garden cage., Murphy bed, tire storage in shed, freezer, tv bracket, curtains, curtain rods.
- Included: Refrigerator, stove, dishwasher, washer, dryer, shed, garage door opener, dining room cabinets, cabinet in basement, blinds, garden cage.
- Not included: Murphy bed, tire storage in shed, freezer, tv bracket, curtains, curtain rods.
Listing detailsX12324540, Sold, Aug 5, 2025
- MLS® number: X12324540
- Status: Sold
- Listed on: Aug 5, 2025
- Days on market: 9
- Updated: Aug 14, 2025
- Possession: 2025-10-31 / 60-89 days
- Occupied by: Owner
- Listing brokerage: RE/MAX HALLMARK REALTY GROUP
About this home
1139 Shillington Avenue, Ottawa (Carlington), ON K1Z 7Z3
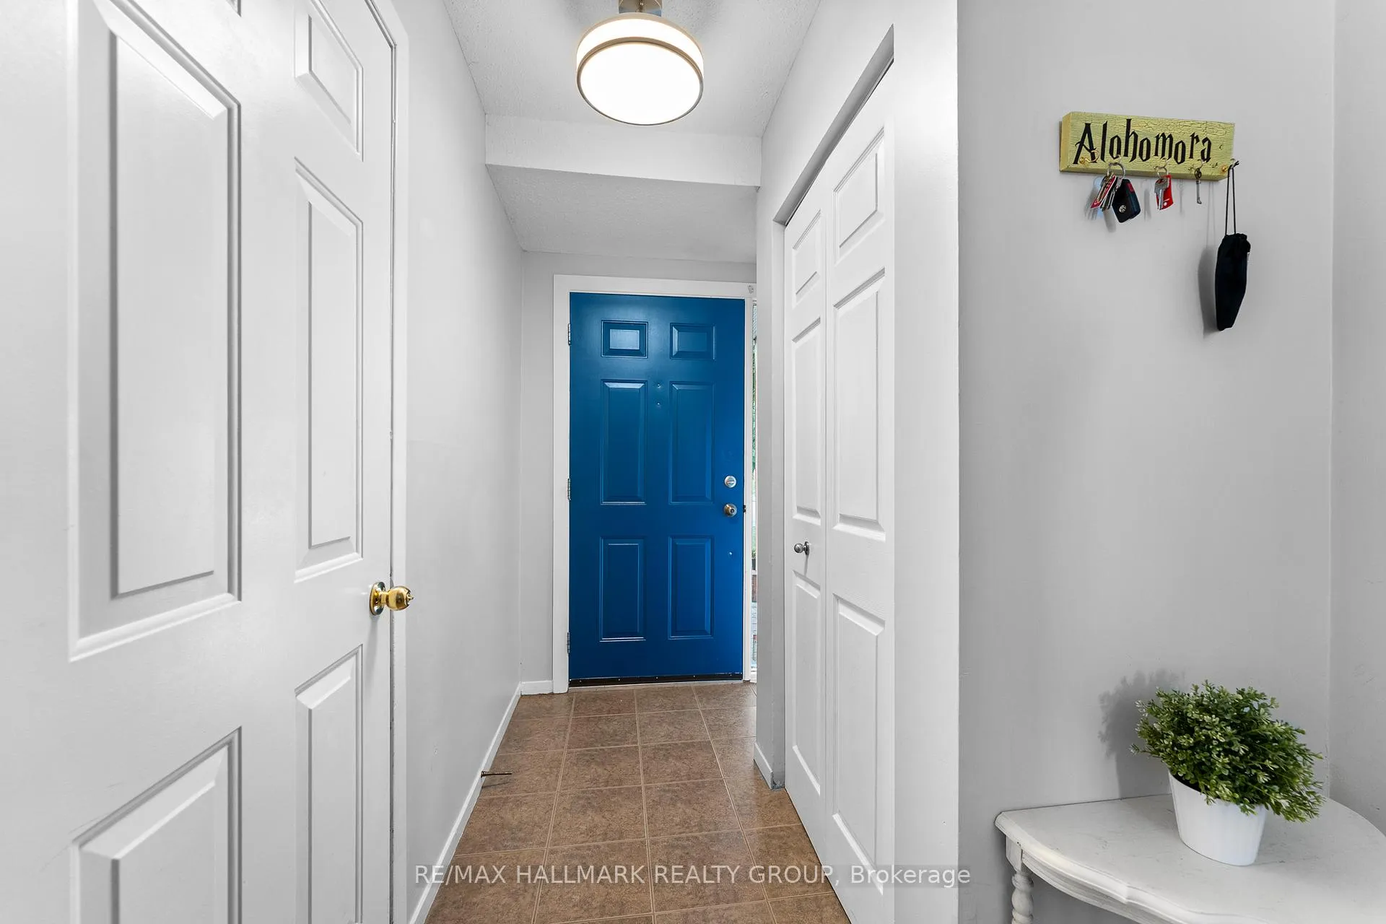
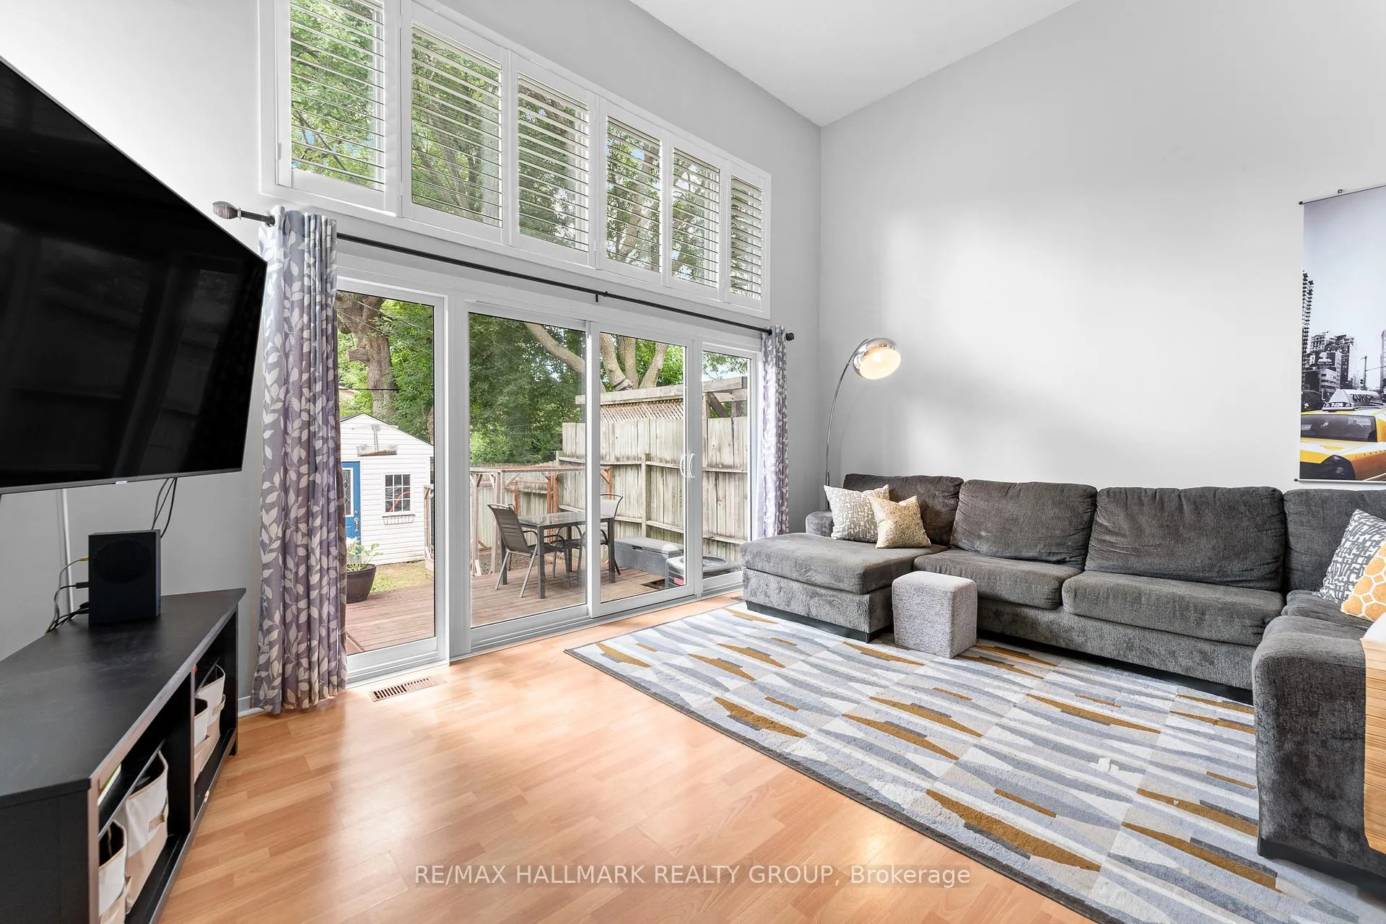
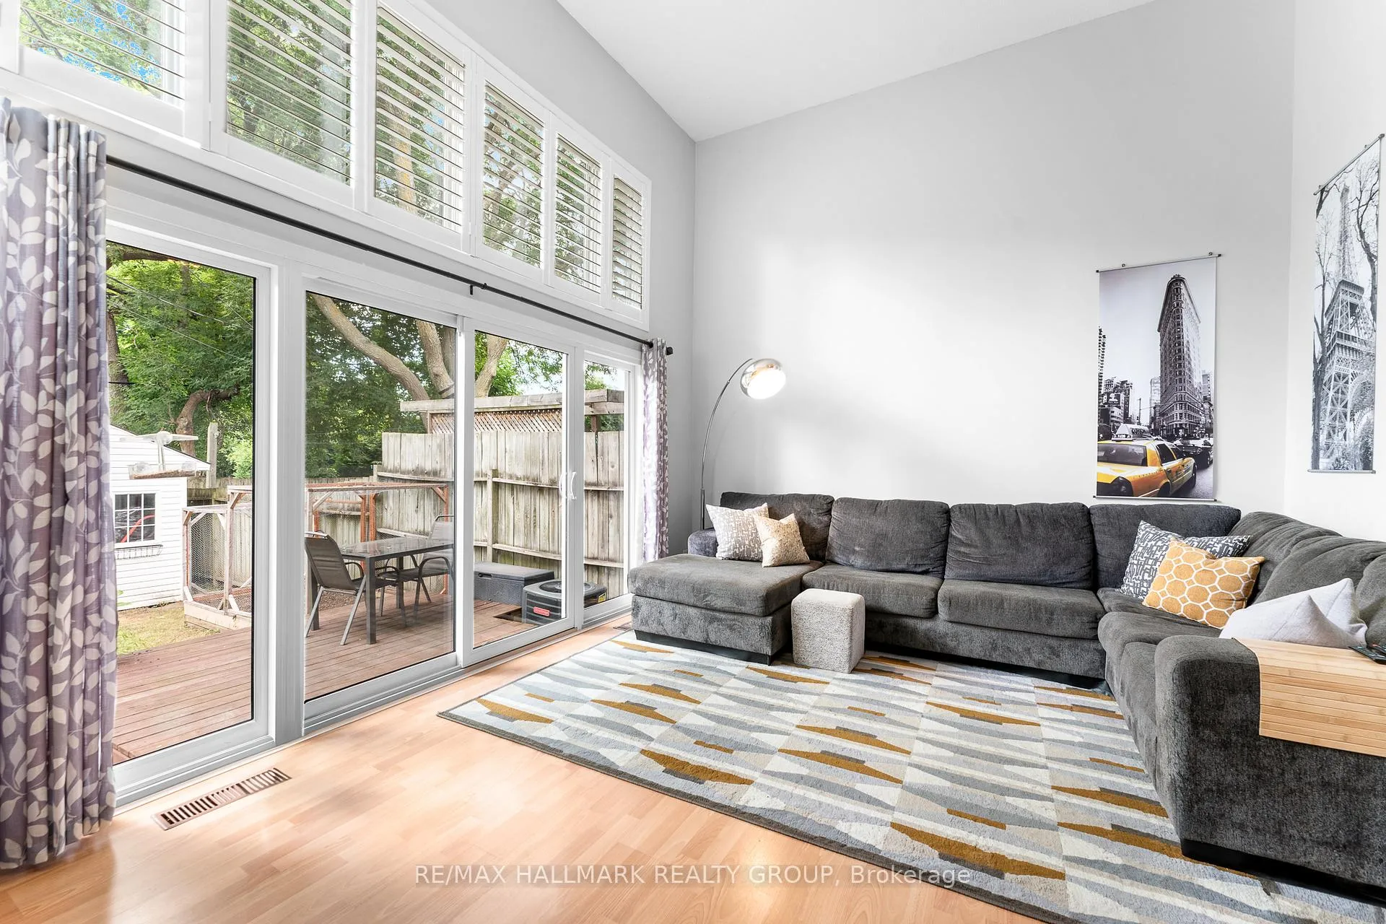
This move-in ready 3-bedroom, 2-bath semi-detached home is situated in the highly sought-after neighbourhood of Carlington. The main level features a spacious living room with soaring ceilings and a dramatic wall of windows, creating an impressive and inviting atmosphere. The bright, south-facing kitchen adjoins the dining room, which overlooks the living area - offering separate spaces that remain connected for easy living and entertaining. Upstairs, you'll find three comfortable bedrooms and a full bathroom. The partially finished basement includes a laundry area and offers flexible space that can be used as a home office or extra storage. Enjoy the fully-fenced, spacious backyard with a deck and storage shed - perfect for relaxing, gardening, or entertaining. The home also includes an attached garage and two additional parking spaces. Conveniently located just minutes from the Experimental Farm, and the vibrant shops, cafés, and restaurants of Westboro and Wellington Village, this home combines comfort, lifestyle, and an unbeatable location!
Ask about this home
A HOMEH agent will answer your questions about this home.
Around this home
Daily convenience, out of 100, from the distances below
Schools nearby
School rating, out of 10.
Helpful calculators
Your HOMEH agent

"I would see it this week."