

10 Dogwood Drive
10 Dogwood Drive
 See all 43 photos
Property history
Facts and features
- BasementFinished
- Age of home31–50 years
- Water, sewerMunicipal
- HeatingForced air
- Fireplace
- Central air
The homeDetached, Sidesplit, Age 31–50 years
- Type: Detached
- Style: Sidesplit
- Age: 31–50 years
- Living space: 1,100–1,500 sq ft
- Basement: Finished
InsideFireplace Yes, wood, Lower level, Auto garage door remote, storage, water softener
- Fireplace: Yes, wood
- Laundry: Lower level
- Features: Auto garage door remote, storage, water softener
- Rooms above ground: 7
- Rooms in the basement: 4
- Bedrooms: 3 + 1 in the basement
- Bathrooms: 2
- Kitchens: 1
Outside and lotAluminum siding, brick, Asphalt shingle, Concrete
- Exterior: Aluminum siding, brick
- Roof: Asphalt shingle
- Foundation: Concrete
- Features: Deck, hot tub, patio, landscaped
- Other structures: Garden shed
- Size: 75 × 125 ft
Parking1 Garage, Attached, Lane
- Spaces: 1 Garage
- Garage: Attached
- Driveway: Lane
Heating, water and powerForced air, gas, Central air, Municipal water
- Heating: Forced air, gas
- Cooling: Central air
- Water: Municipal water
- Sewer: Municipal sewer
- Natural gas: Yes
- Hydro: Yes
- Cable: Available
- Telephone: Yes
Costs and taxesTaxes $3,241 a year, HST No HST, Hot water tank
- Taxes, 2025: $3,241 a year
- HST: No HST
- Rental items: Hot water tank
- Under contract: Hot water tank-electric
Included in the saleFridge, stove, microwave- hoodfan, dishwasher, washer, dryer, Freezer
- Included: Fridge, stove, microwave- hoodfan, dishwasher, washer, dryer
- Not included: Freezer
NearbyFenced yard, rec./commun.centre, school bus route
- Close to: Fenced yard, rec./commun.centre, school bus route
Listing detailsX12323609, Sold, Aug 5, 2025
- MLS® number: X12323609
- Status: Sold
- Listed on: Aug 5, 2025
- Days on market: 9
- Updated: Aug 14, 2025
- Possession: 2024-09-24 / Flexible
- Occupied by: Owner
- Listing brokerage: ROYAL LEPAGE TEAM REALTY
About this home
10 Dogwood Drive, Ottawa (Munster), ON K0A 3P0
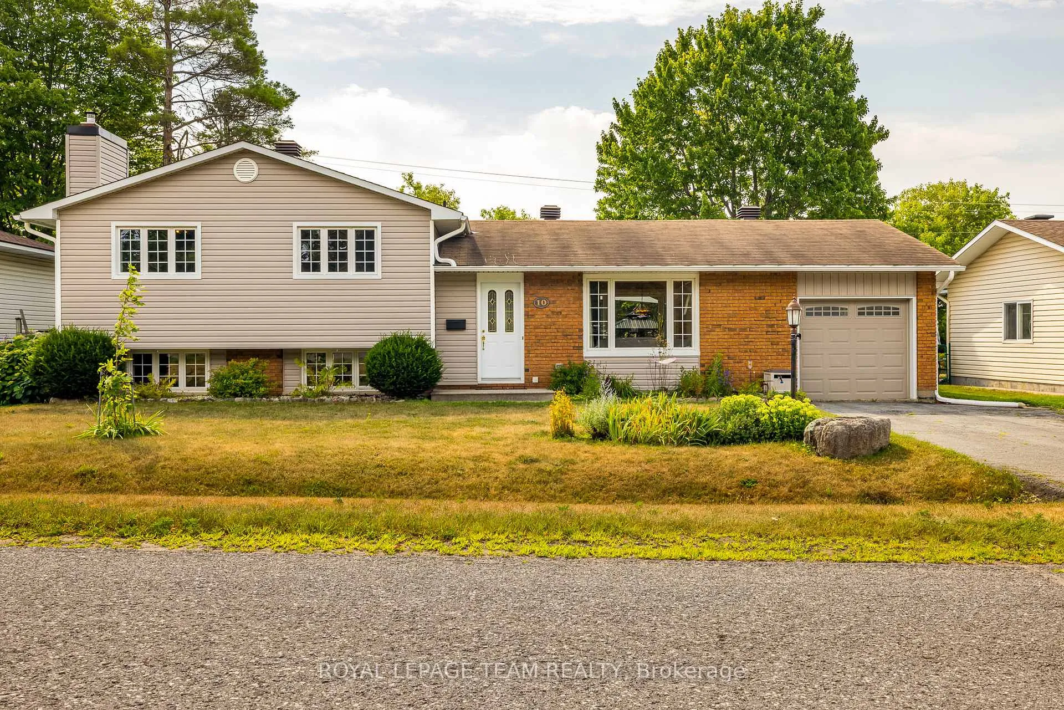
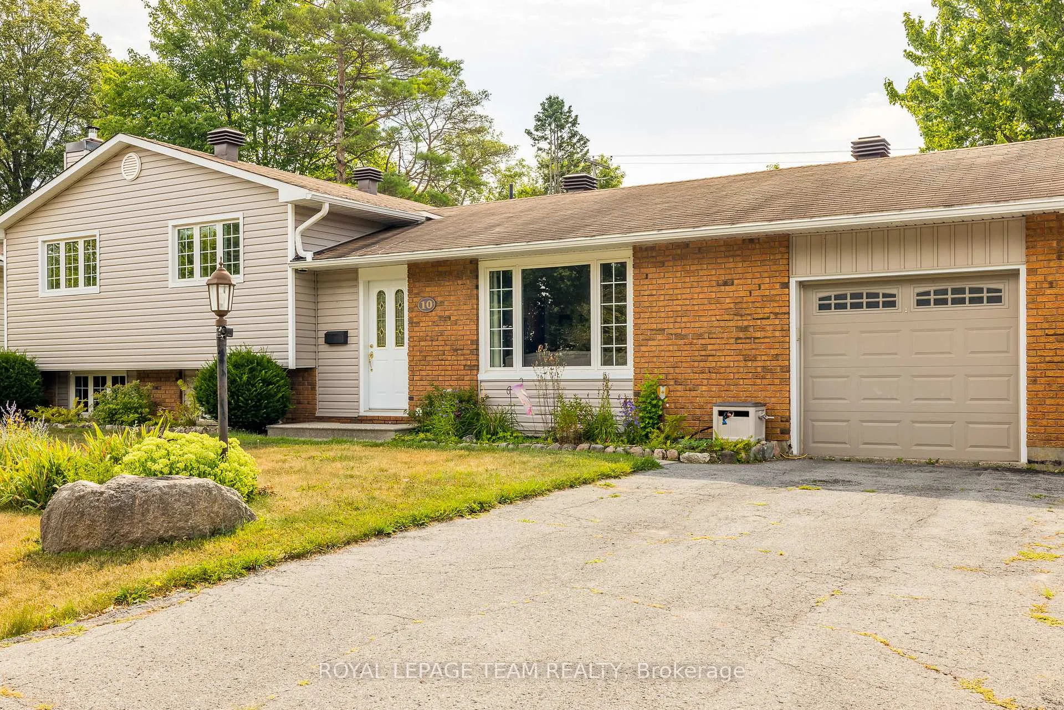
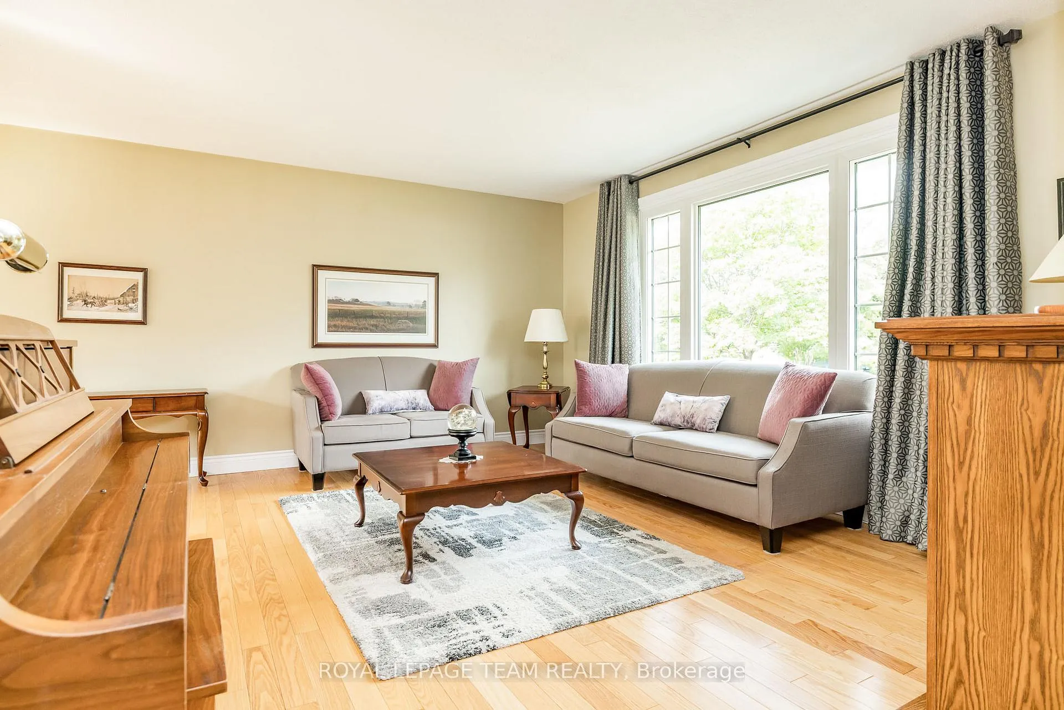
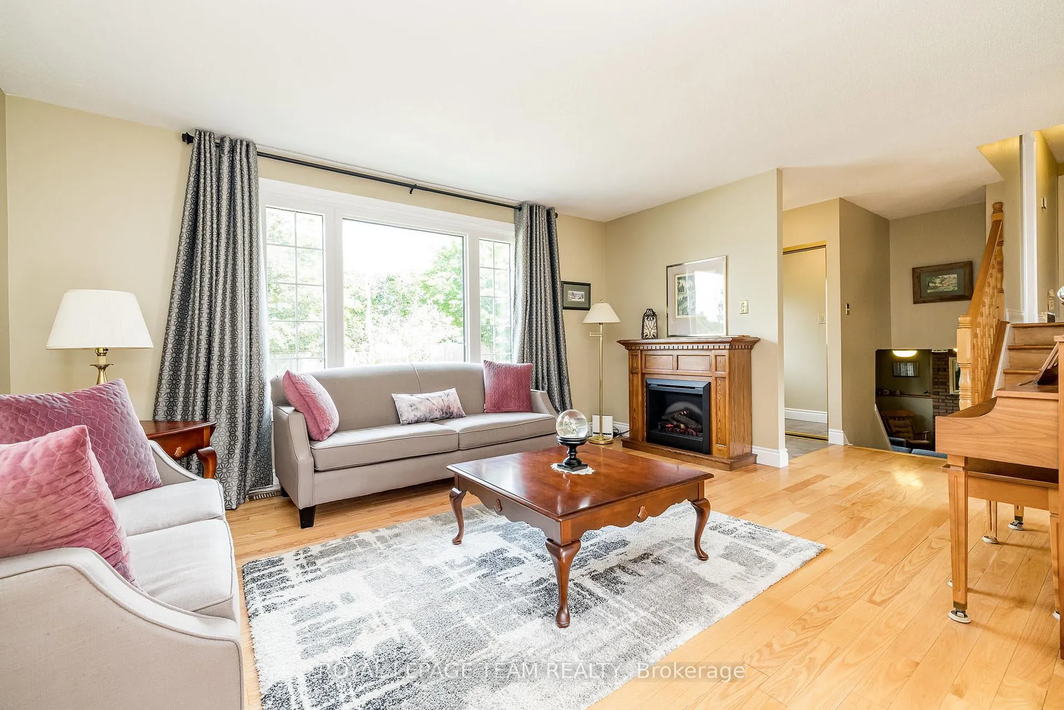
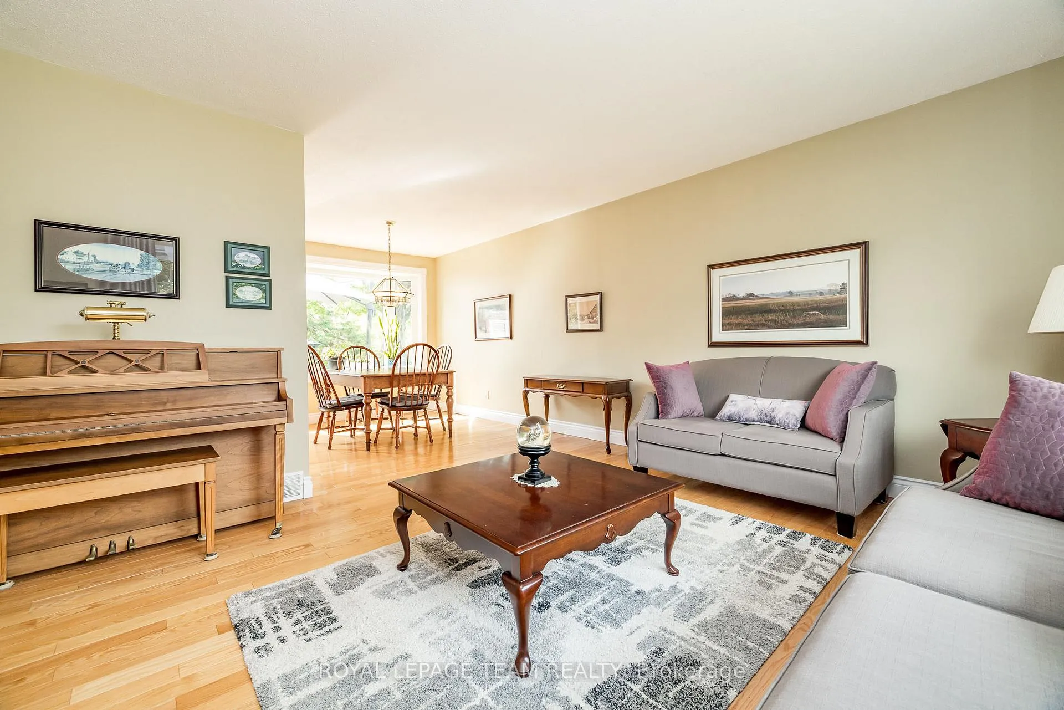
Welcome to this well maintained 3 plus 1 bedroom split level featuring a large fenced in yard, a patio, gazebo and hot tub. There are also 2 garden sheds for storage and a fire pit. No rear neighbours open field behind providing lots of privacy. The main floor features an open concept kitchen (2009) which opens up into a large dining room and open concept living room. Roof 2015, Central Air and Furnace 2016, siding 2020 and newer windows all dates approximate. Bell Fibe, internet line underground, provides high speed internet for students or those working at home. the cozy recroom on the lower level features wood insert fireplace for those cooler nights. Lower level bedroom presently is being used as an office. Playroom is low but formally used for a daycare. Garage measurement 22 ft. long and 11ft. wide. Park, community center and baseball fields all within walking distance. This home has been lovingly maintained and is ready for it's next family.
Ask about this home
A HOMEH agent will answer your questions about this home.
Around this home
Daily convenience, out of 100, from the distances below
Helpful calculators
Your HOMEH agent

"I would see it this week."