

142 West Ridge Drive
142 West Ridge Drive
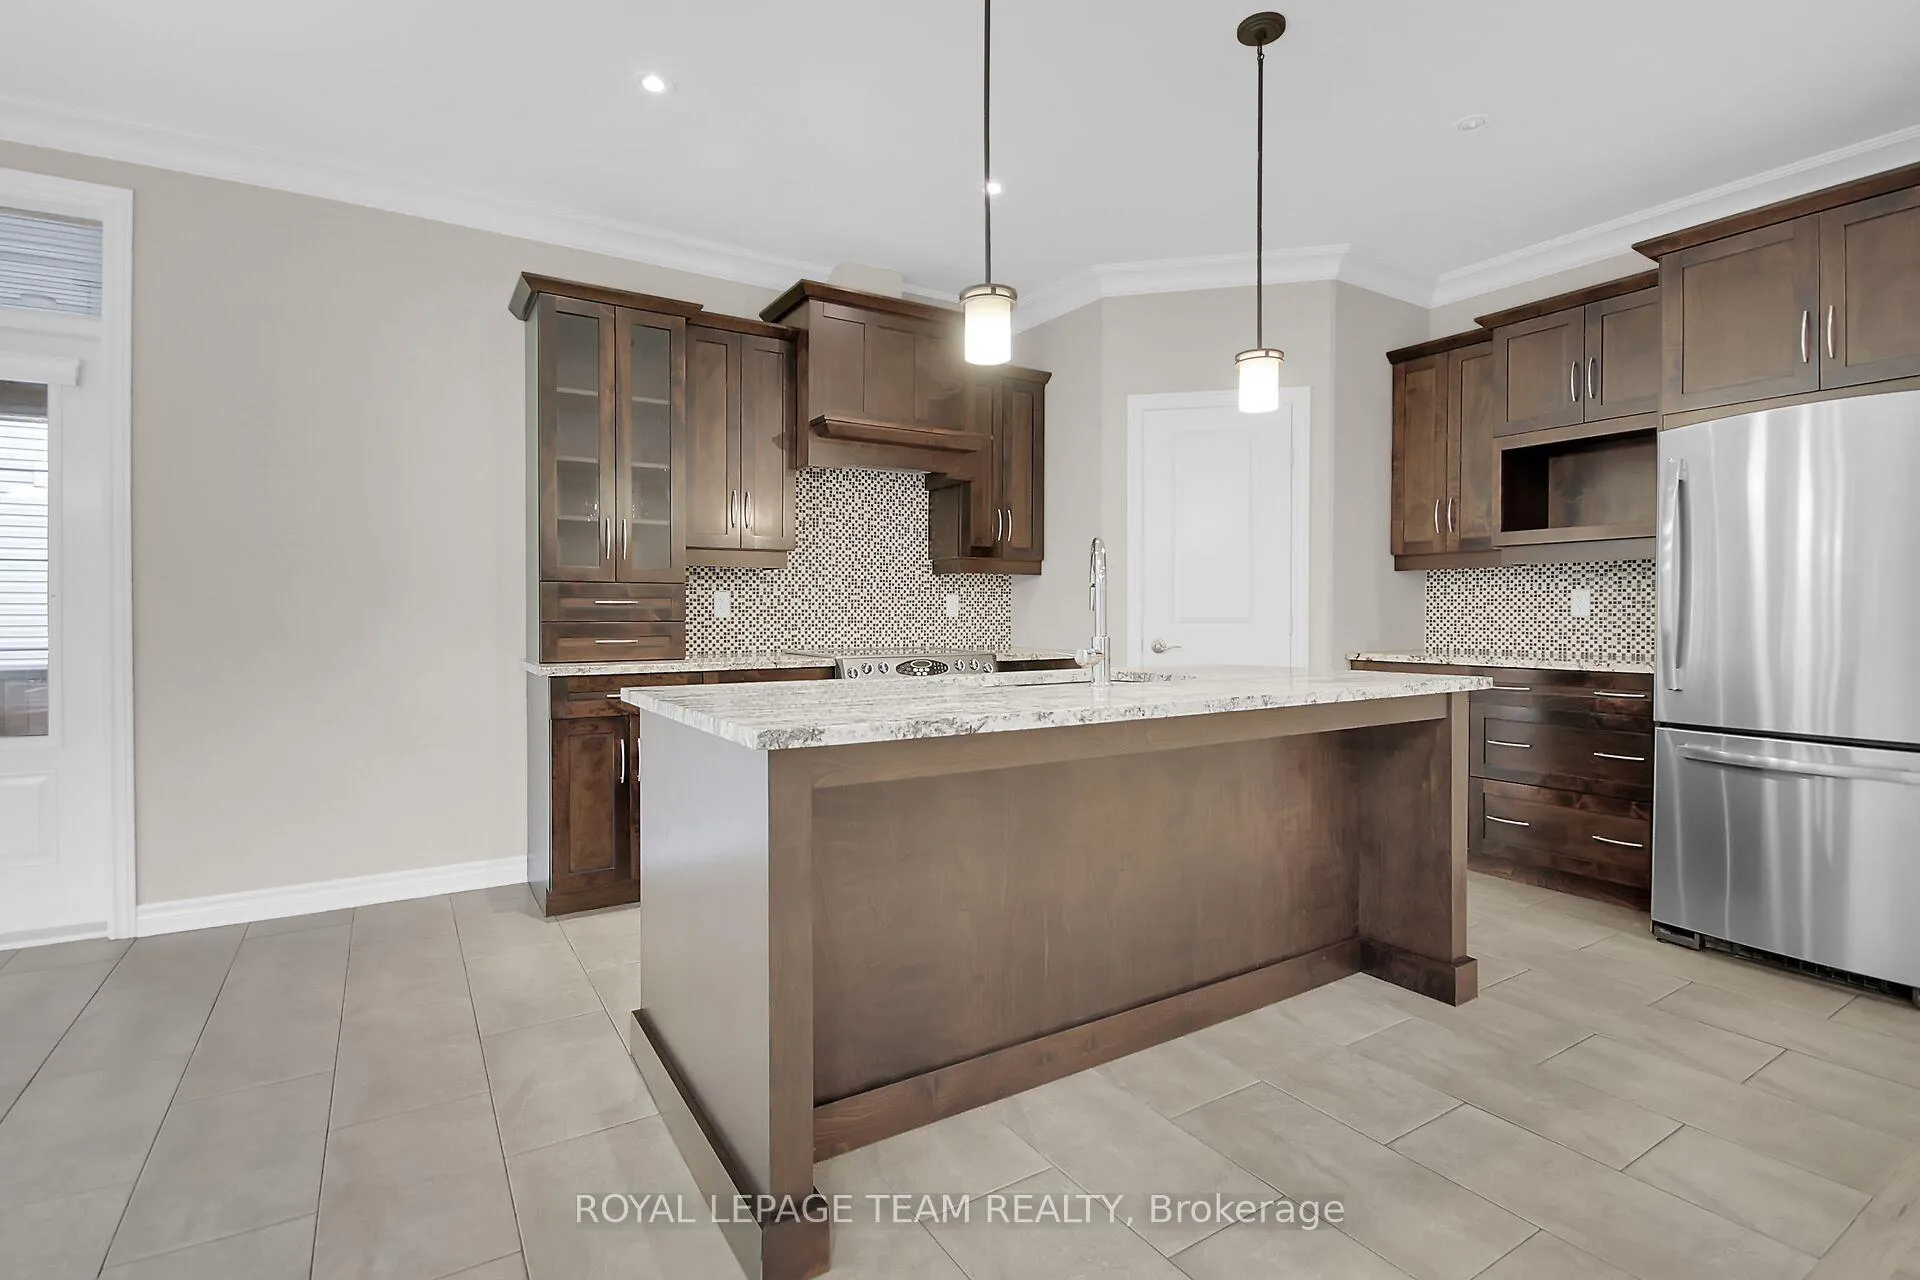 See all 39 photos
Property history
Facts and features
- BasementFinished
- Age of home16–30 years
- Water, sewerMunicipal
- HeatingForced air
- Fireplace
- Central air
The homeDetached, Bungalow, Age 16–30 years
- Type: Detached
- Style: Bungalow
- Age: 16–30 years
- Living space: 1,100–1,500 sq ft
- Basement: Full, finished
- Waterfront: None
InsideFireplace Yes, natural gas, Main level, Air exchanger, auto garage door remote, carpet free, primary bedroom - main floor
- Fireplace: Yes, natural gas
- Laundry: Main level
- Features: Air exchanger, auto garage door remote, carpet free, primary bedroom - main floor
- Rooms above ground: 7
- Bedrooms: 2 + 1 in the basement
- Bathrooms: 3
- Kitchens: 1
Outside and lotStone, vinyl siding, Asphalt shingle, Poured concrete
- Exterior: Stone, vinyl siding
- Roof: Asphalt shingle
- Foundation: Poured concrete
- Features: Deck, lawn sprinkler system, porch enclosed
- Size: 59 × 111.5 ft
Parking2 Garage, Attached, Private double
- Spaces: 2 Garage
- Garage: Attached
- Driveway: Private double
Heating, water and powerForced air, gas, Central air, Municipal water
- Heating: Forced air, gas
- Cooling: Central air
- Water: Municipal water
- Sewer: Municipal sewer
Costs and taxesTaxes $5,150 a year, HST No HST, Hot water tank
- Taxes, 2025: $5,150 a year
- HST: No HST
- Rental items: Hot water tank
Included in the saleFridge,stove,dishwasher,hood fan, washer,dryer,all light fixtures,all window coverings,garage opener w/remote,alarm equipment
- Included: Fridge,stove,dishwasher,hood fan, washer,dryer,all light fixtures,all window coverings,garage opener w/remote,alarm equipment
NearbyWooded/treed
- Close to: Wooded/treed
Listing detailsX12392447, Sold, Sep 9, 2025
- MLS® number: X12392447
- Status: Sold
- Listed on: Sep 9, 2025
- Days on market: 51
- Updated: Oct 30, 2025
- Possession: Flexible
- Occupied by: Vacant
- Listing brokerage: ROYAL LEPAGE TEAM REALTY
About this home
142 West Ridge Drive, Ottawa (Stittsville, Central), ON K2S 2H3
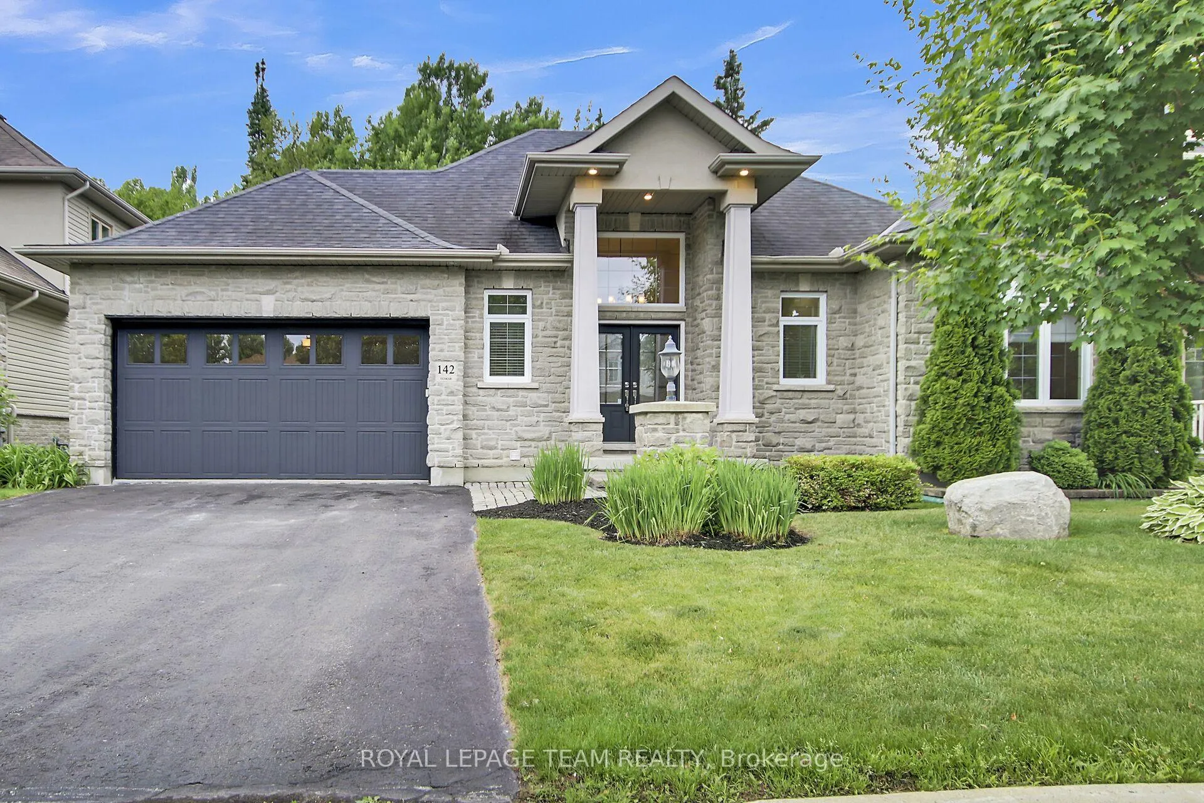
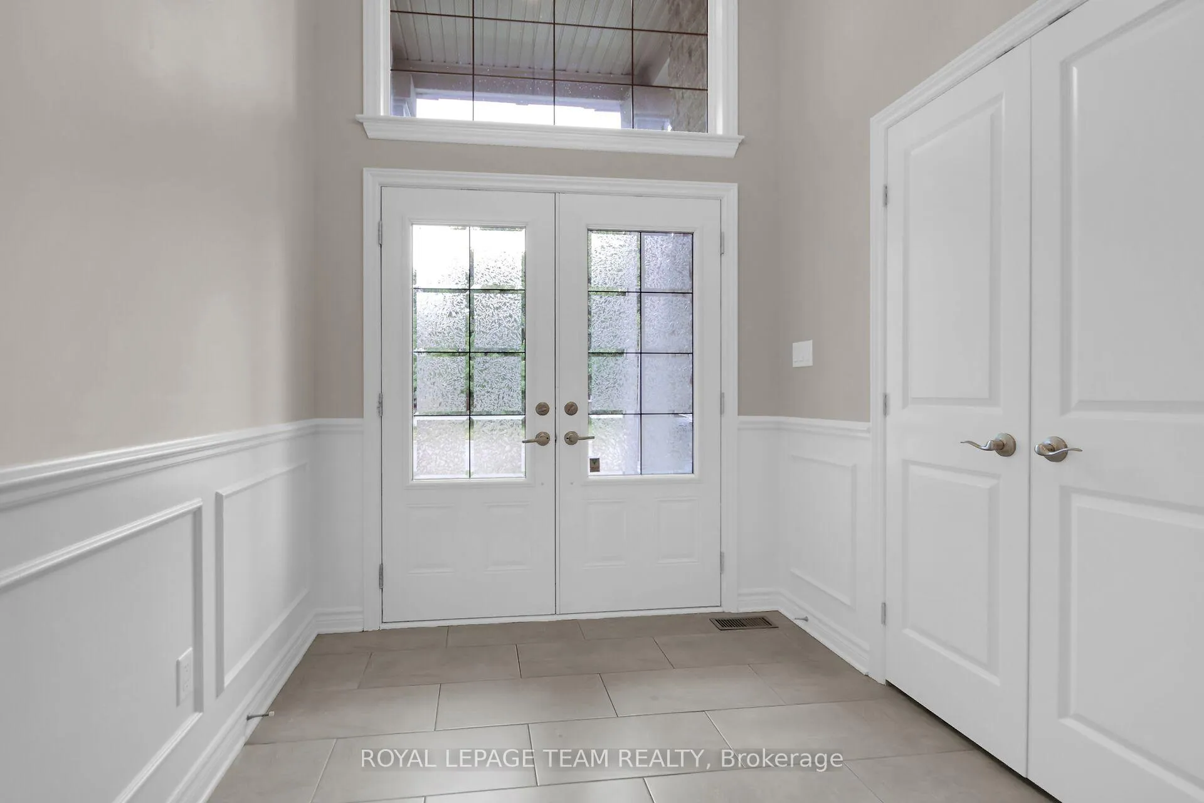
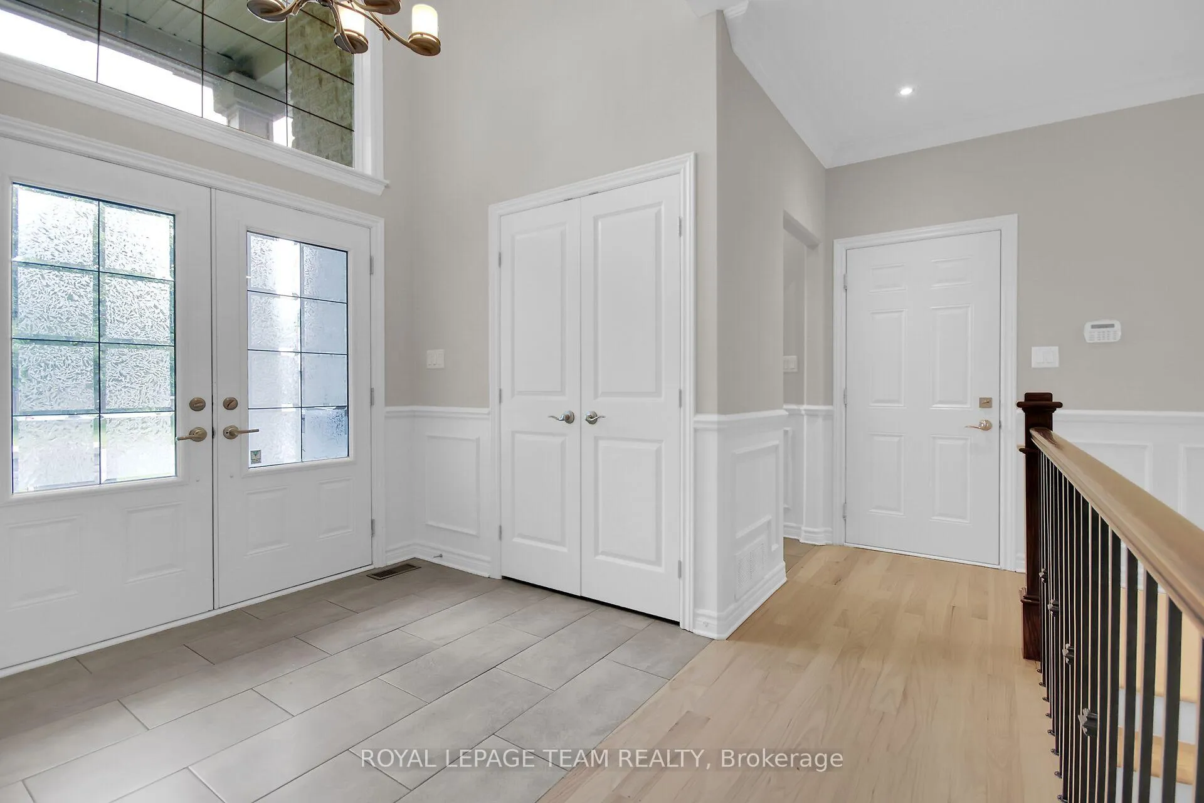
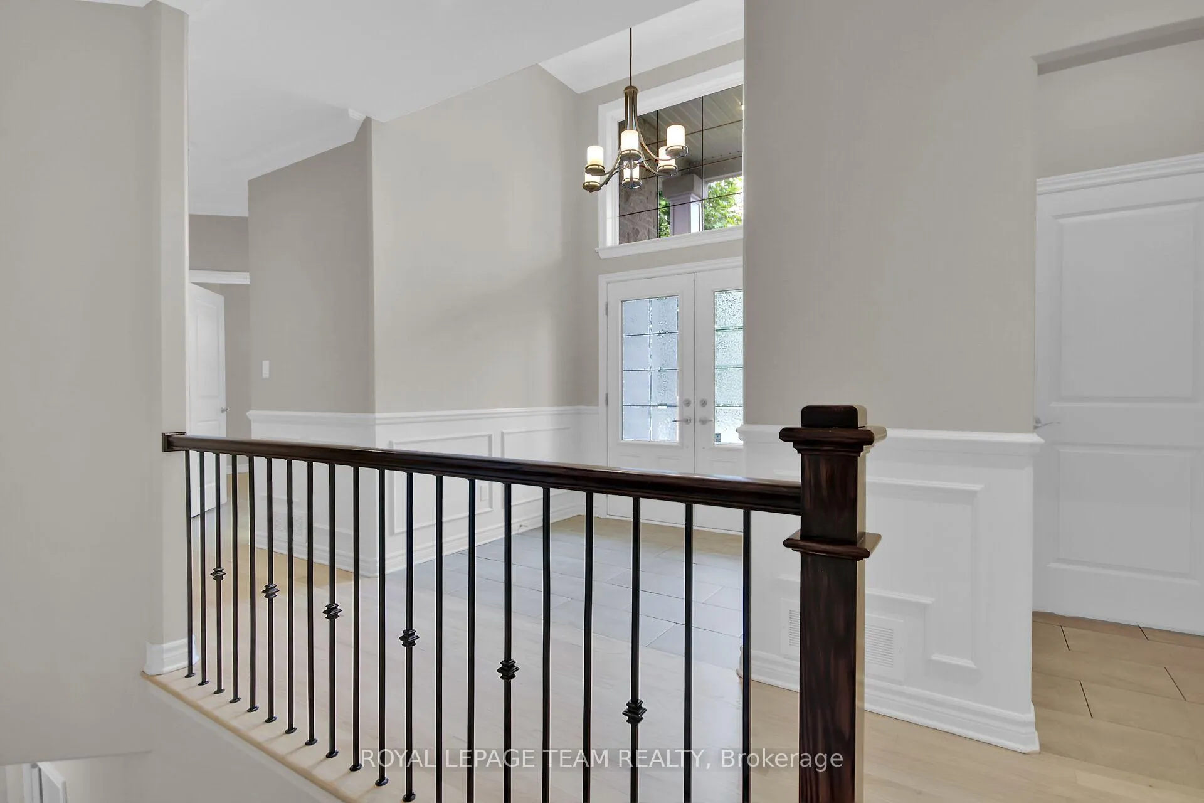
WOW!! This stunning custom designed bungalow is offered at an AMAZING PRICE and BACKS ONTO WOODED AREA!!! Imagine having no rear neighbours and owning a home that has incredible curb appeal w/full stone facade and signature "chalet styled" roof lines... Move in ready and exceptionally well maintained w/ features including a stunning 2+1 bedrm design that is the perfect choice for downsizers, empty nesters or even professional couples looking for that special place!! Elegant crown moulding as well a chairrail and wainscotting trim detail, 11' and 9' ceilings, newly refinished hardwd floors, staircase and handrail, superb kitchen w/upgraded cabinetry, granite counters,stainless appliances and walk in pantry, breakfast area has direct access to a 15'x7' screened in porch and separate deck which overlooks an incredible pool sized backyard w/views of the most peaceful and tranquil woodland you could wish for!! Greatroom offers a gas fireplace & large windows, Primary bedrm features large walk in closet, luxurious ensuite bathrm w/separate shower and relaxing whirlpool tub! 2nd bedrm, full 4pc main bathrm, main floor laundryrm and direct access to the double garage. Lower level comes complete with a huge recroom, 3rd bedrm w/ laminate floors and oversized windows for tons of natural lighting, plus a convenient 3 pc bathrm, 30'x13' storage/workshop space and separate cold storage. Nicely landscaped yard w/perennial gardens and full irrigation system!! Great location near bus routes, restaurants, numerous shops and services and Trans Canada Trail for walking/biking/x-country skiing enthusiasts. Definitely a must see for bungalow lovers!!... 24 hour irrevocable for offers.
Ask about this home
A HOMEH agent will answer your questions about this home.
Around this home
Daily convenience, out of 100, from the distances below
Schools nearby
School rating, out of 10.
Helpful calculators
Your HOMEH agent

"I would see it this week."