

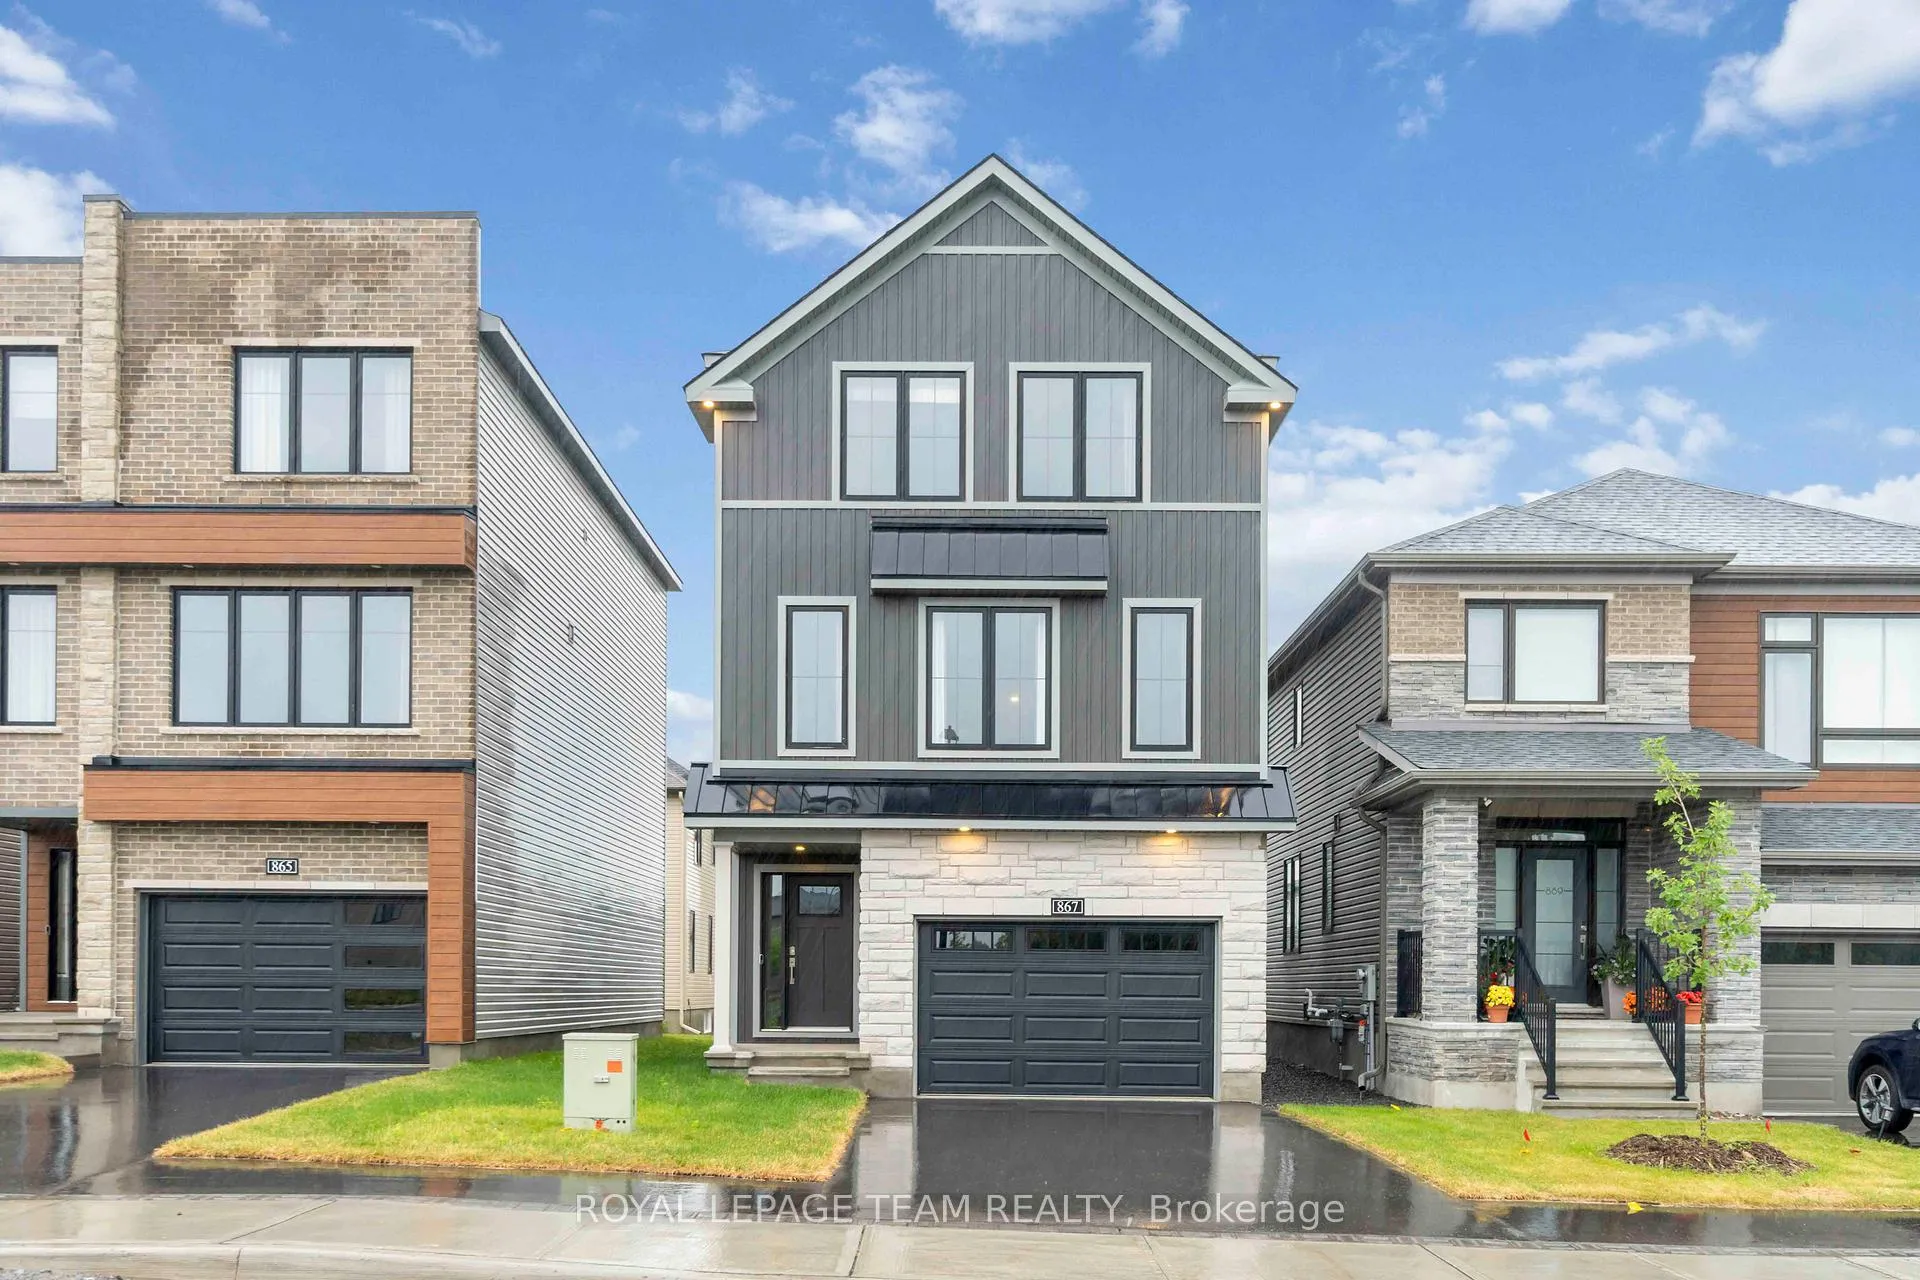
867 Cappamore Drive
867 Cappamore Drive
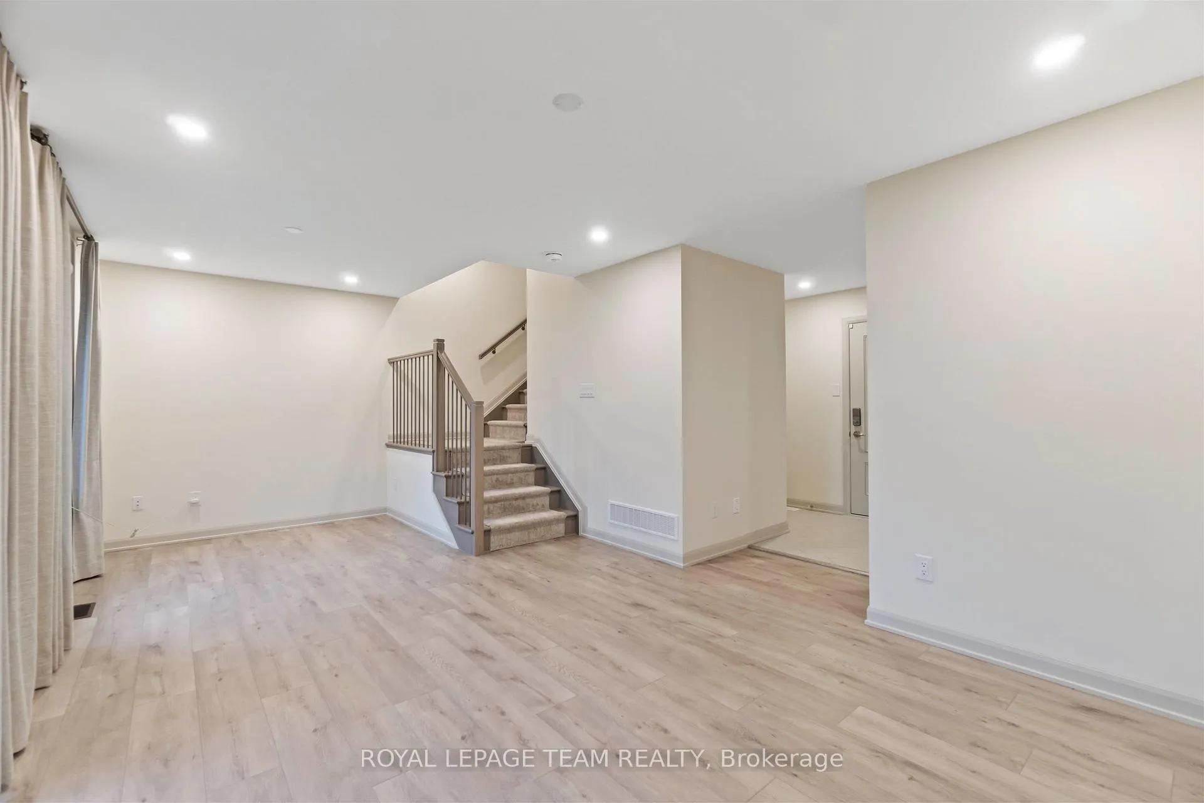
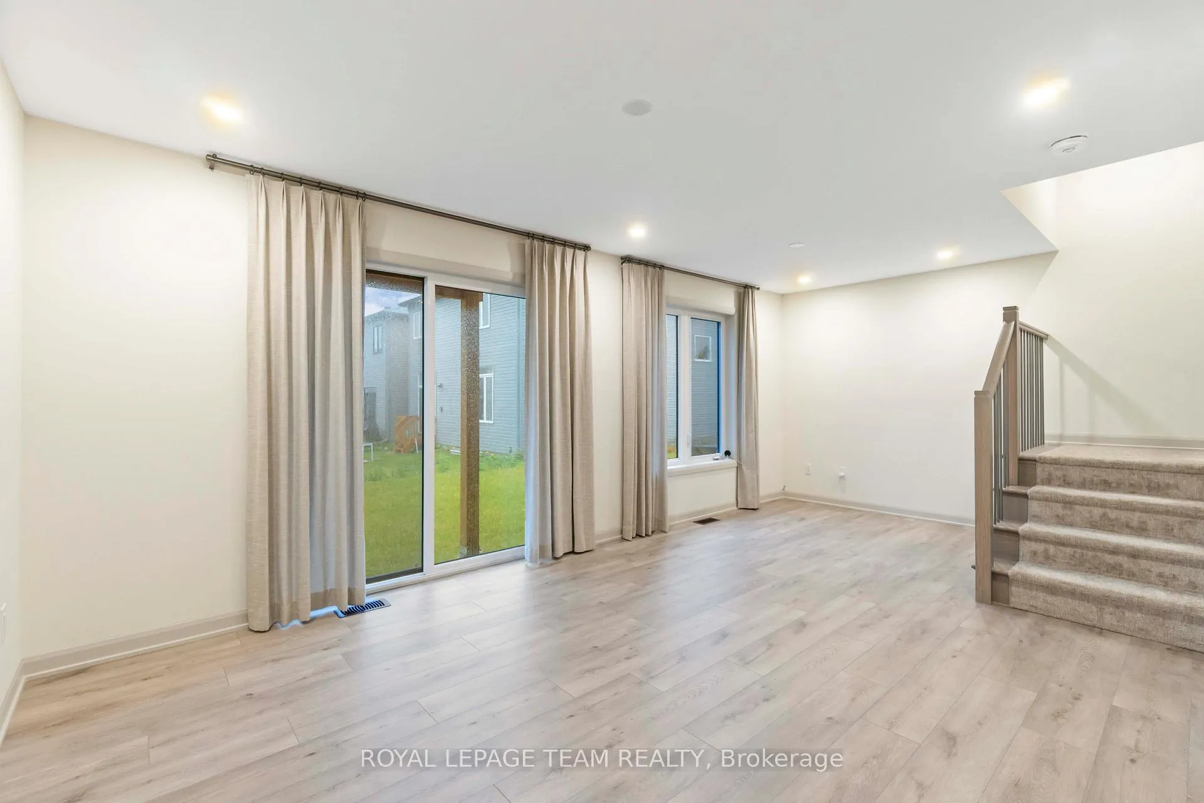
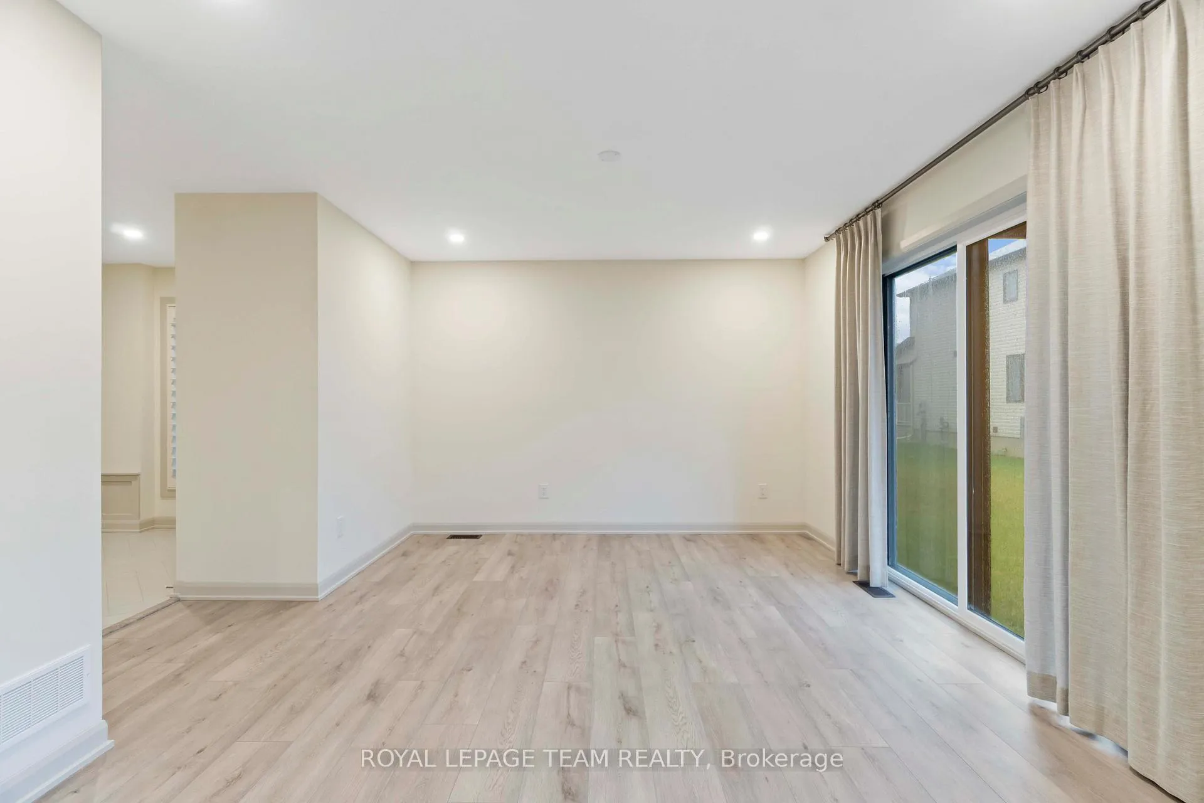
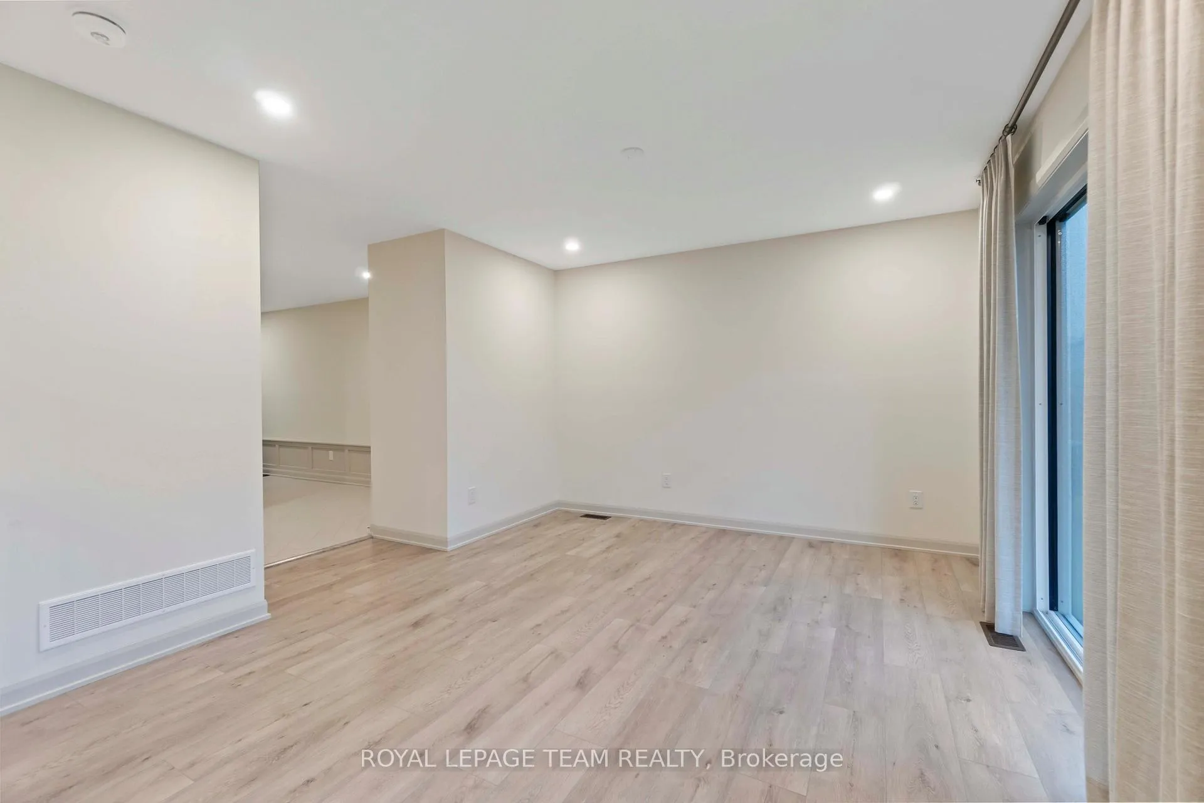 See all 38 photos
Property history
Facts and features
- BasementFinished
- Water, sewerMunicipal
- HeatingForced air
- CoolingCentral air
- Fireplace
- Central air
The homeDetached, 3-storey, 2,000–2,500 sq ft
- Type: Detached
- Style: 3-storey
- Living space: 2,000–2,500 sq ft
- Basement: Finished
InsideFireplace Yes, Upper level, Rooms above ground 8
- Fireplace: Yes
- Laundry: Upper level
- Rooms above ground: 8
- Rooms in the basement: 1
- Bedrooms: 3
- Bathrooms: 5
- Kitchens: 1
- Family room: Yes
Outside and lotStone, other, Asphalt shingle, Poured concrete
- Exterior: Stone, other
- Roof: Asphalt shingle
- Foundation: Poured concrete
- Size: 30 × 95 ft
- Zoning: residential
Parking1 Garage, Attached
- Spaces: 1 Garage
- Garage: Attached
Heating, water and powerForced air, gas, Central air, Municipal water
- Heating: Forced air, gas
- Cooling: Central air
- Water: Municipal water
- Sewer: Municipal sewer
Costs and taxesHST included in the price, Hot water tank
- HST: HST included in the price
- Rental items: Hot water tank
Included in the saleFridge, stove, dishwasher, washer/dryer, microwave
- Included: Fridge, stove, dishwasher, washer/dryer, microwave
Listing detailsX12261804, Sold, Jul 4, 2025
- MLS® number: X12261804
- Status: Sold
- Listed on: Jul 4, 2025
- Days on market: 20
- Updated: Jul 24, 2025
- Possession: Immediate
- Occupied by: Vacant
- Listing brokerage: ROYAL LEPAGE TEAM REALTY
About this home
867 Cappamore Drive, Ottawa (Barrhaven - Half Moon Bay), ON K2J 7C3
The perfect detached home for new and growing families. The new Astoria Single Family Home has plenty of interior square footage for the growing family. The foyer leads to an impressive family room on the first floor, and the main living space is found on the open-concept second floor. The kitchen is at the centre of it all, with the living room to one side, the dining room and den on the other. The third floor features 3bedrooms, 2 bathrooms and the laundry room, with the primary and third bedrooms offering walk-in closets. A 3pc ensuite is included in the primary bedroom, and the finished basement gives you more space when you need it! Quinn's Pointe is only steps away from urban conveniences. Take advantage of parks, ample green space, the Minto Recreation Complex, and more. Immediate occupancy!
Ask about this home
A HOMEH agent will answer your questions about this home.
Around this home
Daily convenience, out of 100, from the distances below
Schools nearby
School rating, out of 10.
Helpful calculators
Your HOMEH agent

"I would see it this week."