

185 Holmwood Avenue
185 Holmwood Avenue
 See all 39 photos
Property history
Facts and features
- BasementPart finished
- Age of home100+
- Water, sewerMunicipal
- HeatingHeat pump
- Second kitchen
- Fireplace
The homeDetached, 3-storey, 100+
- Type: Detached
- Style: 3-storey
- Age: 100+
- Living space: 2,500–3,000 sq ft
- Basement: Partially finished
InsideFireplace Yes, natural gas, Main level, On demand water heater
- Fireplace: Yes, natural gas
- Laundry: Main level
- Features: On demand water heater
- Rooms above ground: 11
- Bedrooms: 4
- Bathrooms: 3
- Kitchens: 2
- Family room: Yes
Outside and lotBrick, Asphalt shingle, flat, Concrete, stone
- Exterior: Brick
- Roof: Asphalt shingle, flat
- Foundation: Concrete, stone
- Features: Porch
- Other structures: Shed, workshop, storage
- Size: 35.95 × 88.05 ft
- Zoning: R3P
Parking2 Parking
- Spaces: 2 Parking
Heating, water and powerHeat pump, gas, Window unit(s), Municipal water
- Heating: Heat pump, gas
- Cooling: Window unit(s)
- Water: Municipal water
- Sewer: Municipal sewer
- Natural gas: Yes
Costs and taxesTaxes $10,884 a year, HST included in the price, Nil
- Taxes, 2024: $10,884 a year
- HST: HST included in the price
- Rental items: Nil
Included in the sale2 fridges, 2 stoves, 2 dishwashers, 2 microwaves, 2 washers, 2 dryers, all window coverings, heat pump, window air conditioner, light fixtures, basement freezer, filing cabinets, shelving, work tables, snowblower, garden tools and shovels, gazebo, deck furniture, porch chairs, garbage cans and recyling bins, ceiling fan in family room in 'as is' condition., Nil
- Included: 2 fridges, 2 stoves, 2 dishwashers, 2 microwaves, 2 washers, 2 dryers, all window coverings, heat pump, window air conditioner, light fixtures, basement freezer, filing cabinets, shelving, work tables, snowblower, garden tools and shovels, gazebo, deck furniture, porch chairs, garbage cans and recyling bins, ceiling fan in family room in 'as is' condition.
- Not included: Nil
NearbyFenced yard
- Close to: Fenced yard
Listing detailsX12260806, Sold, Jul 3, 2025
- MLS® number: X12260806
- Status: Sold
- Listed on: Jul 3, 2025
- Days on market: 7
- Updated: Jul 10, 2025
- Possession: 2025-08-15 / Flexible
- Occupied by: Owner
- Listing brokerage: FAULKNER REAL ESTATE LTD.
About this home
185 Holmwood Avenue, Ottawa (Glebe), ON K1S 2P3
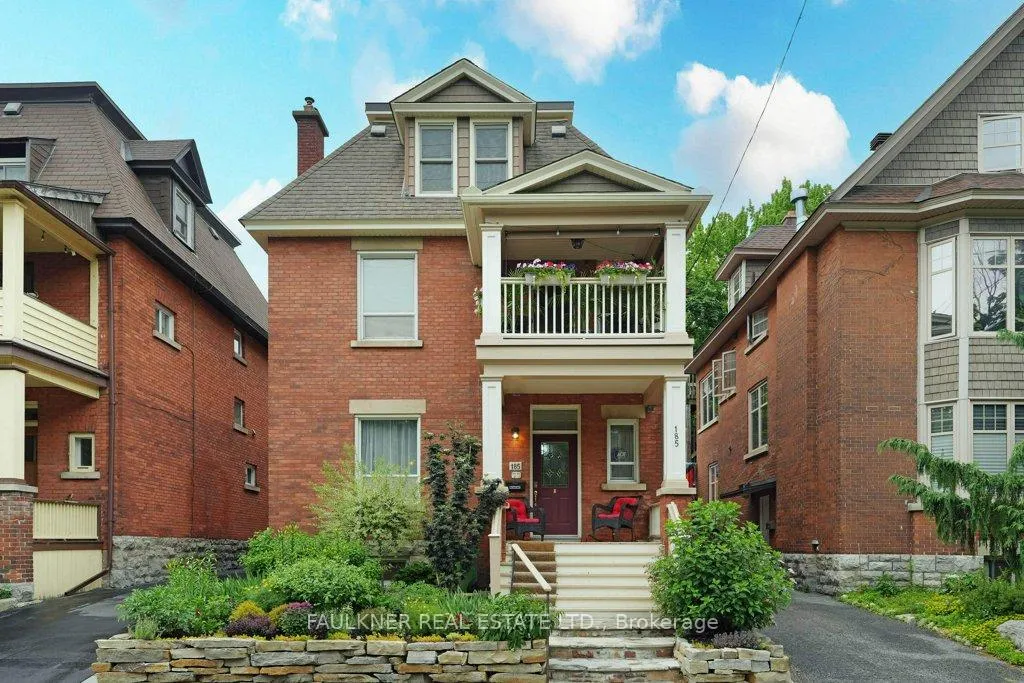
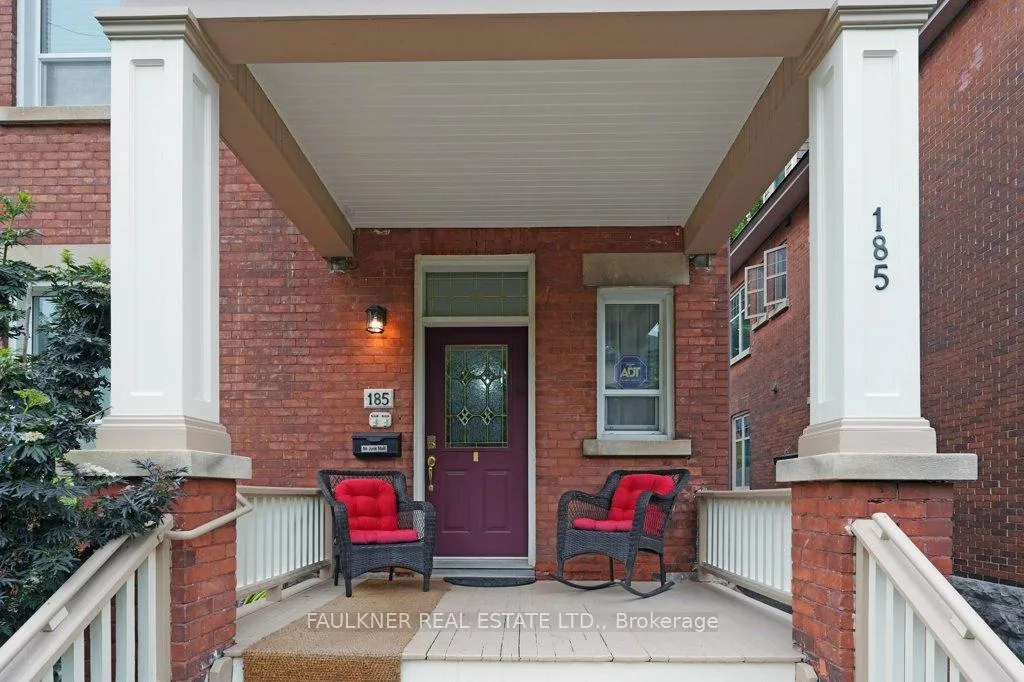
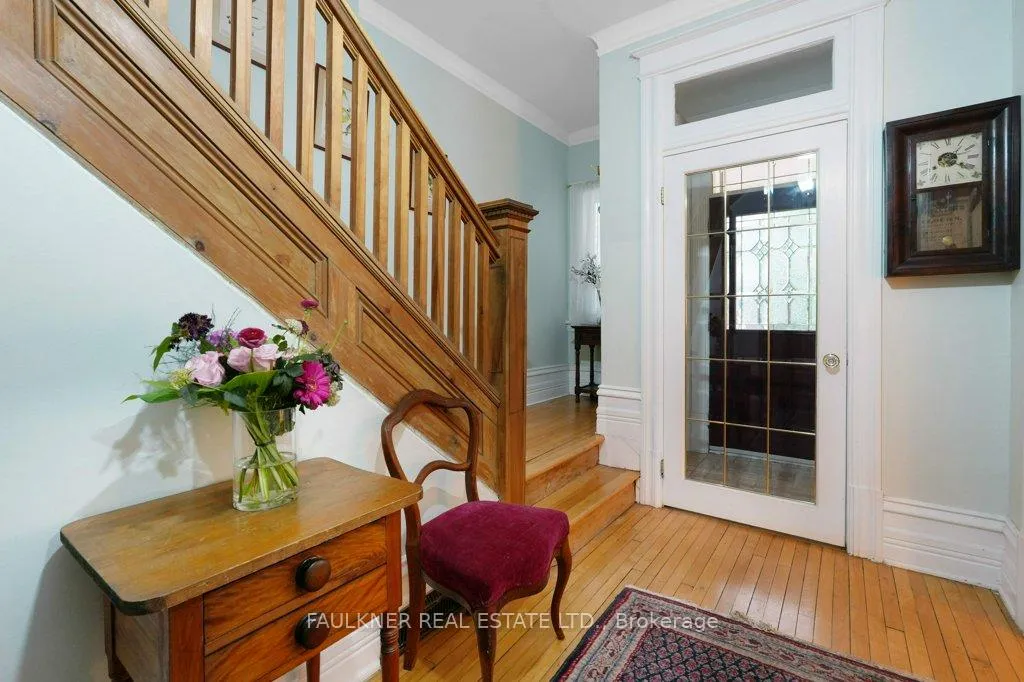
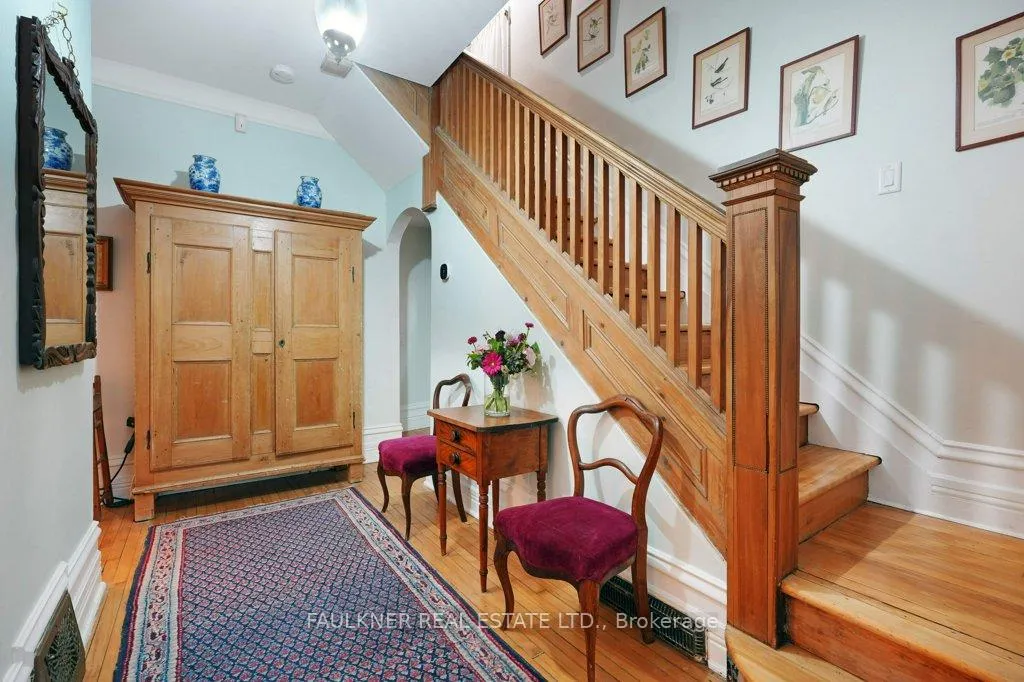
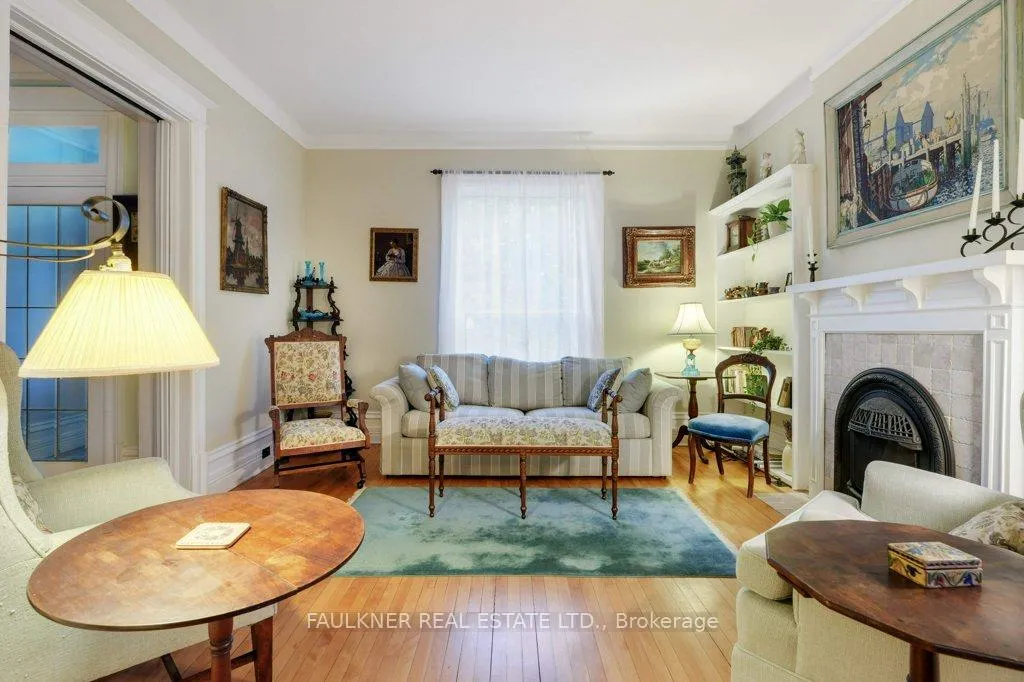
Just steps from Browns Inlet, the Rideau Canal, Lansdowne Park, and the vibrant shops and cafés of Bank Street, this beautifully renovated and impeccably maintained home combines timeless charm with modern comfort. From the moment you arrive, the welcoming front porch overlooking lush gardens signals something special. Inside, the spacious foyer opens to an inviting living room with a central gas fireplace and a charming dining room with a bay window. At the heart of the home is a generous kitchen with granite counters and featuring a large centre island with an overhang for seating, and abundant cabinetry. It flows into a cozy family room and opens seamlessly to a private, outdoor space perfect for relaxing or entertaining. A full bathroom, laundry, and a versatile bedroom (ideal as a den or home office) enhance the main levels functionality. The second floor offers another generous living space with a gas fireplace, an office/bedroom, a secondary kitchen and laundry, a powder room, and a den or dining area that leads to a rooftop area ideal for a future deck. The third floor features two spacious bedrooms and a full bathroom. Private driveway and impressive outdoor storage areas. Heat pump plus window a/c on 3rd floor provides air conditioned comfort. Unfinished basement area, under addition, with a ceiling height over 7 feet, ideal for a home gym. With 2,900 sq. ft. of above-grade living space, high ceilings, sun-filled windows, and hardwood floors, this home is thoughtfully designed for multi-generational living. It offers buyers the rare flexibility to enjoy it as a single-family residence or as a duplex, the choice is yours.
Ask about this home
A HOMEH agent will answer your questions about this home.
Around this home
Daily convenience, out of 100, from the distances below
Schools nearby
School rating, out of 10.
Helpful calculators
Your HOMEH agent

"I would see it this week."