

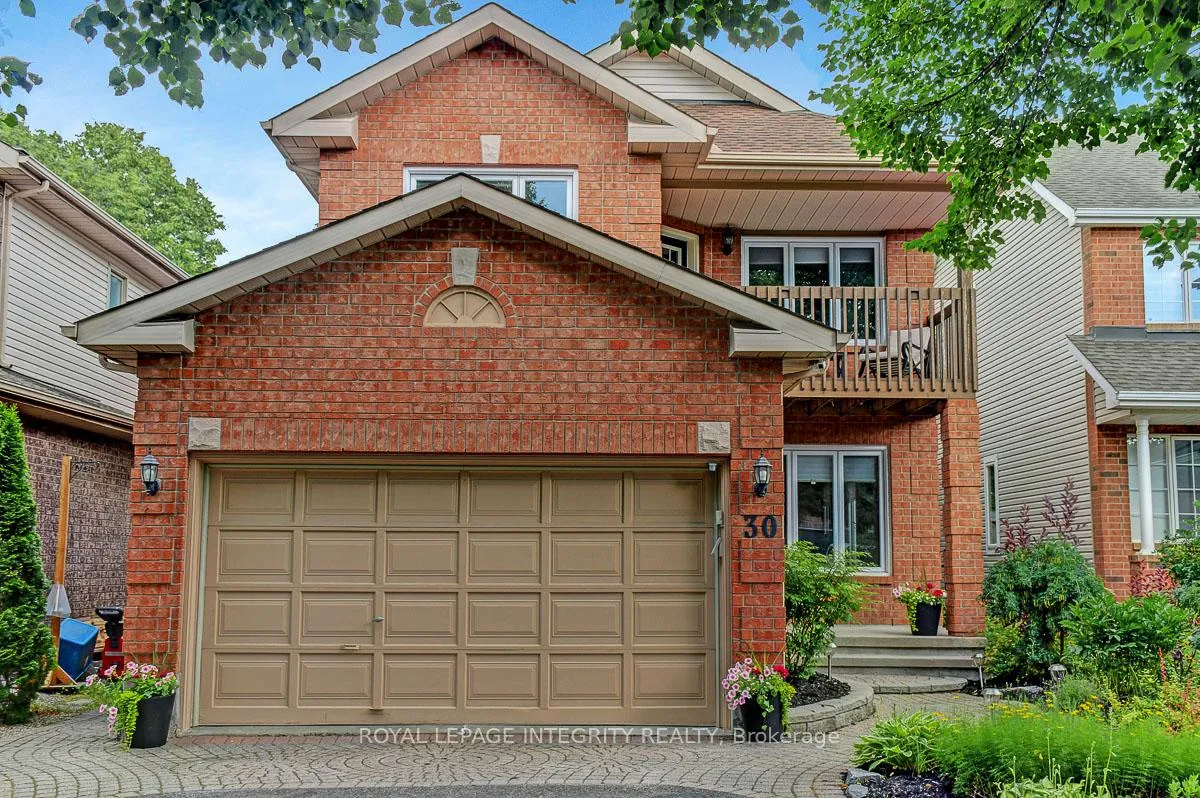
30 Sherring Crescent
30 Sherring Crescent
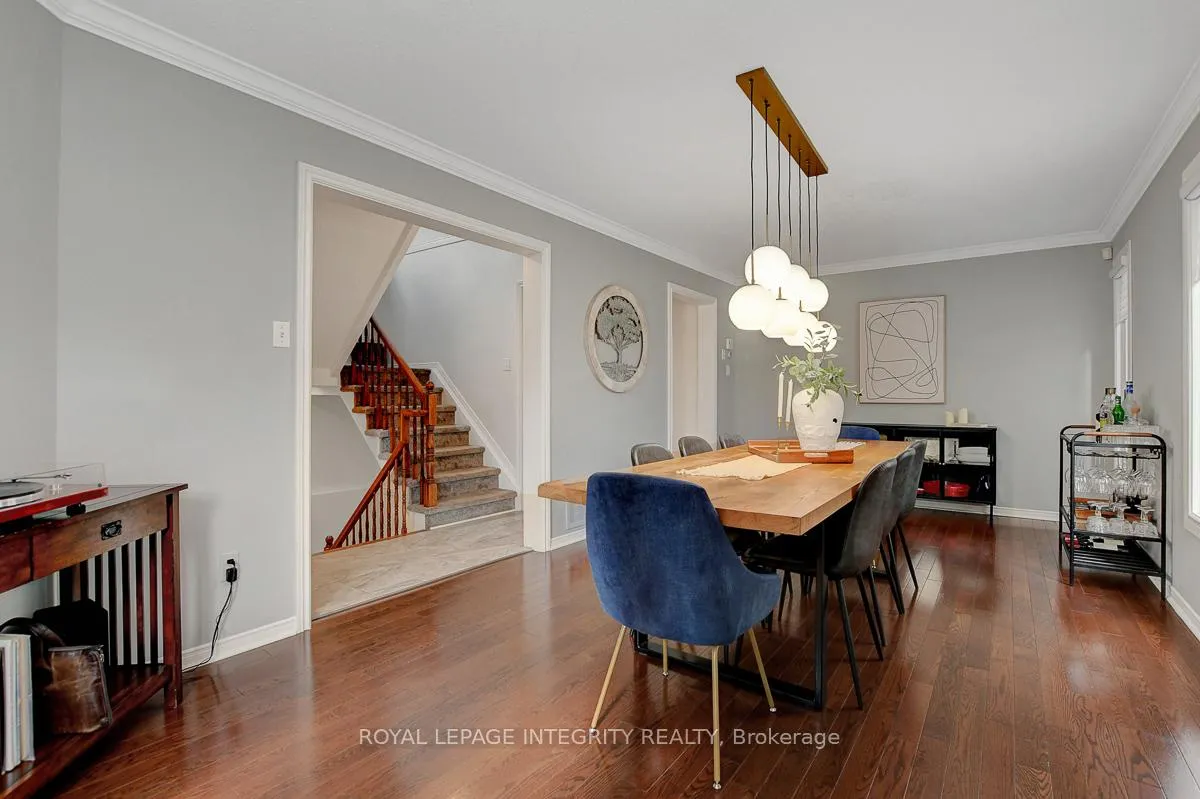 See all 47 photos
Property history
Facts and features
- BasementFinished
- Water, sewerMunicipal
- HeatingForced air
- CoolingCentral air
- Fireplace
- Central air
The homeDetached, 2-storey, 2,000–2,500 sq ft
- Type: Detached
- Style: 2-storey
- Living space: 2,000–2,500 sq ft
- Basement: Finished
InsideFireplace Yes, natural gas, Bar fridge, upgraded insulation, Rooms above ground 16
- Fireplace: Yes, natural gas
- Features: Bar fridge, upgraded insulation
- Rooms above ground: 16
- Bedrooms: 4
- Bathrooms: 4
- Kitchens: 1
- Family room: Yes
Outside and lotBrick, Shingles, Poured concrete
- Exterior: Brick
- Roof: Shingles
- Foundation: Poured concrete
- Size: 35.07 × 108.15 ft
Parking2 Garage, Attached
- Spaces: 2 Garage
- Garage: Attached
Heating, water and powerForced air, gas, Central air, Municipal water
- Heating: Forced air, gas
- Cooling: Central air
- Water: Municipal water
- Sewer: Municipal sewer
Costs and taxesTaxes $5,577 a year, HST included in the price, Hwt
- Taxes, 2025: $5,577 a year
- HST: HST included in the price
- Rental items: Hwt
Included in the saleFridge, stove, dishwasher, hood fan, wine fridge, window blinds, hot tub
- Included: Fridge, stove, dishwasher, hood fan, wine fridge, window blinds, hot tub
Listing detailsX12261810, Sold, Jul 4, 2025
- MLS® number: X12261810
- Status: Sold
- Listed on: Jul 4, 2025
- Days on market: 4
- Updated: Jul 8, 2025
- Possession: 2025-09-17 / Flexible
- Occupied by: Owner
- Listing brokerage: ROYAL LEPAGE INTEGRITY REALTY
About this home
30 Sherring Crescent, Ottawa (Kanata - Kanata Lakes/Heritage Hills), ON K2K 2T2
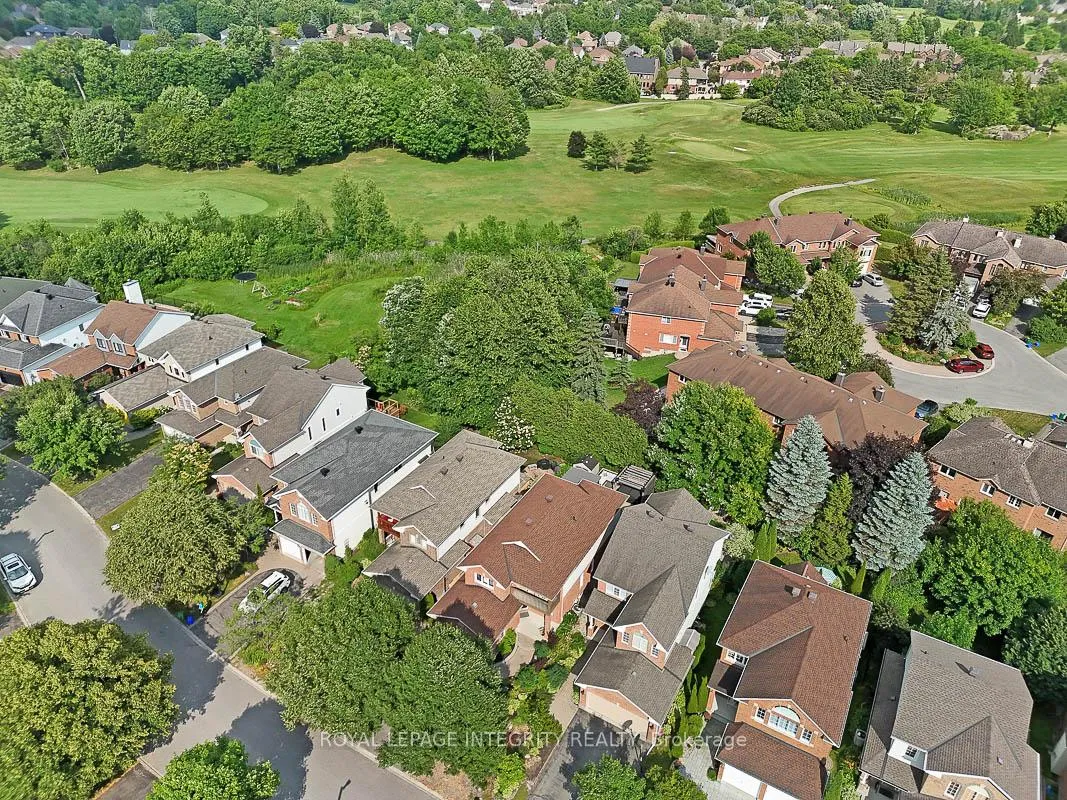
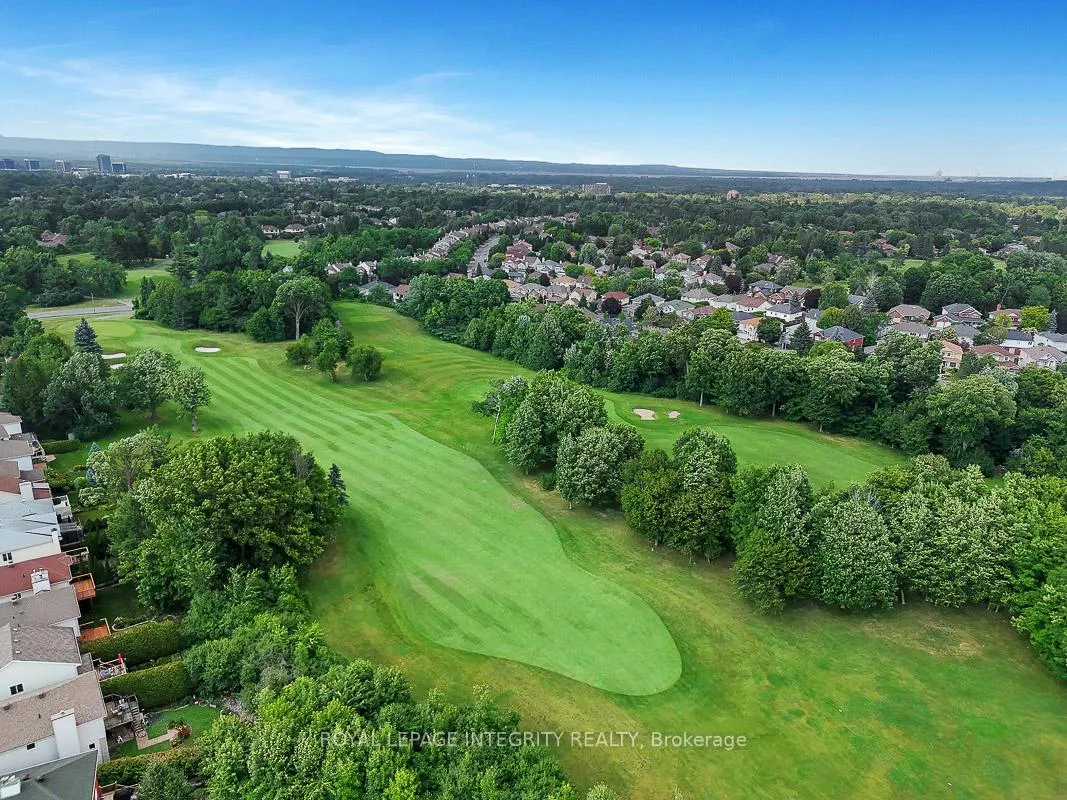
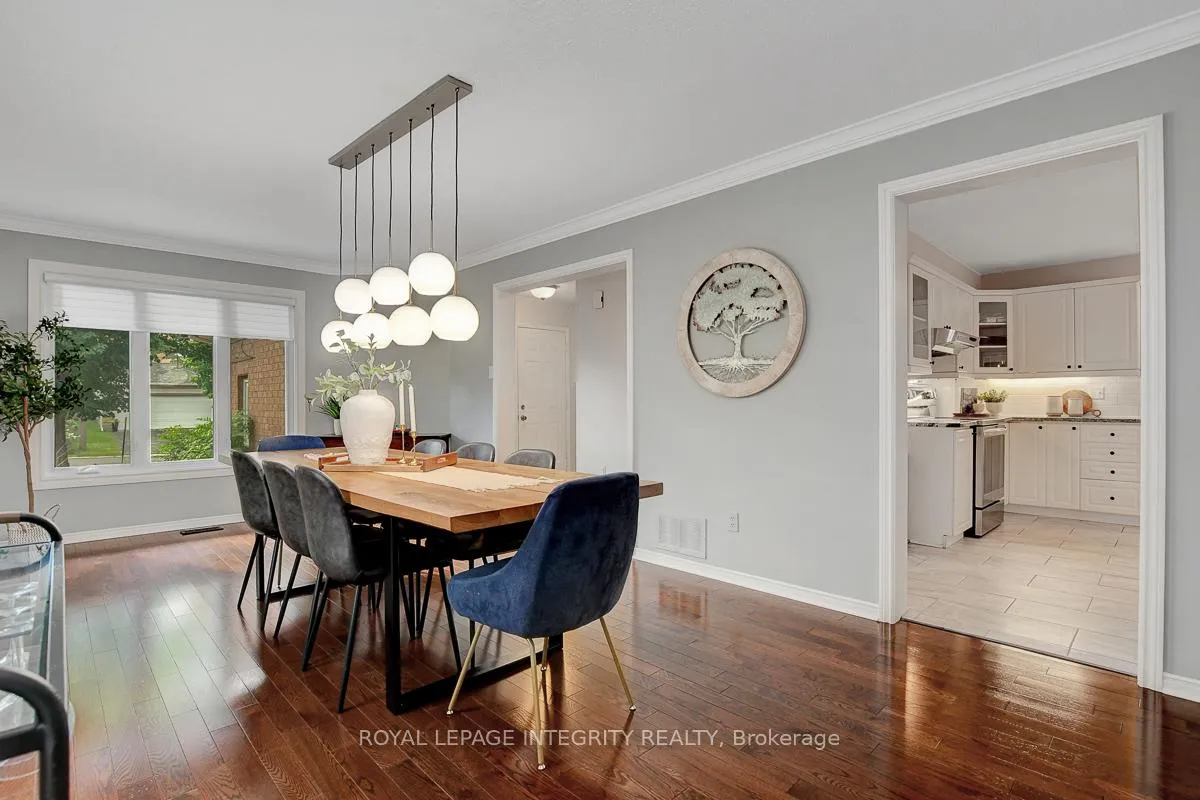
Kanata Lakes On The Green. Welcome to this luxuriously appointed 4-bedroom 4-bathroom single family home in one of Ottawa's most sought after communities. This stunning residence is loaded with high end features and finishes. The main level has a bright and spacious layout with an upgraded open concept kitchen, 2 separate living/dining areas including a large living room with gas fireplace and oversized windows. The second level features 4 bedrooms plus den, with many built-ins and 2 fully renovated bathrooms. The master suite has a great balcony, walk in closet and spa-like ensuite bathroom. The lower level boasts custom millwork, a home theatre, 2 piece bathroom, and climate controlled wine cellar. The brand new resort style backyard features a huge deck, jacuzzi, gazebo, and useful storage shed. Incredible golf course setting with beautifully landscaped grounds, lots of perennials and mature trees. Recent upgrades include kitchen, bathrooms, windows, furnace, A/C, roof and much more. Excellent school zone for both English & French. Recreation, shopping, commerce and all amenities at your doorstep. Call today to view this incredible home!
Ask about this home
A HOMEH agent will answer your questions about this home.
Around this home
Daily convenience, out of 100, from the distances below
Schools nearby
School rating, out of 10.
Helpful calculators
Your HOMEH agent

"I would see it this week."