

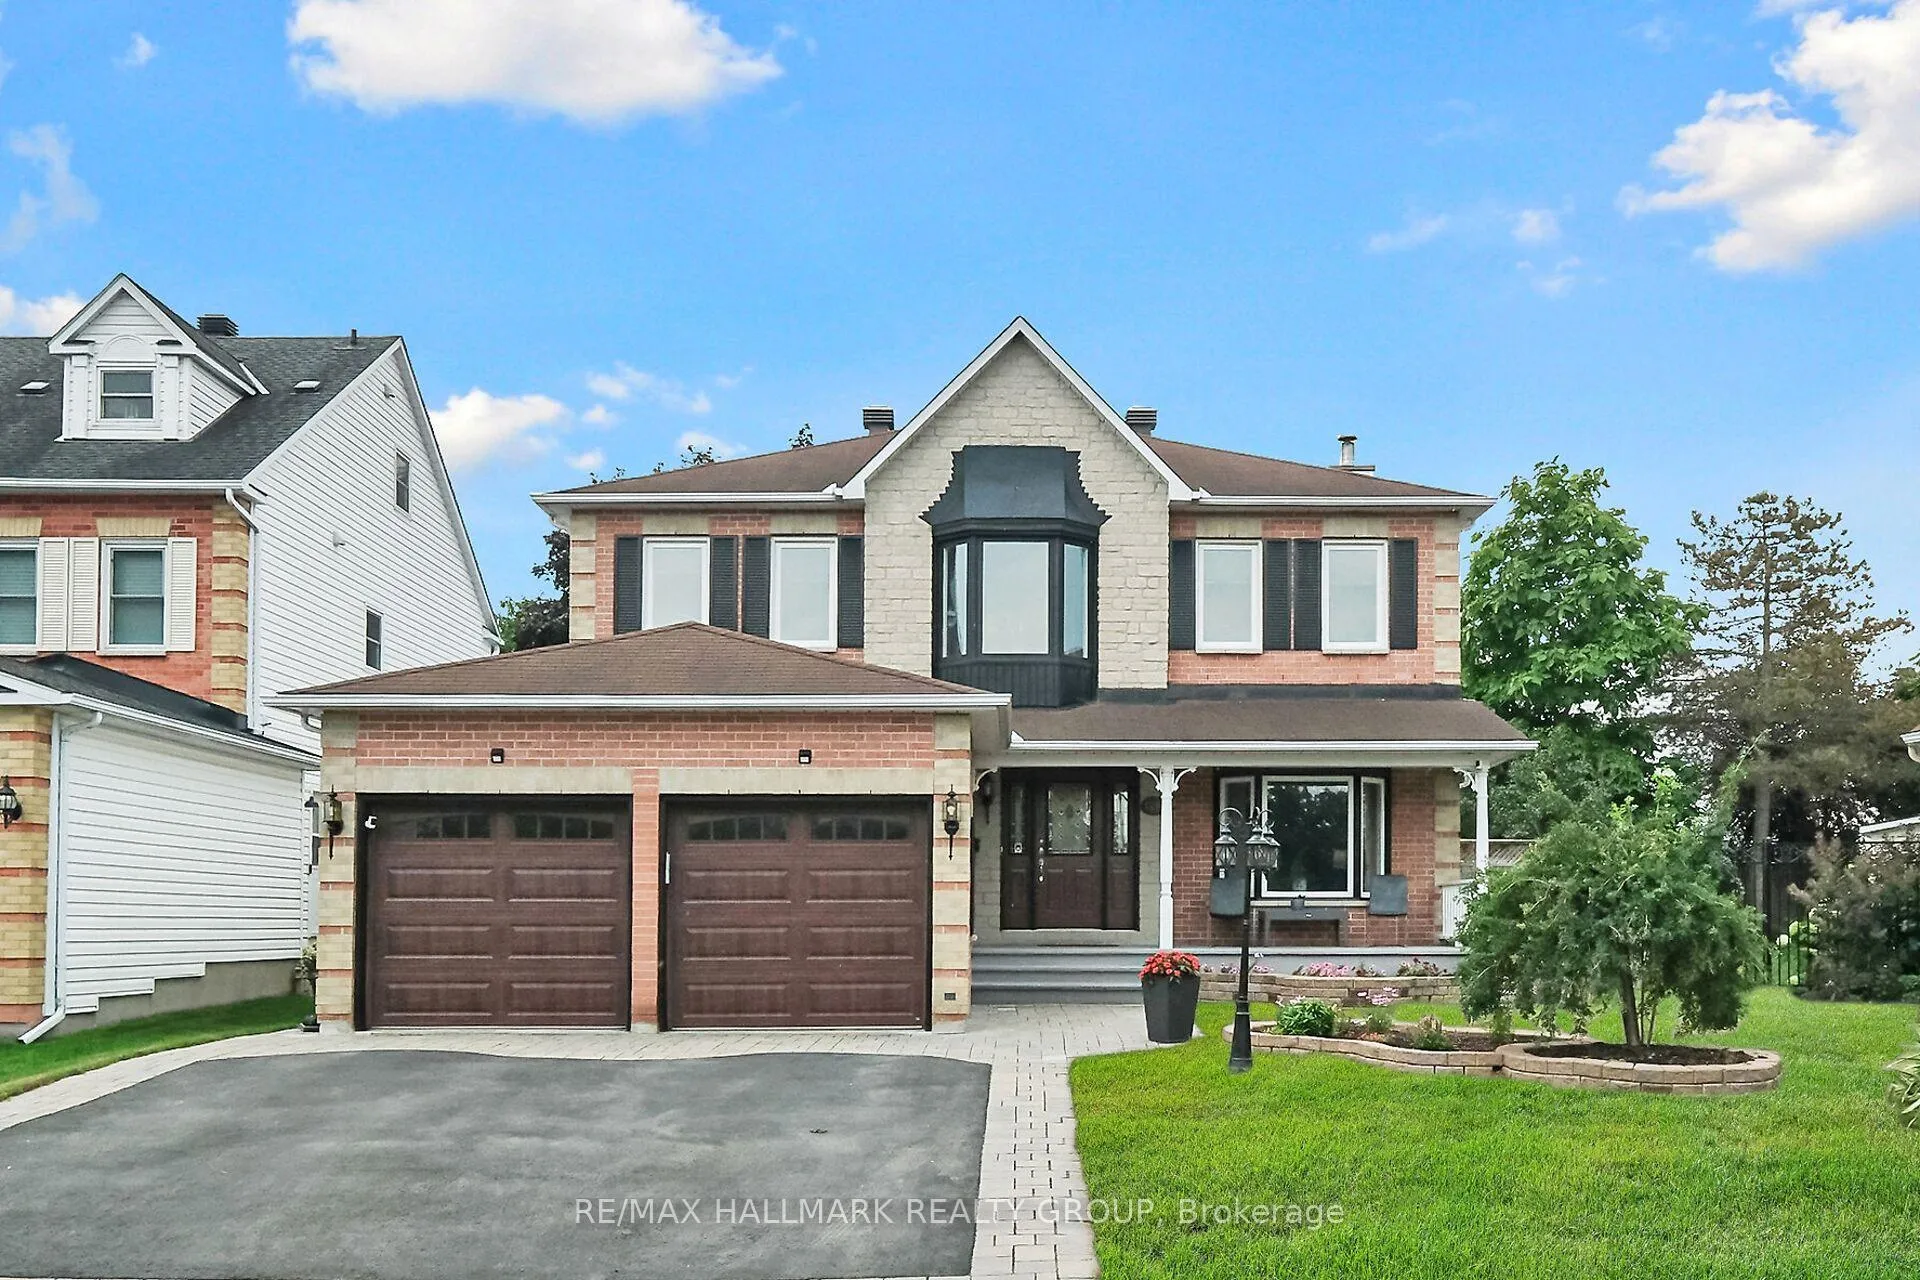
1416 Montresor Way
1416 Montresor Way
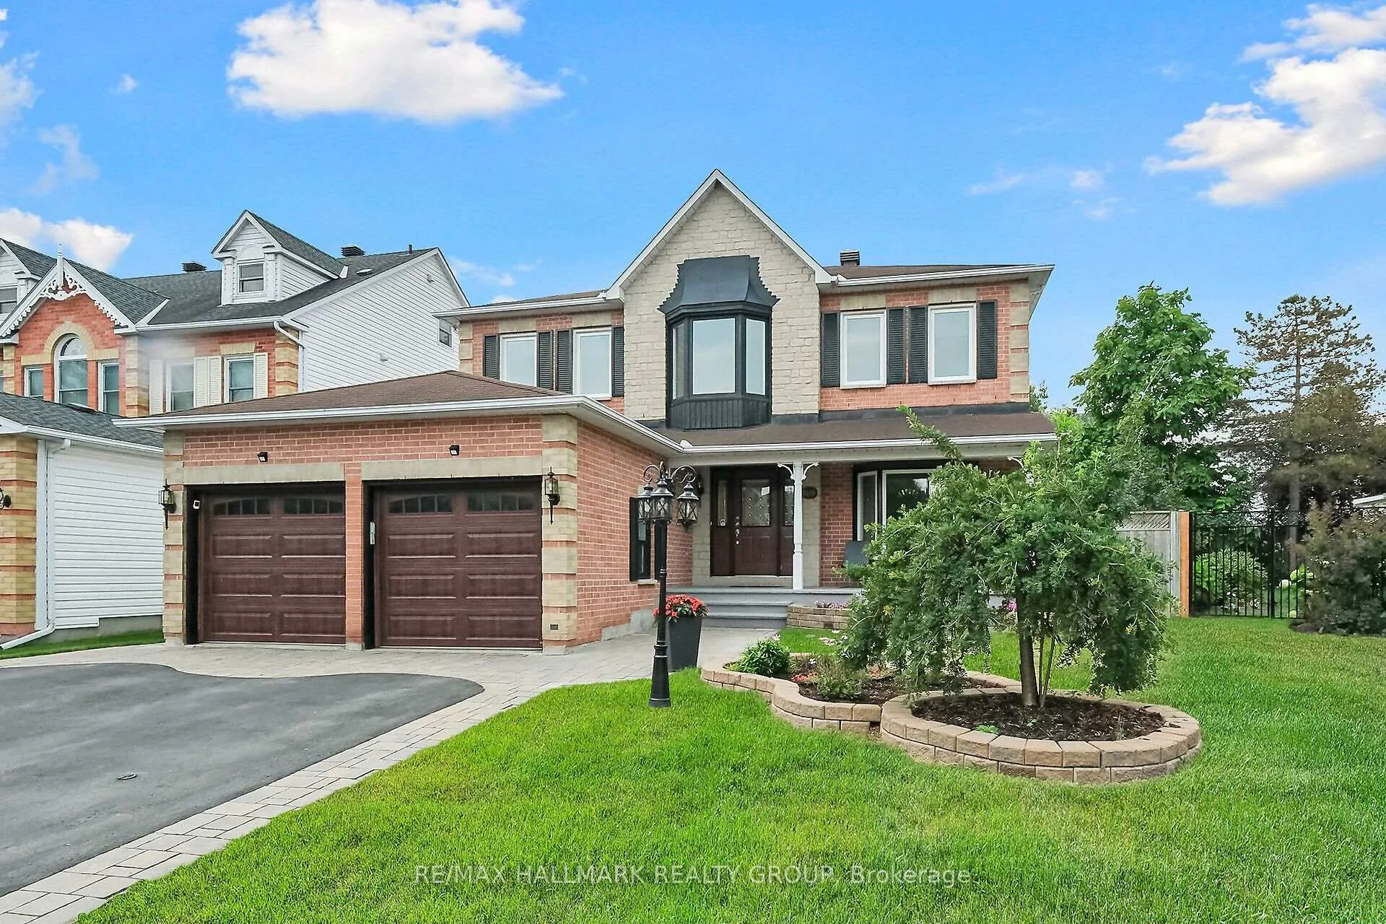
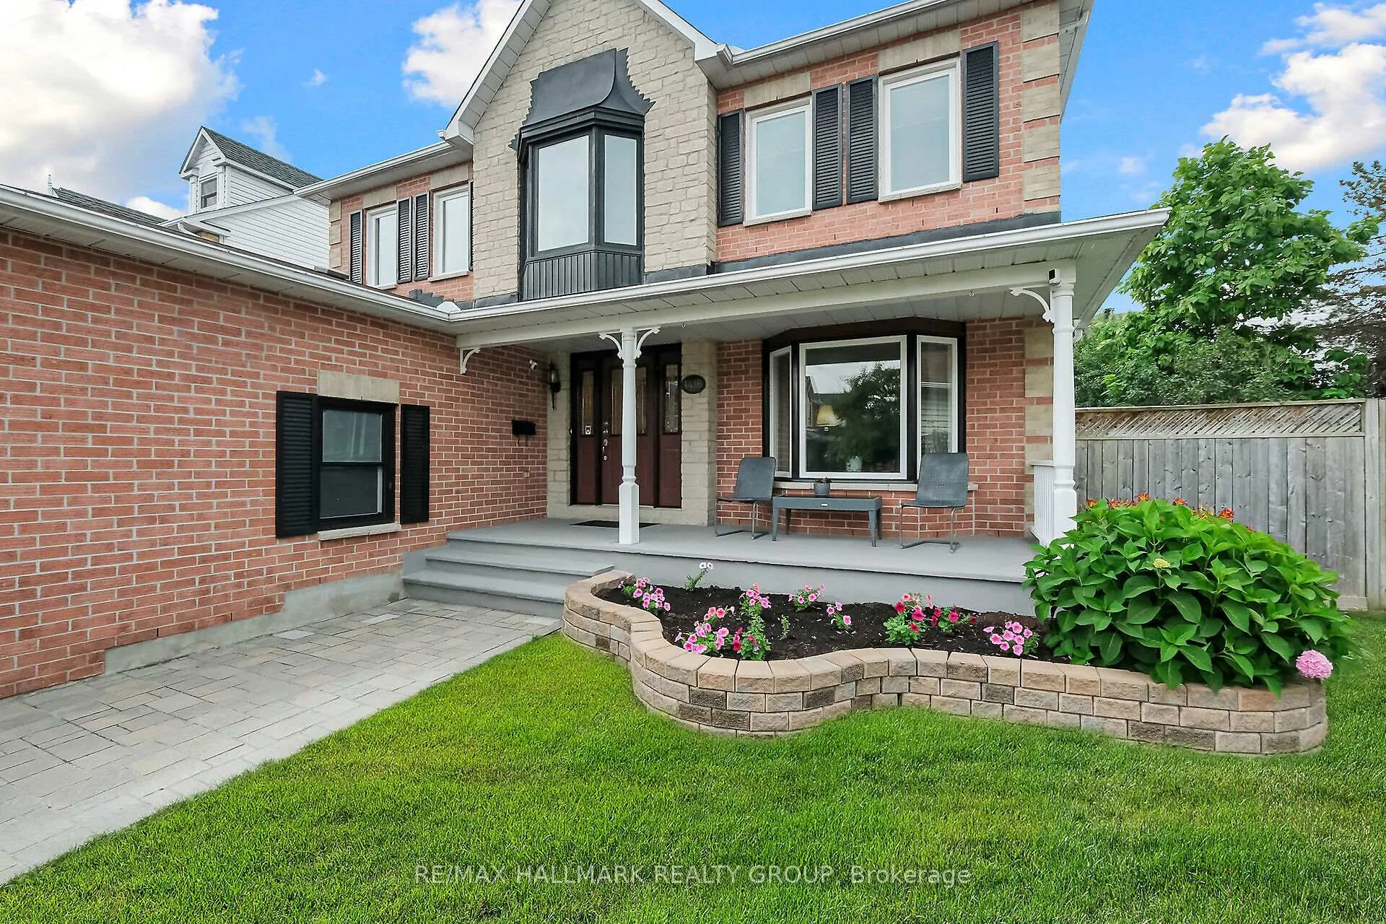
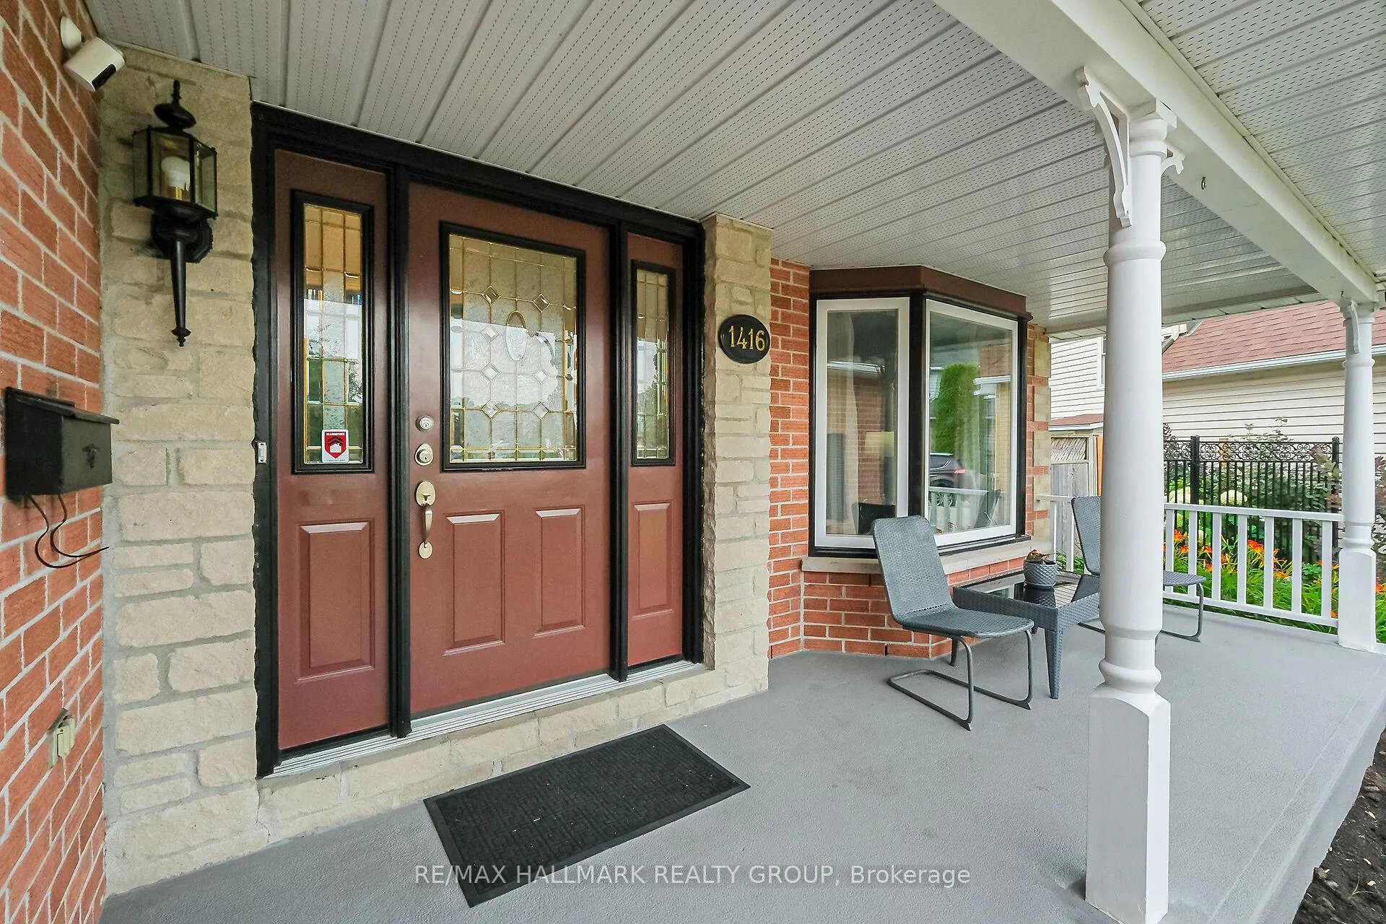
 See all 48 photos
Property history
Facts and features
- BasementFinished
- Water, sewerMunicipal
- Lot shapeIrregular
- HeatingForced air
- Fireplace
- Central air
- Pool
The homeDetached, 2-storey, 2,500–3,000 sq ft
- Type: Detached
- Style: 2-storey
- Living space: 2,500–3,000 sq ft
- Basement: Finished
InsideFireplace Yes, wood, Main level, Rooms above ground 20
- Fireplace: Yes, wood
- Laundry: Main level
- Rooms above ground: 20
- Bedrooms: 4 + 1 in the basement
- Bathrooms: 4
- Kitchens: 1
- Family room: Yes
Outside and lotBrick, vinyl siding, Asphalt shingle, Poured concrete
- Exterior: Brick, vinyl siding
- Roof: Asphalt shingle
- Foundation: Poured concrete
- Pool: Above ground
- Size: 47.73 × 100.89 ft
- Shape: Irregular
Parking2 Garage, Attached
- Spaces: 2 Garage
- Garage: Attached
Heating, water and powerForced air, gas, Central air, Municipal water
- Heating: Forced air, gas
- Cooling: Central air
- Water: Municipal water
- Sewer: Municipal sewer
Costs and taxesTaxes $6,968 a year, HST included in the price, Hot water tank with enercare
- Taxes, 2025: $6,968 a year
- HST: HST included in the price
- Rental items: Hot water tank with enercare
- Under contract: Hot water heater
Included in the saleRefrigerator, stove, dishwasher, Refrigerator in the basement, gazebo, washer and dryer
- Included: Refrigerator, stove, dishwasher
- Not included: Refrigerator in the basement, gazebo, washer and dryer
Listing detailsX12320112, Sold, Aug 1, 2025
- MLS® number: X12320112
- Status: Sold
- Listed on: Aug 1, 2025
- Days on market: 13
- Updated: Aug 14, 2025
- Possession: Other
- Occupied by: Owner
- Listing brokerage: RE/MAX HALLMARK REALTY GROUP
About this home
1416 Montresor Way, Ottawa (Fallingbrook/Pineridge), ON K4A 3C5
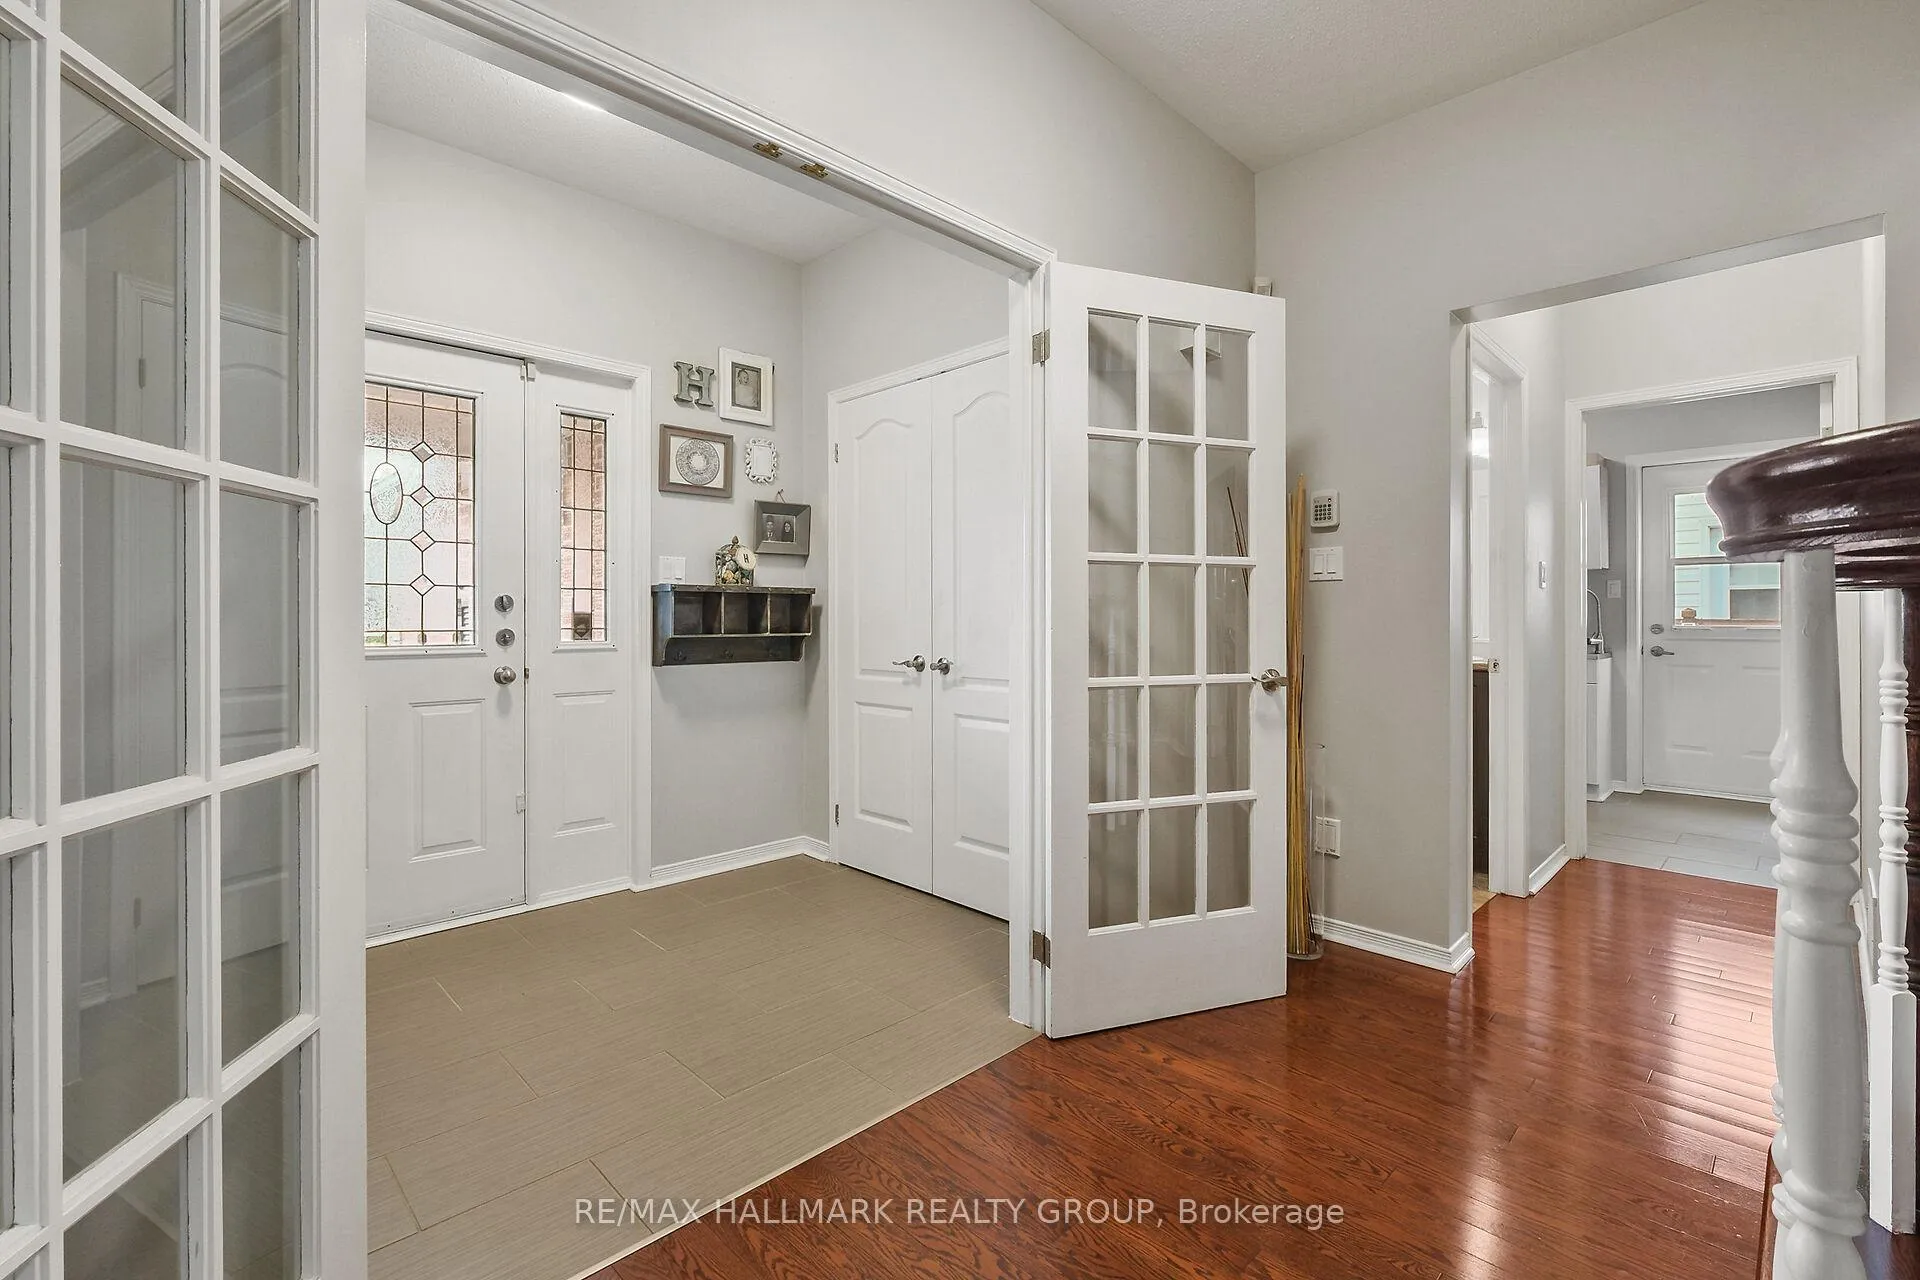
This expansive home offers the perfect combination of comfort and functionality. As you enter, be greeted by a grand Scarlett O'Hara staircase, setting the tone for elegance throughout. The sprawling main floor features a welcoming living room, a cozy family room with a wood burning fireplace perfect for those cold winter nights and a large eat-in kitchen, ideal for family meals or entertaining. The adjoining dining room adds an elegant touch for more formal gatherings. Upstairs, the primary bedroom is a true retreat, complete with a spa-like ensuite, walk-in closet, and a flex room perfect for a private office or reading nook. The upper level also includes 3 generously-sized bedrooms, offering plenty of space for the whole family. The fully finished basement offers a 5th bedroom and a full bathroom, providing endless possibilities for guests, a home office, or additional living space. The basement also features plenty of room for relaxation or recreation. With 4 full bathrooms throughout, this home ensures convenience for large families. Step outside to a beautifully landscaped backyard, offering additional outdoor living space, an outdoor cooking area, and a refreshing above-ground pool perfect for summer entertaining and relaxation. A true gem for those seeking both space and style!
Ask about this home
A HOMEH agent will answer your questions about this home.
Around this home
Daily convenience, out of 100, from the distances below
Schools nearby
School rating, out of 10.
Helpful calculators
Your HOMEH agent

"I would see it this week."