

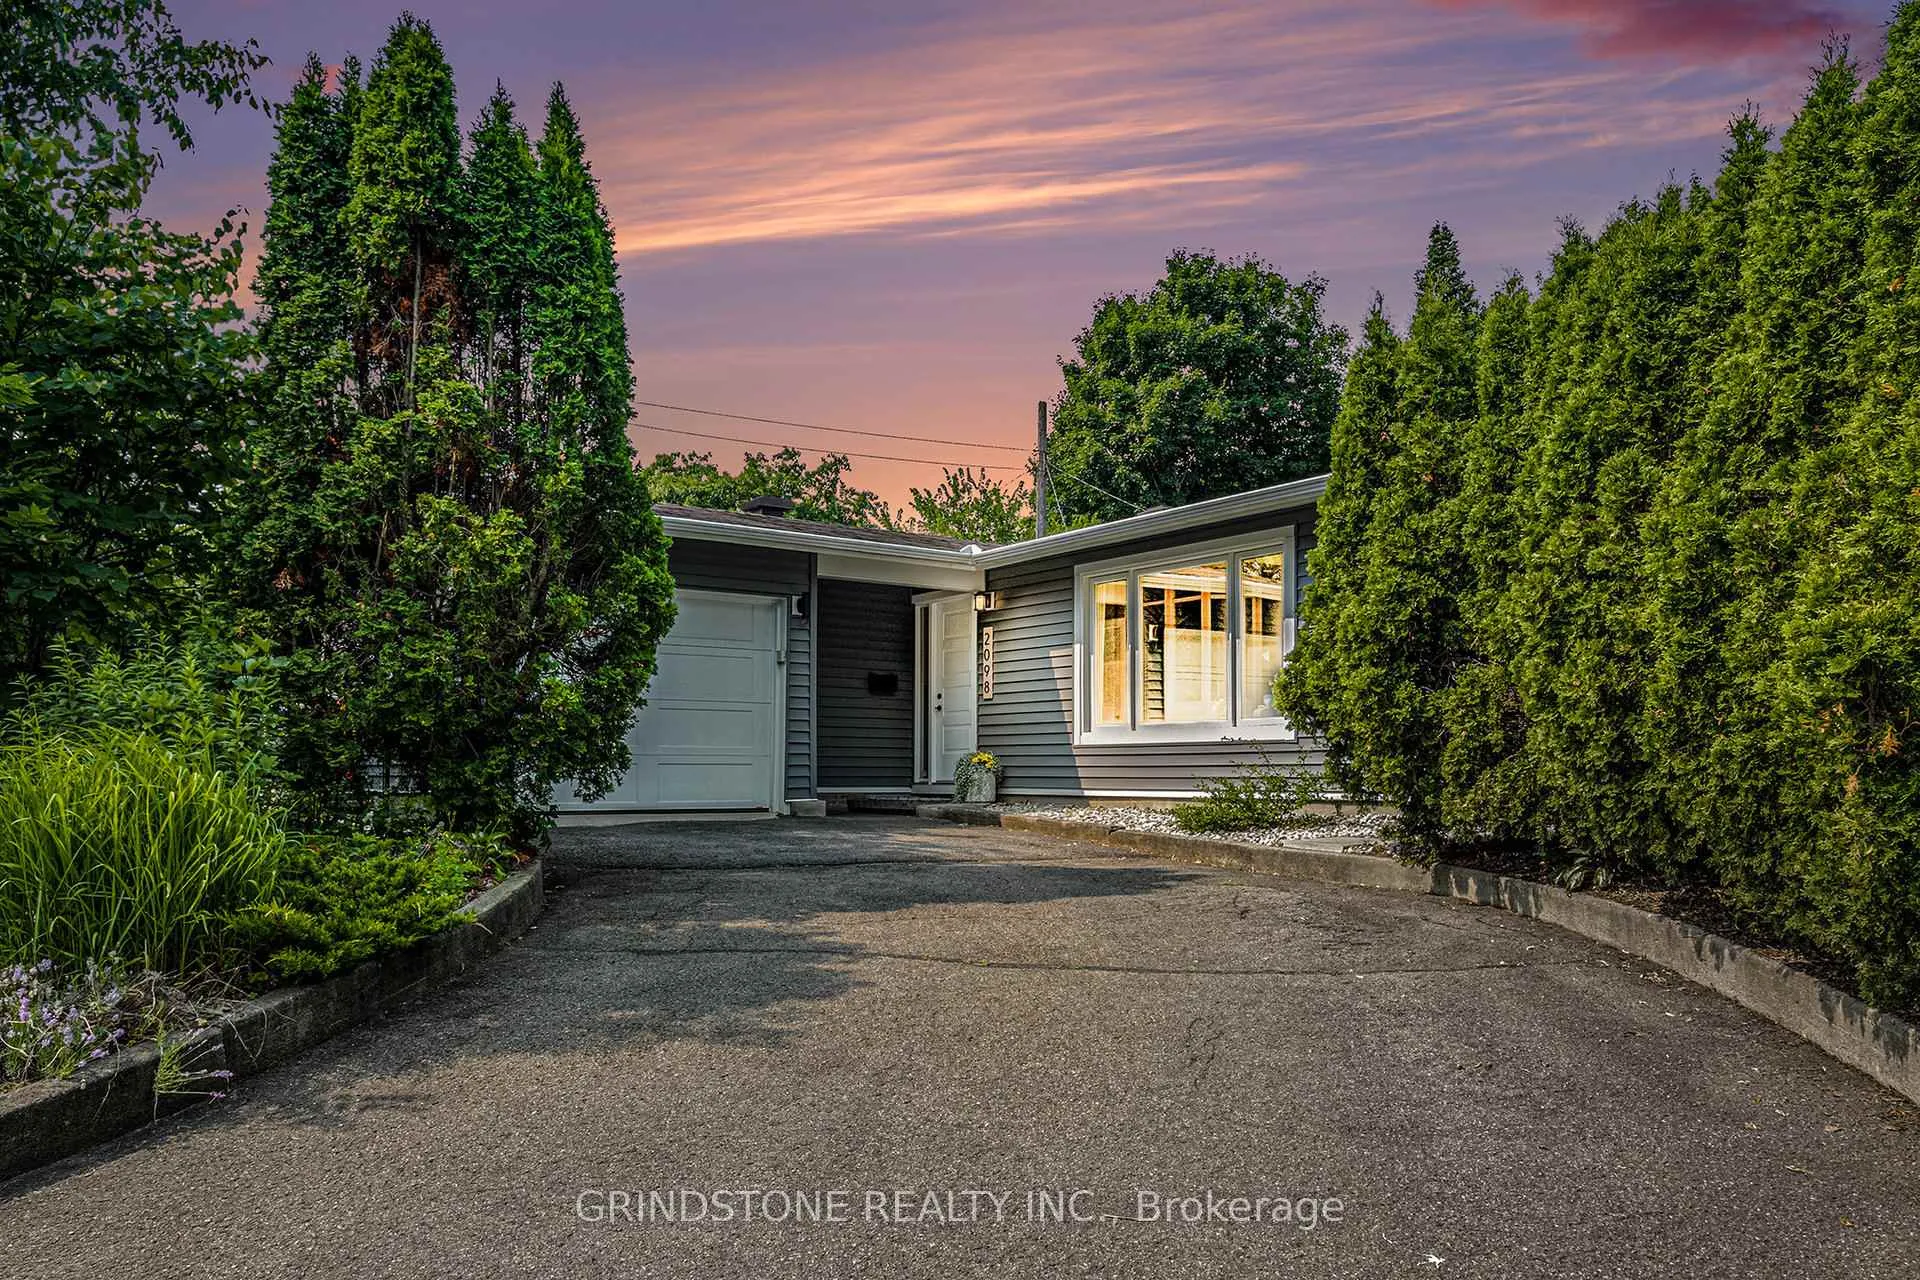
2098 Delmar Drive
2098 Delmar Drive
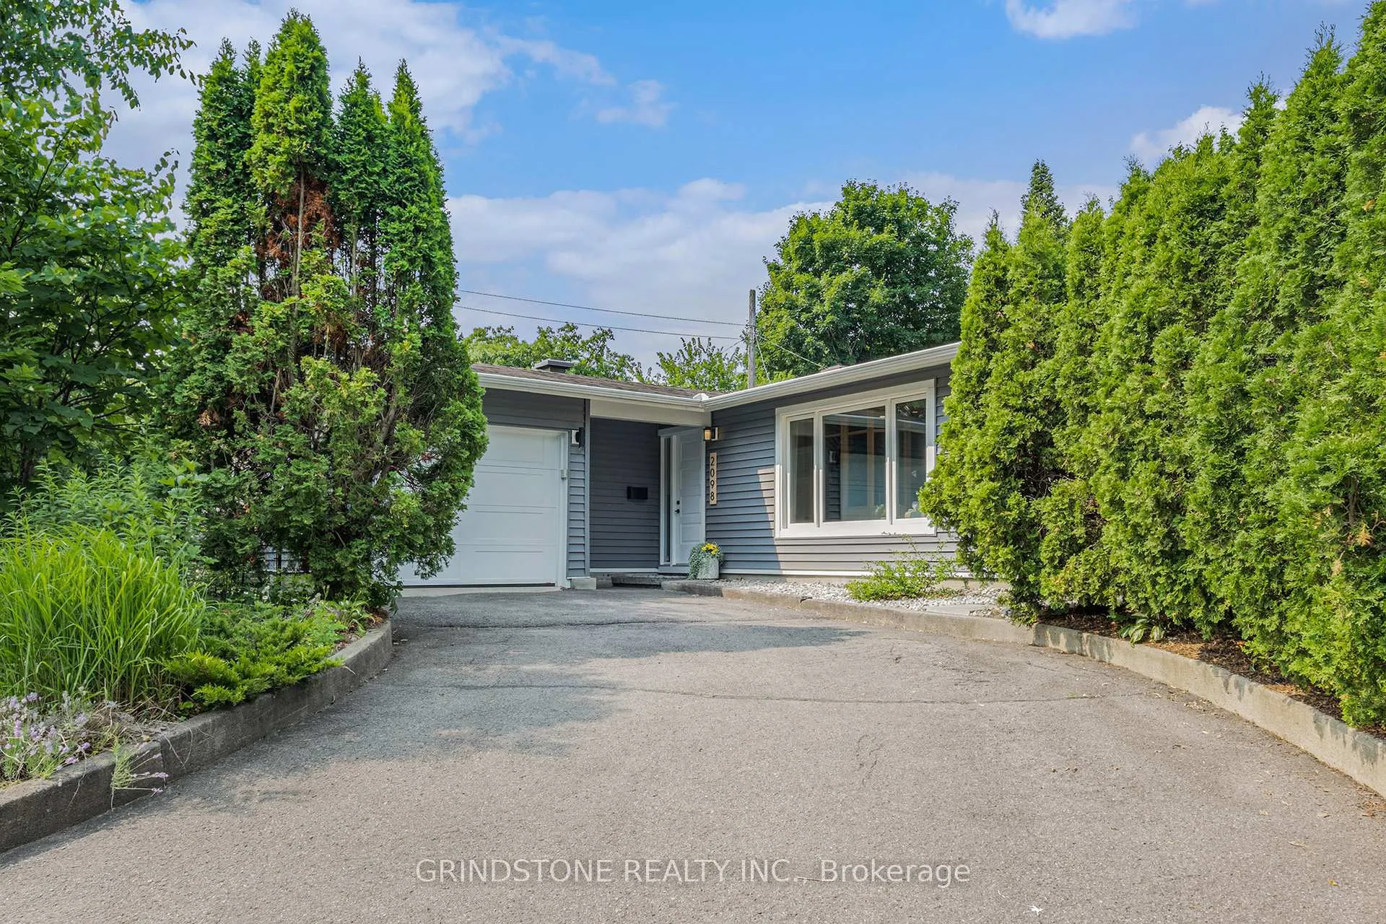
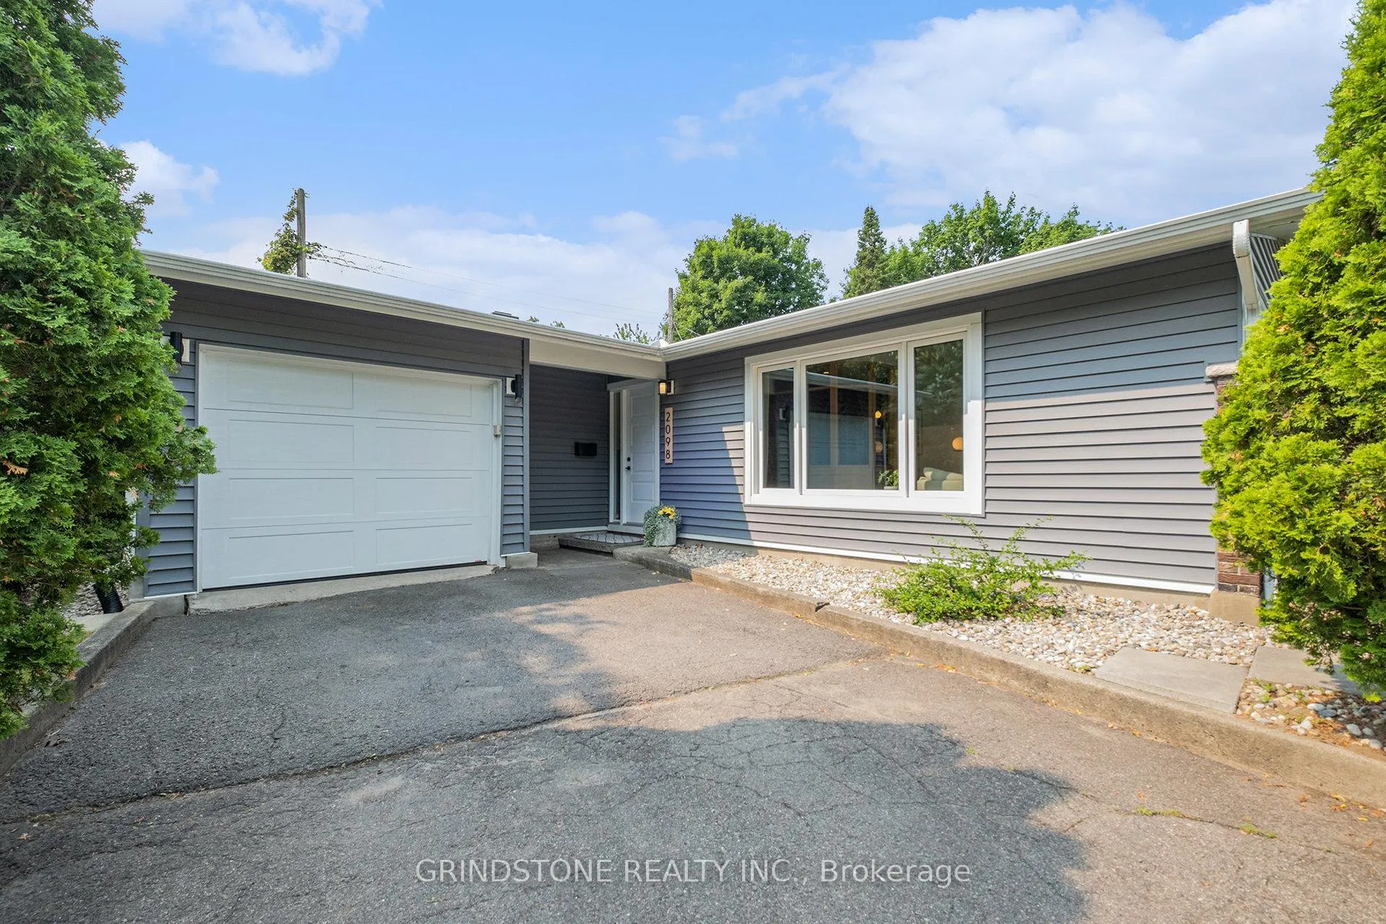
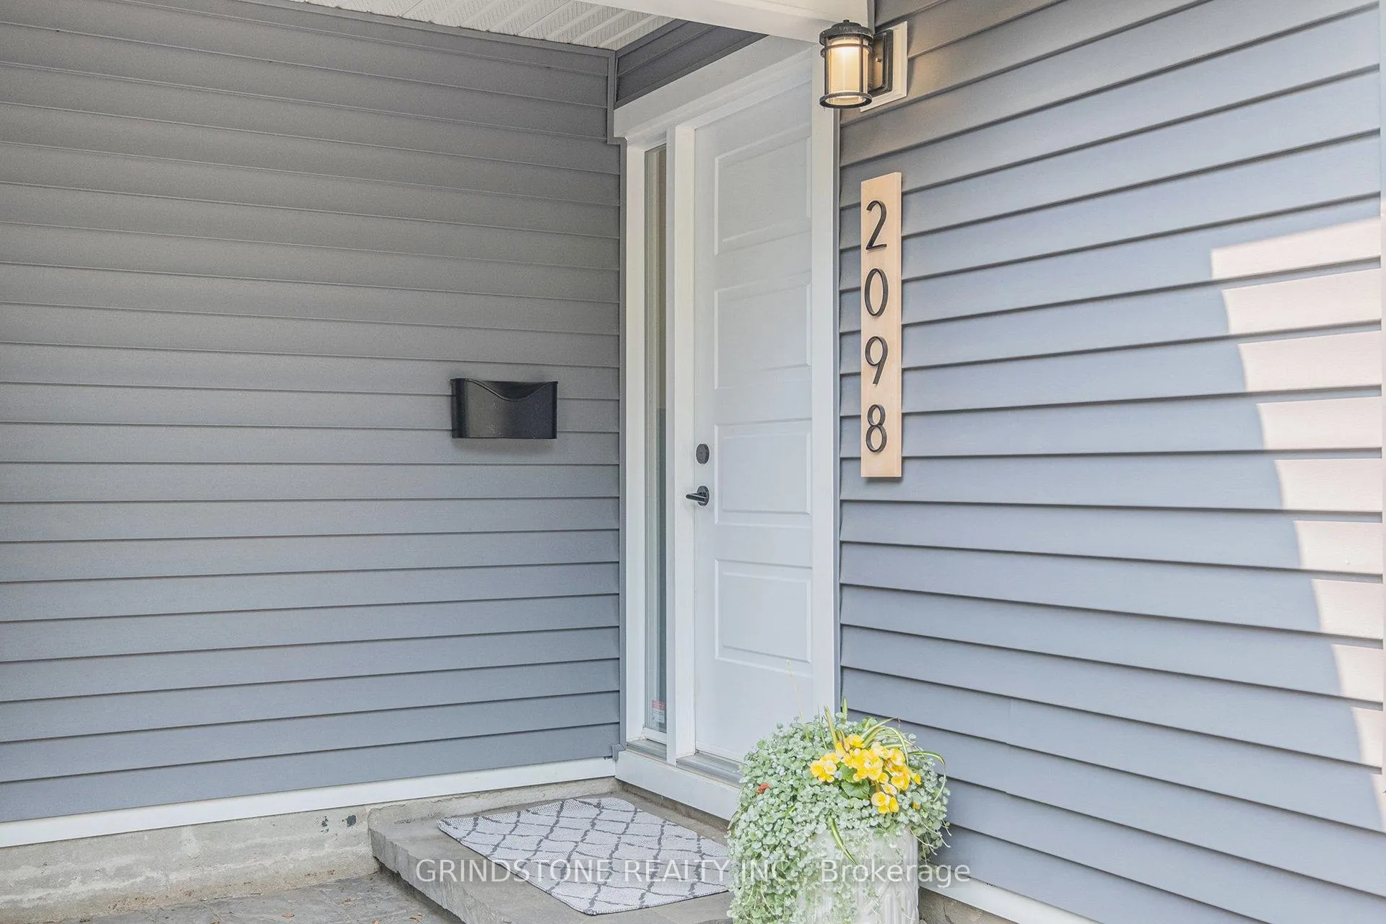
 See all 32 photos
Property history
Facts and features
- BasementFinished
- Water, sewerMunicipal
- Lot shapeIrregular
- HeatingForced air
- Central air
The homeDetached, Bungalow, 1,100–1,500 sq ft
- TypeDetached
- StyleBungalow
- Living space1,100–1,500 sq ft
- BasementFinished
InsideLower level, Carpet free, primary bedroom - main floor, storage, Rooms above ground 11
- LaundryLower level
- FeaturesCarpet free, primary bedroom - main floor, storage
- Rooms above ground11
- Bedrooms3
- Bathrooms2
- Kitchens1
Outside and lotVinyl siding, Shingles, Poured concrete
- ExteriorVinyl siding
- RoofShingles
- FoundationPoured concrete
- FeaturesPatio, privacy
- Other structuresFence - full, garden shed
- Size44.33 × 100 ft
- ShapeIrregular
Parking1 Garage, Attached
- Spaces1 Garage
- GarageAttached
Heating, water and powerForced air, gas, Central air, Municipal water
- HeatingForced air, gas
- CoolingCentral air
- WaterMunicipal water
- SewerMunicipal sewer
Costs and taxesTaxes $5,865 a year, HST included in the price, Hot water tank
- Taxes, 2025$5,865 a year
- HSTHST included in the price
- Rental itemsHot water tank
- Under contractHot water tank-gas
Included in the saleRefrigerator, gas stove, hood-fan, dishwasher, washer, dryer, all light fixtures, all window coverings, ev charger, dining table and banquette, dresser in primary bedroom closet, greenhouse, All wood-working equipment in workshop.
- IncludedRefrigerator, gas stove, hood-fan, dishwasher, washer, dryer, all light fixtures, all window coverings, ev charger, dining table and banquette, dresser in primary bedroom closet, greenhouse
- Not includedAll wood-working equipment in workshop.
Listing detailsX12259930, Sold, Jul 3, 2025
- MLS® numberX12259930
- StatusSold
- Listed onJul 3, 2025
- Days on market8
- UpdatedJul 11, 2025
- PossessionFlexible
- Occupied byOwner
- Listing brokerageGRINDSTONE REALTY INC.
About this home
2098 Delmar Drive, Ottawa (Playfair Park), ON K1H 5R1
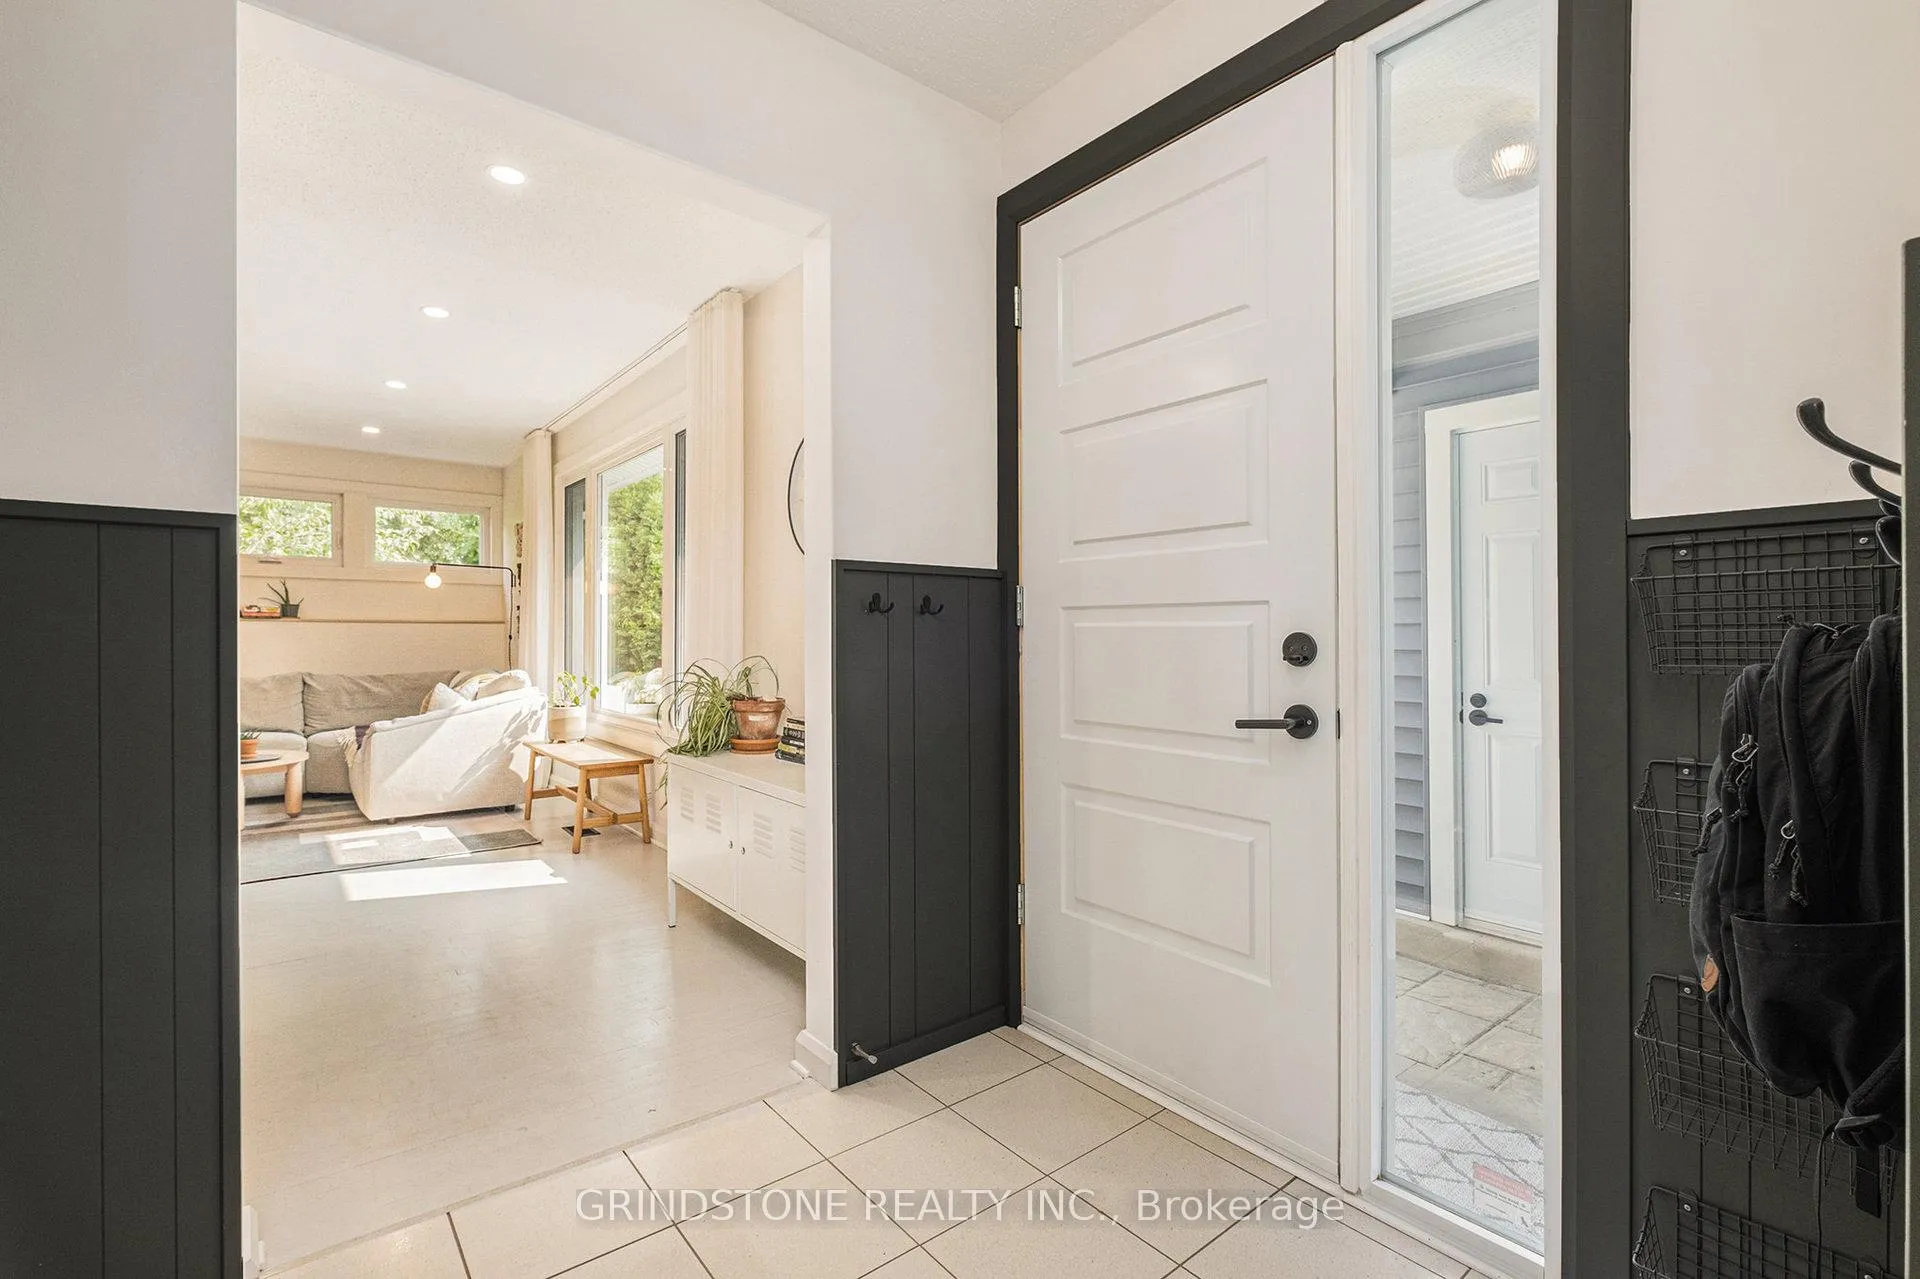
Open House cancelled. Welcome to this beautifully updated 3-bedroom, 2-bath bungalow located on a unique corner lot in sought-after Playfair Park. Thoughtfully designed with custom finishes throughout, this home offers a warm and inviting atmosphere from the moment you step inside. Upon entering, check out the built-in storage - so tidy yet still stylish. The sun-drenched living room features a large picture window and distinctive clerestory windows, filling the space with natural light while maintaining privacy. A dedicated work-from-home area offers convenience and flexibility - easily removed if desired to expand your living space. The custom dining banquette and integrated storage is a standout feature perfect for busy mornings or casual entertaining. The updated kitchen impresses with stainless steel appliances, a gas stove, quartz countertops, and durable tile flooring. Three spacious bedrooms include a primary suite with a custom closet. A well-appointed 4-piece main bath and linen closet complete the main level. Downstairs, enjoy a large rec room with laundry area, a spa-like 3-piece bathroom with glass shower, and a huge unfinished space ideal for a workshop, storage, or future living area separated by a stylish barn door. Outside, every inch of the property has been maximized for enjoyment and function. Relax on the stone patio, dine al fresco with a natural gas BBQ hookup, watch the kids kick around a soccer ball or explore the perennial gardens, featuring peach, cherry and pear trees. The single-car garage offers plenty of extra storage space and is equipped with an EV charger. Work at the hospitals?.. you can walk to work!! Also, located close to parks, schools, transit, and all amenities, this truly special home combines charm, practicality, and potential in one of Ottawa's most desirable neighbourhoods. Updates include: Bedroom & Basement Windows - 2024, Kitchen - 2015, Furnace & A/C - 2015. Full list attached. 24hr Irrevocable on all offers.
Ask about this home
A HOMEH agent will answer your questions about this home.
Around this home
Daily convenience, out of 100, from the distances below
Schools nearby
School rating, out of 10.
Helpful calculators
Your HOMEH agent

"I would see it this week."