

1916 Hennessy Crescent
1916 Hennessy Crescent
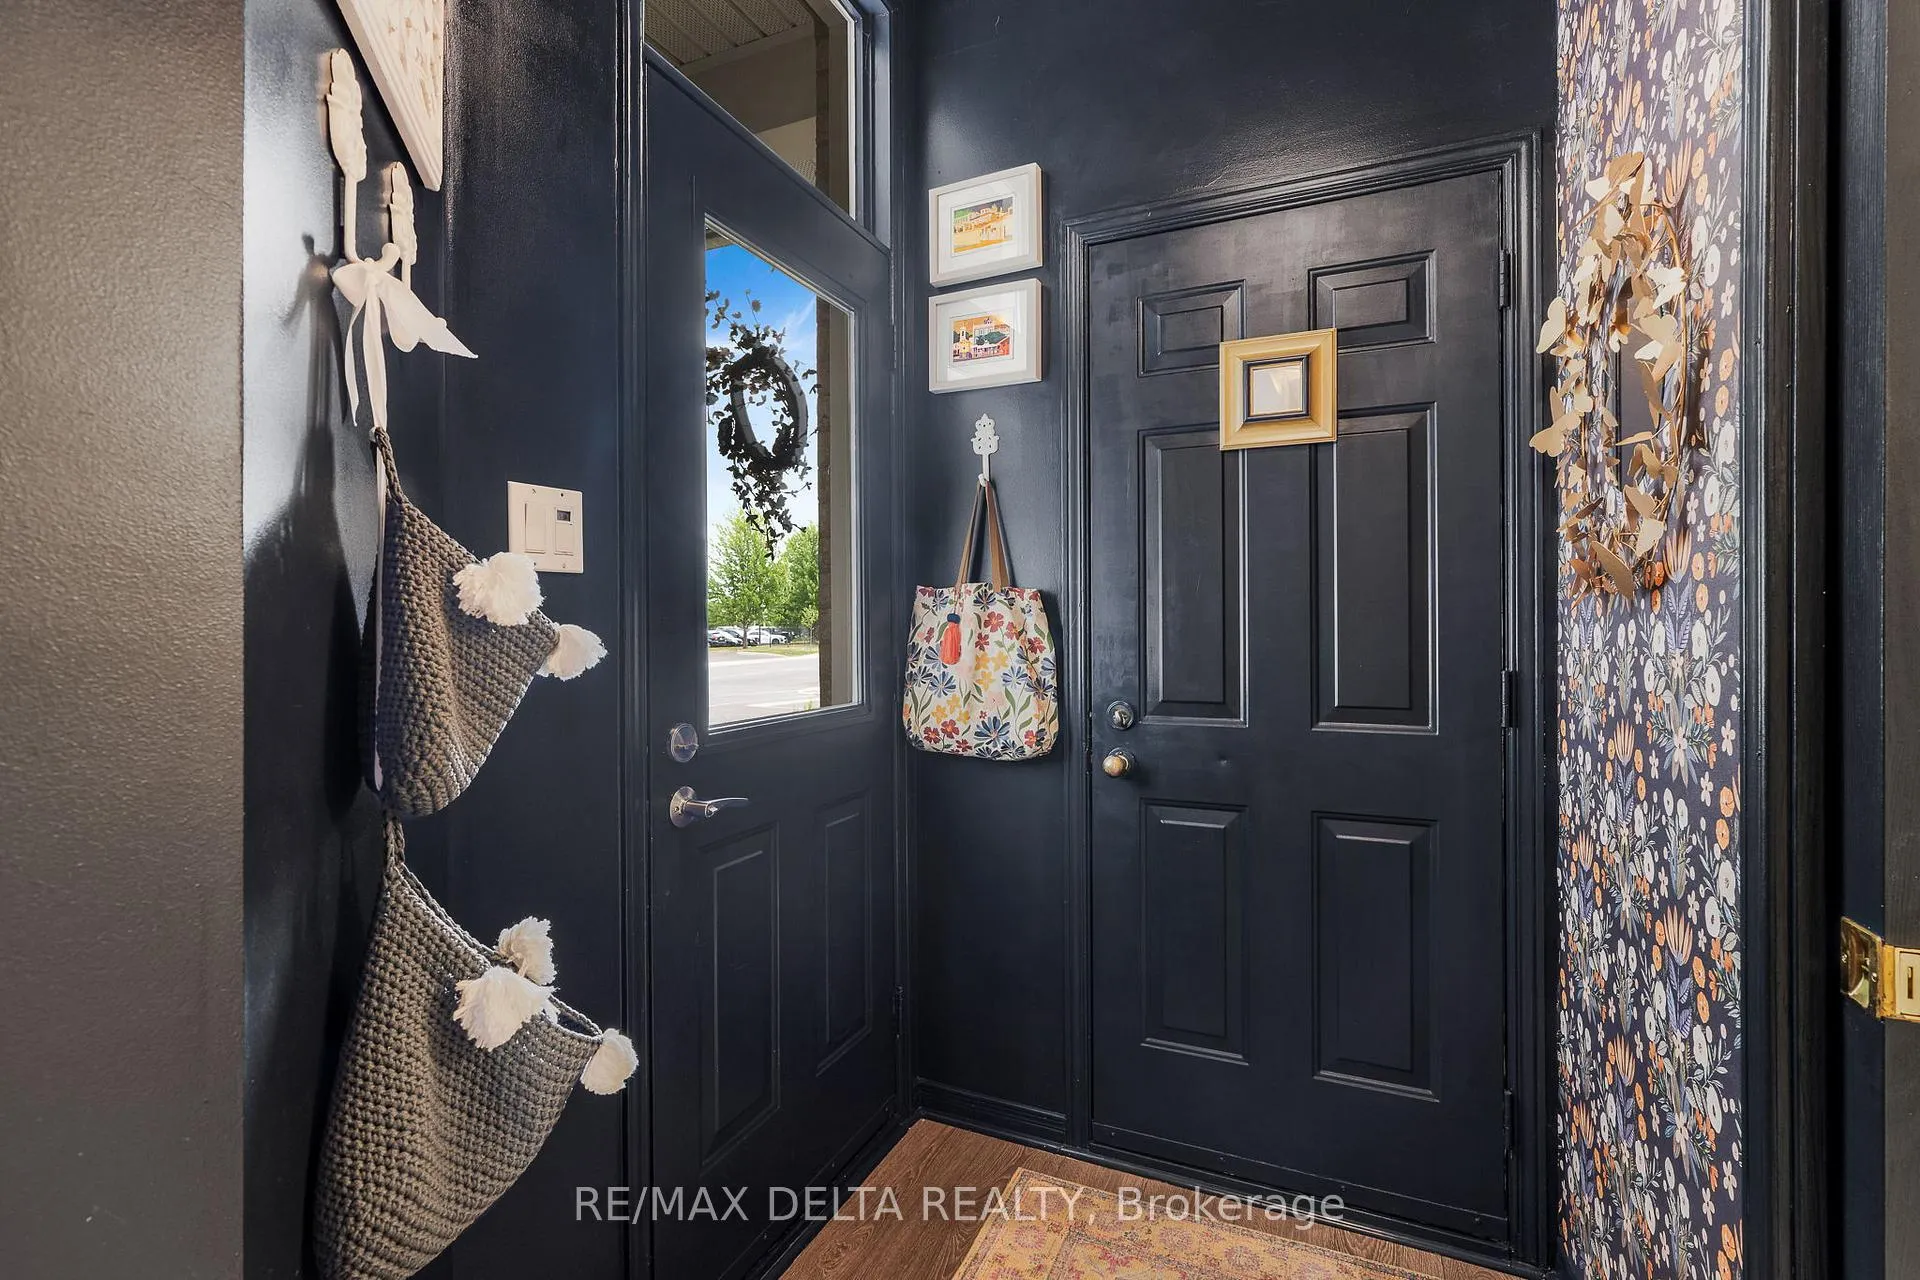 See all 30 photos
Property history
Facts and features
- BasementFinished
- Water, sewerMunicipal
- HeatingForced air
- CoolingCentral air
- Fireplace
- Central air
The homeFreehold Townhouse, 2-storey, 1,500–2,000 sq ft
- TypeFreehold Townhouse
- Style2-storey
- Living space1,500–2,000 sq ft
- BasementFull, finished
InsideFireplace Yes, wood, Lower level, Rooms above ground 9
- FireplaceYes, wood
- LaundryLower level
- Rooms above ground9
- Bedrooms3
- Bathrooms3
- Kitchens1
- Family roomYes
Outside and lotBrick, vinyl siding, Asphalt shingle, Poured concrete
- ExteriorBrick, vinyl siding
- RoofAsphalt shingle
- FoundationPoured concrete
- FeaturesDeck, landscaped
- Size34.61 × 116.17 m
- ZoningResidential
Parking1 Garage, Attached
- Spaces1 Garage
- GarageAttached
Heating, water and powerForced air, gas, Central air, Municipal water
- HeatingForced air, gas
- CoolingCentral air
- WaterMunicipal water
- SewerMunicipal sewer
Costs and taxesTaxes $4,234 a year, HST No HST, Hot water tank
- Taxes, 2025$4,234 a year
- HSTNo HST
- Rental itemsHot water tank
Included in the saleStove, fridge, dishwasher, microwave, washer and dryer, Not included None
- IncludedStove, fridge, dishwasher, microwave, washer and dryer
- Not includedNone
Listing detailsX12257401, Sold, Jul 2, 2025
- MLS® numberX12257401
- StatusSold
- Listed onJul 2, 2025
- Days on market2
- UpdatedJul 4, 2025
- PossessionFlexible
- Occupied byOwner
- Listing brokerageRE/MAX DELTA REALTY
About this home
1916 Hennessy Crescent, Ottawa (Fallingbrook/Gardenway South), ON K4A 3X7
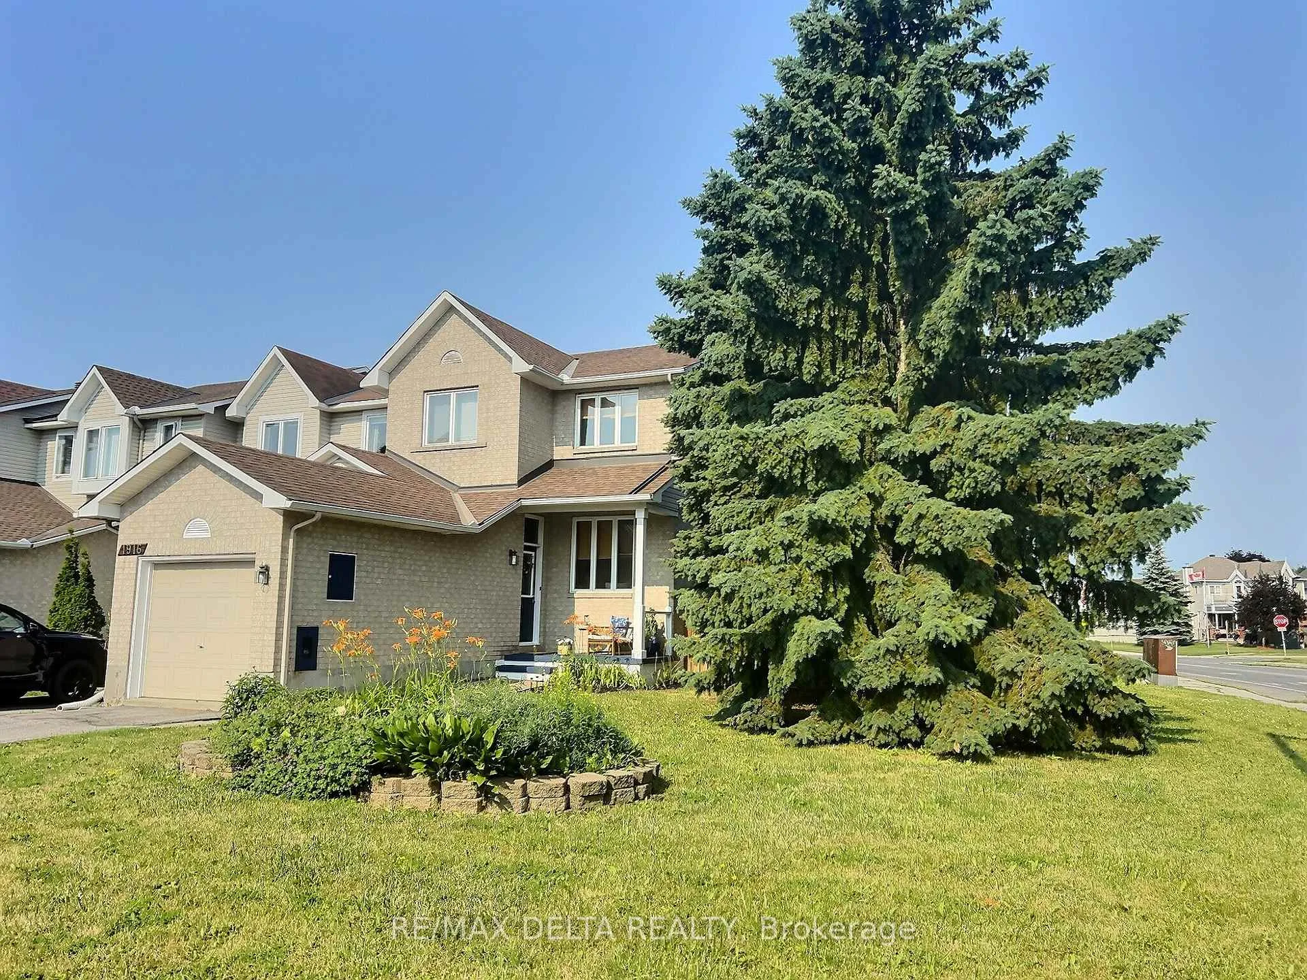
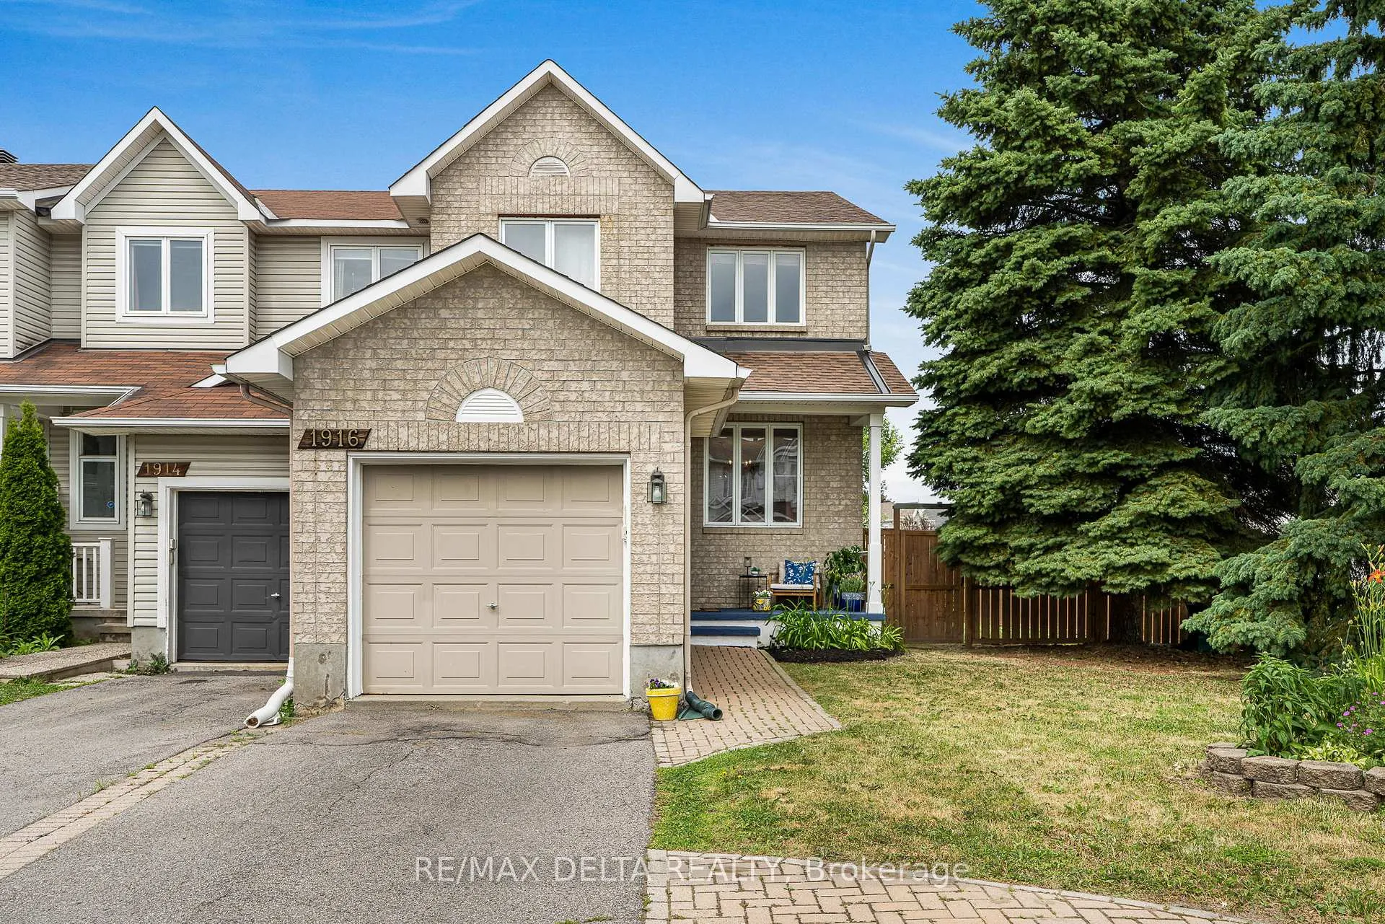
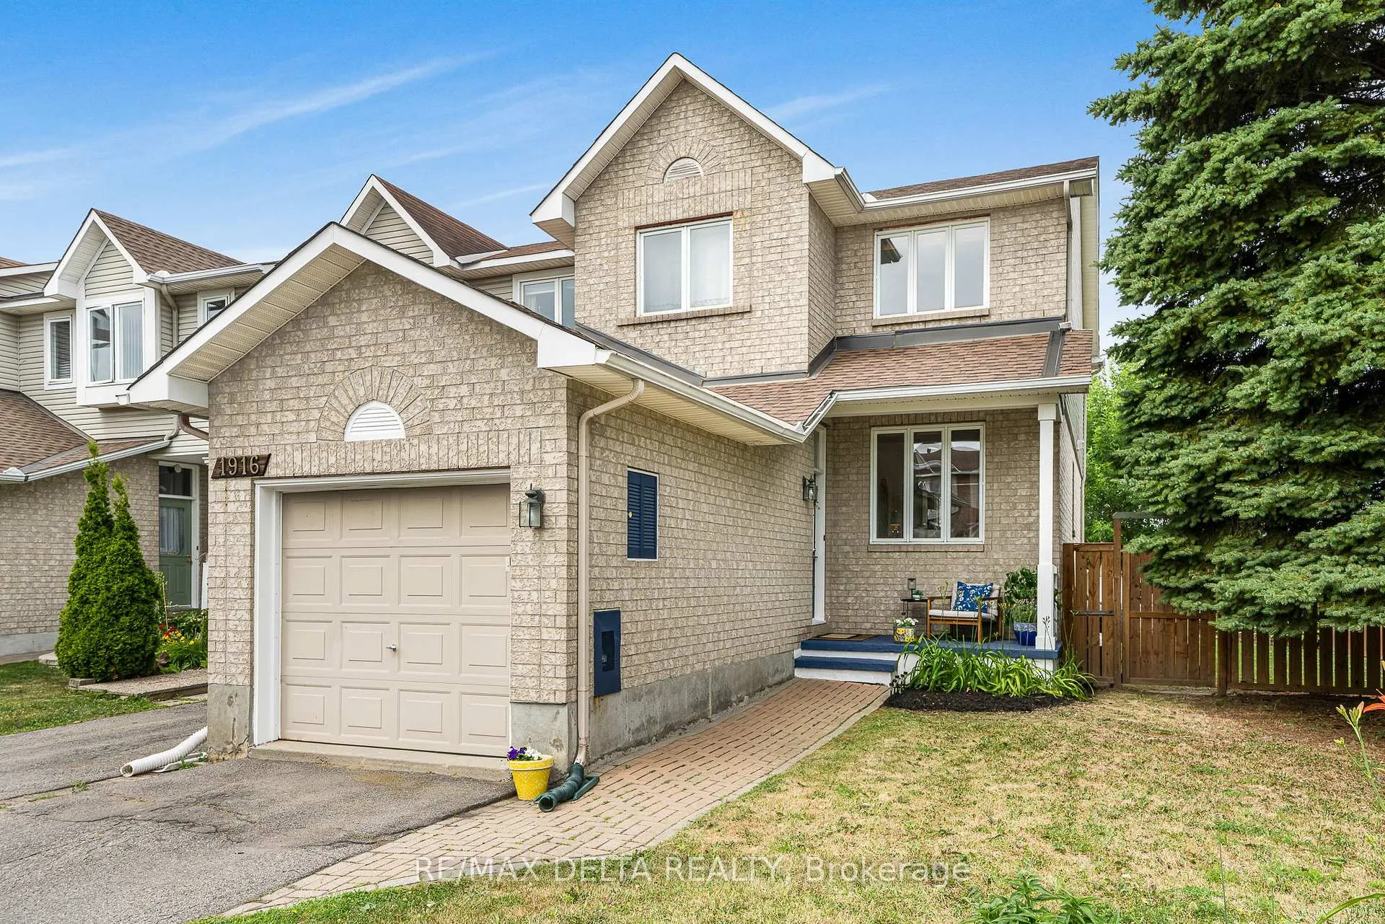
Welcome to this bright and spacious 3-bedroom end-unit townhome, ideally situated on a desirable corner lot. This well-kept property offers a functional layout perfect for families or professionals seeking space and comfort.The main floor features a welcoming living room combined with dining area, a cozy family room with a fireplace (never used by the Seller), a convenient 3-piece bathroom, and an updated eat-in kitchen with direct access to the large backyard perfect for entertaining or enjoying quiet evenings outdoors. Upstairs, you'll find three generously sized bedrooms and two full bathrooms, including a 4-piece ensuite in the primary bedroom.The fully finished basement adds valuable living space with a large recreation room, a laundry area, and a mechanical/storage room.Enjoy the expansive backyard and side yard, complete with a deck, shed, and hot tub (included as is). Appliances included: stove, fridge, dishwasher, microwave, washer, and dryer. As per OREA Form 244, 24-hour irrevocable on all offers but Seller may respond sooner. Don't miss this great opportunity book your showing today!
Ask about this home
A HOMEH agent will answer your questions about this home.
Around this home
Daily convenience, out of 100, from the distances below
Schools nearby
School rating, out of 10.
Helpful calculators
Your HOMEH agent

"I would see it this week."