

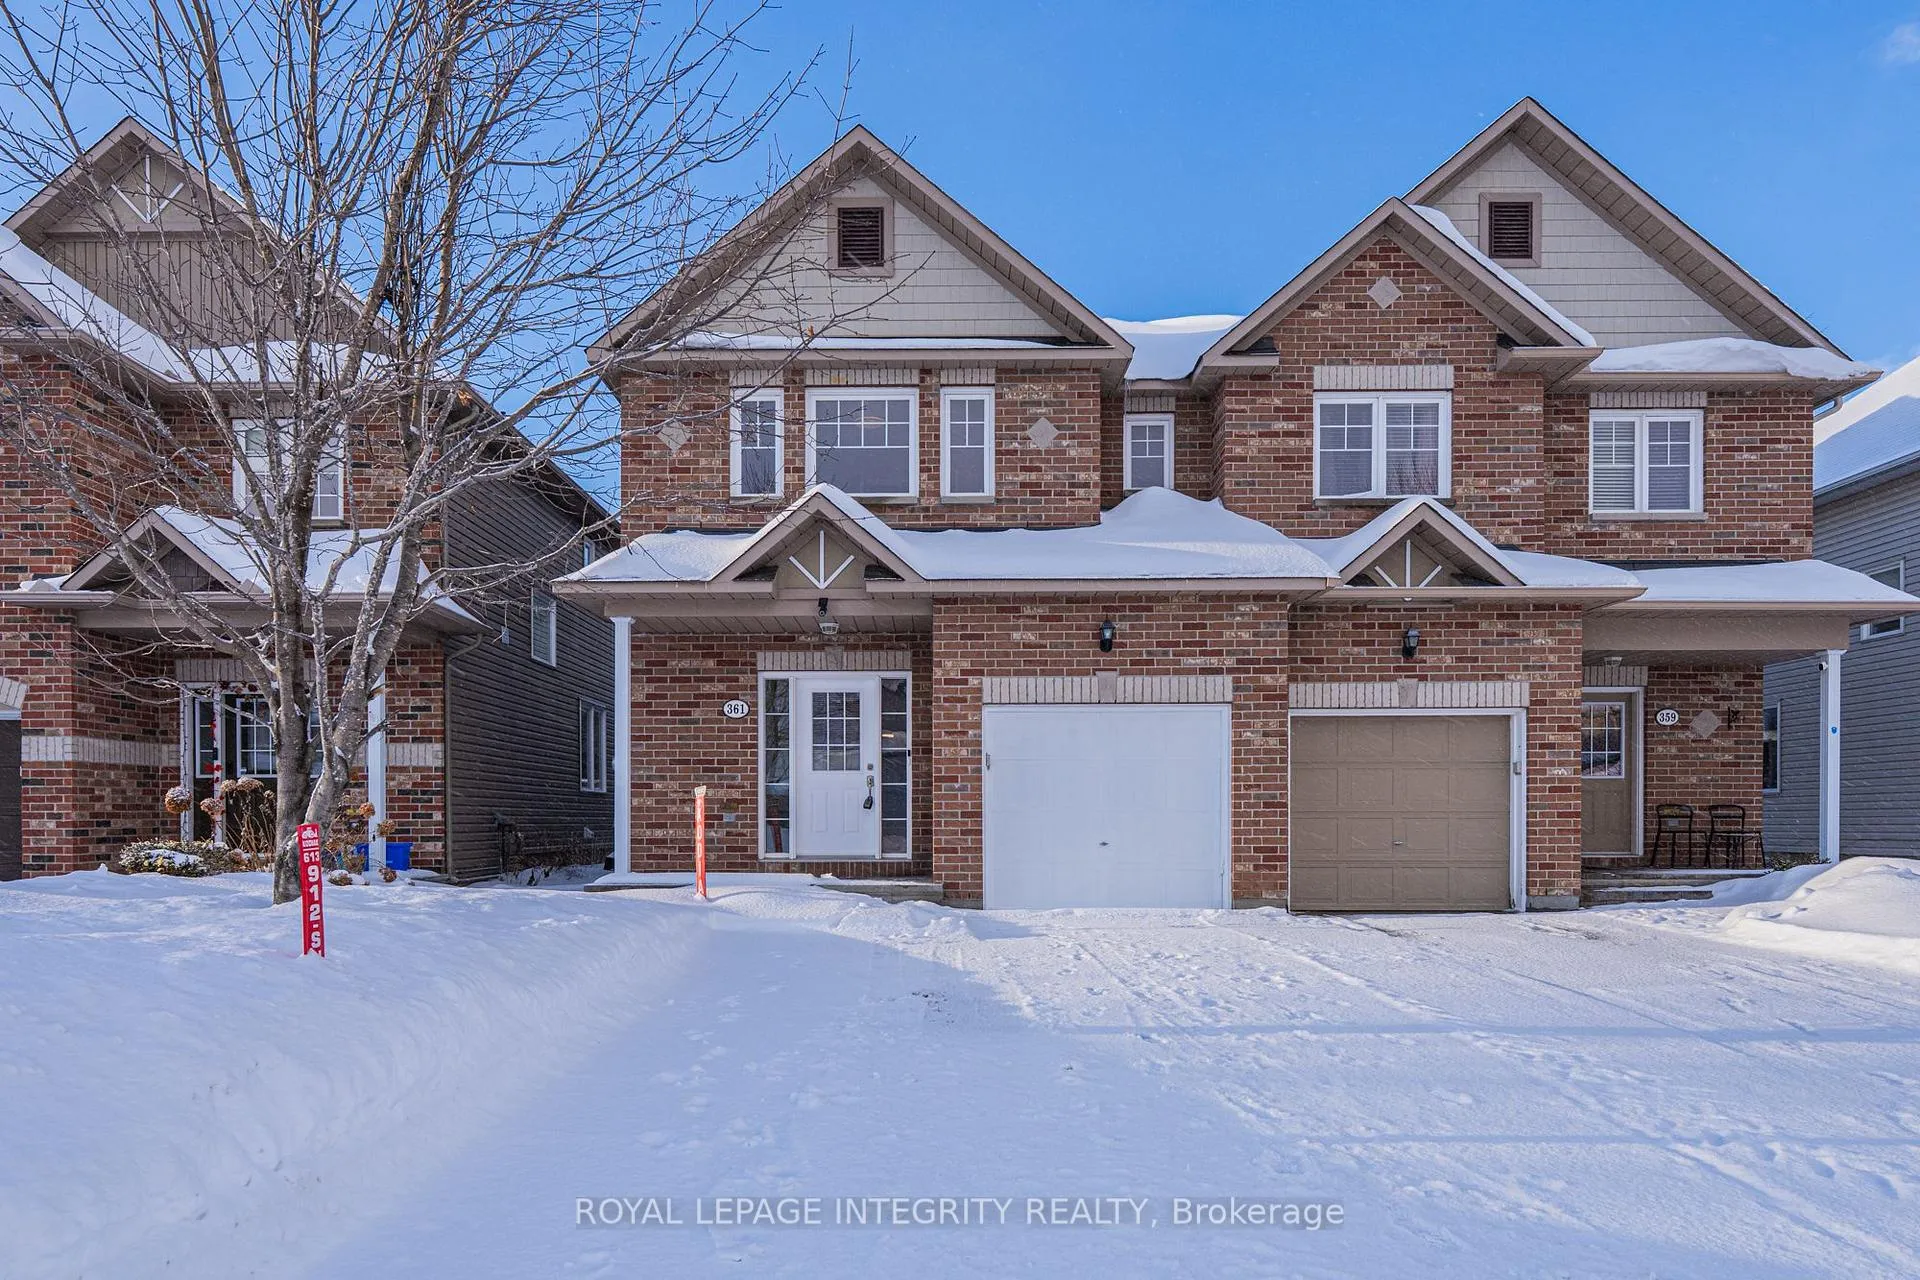
361 Celtic Ridge Crescent
361 Celtic Ridge Crescent
 See all 43 photos
Property history
Facts and features
- BasementFull
- Water, sewerMunicipal
- HeatingForced air
- CoolingCentral air
- Fireplace
- Central air
The homeSemi-Detached, 2-storey, 1,500–2,000 sq ft
- TypeSemi-Detached
- Style2-storey
- Living space1,500–2,000 sq ft
- BasementFull
- WaterfrontNone
InsideFireplace Yes, family room, Upper level, Auto garage door remote
- FireplaceYes, family room
- LaundryUpper level
- FeaturesAuto garage door remote
- Rooms above ground10
- Bedrooms3
- Bathrooms3
- Kitchens1
- Family roomYes
Outside and lotBrick, vinyl siding, Asphalt shingle, Concrete
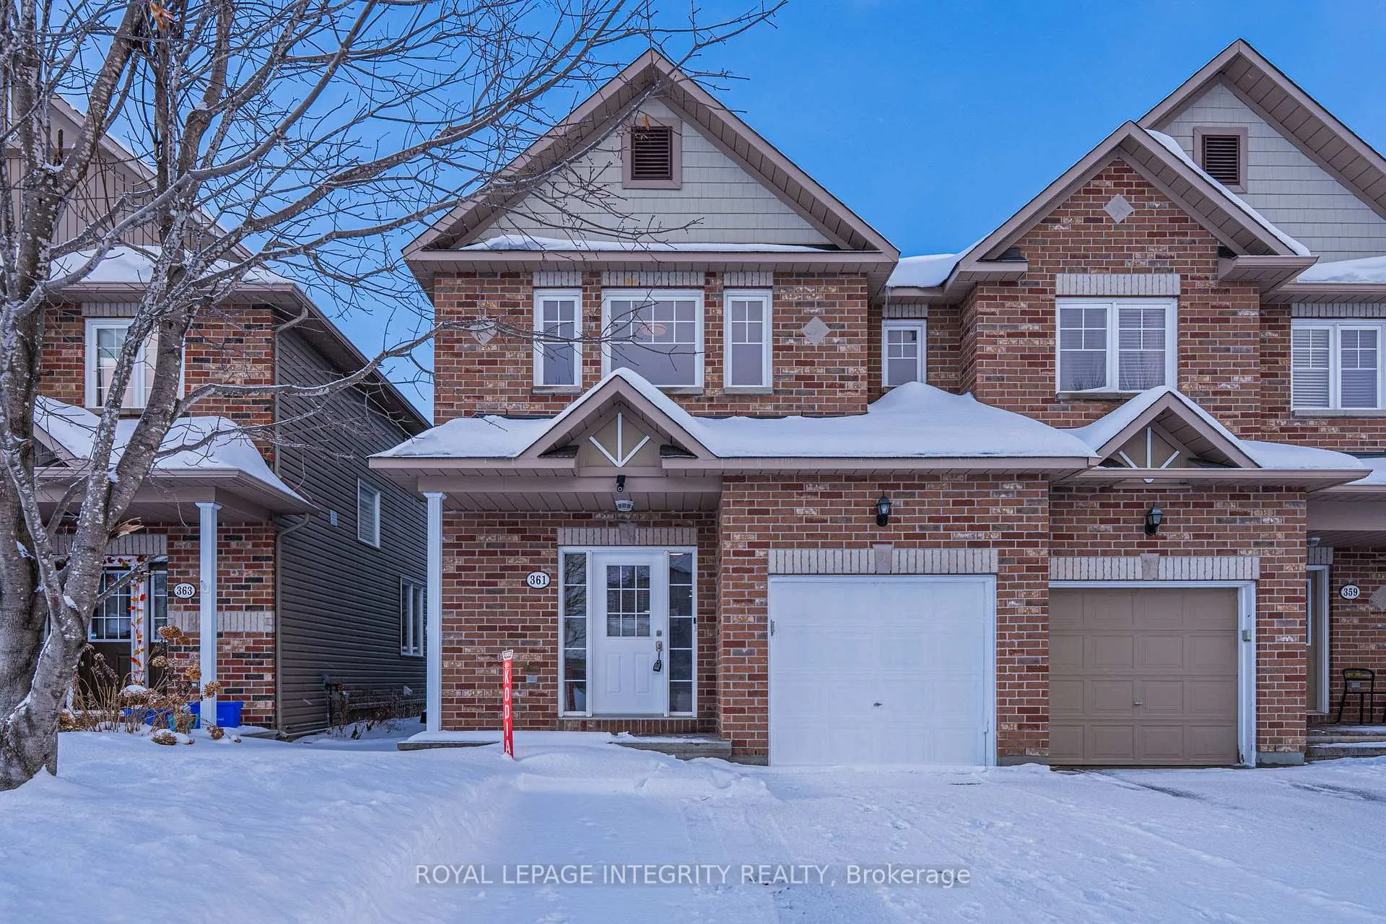
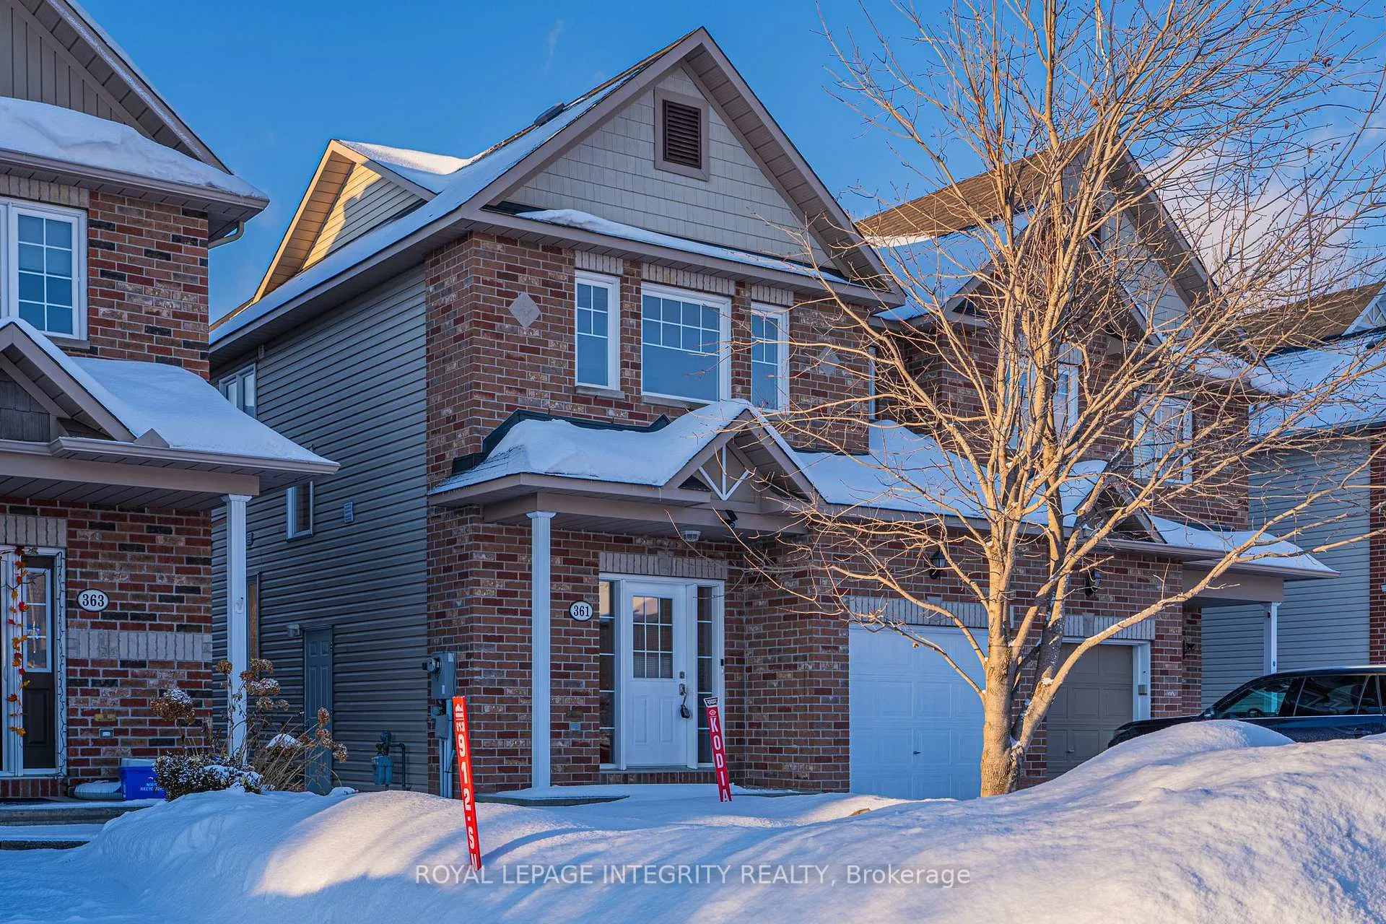
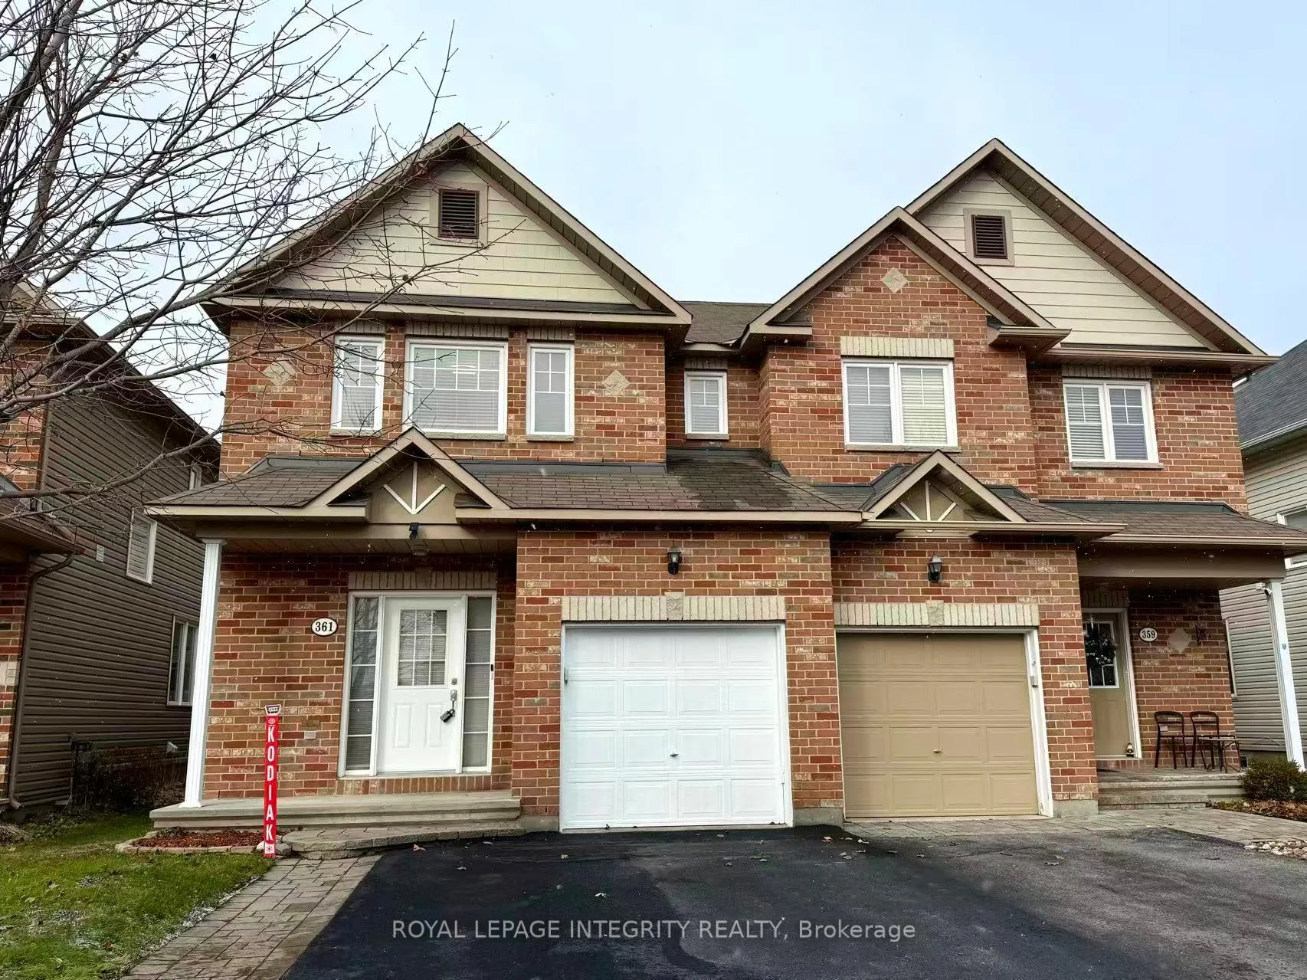
- ExteriorBrick, vinyl siding
- RoofAsphalt shingle
- FoundationConcrete
- Size26.2 × 118.83 ft
Parking1 Garage, Attached
- Spaces1 Garage
- GarageAttached
Heating, water and powerForced air, gas, Central air, Municipal water
- HeatingForced air, gas
- CoolingCentral air
- WaterMunicipal water
- SewerMunicipal sewer
- Natural gasYes
- HydroYes
Costs and taxesTaxes $4,530 a year, HST included in the price, Na
- Taxes, 2025$4,530 a year
- HSTHST included in the price
- Rental itemsNa
Included in the saleWasher, dryer, gas stove, hoodfan, fridge, dish washer, microwave, Na
- IncludedWasher, dryer, gas stove, hoodfan, fridge, dish washer, microwave
- Not includedNa
NearbySchool bus route
- Close toSchool bus route
Listing detailsX12727672, Sold, Jan 24, 2026
- MLS® numberX12727672
- StatusSold
- Listed onJan 24, 2026
- Days on market21
- UpdatedFeb 14, 2026
- PossessionFlexible
- Occupied byVacant
- Listing brokerageROYAL LEPAGE INTEGRITY REALTY
About this home
361 Celtic Ridge Crescent, Ottawa (Kanata - Morgan's Grant/South March), ON K2W 0B6
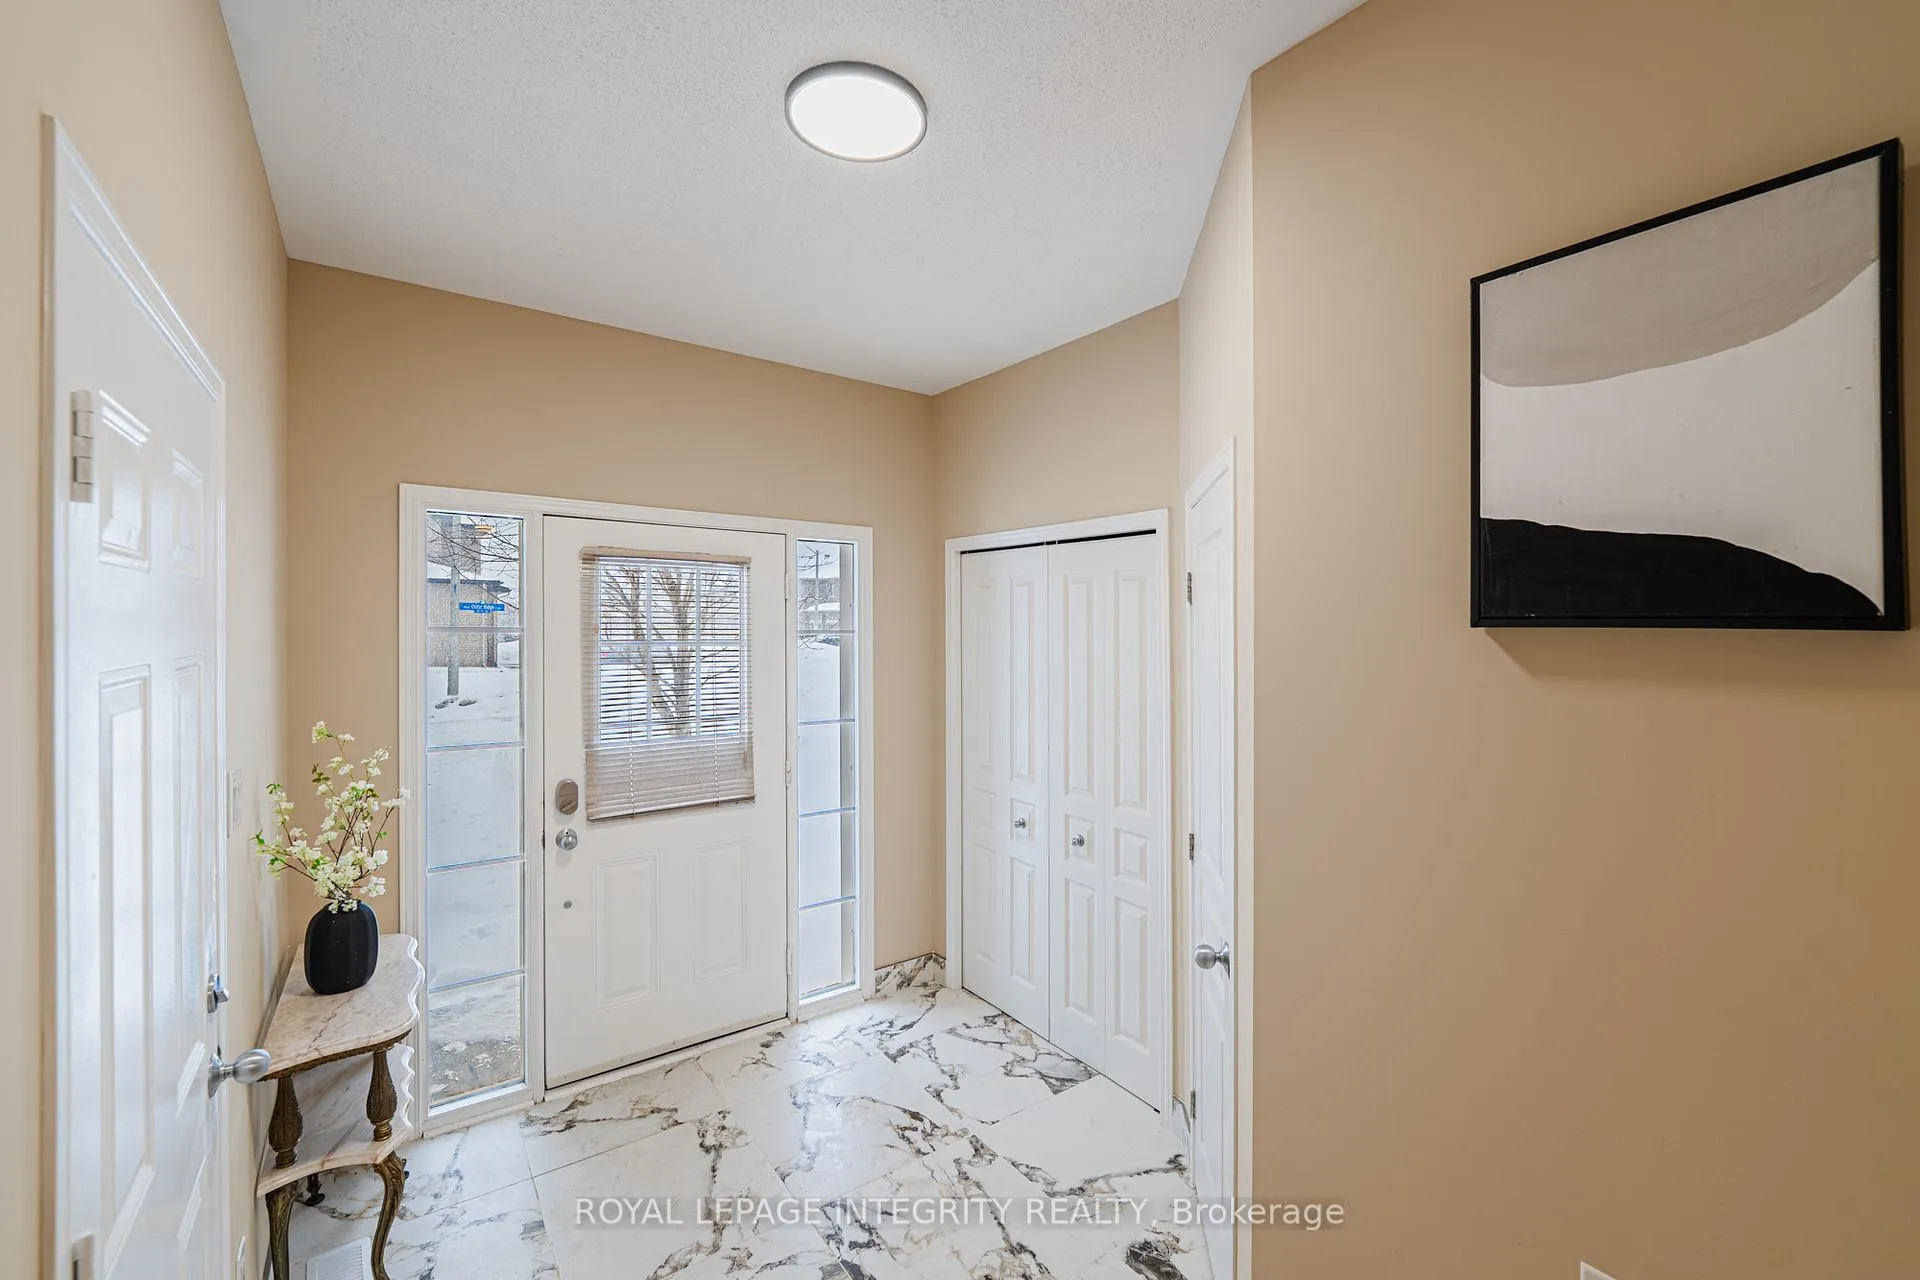
Welcome to 361 Celtic Ridge Crescent, a rare Holitzner-built semi-detached home located in Kanata's highly desirable Morgans Grant neighbourhood. Built in 2010, this well-constructed property offers over 2,200 sq ft of total living space, including approximately 1,800 sq ft above grade, a fully finished basement with a legally permitted side-door entrance, providing excellent flexibility for family living or future in-law/secondary suite potential.The main level features a bright, open-concept layout with clearly defined living, dining, and eating areas. Hardwood flooring runs throughout the main floor, complemented by a warm gas fireplace in the living room. The upgraded kitchen is both functional and stylish, showcasing new quartz countertops, a new sink and faucet, a walk-in pantry, porcelain tile flooring, and a gas stove.The second level offers three bedrooms plus a versatile loft, ideal for growing families or work-from-home needs. Recent updates include brand-new vinyl flooring throughout the upper level and new pet-friendly Berber carpet on the stairs. The primary bedroom features a walk-in closet, an upgraded ensuite with a soaker tub, and a partial cathedral ceiling. Laundry is conveniently located on the second floor.The finished basement adds valuable additional living space with vinyl flooring, pot lights, and sound insulation throughout. A legal side-door entrance further enhances the home's potential for an in-law or future secondary suite.Situated on a larger-than-average lot, the private backyard is framed by mature trees, offering excellent privacy. Located in a family-friendly community, the home is close to parks, shopping, restaurants, public transit, school bus routes, and top-rated Catholic and public schools. 2025 upgrades include: pot lights and lighting on the main floor, staircase carpet, kitchen quartz countertop, sink and faucet, flooring throughout the second level, a finished basement, foyer tiles, stone patio in backyard.
Ask about this home
A HOMEH agent will answer your questions about this home.
Around this home
Daily convenience, out of 100, from the distances below
Schools nearby
School rating, out of 10.
Helpful calculators
Your HOMEH agent

"Priced 10% over the Hestimate. I would see it this week."