

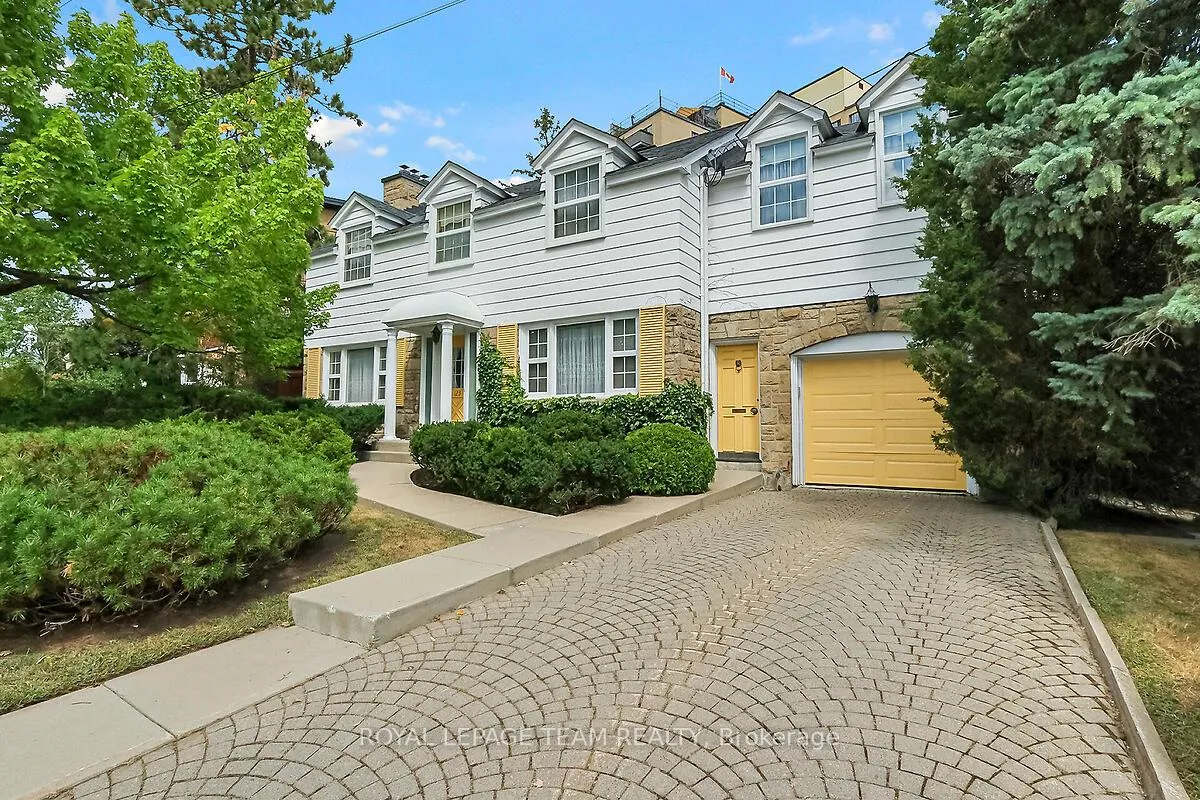
123 Ivy Crescent
123 Ivy Crescent
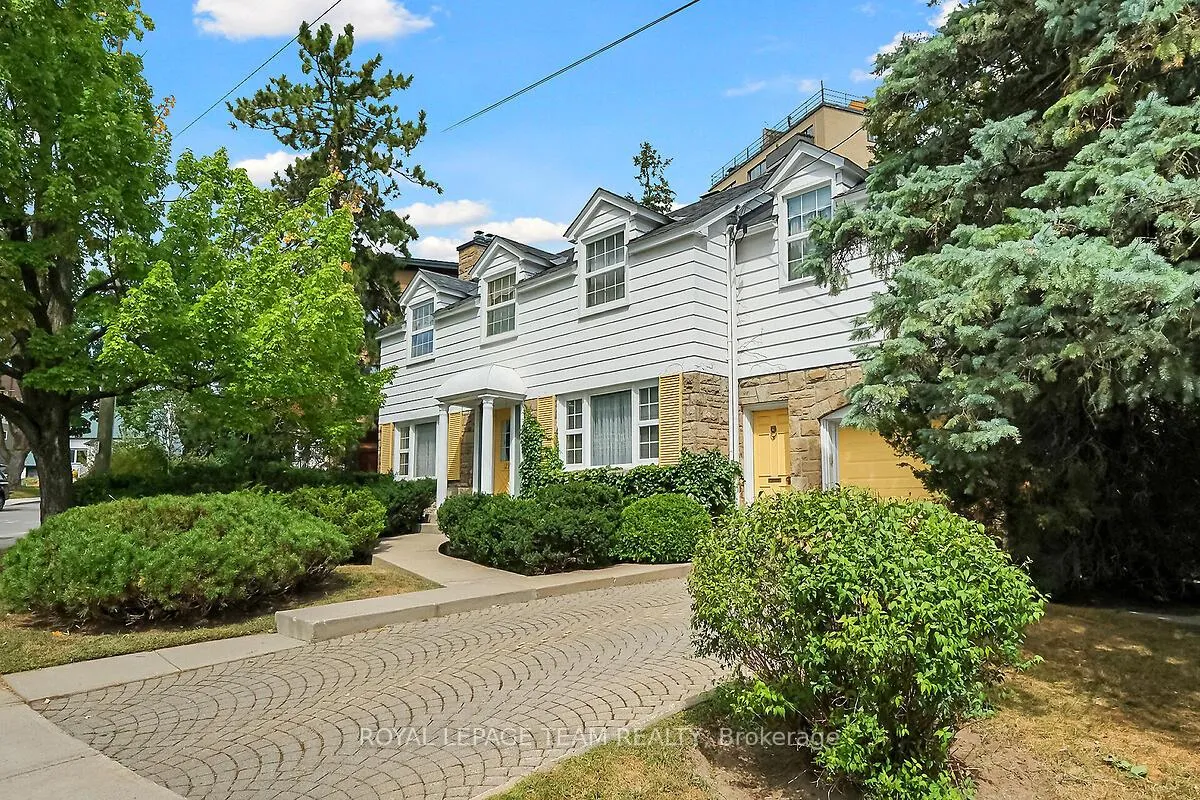
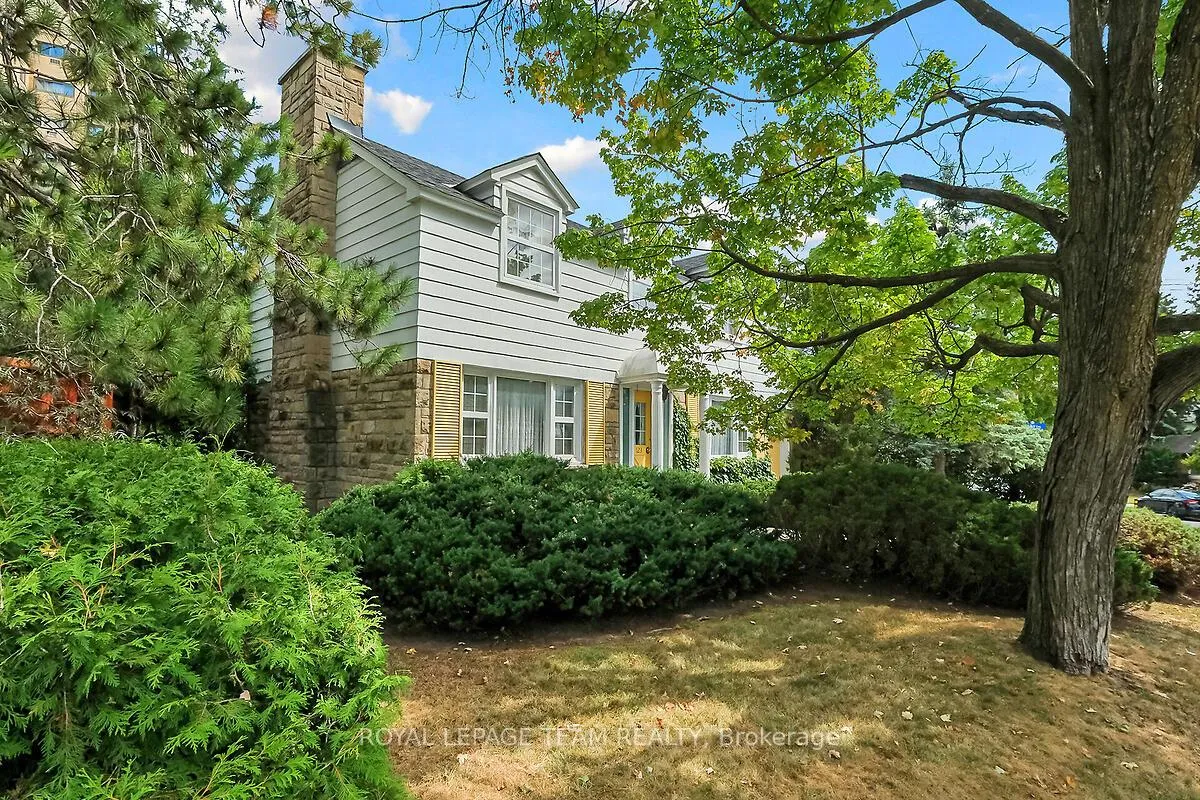
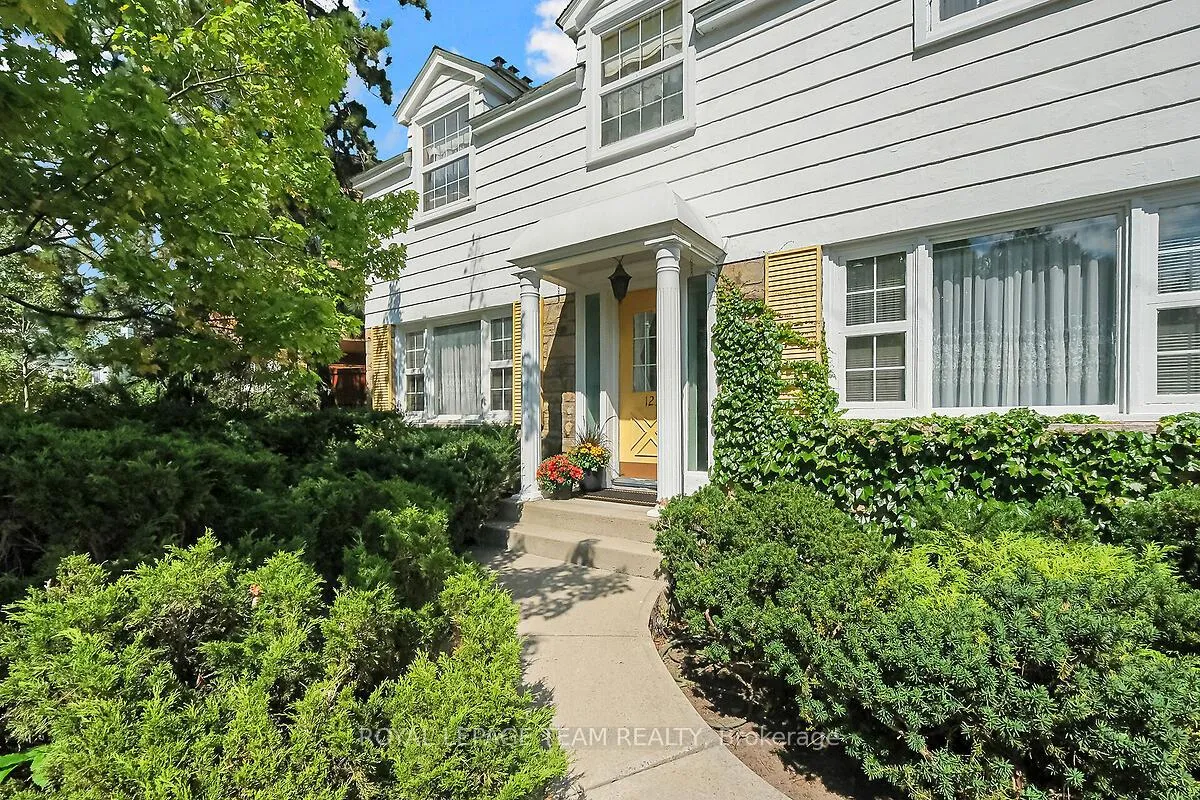
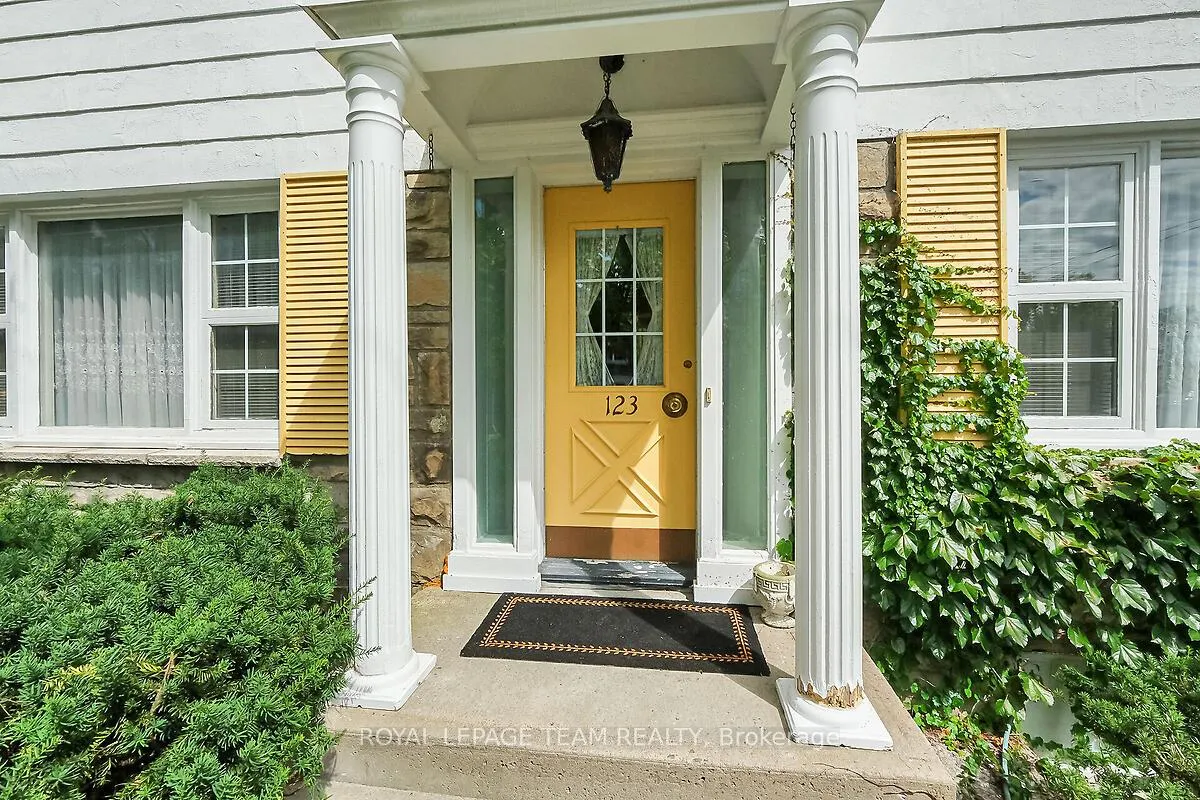 See all 49 photos
Property history
Facts and features
- BasementFinished
- Age of home51–99 years
- Water, sewerMunicipal
- Lot shapePie
- Fireplace
- Central air
The homeDetached, 2-storey, Age 51–99 years
- TypeDetached
- Style2-storey
- Age51–99 years
- Living space2,000–2,500 sq ft
- BasementFinished
InsideFireplace Yes, wood, Lower level, Auto garage door remote, water heater owned
- FireplaceYes, wood
- LaundryLower level
- FeaturesAuto garage door remote, water heater owned
- SecurityAlarm system, smoke detector
- Rooms above ground11
- Rooms in the basement7
- Bedrooms3
- Bathrooms3
- Kitchens1
- Family roomYes
Outside and lotConcrete, stone, Asphalt shingle, Poured concrete
- ExteriorConcrete, stone
- RoofAsphalt shingle
- FoundationPoured concrete
- FeaturesLandscaped, patio, porch
- Size95.61 × 125.05 ft
- ShapePie
- ZoningR3P
Parking1 Garage, Attached, Lane
- Spaces1 Garage
- GarageAttached
- DrivewayLane
Heating, water and powerForced air, oil, Central air, Municipal water
- HeatingForced air, oil
- CoolingCentral air
- WaterMunicipal water
- SewerMunicipal sewer
- Natural gasNo
- HydroYes
- CableAvailable
- TelephoneAvailable
Costs and taxesTaxes $8,980 a year, HST included in the price, Rental items None
- Taxes, 2025$8,980 a year
- HSTHST included in the price
- Rental itemsNone
Included in the saleStove; refrigerator x2 (kitchen and bar area of basement rec room); dishwasher; microwave hood fan; washer; dryer; freezer in basement., Tiffany lamp in basement rec room; blue/white ceramic flower holder on upper landing.
- IncludedStove; refrigerator x2 (kitchen and bar area of basement rec room); dishwasher; microwave hood fan; washer; dryer; freezer in basement.
- Not includedTiffany lamp in basement rec room; blue/white ceramic flower holder on upper landing.
NearbyFenced yard
- Close toFenced yard
Listing detailsX12398138, Sold, Sep 11, 2025
- MLS® numberX12398138
- StatusSold
- Listed onSep 11, 2025
- Days on market45
- UpdatedOct 26, 2025
- Possession2025-09-30 / Flexible
- Occupied byVacant
- Listing brokerageROYAL LEPAGE TEAM REALTY
About this home
123 Ivy Crescent, Ottawa (New Edinburgh), ON K1M 1Y1
Welcome to 123 Ivy Crescent in the sought after community of New Edinburgh. A charming family home filled with natural light and character. Greeted by mature landscaping and sweeping walkway. The gracious porch entrance leads into the front foyer with guest coat closet and intricate mosaic tile floor. A traditional floor plan with many design options. The generous Living Room with dual aspect windows, features an inviting wood burning fireplace and antique lighting sconces. An entertainment sized Dining Room suitable for warm family gatherings, has double doors to the expansive kitchen, which offers an amazing opportunity to create your own culinary vision. The extended Kitchen features ample cabinetry and a generous eat in area with views over the side patio and rear gardens beyond. Access to the breezeway and single garage from the kitchen.Further extension to the upper level boasts primary bedroom enclave of bedroom with walk-in closet and dressing room or den, to include a recently renovated full en-suite. The second bedroom can easily be converted into two symmetrical bedrooms, each with their own separate closet. Family bathroom is a generous size with over-tub shower. A third bedroom with closet completes the upper level development. Fully finished basement with cozy wood burning fireplace and stone surround, also features a built in bar area. Ample additional storage areas or hobby room. Additional two piece bathroom, spacious laundry room and mechanical area. Enchanting rear yard with mature plantings, tiled patio and walkway all graced with ornate railings and fully fenced. Single car garage with home and exterior access. Make this classic home yours...
Ask about this home
A HOMEH agent will answer your questions about this home.
Around this home
Daily convenience, out of 100, from the distances below
Schools nearby
School rating, out of 10.
Helpful calculators
Your HOMEH agent

"I would see it this week."